
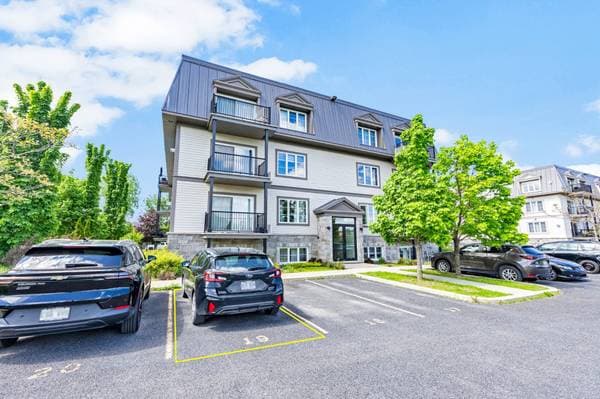
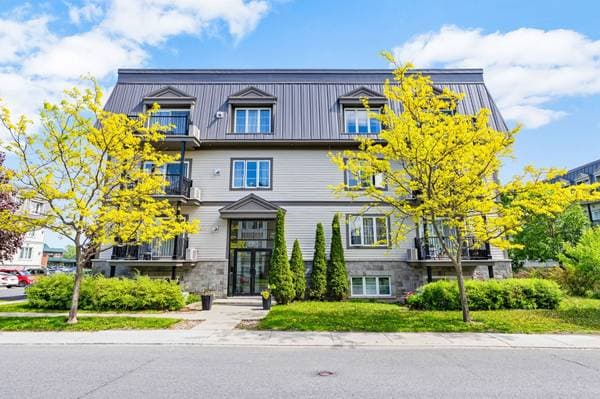
530 Cours de la Raffinerie #101
Mont-Saint-Hilaire, J3H0G3
No Centris® 21528965
299 000 $
Caractéristiques
- Type de propriété
- Chalet
- Chambres
- 1
- Salles de bain
- 1
- Superficie habitable
- 688 pi²
- Année de construction
- 2012
- Code postal
- J3H0G3
- Style
- One storey
- Type de bâtiment
- Detached
- Étages
- 4
- Salles de bain
- 1
- Stationnement
- 1
- Chauffage
- Electric baseboard units
- Énergie de chauffage
- Electricity
- Approvisionnement en eau
- Municipality
- Égouts
- Municipality
- Zonage
- Residential
Inclusions
curtains, curtain rods, wall mount for television
Exclusions
stove, refrigerator, washer & dryer, microwave, dishwasher
Coûts et taxes
- Taxes municipales
- 2 084 $ / an
- Taxes scolaires
- 139 $ / an
- Frais de copropriété
- 285 $ / mois
- Évaluation municipale (2026)
- 269 100 $
- Évaluation — bâtiment
- 269 100 $
Dimensions des pièces
| Étage | Pièce | Dimensions |
|---|---|---|
| GL | Living room | 10.2 X 10.10 ft · 3.10 X 3.30 m |
| GL | Dining room | 10.1 X 8.1 ft · 3.07 X 2.46 m |
| GL | Kitchen | 10.10 X 13.6 ft · 3.30 X 4.11 m |
| GL | Primary bedroom | 11.10 X 13.4 ft · 3.61 X 4.06 m |
| GL | Bathroom | 7.11 X 7.9 ft · 2.41 X 2.36 m |
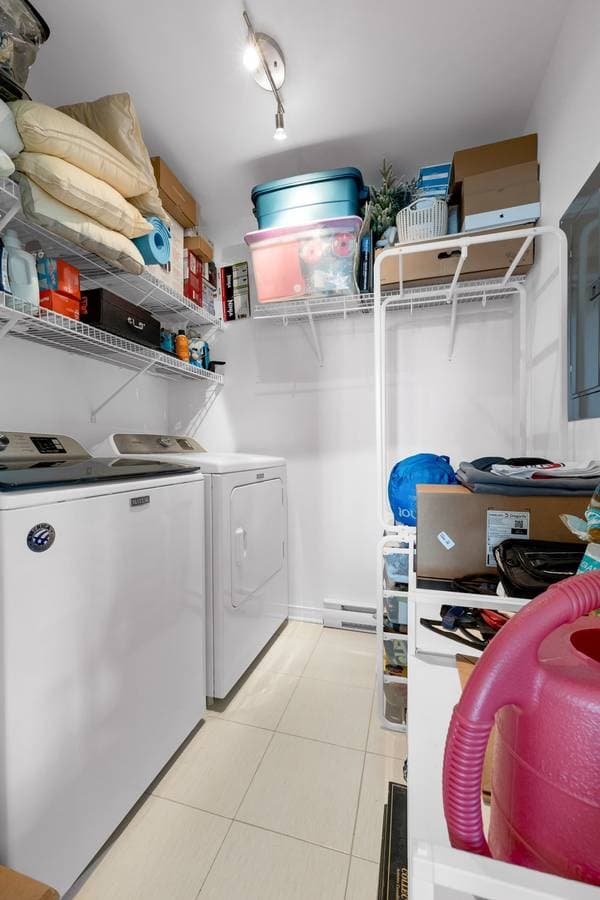
| GL | Laundry room | 6.5 X 5.1 ft · 1.96 X 1.55 m |
À propos de cette propriété
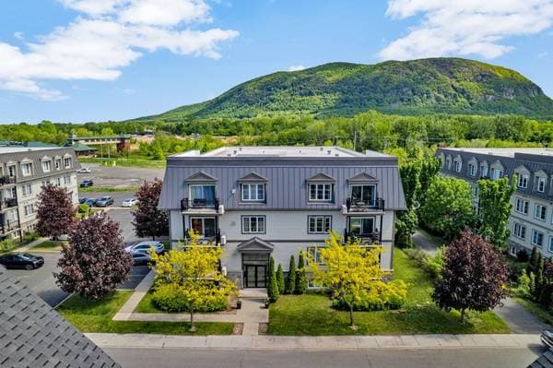
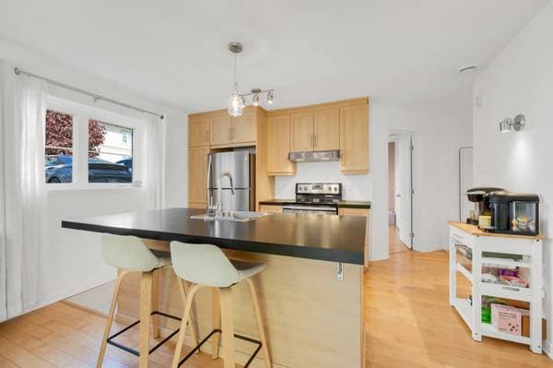
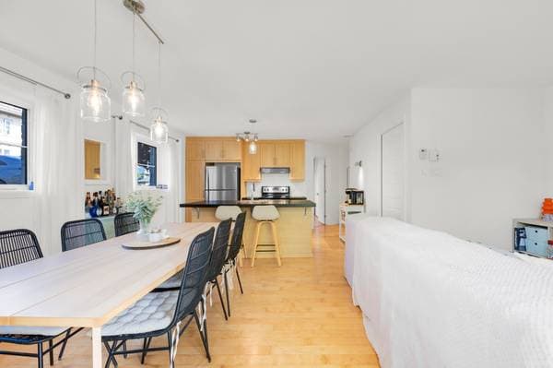
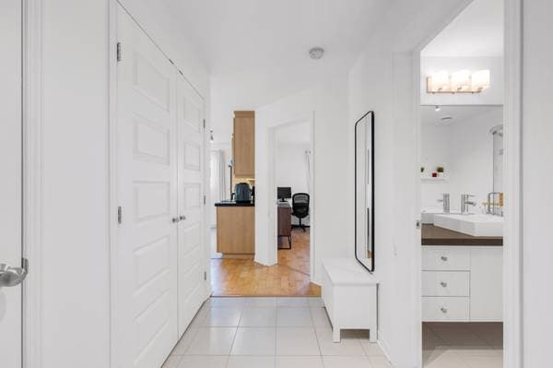
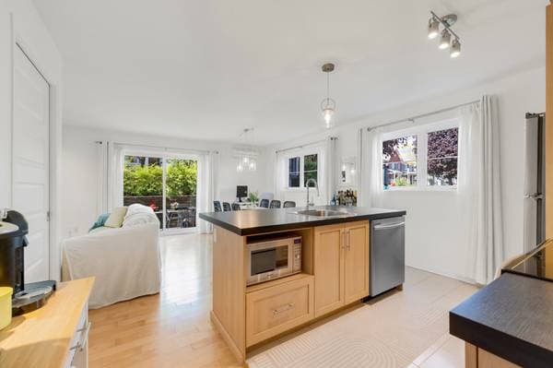
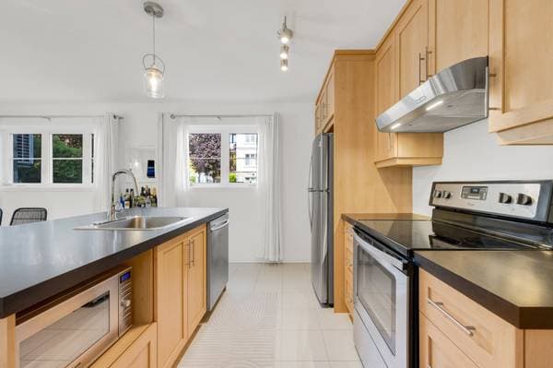
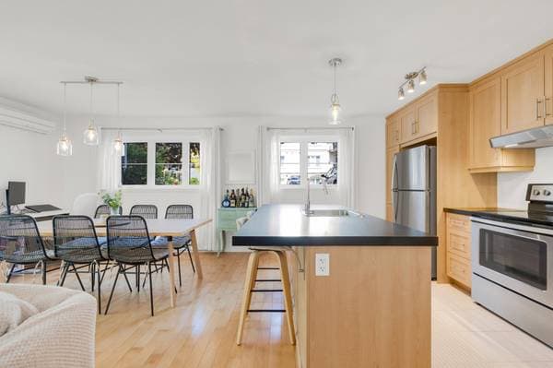
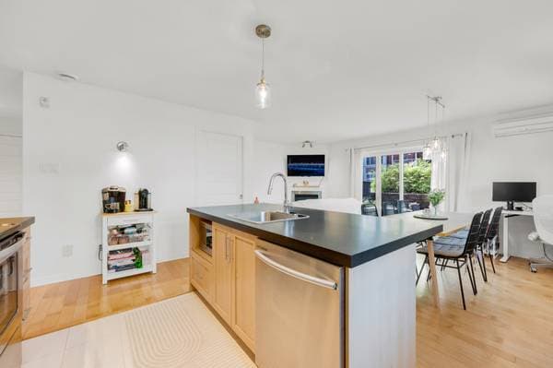
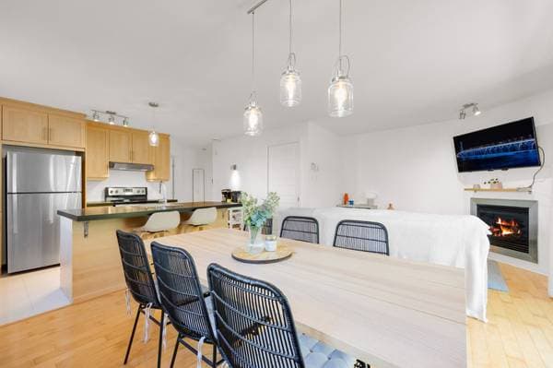
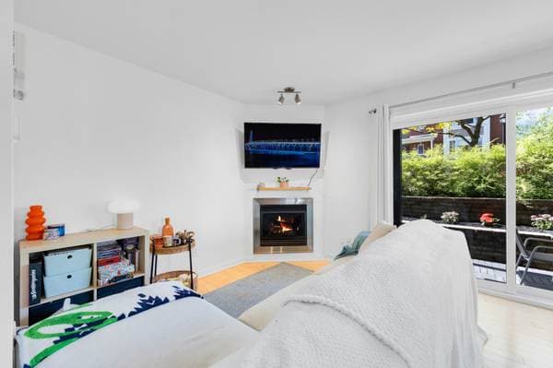
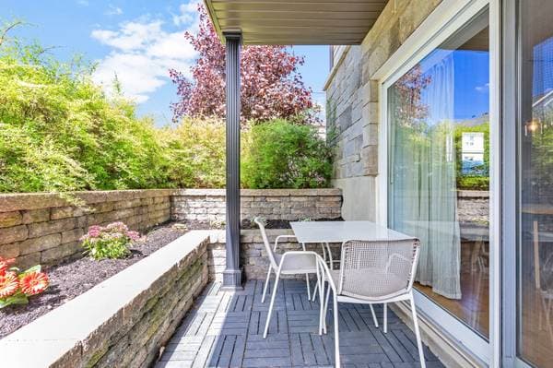
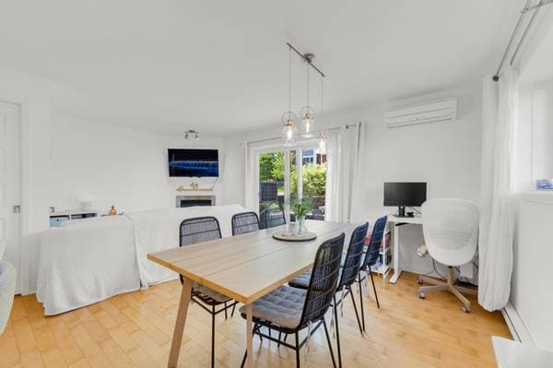
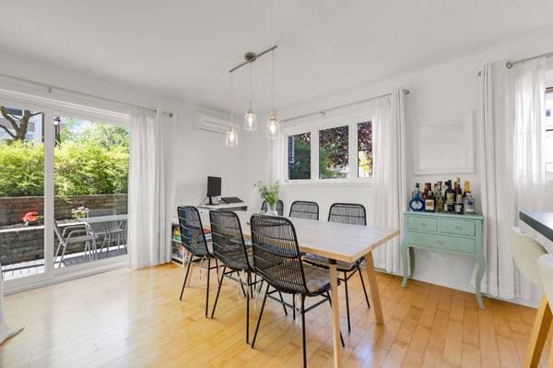
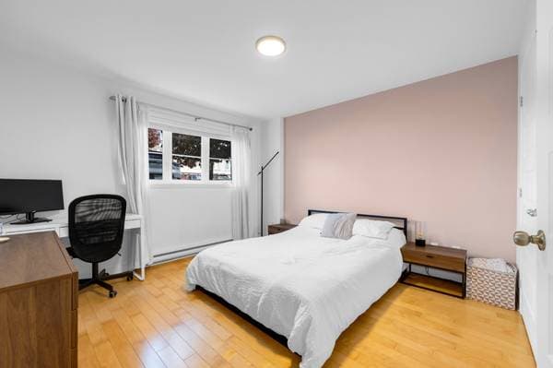
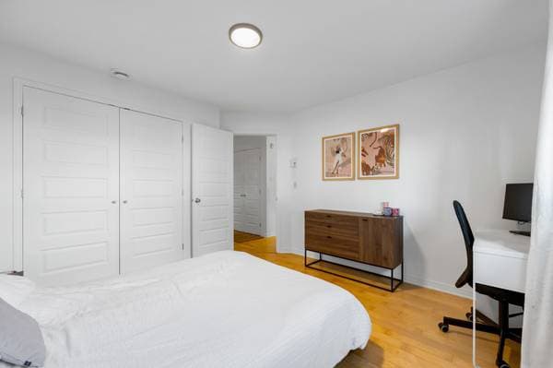
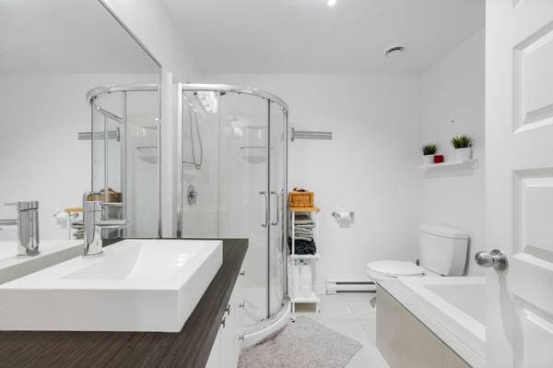
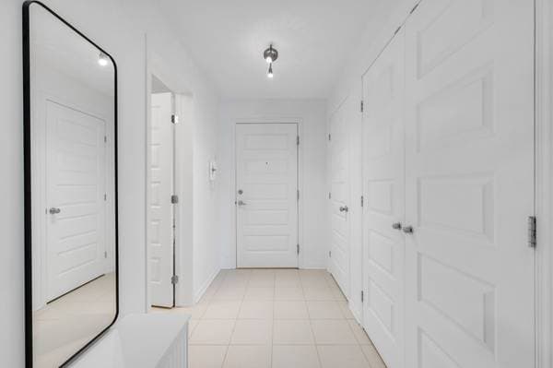
Bright, move-in-ready 1-bedroom, 1-bathroom home at the foot of Mont-Saint-Hilaire. Open-concept living with warm hardwood floors, a cozy gas fireplace, a functional kitchen with a central island, and a large patio door opening to a private landscaped terrace. Wall-mounted heat pump for year-round comfort, in-unit laundry, storage room, and one outdoor parking space. Walking distance to the train station with a direct line downtown, plus quick access to Highway 20, Routes 116 and 133. Steps from bike paths, schools, parks with water games, the sports complex, groceries, pharmacies, and restaurants. Bright, Comfortable 1-Bedroom Home with Modern Flow and Unbeatable Location Open, light-filled layout designed for easy everyday living Wall-mounted heat pump provides efficient heating and cooling year-round Move-in ready space at the foot of Mont-Saint-Hilaire One outdoor parking space included Main living area unfolds in a spacious open-concept layout Designed for comfortable daily living and effortless entertaining Warm hardwood flooring flows throughout for a cohesive feel Cozy gas fireplace anchors the living area Seamless connection between living, dining, and kitchen spaces Large patio door fills the home with natural light all day Private ground-level terrace extends your living space outdoors Ideal for outdoor dining, morning coffee, or evening relaxation against a leafy, landscaped backdrop Defined dining area comfortably accommodates everyday meals and hosting Functional kitchen with generous counter space for meal prep and serving Abundant wood cabinetry offers exceptional storage capacity Central island with seating doubles as prep space and casual gathering spot Stainless steel appliances and a well-designed layout support an easy workflow Bedroom is spacious, calm, and inviting Hardwood flooring continues seamlessly for a warm, unified look Large window brings in plenty of natural light Generous layout easily accommodates full bedroom furnishings plus a work-from-home setup Full bathroom finished in a bright, clean palette Floating vanity offers generous counter space for daily routines Multiple drawers and cabinetry provide excellent storage Glass-enclosed corner shower for flexible, modern daily use Convenient in-unit laundry and dedicated storage room Ideally located in a convenient, lifestyle-driven area Walking distance to the Mont-Saint-Hilaire train station with a direct line downtown Quick access to Highway 20, Route 116, and Route 133 for effortless commuting Steps from the pathway and bike path network for walking, running, and cycling Close to elementary and high schools, ideal for families Minutes from Station Park with water games and de la Rocque Park Near the Mont-Saint-Hilaire sports complex for year-round recreation Surrounded by everyday amenities, grocery stores, pharmacies, and restaurants
Inscription — gracieuseté de Domenic Ripolo.
listing.mapTitle
Faites les calculs pour cette propriété
59 800 $ · 20%
Sur une hypothèque de 239 200 $ :
1 324 $ /mois
ou 610 $ aux deux semaines
Estimation seulement — composition semestrielle, excluant l'assurance (SCHL), taxes et frais. Consultez votre prêteur pour une soumission réelle.