Aller au contenu
Jonathan Ehrlick Real Estate
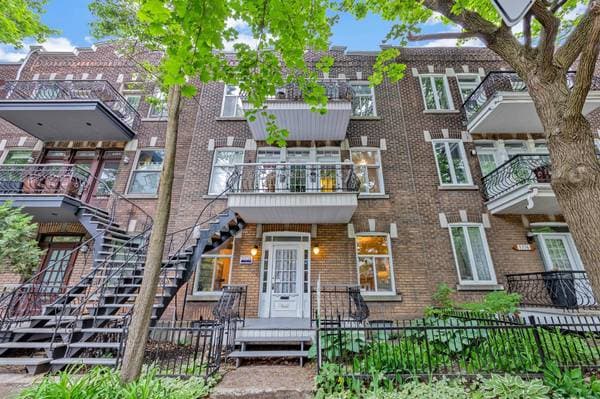
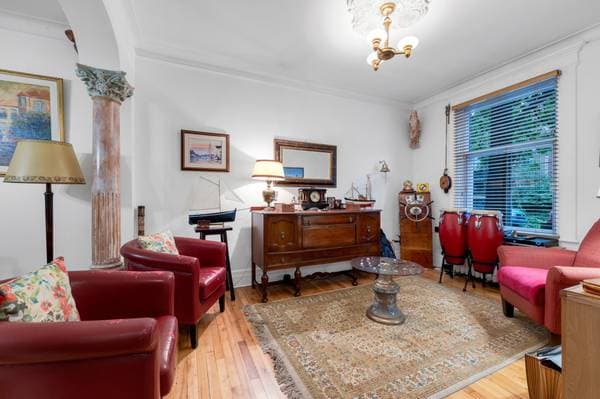
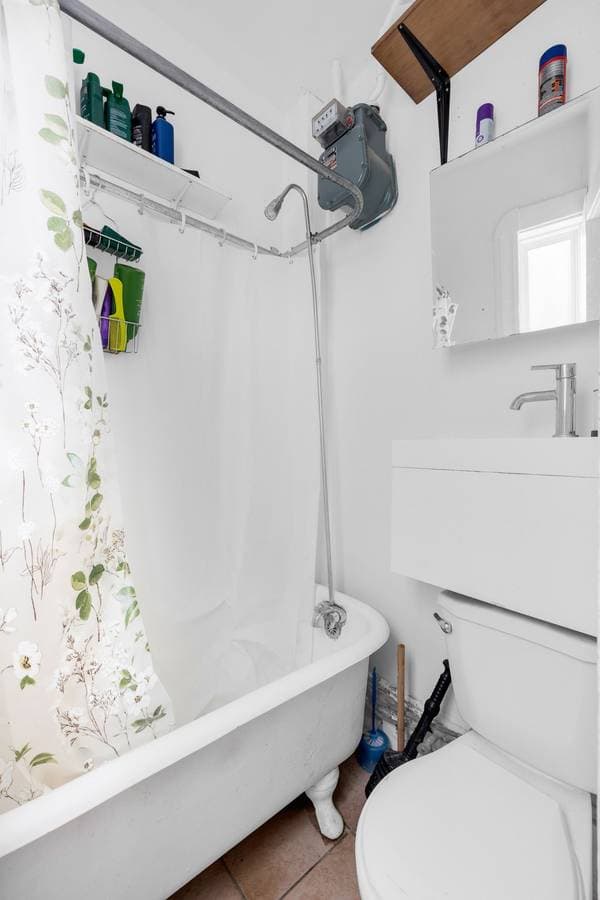
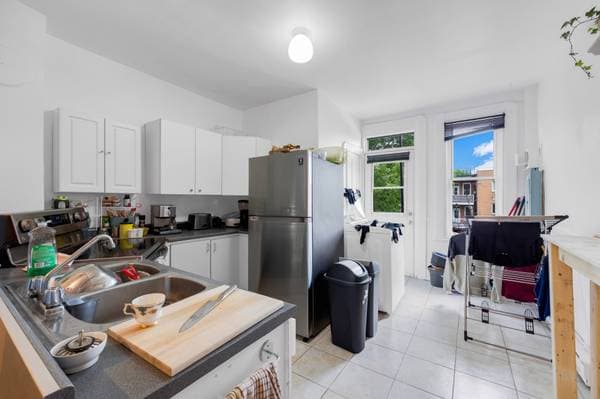
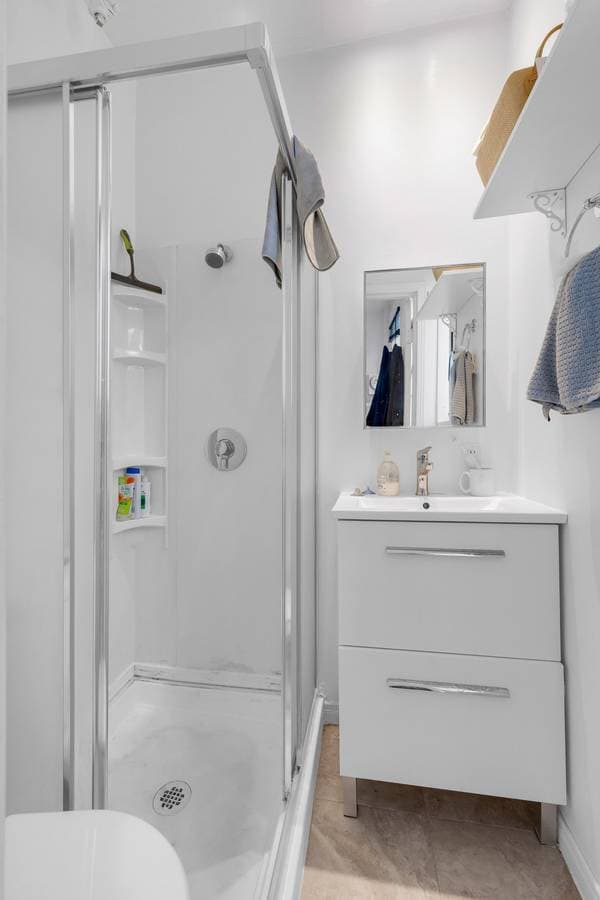
5326 -5334 Rue Fabre, Montréal (le Plateau-Mont-Royal) — photo 1
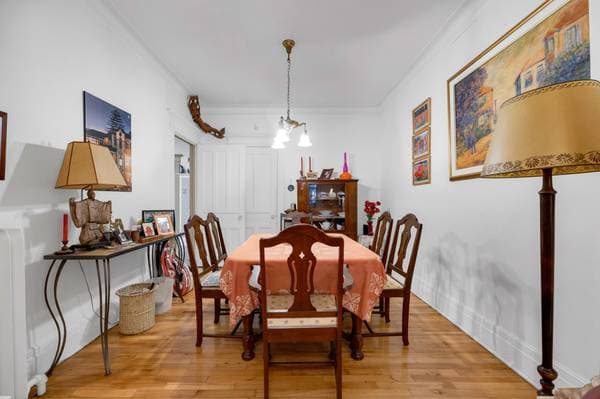
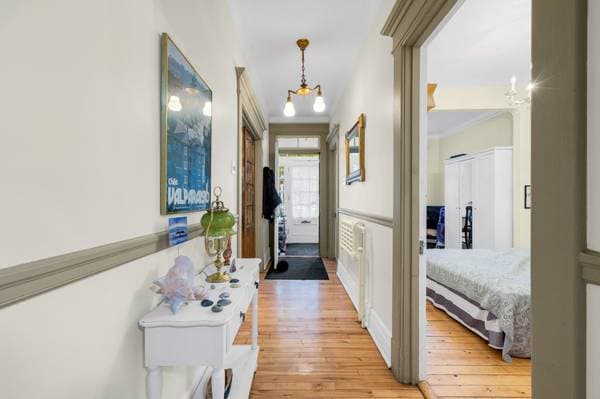
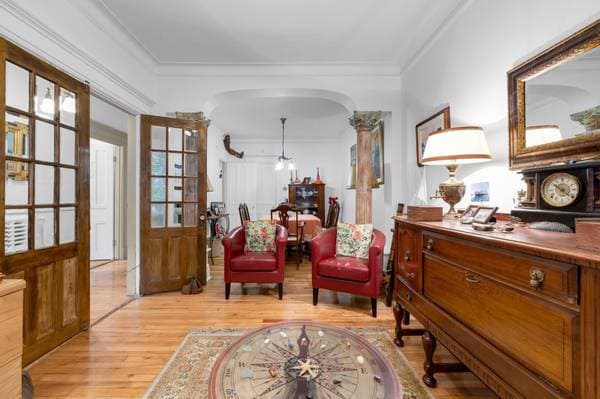
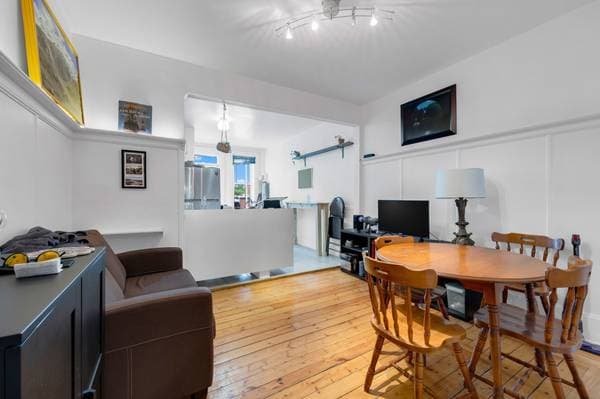
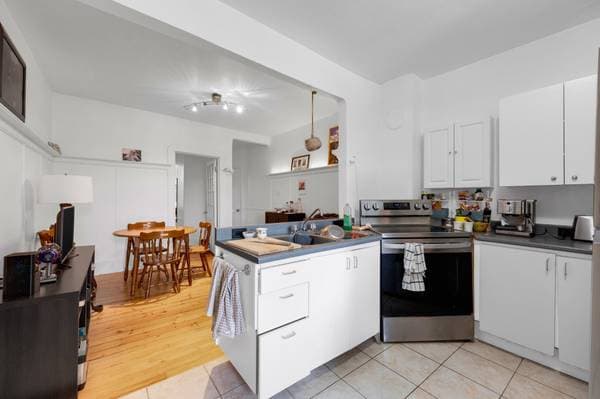
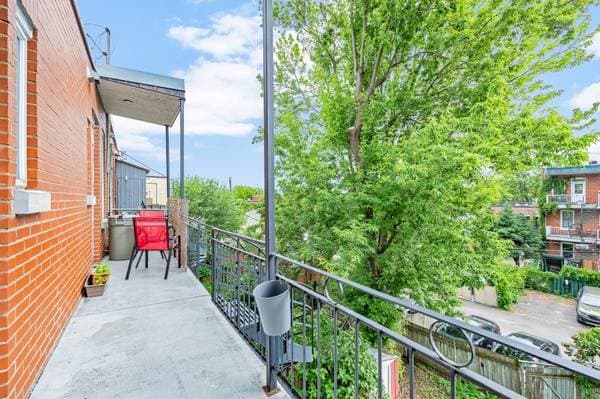
5326 -5334 Rue Fabre, Montréal (le Plateau-Mont-Royal) — photo 2
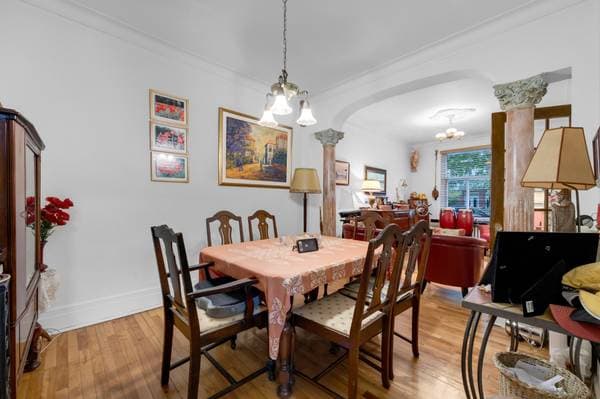
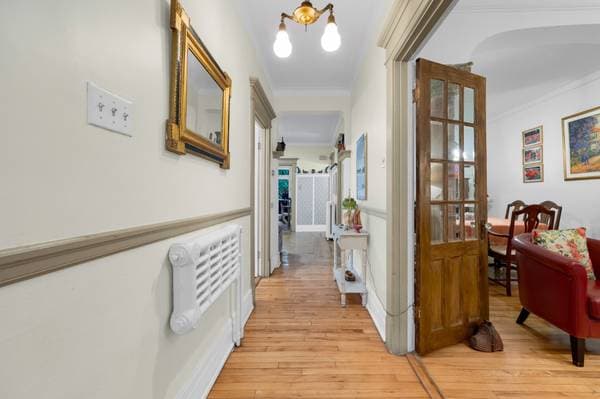
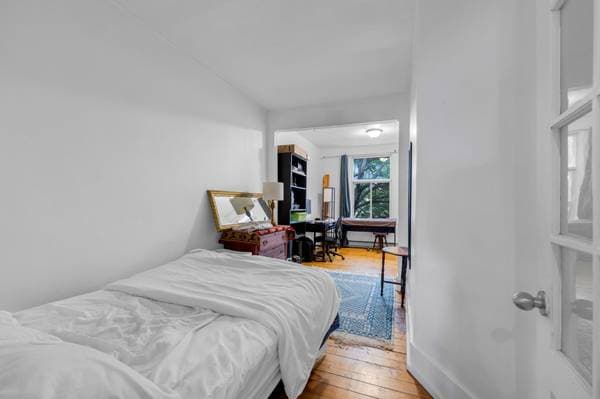
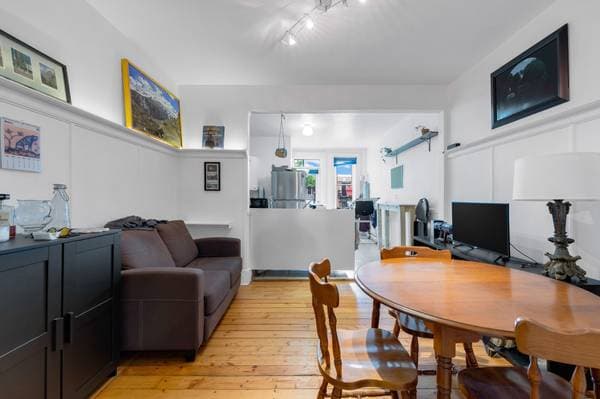
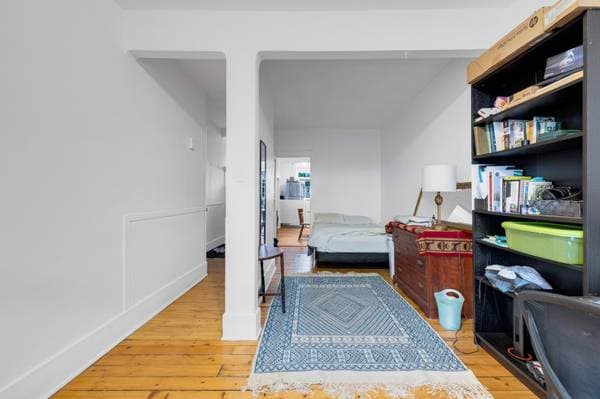
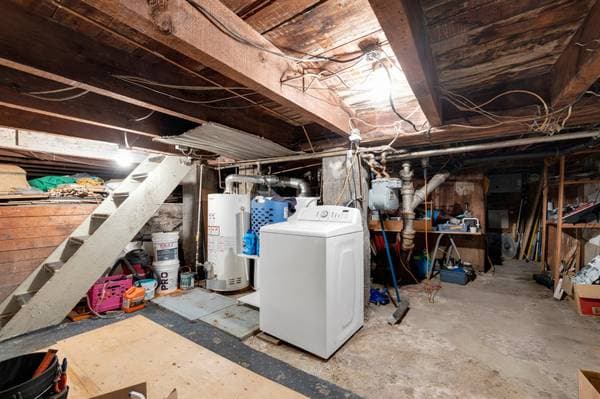
5326 -5334 Rue Fabre, Montréal (le Plateau-Mont-Royal) — photo 3
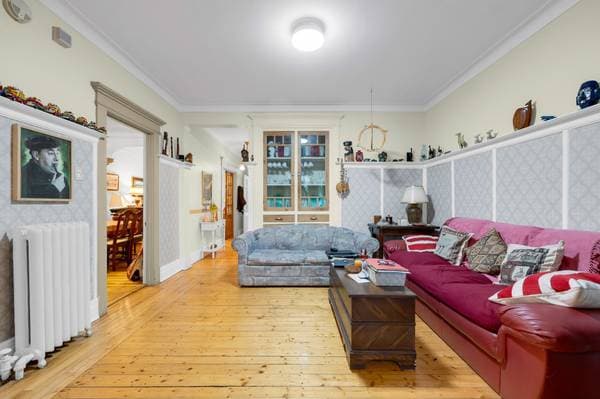
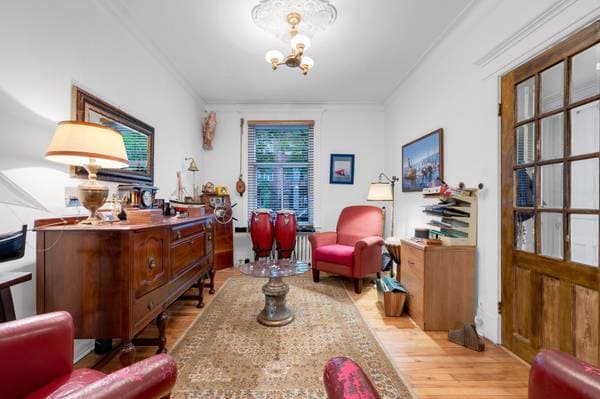
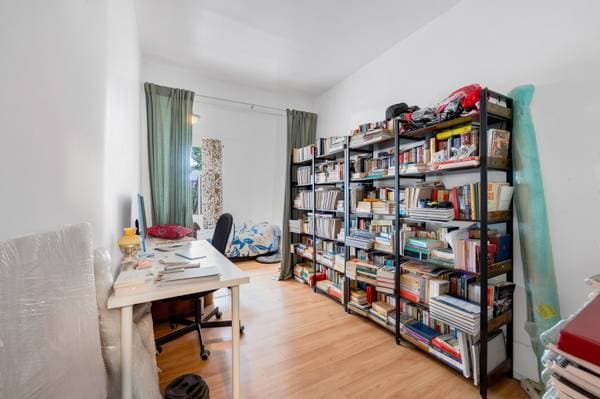
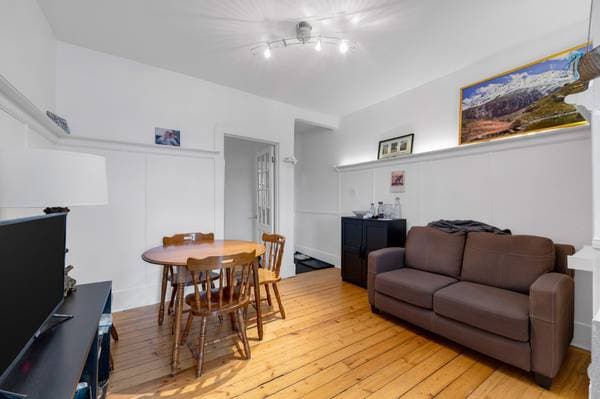
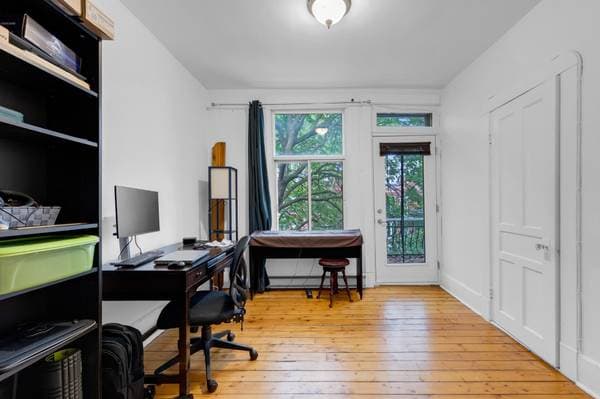
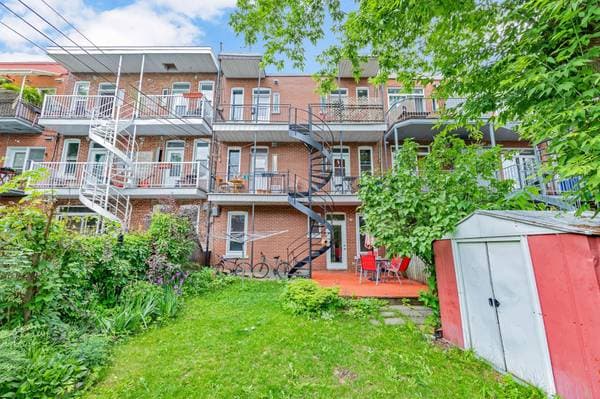
5326 -5334 Rue Fabre, Montréal (le Plateau-Mont-Royal) — photo 4
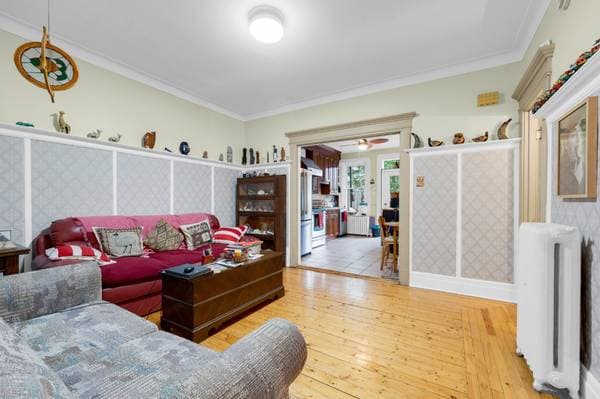
5326 -5334 Rue Fabre, Montréal (le Plateau-Mont-Royal) — photo 5
5326 -5334 Rue Fabre, Montréal (le Plateau-Mont-Royal) — photo 6
5326 -5334 Rue Fabre, Montréal (le Plateau-Mont-Royal) — photo 7
5326 -5334 Rue Fabre, Montréal (le Plateau-Mont-Royal) — photo 8
5326 -5334 Rue Fabre, Montréal (le Plateau-Mont-Royal) — photo 9
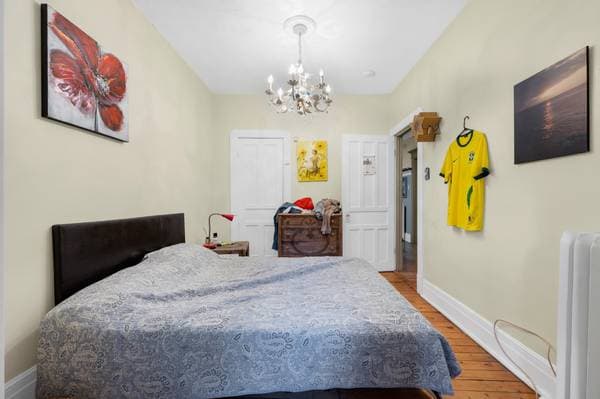
5326 -5334 Rue Fabre, Montréal (le Plateau-Mont-Royal) — photo 10
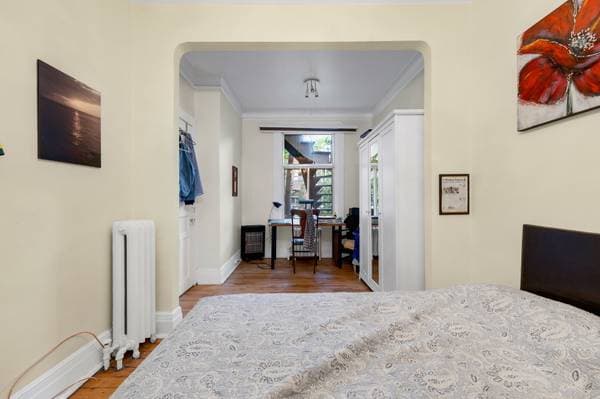
5326 -5334 Rue Fabre, Montréal (le Plateau-Mont-Royal) — photo 11
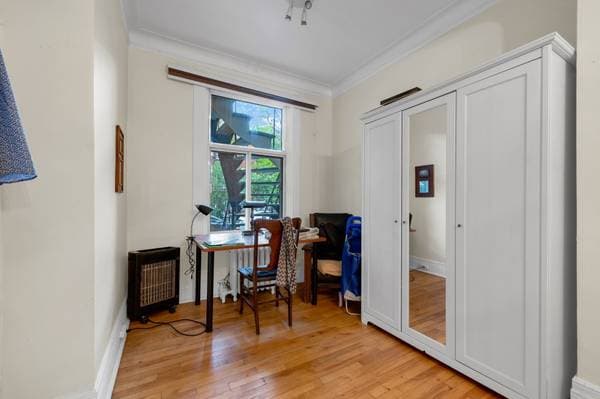
5326 -5334 Rue Fabre, Montréal (le Plateau-Mont-Royal) — photo 12
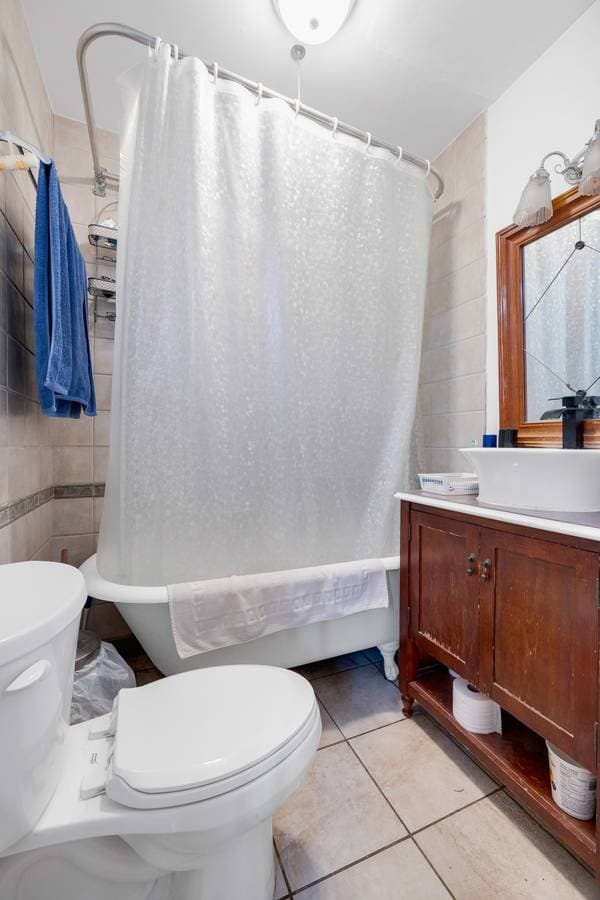
5326 -5334 Rue Fabre, Montréal (le Plateau-Mont-Royal) — photo 13
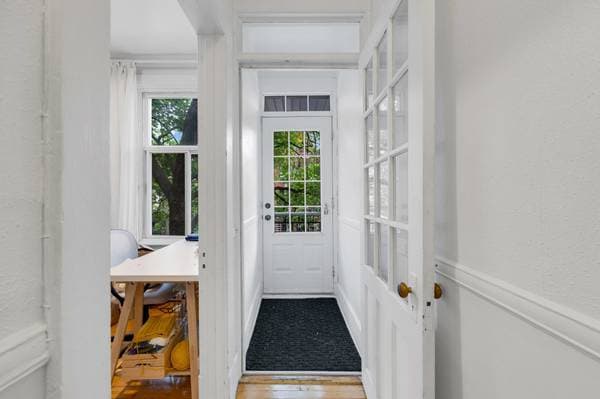
5326 -5334 Rue Fabre, Montréal (le Plateau-Mont-Royal) — photo 14
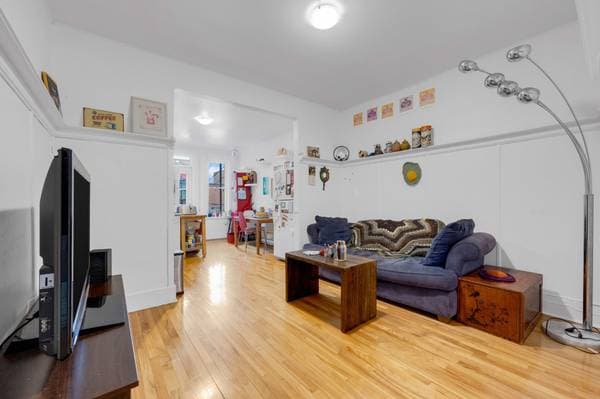
5326 -5334 Rue Fabre, Montréal (le Plateau-Mont-Royal) — photo 15
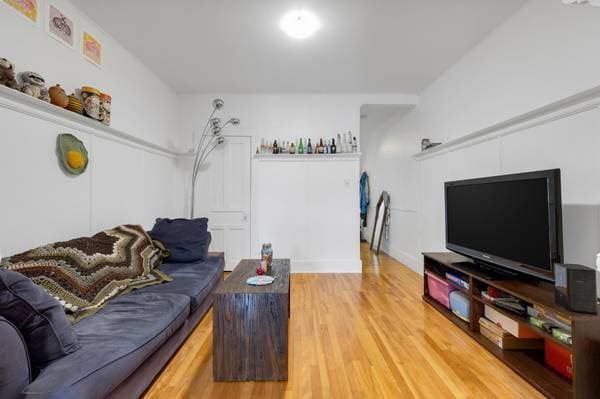
5326 -5334 Rue Fabre, Montréal (le Plateau-Mont-Royal) — photo 16
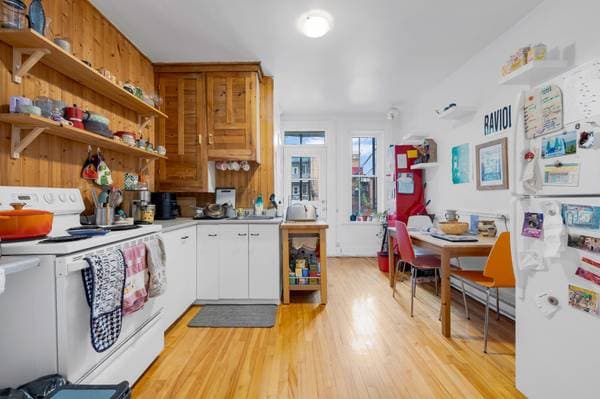
5326 -5334 Rue Fabre, Montréal (le Plateau-Mont-Royal) — photo 17
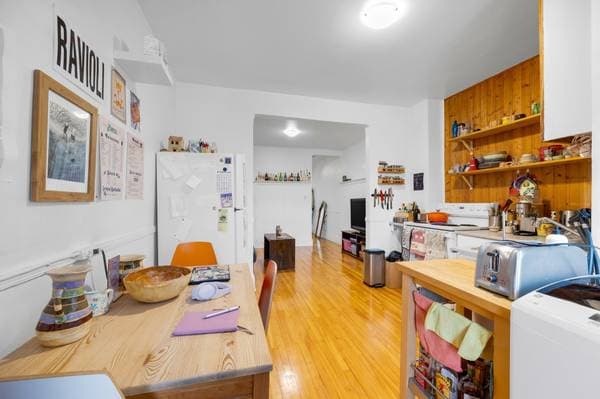
5326 -5334 Rue Fabre, Montréal (le Plateau-Mont-Royal) — photo 18
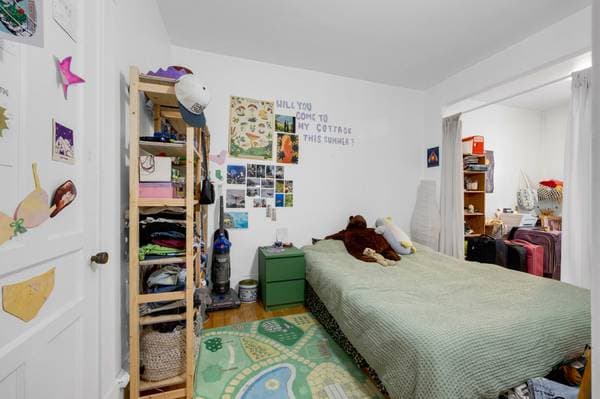
5326 -5334 Rue Fabre, Montréal (le Plateau-Mont-Royal) — photo 19
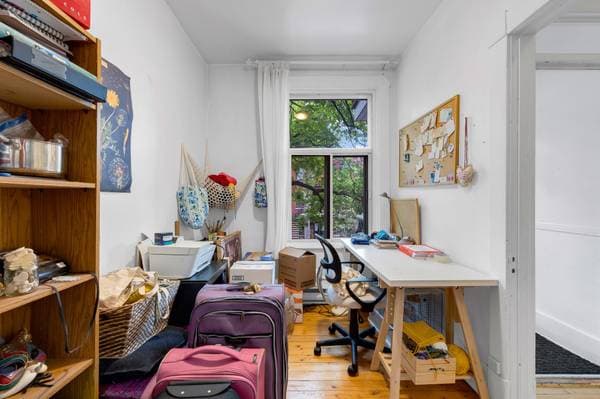
5326 -5334 Rue Fabre, Montréal (le Plateau-Mont-Royal) — photo 20
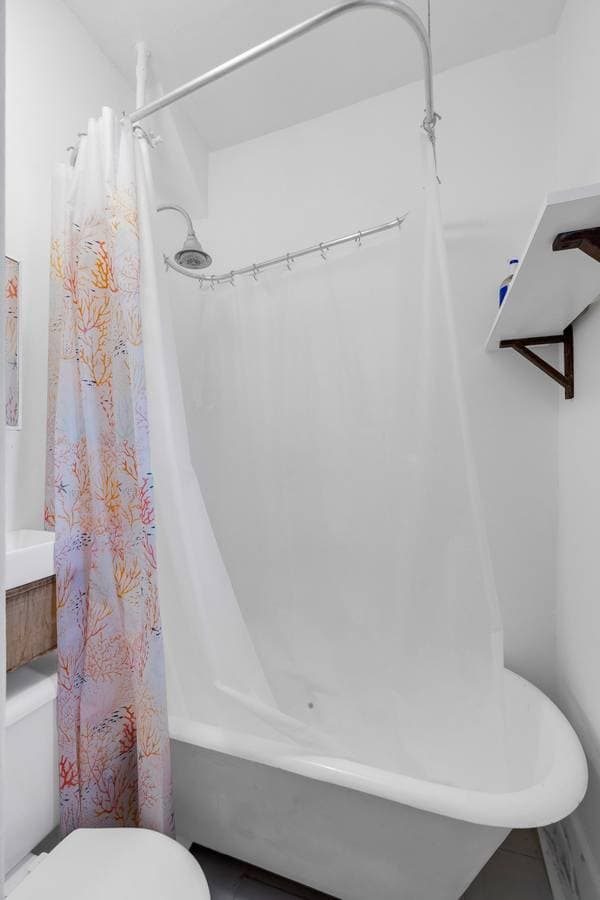
5326 -5334 Rue Fabre, Montréal (le Plateau-Mont-Royal) — photo 21
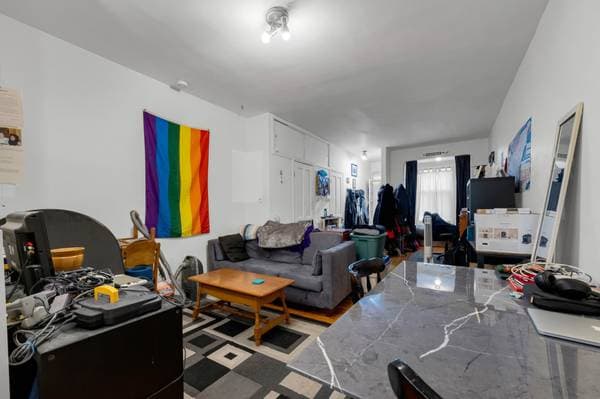
5326 -5334 Rue Fabre, Montréal (le Plateau-Mont-Royal) — photo 22
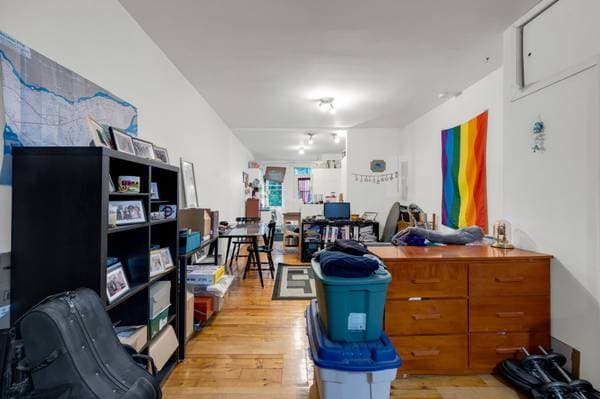
5326 -5334 Rue Fabre, Montréal (le Plateau-Mont-Royal) — photo 23
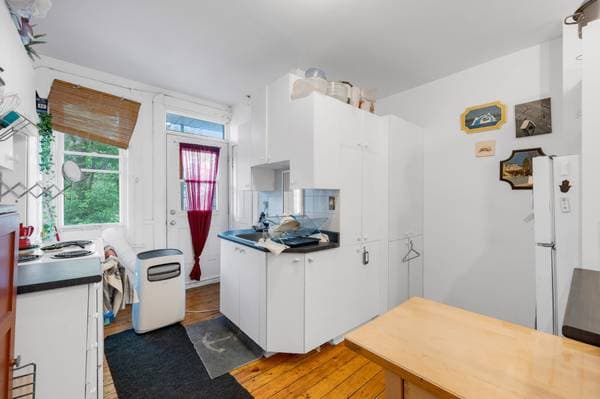
5326 -5334 Rue Fabre, Montréal (le Plateau-Mont-Royal) — photo 24
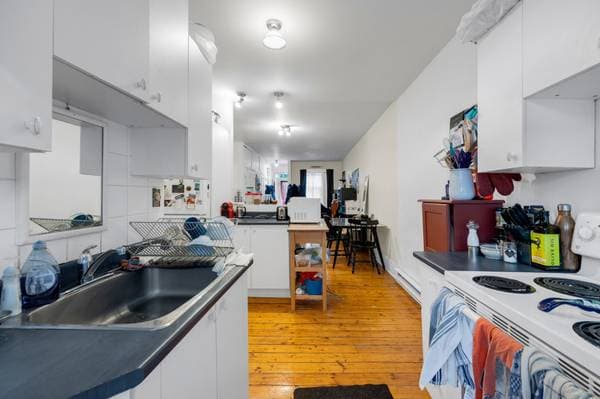
5326 -5334 Rue Fabre, Montréal (le Plateau-Mont-Royal) — photo 25
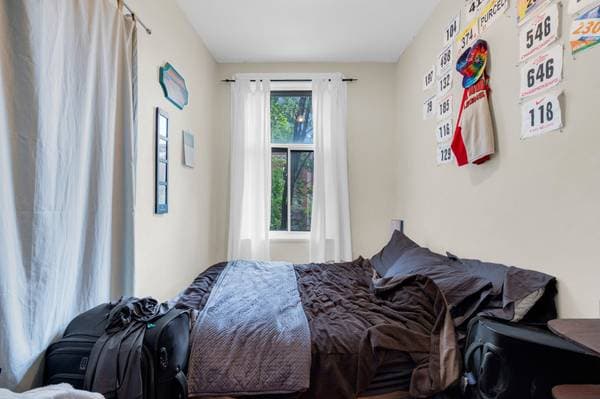
5326 -5334 Rue Fabre, Montréal (le Plateau-Mont-Royal) — photo 26
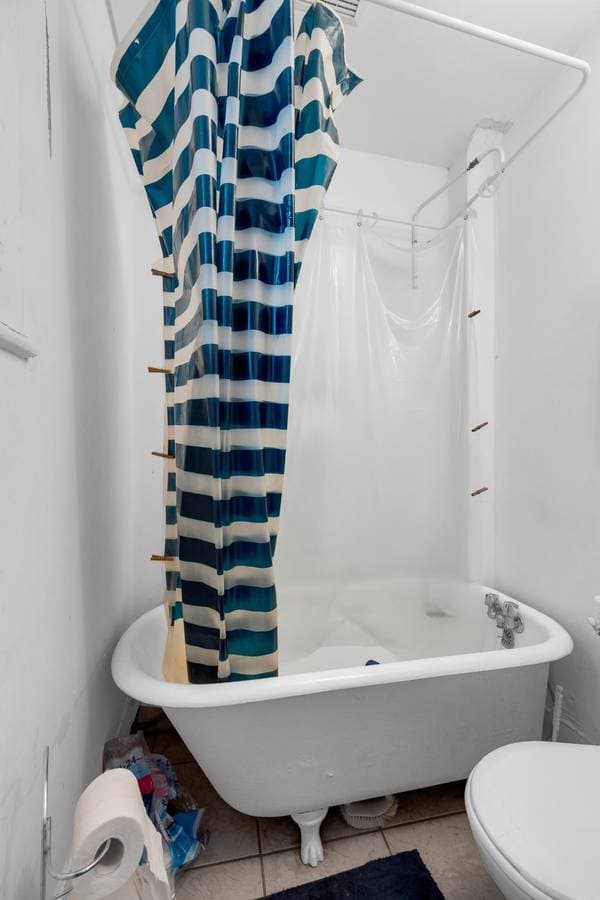
5326 -5334 Rue Fabre, Montréal (le Plateau-Mont-Royal) — photo 27
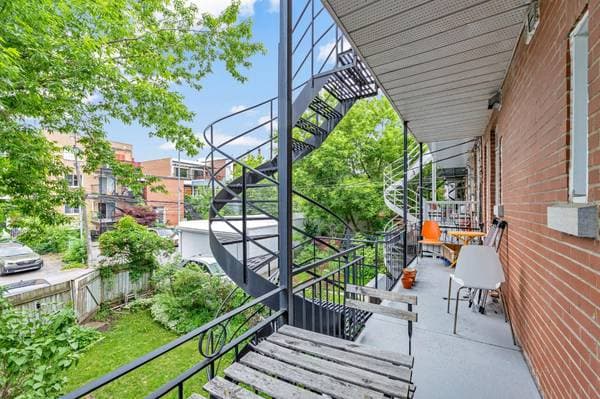
5326 -5334 Rue Fabre, Montréal (le Plateau-Mont-Royal) — photo 28
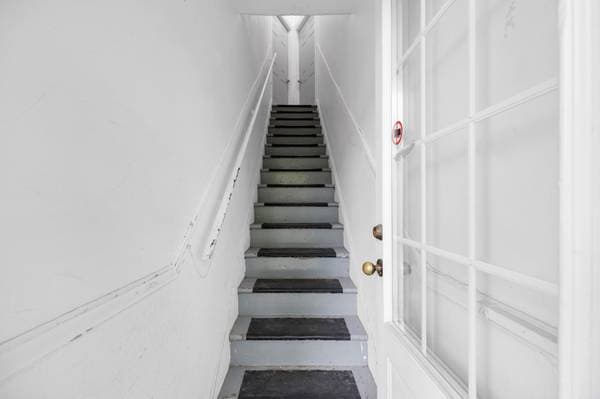
5326 -5334 Rue Fabre, Montréal (le Plateau-Mont-Royal) — photo 29
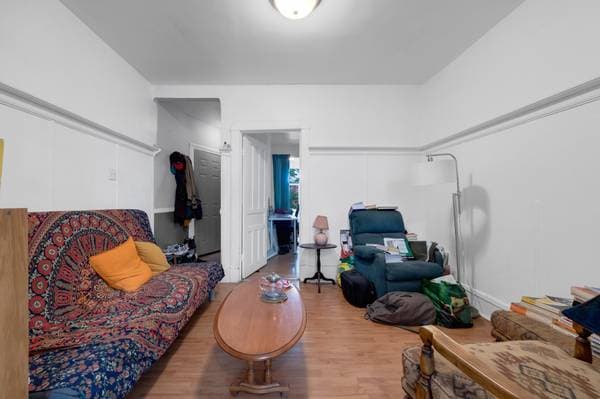
5326 -5334 Rue Fabre, Montréal (le Plateau-Mont-Royal) — photo 30
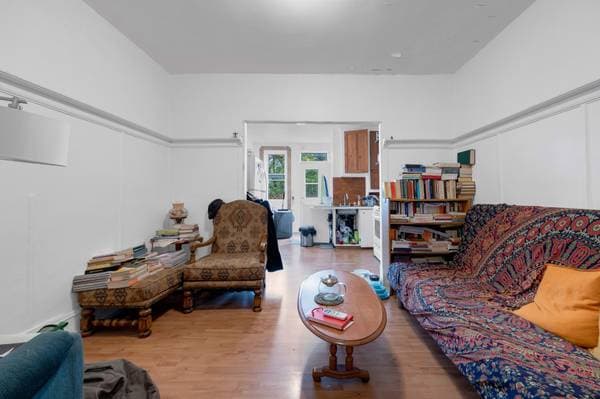
5326 -5334 Rue Fabre, Montréal (le Plateau-Mont-Royal) — photo 31
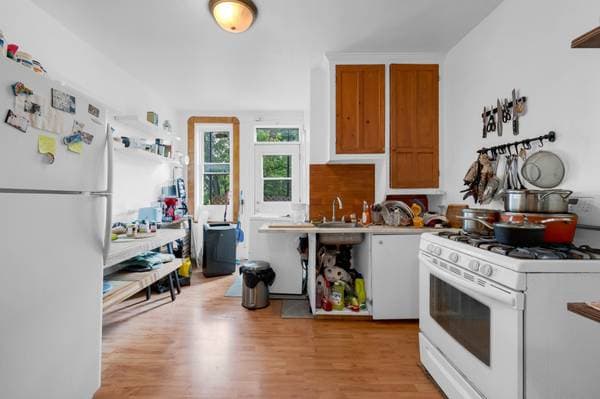
5326 -5334 Rue Fabre, Montréal (le Plateau-Mont-Royal) — photo 32
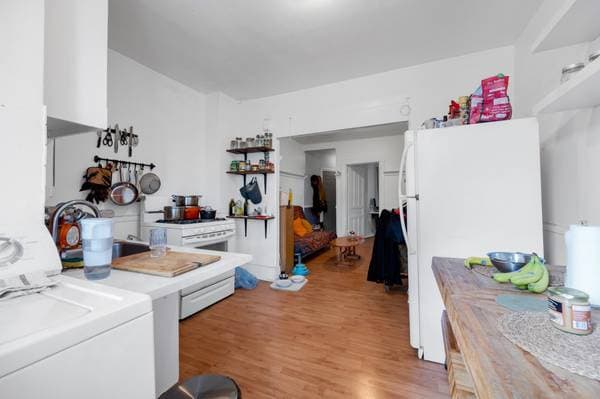
5326 -5334 Rue Fabre, Montréal (le Plateau-Mont-Royal) — photo 33
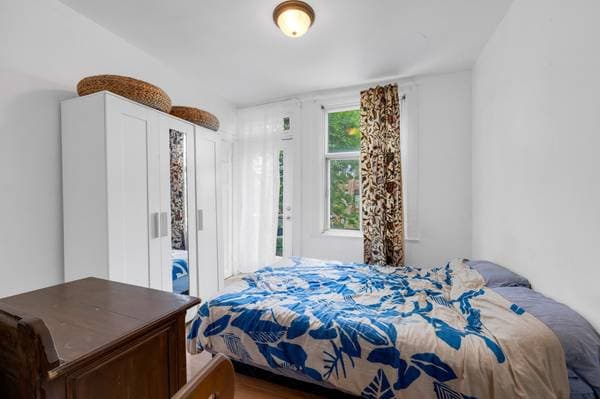
5326 -5334 Rue Fabre, Montréal (le Plateau-Mont-Royal) — photo 34
5326 -5334 Rue Fabre, Montréal (le Plateau-Mont-Royal) — photo 35
5326 -5334 Rue Fabre, Montréal (le Plateau-Mont-Royal) — photo 36
5326 -5334 Rue Fabre, Montréal (le Plateau-Mont-Royal) — photo 37
5326 -5334 Rue Fabre, Montréal (le Plateau-Mont-Royal) — photo 38
5326 -5334 Rue Fabre, Montréal (le Plateau-Mont-Royal) — photo 39
5326 -5334 Rue Fabre, Montréal (le Plateau-Mont-Royal) — photo 40
5326 -5334 Rue Fabre, Montréal (le Plateau-Mont-Royal) — photo 41
5326 -5334 Rue Fabre, Montréal (le Plateau-Mont-Royal) — photo 42
5326 -5334 Rue Fabre, Montréal (le Plateau-Mont-Royal) — photo 43
5326 -5334 Rue Fabre, Montréal (le Plateau-Mont-Royal) — photo 44
5326 -5334 Rue Fabre, Montréal (le Plateau-Mont-Royal) — photo 45
5326 -5334 Rue Fabre, Montréal (le Plateau-Mont-Royal) — photo 46
5326 -5334 Rue Fabre, Montréal (le Plateau-Mont-Royal) — photo 47
5326 -5334 Rue Fabre, Montréal (le Plateau-Mont-Royal) — photo 48
5326 -5334 Rue Fabre, Montréal (le Plateau-Mont-Royal) — photo 49
5326 -5334 Rue Fabre, Montréal (le Plateau-Mont-Royal) — photo 50
5326 -5334 Rue Fabre, Montréal (le Plateau-Mont-Royal) — photo 51
5326 -5334 Rue Fabre, Montréal (le Plateau-Mont-Royal) — photo 52
5326 -5334 Rue Fabre, Montréal (le Plateau-Mont-Royal) — photo 53
5326 -5334 Rue Fabre, Montréal (le Plateau-Mont-Royal) — photo 54
5326 -5334 Rue Fabre, Montréal (le Plateau-Mont-Royal) — photo 55
5326 -5334 Rue Fabre, Montréal (le Plateau-Mont-Royal) — photo 56

5326 -5334 Rue Fabre

Montréal (le Plateau-Mont-Royal), H2J3W5

No Centris® 10368068

1 685 000 $

4 chambres · 1 salle de bain

Caractéristiques

Type de propriété
Plex
Chambres
4
Salles de bain
1
Superficie du terrain
130 680 000 pi²
Année de construction
1923
Code postal
H2J3W5
Type de bâtiment
Attached
Salles de bain
1
Stationnement
3
Chauffage
Dual energy, Electricity, Natural gas
Énergie de chauffage
Dual energy, Electricity, Natural gas
Approvisionnement en eau
Municipality
Égouts
Municipality
Sous-sol
6 feet and more, Unfinished
Zonage
Residential
Piscine

Inclusions

blinds, light fixtures, refrigerator and stove (in 5326-5332), refrigerator, stove, washer & dryers, dishwasher in 5334

Exclusions

washers in tenants apartments, tenants belongings, furniture & owner belongings

Coûts et taxes

Taxes municipales
10 625 $ / an
Taxes scolaires
1 301 $ / an
Évaluation municipale (2026)
1 757 400 $
Évaluation — terrain
668 900 $
Évaluation — bâtiment
1 088 500 $

À propos de cette propriété

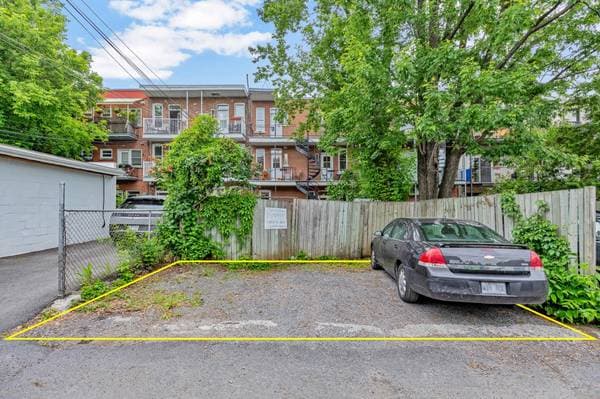
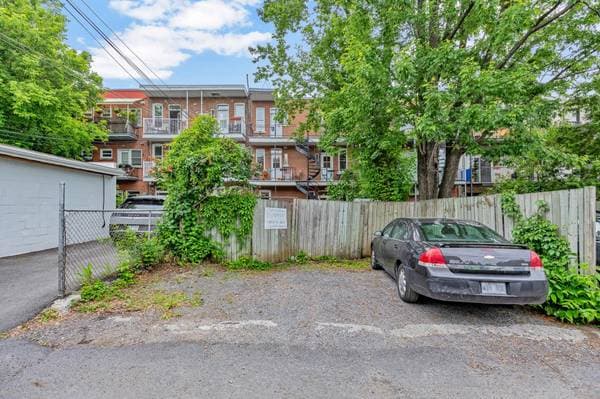
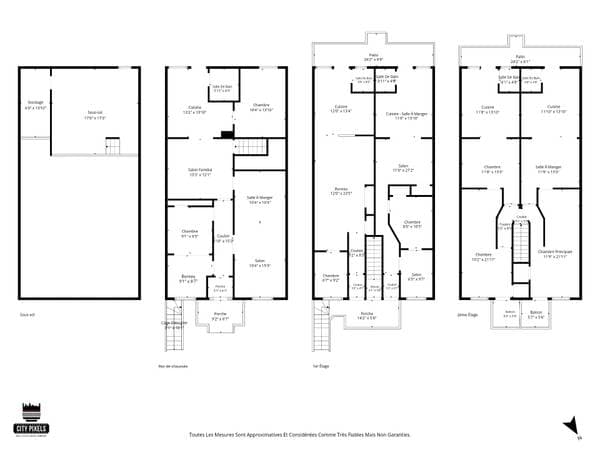
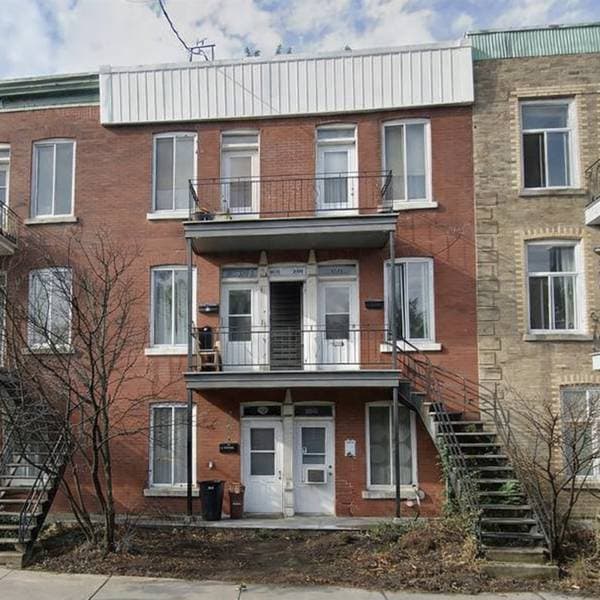
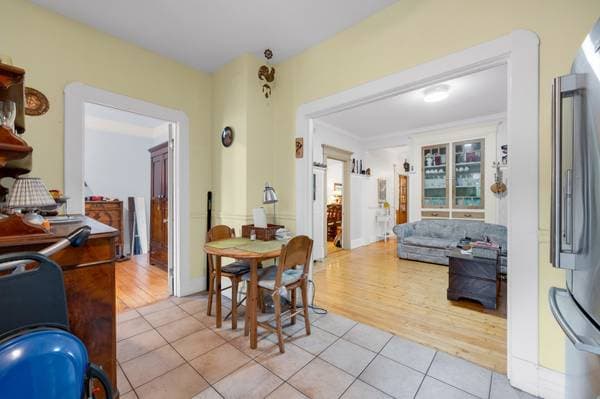
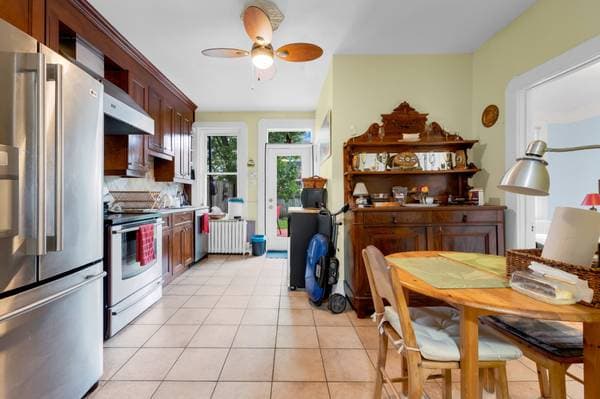
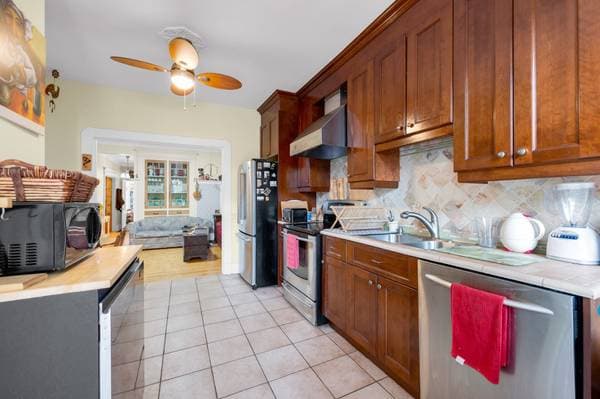
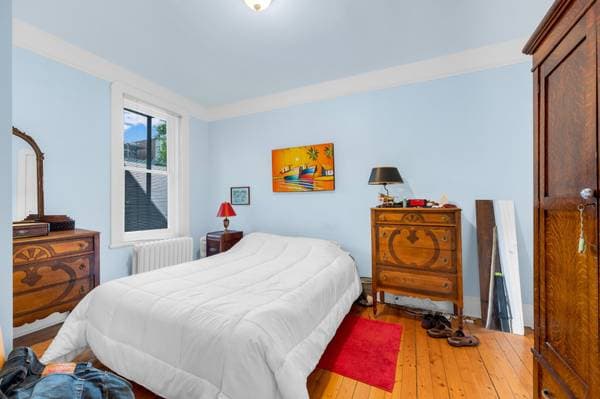
Exceptional turnkey quintuplex in the heart of Plateau-Mont-Royal, steps from Petit Laurier and Parc Laurier. Impeccably maintained, with brickwork, foundation, and roof all in great shape. Ideal mix: a character loft, three two-bedrooms, and a spacious four-bedroom (6½) owner's unit, plus three parking spaces. Strong income with real upside, roughly $5,070/month in place versus approximately $8,430/month potential (~$101,000/year). Prime location near Laurier metro, shops, cafés, restaurants, bike paths, and transit. A solid, stable investment in a sought-after neighbourhood that holds its value. Exceptional 5-Unit Investment Property -- Heart of Plateau-Mont-Royal Located in the heart of Plateau-Mont-Royal, just steps from Petit Laurier, this well-maintained 5-unit building represents an excellent investment opportunity in one of Montreal's most sought-after and stable neighbourhoods. The building is in excellent condition throughout. The brickwork, foundation, and roof are all in great shape, and every unit has been carefully maintained, minimizing deferred maintenance and protecting long-term value. The unit mix is ideal for steady rental demand, combining a character loft, three comfortable two-bedroom apartments, and a spacious four-bedroom owner's residence. The income breakdown reflects both solid current returns and meaningful room to grow. Unit 5326, a loft, is currently rented at $1,020. Unit 5328, a two-bedroom, is leased at $1,030 until September 1st, 2026, and can reasonably be brought to approximately $1,500 upon turnover. Units 5330 and 5332, both two-bedrooms, are rented at $1,330 and $1,480 respectively. Unit 5334 is the owner-occupied four-bedroom residence (612), with an estimated rental value of approximately $2,800 once vacated or leased. All units come equipped with a refrigerator and stove, while the owner-occupied residence includes all five major appliances (refrigerator, stove, dishwasher, washer, and dryer). Additional upside comes from three exterior parking spaces, currently rented informally without contracts, for a combined $210, leaving immediate room to formalize the arrangements and raise rents to roughly $100 per space. Taken together, the re-leasing potential on Unit 5328, the income value of the owner's four-bedroom unit, and the parking optimization point to a potential gross of approximately $8,430 per month (around $101,000 per year), versus current in-place income of roughly $5,070 per month from the four tenanted units and parking. This is a location that sells itself. Just steps away, Parc Laurier awaits for a summer picnic or a dip in the pool. The neighborhood offers the best of both worlds: a tight-knit community with mature trees and absolute tranquility, just moments from the urban hum -- the luxury of calm, in the heart of the action. Nearby you'll find Parc Laurier, Laurier Avenue East, Laurier Metro Station, an array of neighborhood shops, cafés, and restaurants, and an extensive bicycle network served by frequent public transit. The area benefits from consistently strong rental demand and a highly desirable urban environment, with green spaces, services, and transit all within easy reach. A solid, stable investment in a neighborhood that holds its value.

Inscription — gracieuseté de Logan Boyce.

listing.mapTitle

Faites les calculs pour cette propriété

Mise de fonds
$
%

337 000 $ · 20%

Sur une hypothèque de 1 348 000 $ :

7 461 $ /mois

ou 3 440 $ aux deux semaines

Estimation seulement — composition semestrielle, excluant l'assurance (SCHL), taxes et frais. Consultez votre prêteur pour une soumission réelle.
Propriétés semblables