
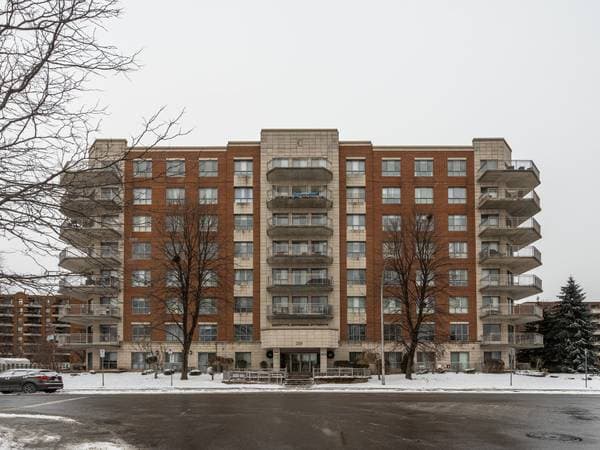
 Nouveau
444 000 $
2535 Rue Modugno #603
Montréal (Saint-Laurent)
2 chambres2 salles de bain1065 pi²
Montréal (Saint-Laurent), H4R0R5
No Centris® 21262981
564 900 $
Fully furnished as is, 1 garage space and 1 locker space
| Étage | Pièce | Dimensions |
|---|---|---|
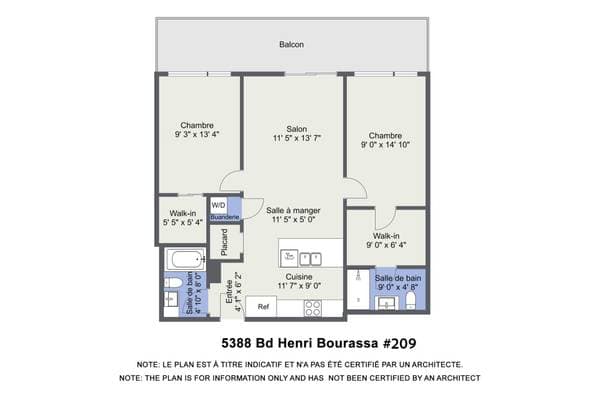
| 2 | Living room | 11.5 X 13.7 ft · 3.48 X 4.14 m |
| 2 | Dining room | 11.5 X 5 ft · 3.48 X 1.52 m |
| 2 | Kitchen | 11.7 X 9 ft · 3.53 X 2.74 m |
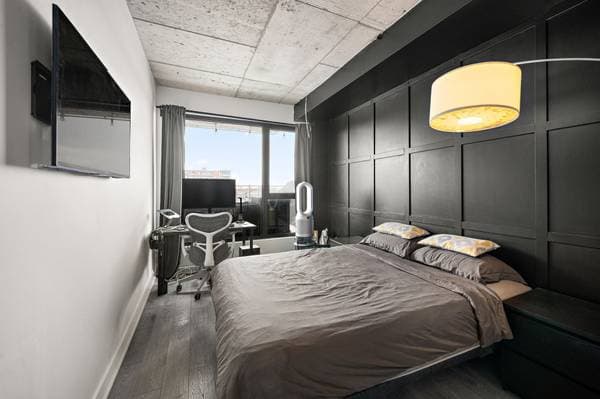
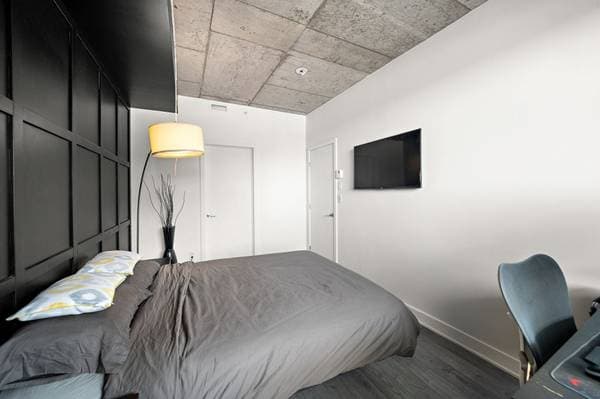
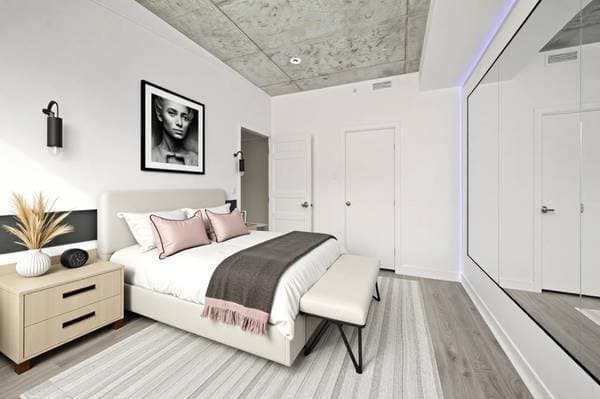
| 2 | Primary bedroom | 9 X 14.10 ft · 2.74 X 4.52 m |
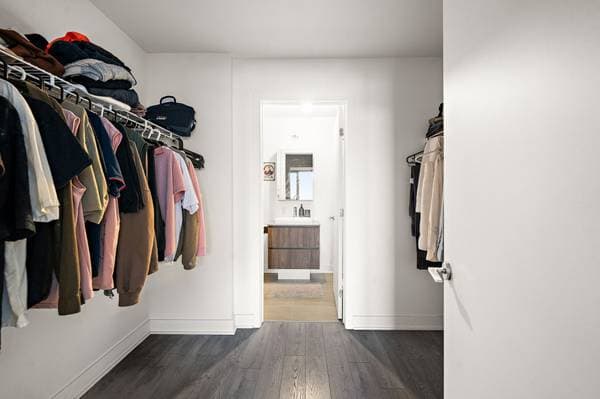
| 2 | Walk-in closet | 9 X 6.4 ft · 2.74 X 1.93 m |
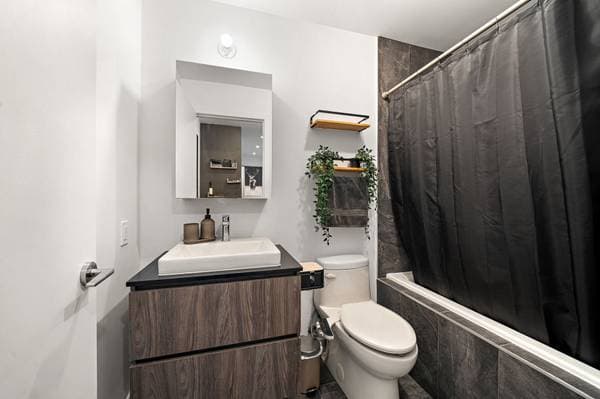
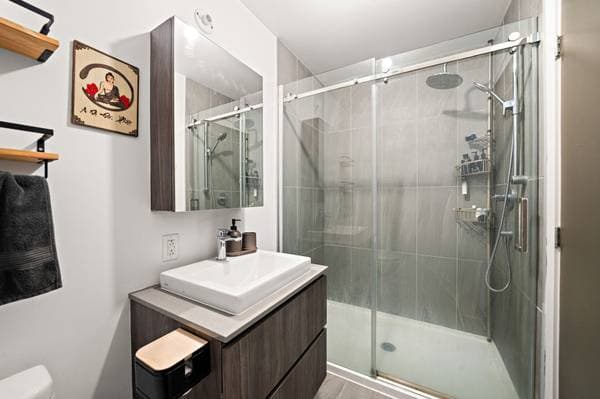
| 2 | Bathroom | 9 X 4.8 ft · 2.74 X 1.42 m |
| 2 | Bedroom | 9.3 X 13.4 ft · 2.82 X 4.06 m |
| 2 | Bathroom | 4.10 X 8 ft · 1.47 X 2.44 m |
| 2 | Walk-in closet | 5.5 X 5.4 ft · 1.65 X 1.63 m |
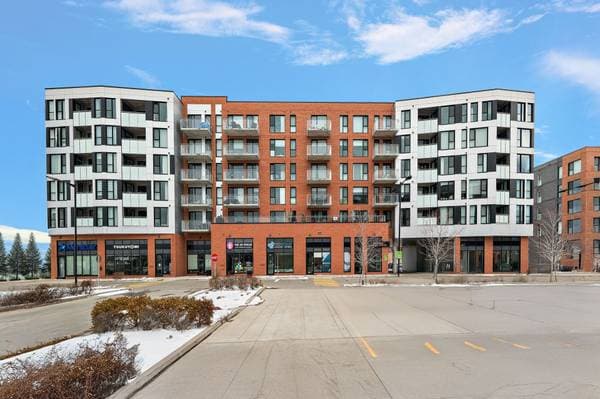
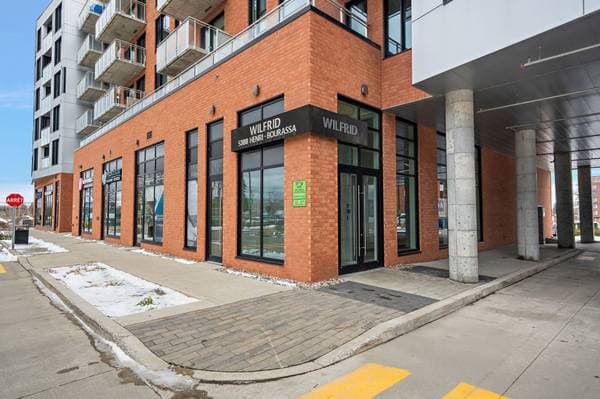
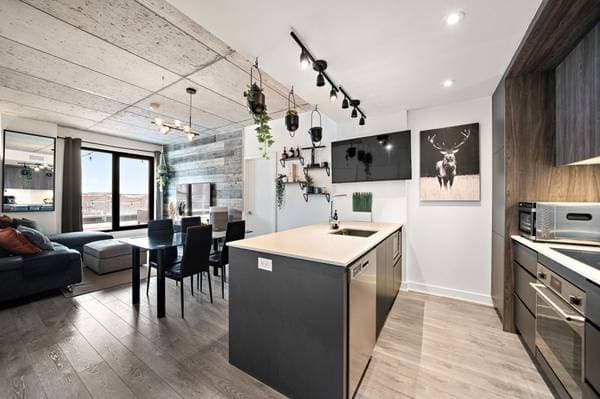
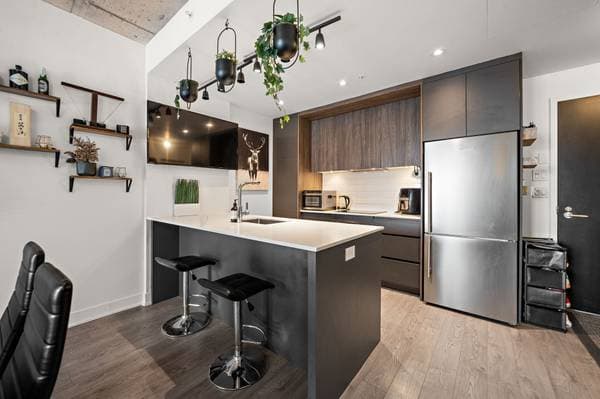
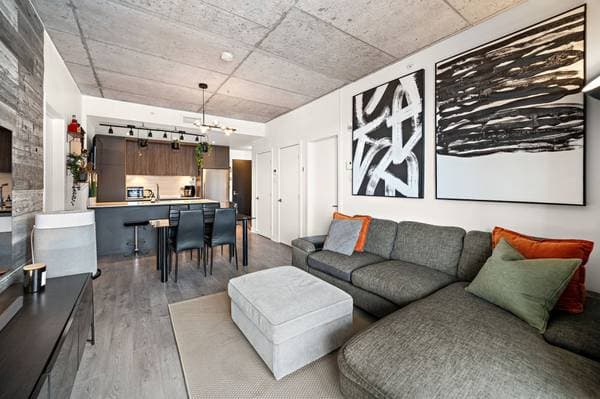
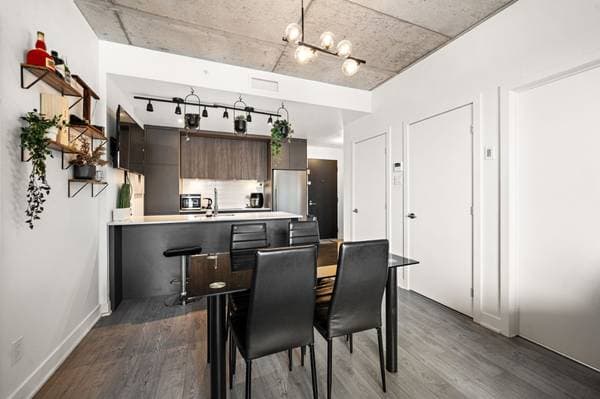
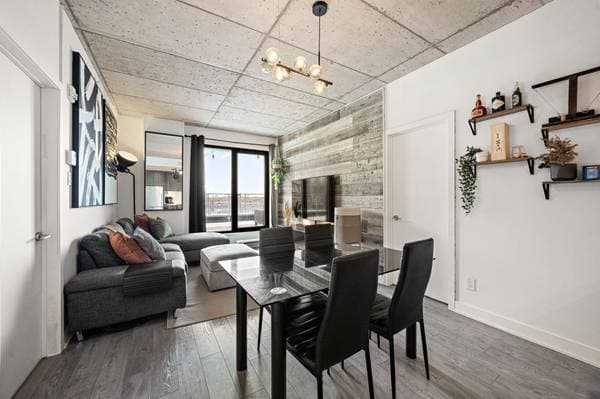
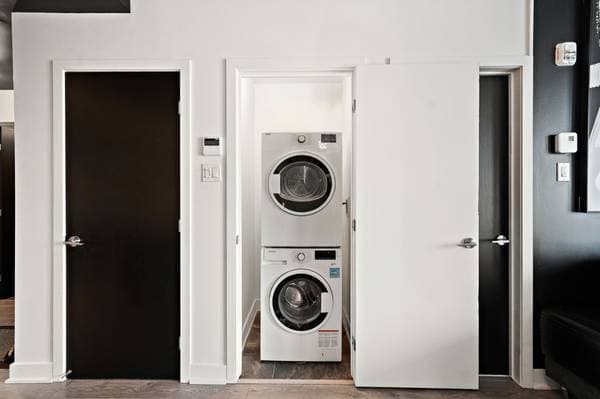
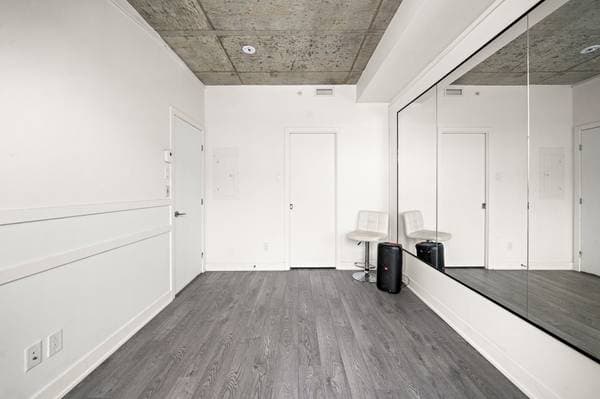
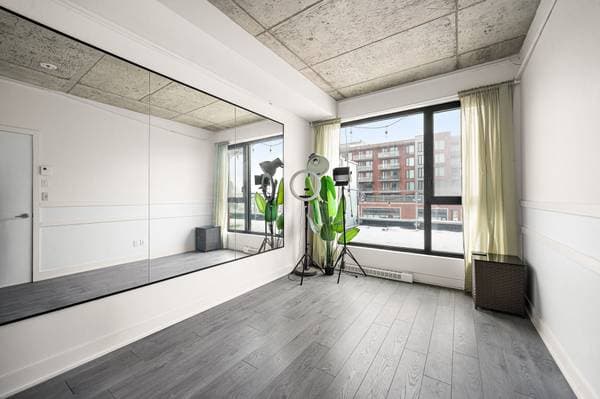
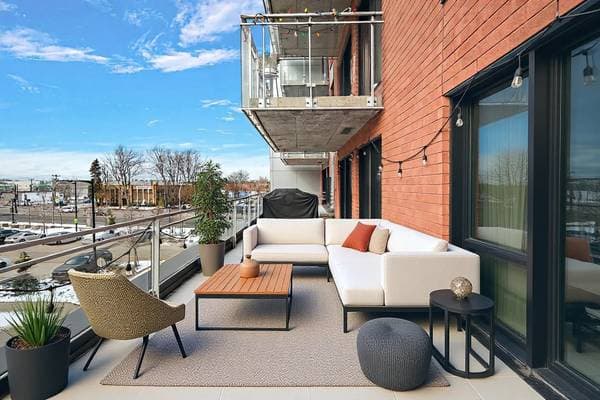
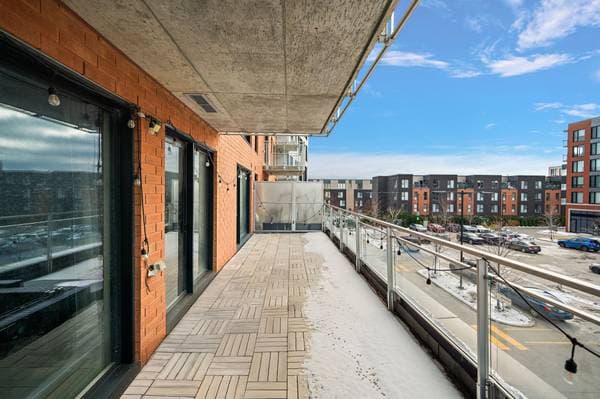
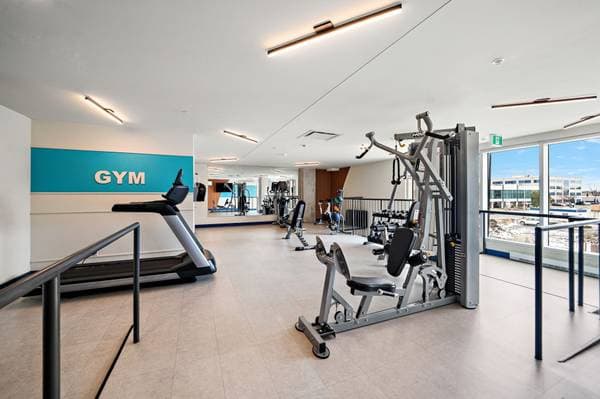
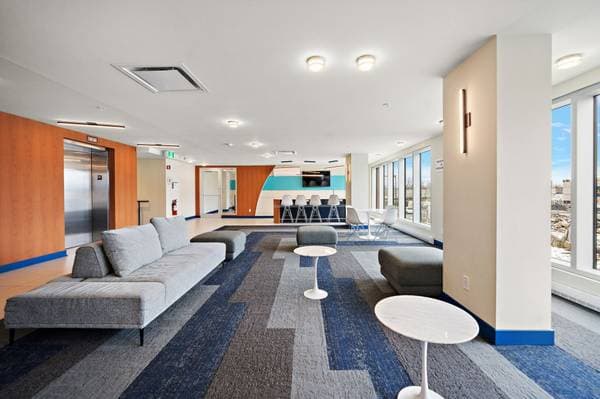
Modern 2-bedroom, 2-bathroom condo featuring an open-concept layout, high concrete ceilings, and large windows that fill the space with natural light. The sleek kitchen, spacious living area, and large private balcony offer both comfort and style. The primary bedroom includes a walk-in closet and ensuite bathroom. Building amenities include a fully equipped gym, mezzanine lounge & bar, rooftop terrace with stunning views and yoga area. Ideally located just minutes from Centre-Ville Bois Franc, REM, shopping, cafés, schools and green spaces. Indoor parking and a storage locker. Modern urban living at its finest. This stylish 2-bedroom, 2-bathroom condo offers a contemporary open-concept layout enhanced by high concrete ceilings, large windows, and elegant finishes throughout. The bright living and dining areas flow seamlessly into a sleek kitchen, making this home perfect for both everyday comfort and entertaining. The spacious private balcony extends your living space outdoors--ideal for relaxing, dining, or enjoying the open views. The primary bedroom features generous proportions and an ensuite bathroom, while the second bedroom is equally well-appointed, making it perfect for guests, children, or a home office. With two full bathrooms, in-unit laundry, and a dedicated indoor parking space, every detail has been designed for convenience and functionality. Located in a prime location in the heart of Bois-Franc, you'll enjoy unmatched proximity to the REM station (3 minutes), highways 15 and 117, top-rated schools, parks, and the vibrant Bois-Franc town center. Steps away from a wide range of shops and services including IGA, Première Moisson, Chocolat Favori, Subway, restaurants, cafés, pharmacies, and daycares, everything you need is just moments from your door. Residents benefit from an impressive list of building amenities, including: * Fully equipped gym * Elegant mezzanine lounge & bar * Spectacular rooftop terrace with panoramic views * Yoga area * Heated underground parking * Individual storage lockers Offering the perfect balance of contemporary style, modern comfort, and exceptional convenience, this condo is ideal for professionals, small families, or anyone seeking a turnkey home in one of the most desirable areas of Saint-Laurent.
Inscription — gracieuseté de Charles Frischman.
112 980 $ · 20%
Sur une hypothèque de 451 920 $ :
2 501 $ /mois
ou 1 153 $ aux deux semaines
Estimation seulement — composition semestrielle, excluant l'assurance (SCHL), taxes et frais. Consultez votre prêteur pour une soumission réelle.
Nouveau444 000 $
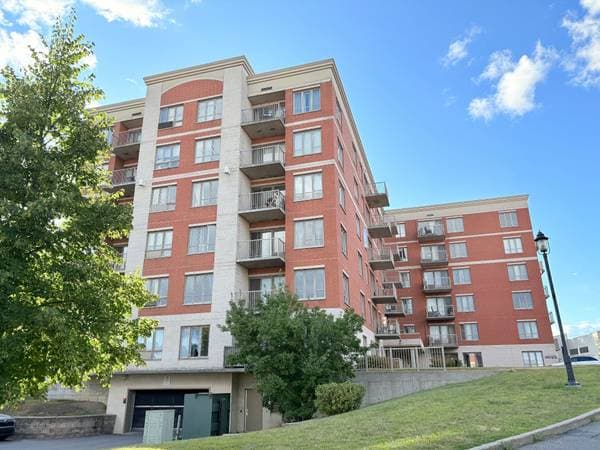
2535 Rue Modugno #603
Montréal (Saint-Laurent)
2 chambres2 salles de bain1065 pi²
 Nouveau
462 000 $
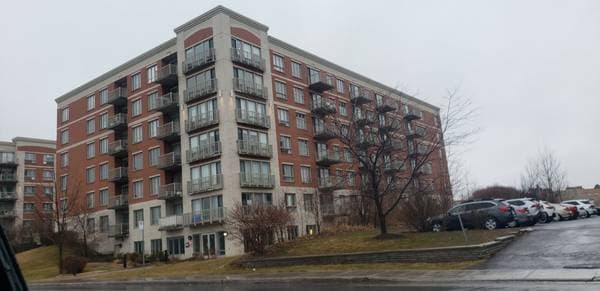
1550 Rue St-Louis #210
Montréal (Saint-Laurent)
2 chambres1 salle de bain821 pi²
 Nouveau
452 000 $
1650 Rue St-Louis #603
Montréal (Saint-Laurent)
2 chambres1 salle de bain764 pi²
 Nouveau
565 000 $
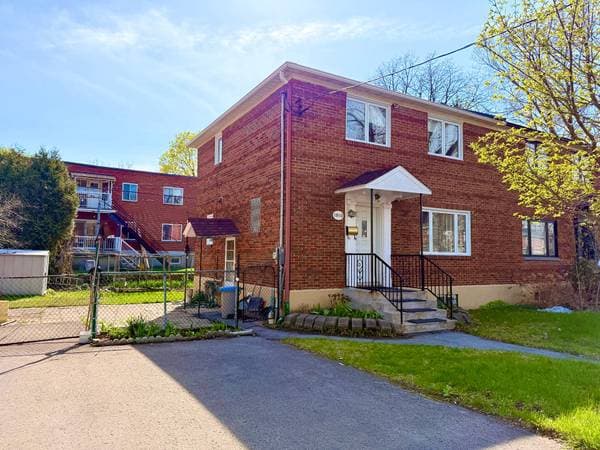
1910 Av. O'Brien
Montréal (Saint-Laurent)
3 chambres1 salle de bain