
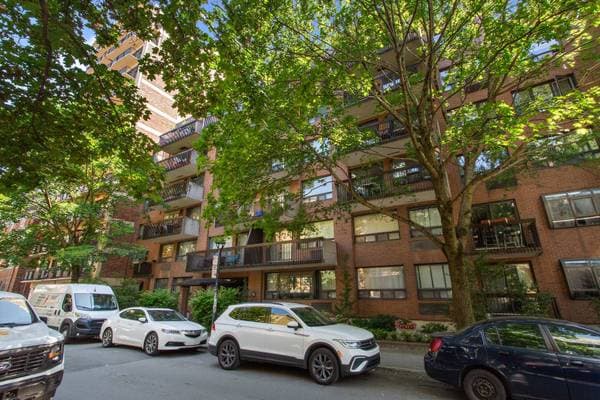
 Nouveau
554 800 $
3470 Rue Durocher #501
Montréal (le Plateau-Mont-Royal)
2 chambres2 salles de bain1033 pi²
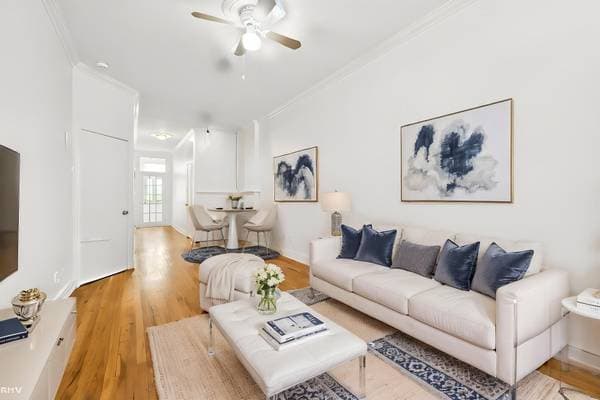
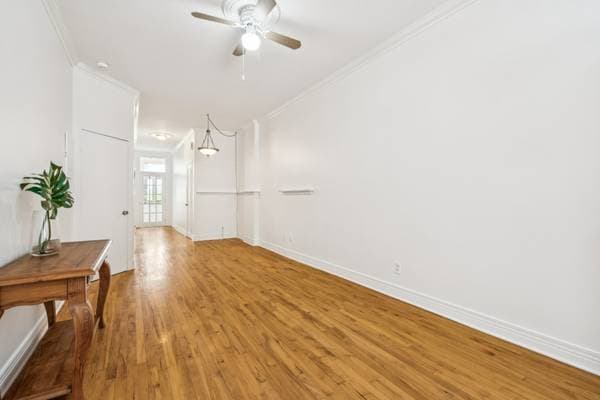
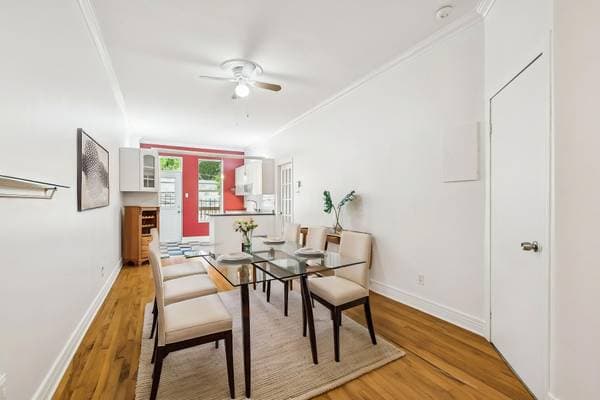
Montréal (le Plateau-Mont-Royal), H2J2M5
No Centris® 14161859
649 000 $
Light Fixture
| Étage | Pièce | Dimensions |
|---|---|---|
| 2 | Hall | 4.3 X 4 ft · 1.30 X 1.22 m |
| 2 | Bedroom | 12.2 X 12.10 ft · 3.71 X 3.91 m |
| 2 | Bedroom | 12.2 X 9.11 ft · 3.71 X 3.02 m |
| 2 | Storage | 4.3 X 9.2 ft · 1.30 X 2.79 m |
| 2 | Den | 4.3 X 14.10 ft · 1.30 X 4.52 m |
| 2 | Bathroom | 11.11 X 8.4 ft · 3.63 X 2.54 m |
| 2 | Dining room | 10.4 X 25.3 ft · 3.15 X 7.70 m |
| 2 | Primary bedroom | 9.11 X 18 ft · 3.02 X 5.49 m |
| 2 | Storage | 4.9 X 2 ft · 1.45 X 0.61 m |
| 2 | Storage | 4.10 X 2 ft · 1.47 X 0.61 m |
| 2 | Kitchen | 10.4 X 8.5 ft · 3.15 X 2.57 m |
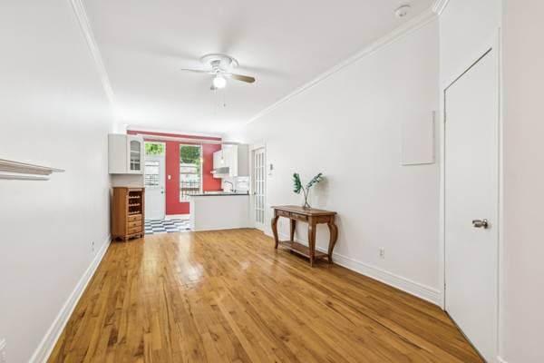
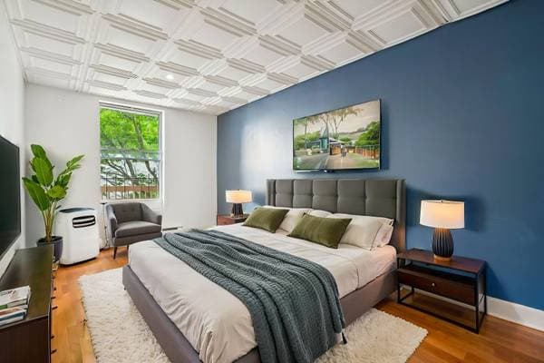
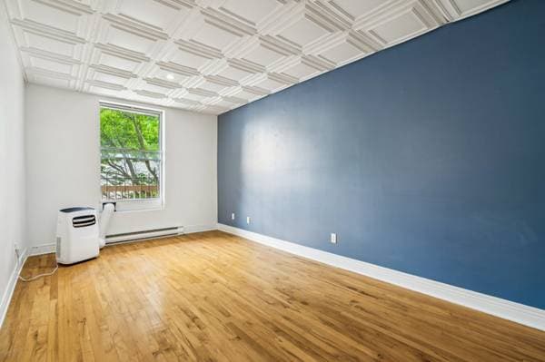
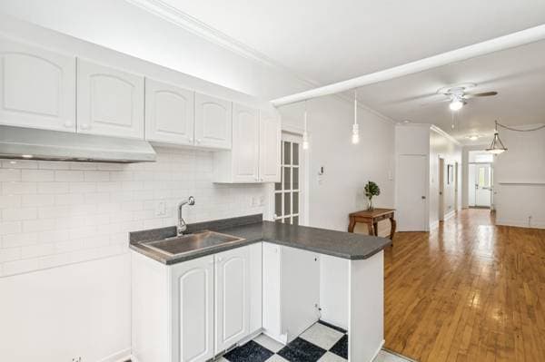
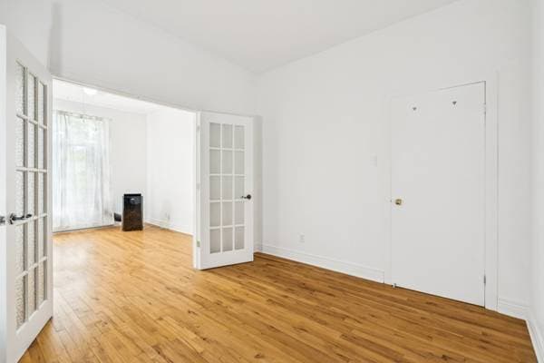
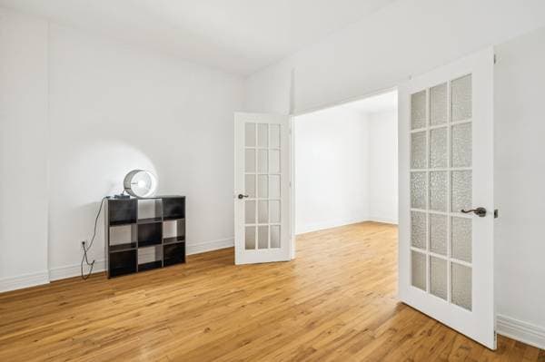
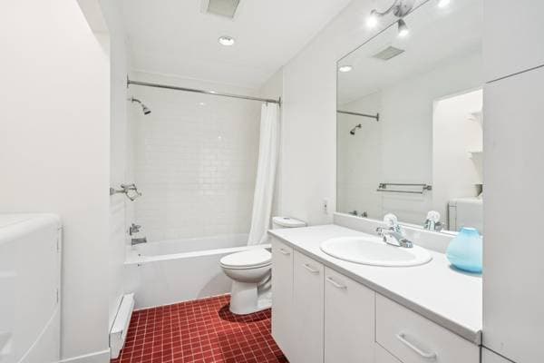
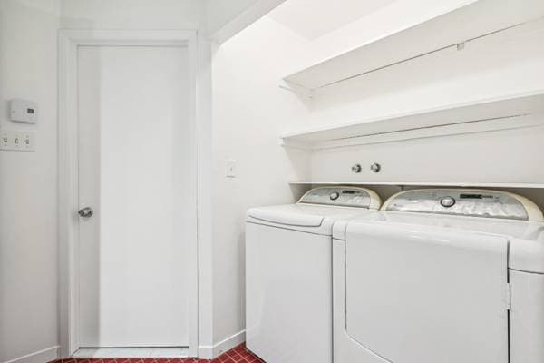
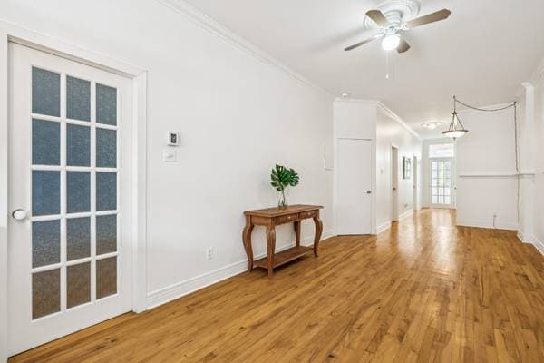

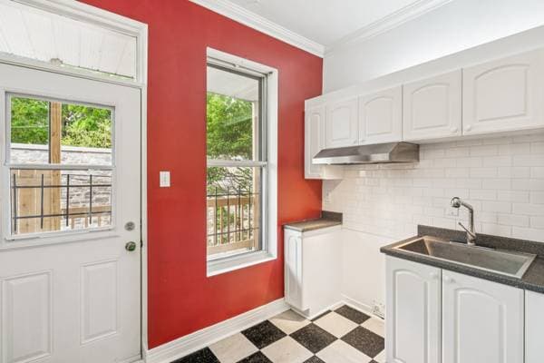
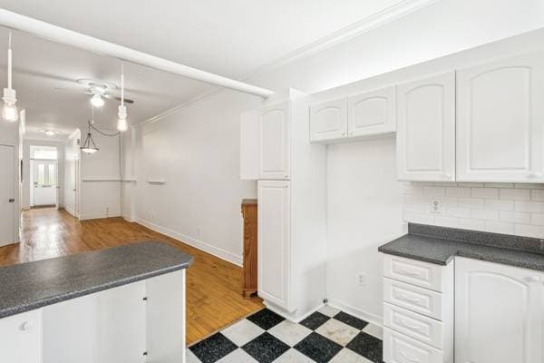
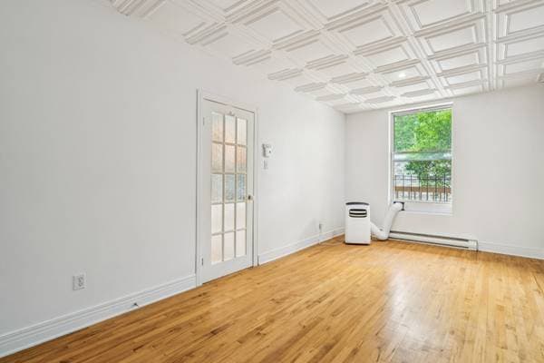
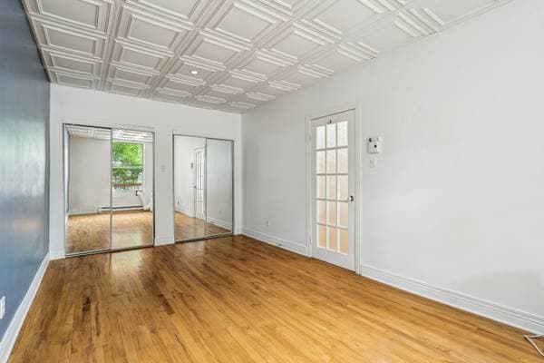
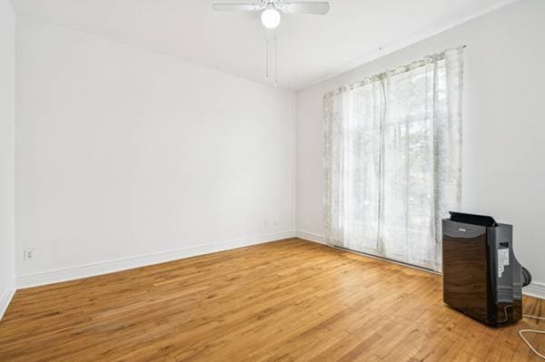
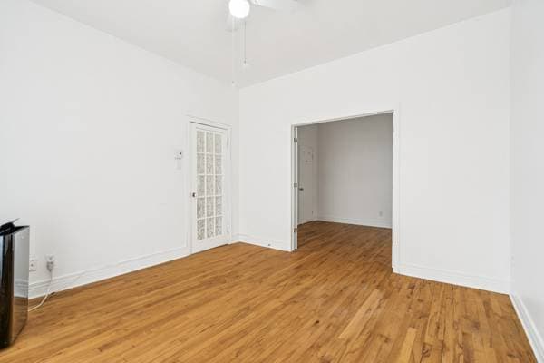
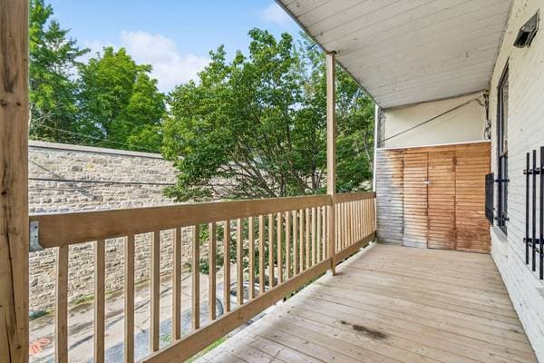
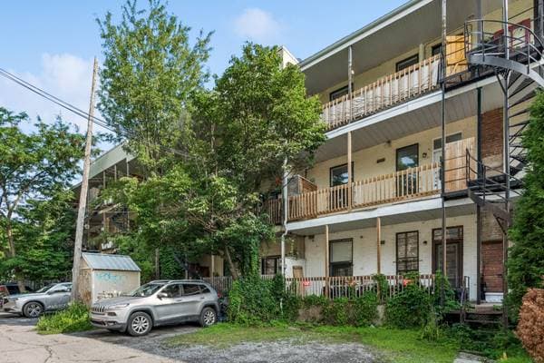
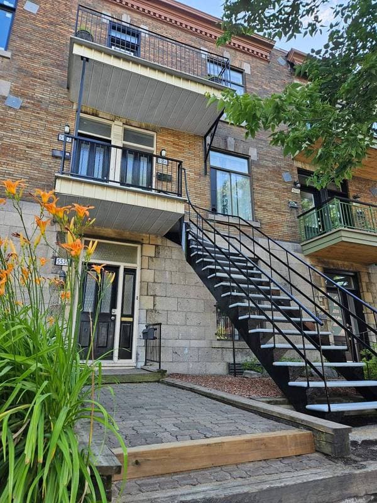
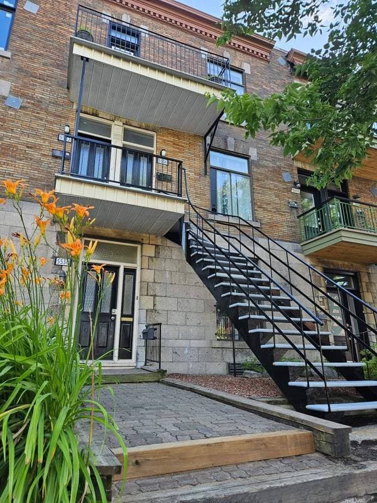
Discover this property offering generous living spaces and a versatile layout on Saint-Denis Street, in the heart of Montreal. It features three well-sized bedrooms, including a primary bedroom measuring 18 feet in length, a spacious dining room, a functional kitchen, and ample storage space. Outside, a large balcony measuring nearly 20 feet provides an inviting extension of the living area. A property offering plenty of layout possibilities in a sought-after urban location.SEE ADDENDUM Discover this property offering generous living spaces and a versatile layout on Saint-Denis Street, in the heart of Montreal. It features three well-sized bedrooms, including a primary bedroom measuring 18 feet in length, a spacious dining room, a functional kitchen, and ample storage space. Outside, a large balcony measuring nearly 20 feet provides an inviting extension of the living area. A property offering plenty of layout possibilities in a sought-after urban location DESCRIPTION - 3 well-sized bedrooms - Primary bedroom measuring 9'11\" x 18'0\" - Two additional bedrooms measuring 12'2\" x 12'10\" and 12'2\" x 9'11\" - Impressive 10'4\" x 25'3\" dining room offering multiple layout possibilities - Kitchen measuring 10'4\" x 8'5\" - Spacious 11'11\" x 8'4\" irregular bathroom - Multiple closets and storage areas - Separate 4'3\" x 9'2\" storage space - Large 19'8\" x 5'9\" balcony, ideal for enjoying the warmer months - Convenient shed providing additional storage - Versatile interior layout that can be adapted to suit the occupants' needs RECENT IMPROVEMENTS: - Repointing of the brick façade - Renovation of the front staircase - New elastomeric membrane roof with a 15-year warranty - Installation of a treated wood rear balcony - Front yard landscaping PROXIMITY - Located on Saint-Denis Street, one of Montreal's iconic thoroughfares - Convenient access to public transportation and easy travel throughout the city - Close to a wide variety of shops, cafés, and restaurants - Grocery stores, pharmacies, and essential services within easy reach - Neighbourhood well suited for walking and cycling - Access to green spaces and neighbourhood amenities - Central location offering the opportunity to fully enjoy the Montreal lifestyle A property that stands out for its generous dimensions, versatile layout, and convenient location, offering excellent potential to create a living space tailored to your needs
Inscription — gracieuseté de Dominic Lamarre Brunette.
129 800 $ · 20%
Sur une hypothèque de 519 200 $ :
2 874 $ /mois
ou 1 325 $ aux deux semaines
Estimation seulement — composition semestrielle, excluant l'assurance (SCHL), taxes et frais. Consultez votre prêteur pour une soumission réelle.
Nouveau554 800 $
3470 Rue Durocher #501
Montréal (le Plateau-Mont-Royal)
2 chambres2 salles de bain1033 pi²
 Nouveau
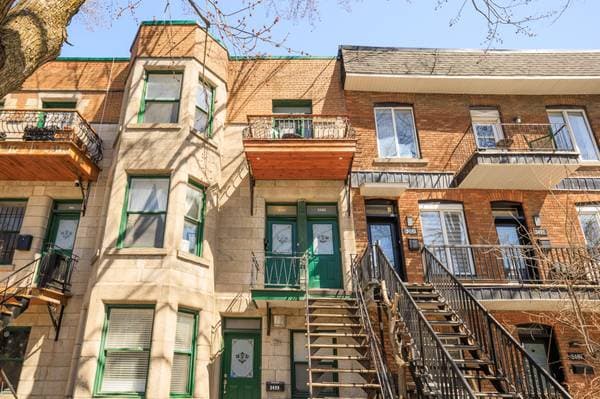
555 000 $
3497 Av. De Lorimier
Montréal (le Plateau-Mont-Royal)
3 chambres1 salle de bain1204 pi²
 Nouveau
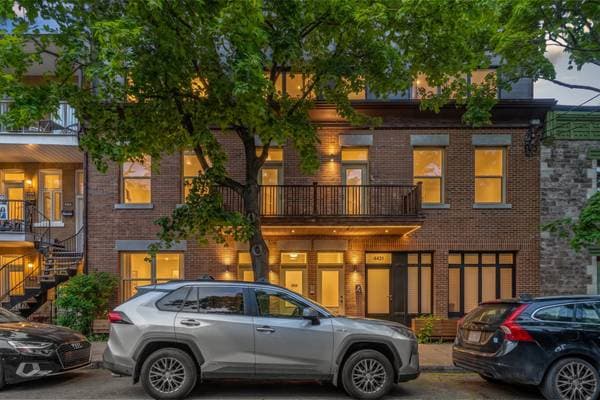
599 000 $
4433 Rue Chambord #201
Montréal (le Plateau-Mont-Royal)
2 chambres1 salle de bain938 pi²
 Nouveau
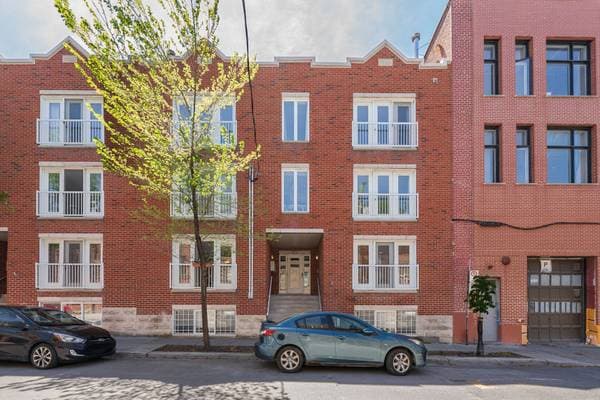
615 000 $
4540 Rue St-Dominique #3
Montréal (le Plateau-Mont-Royal)
2 chambres1 salle de bain895 pi²