
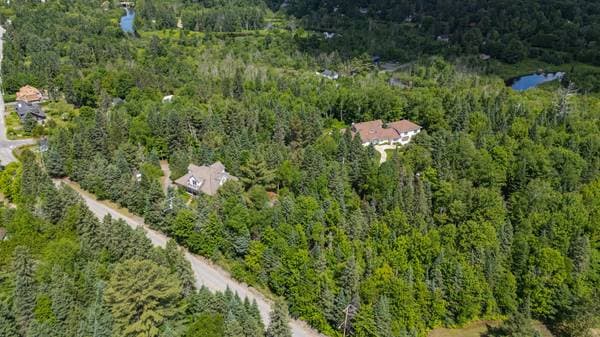
5573 Rue Morin
Val-Morin, J0T2R0
No Centris® 17966339
2 695 000 $
Caractéristiques
- Type de propriété
- Maison
- Chambres
- 6
- Salles de bain
- 6
- Superficie du terrain
- 2 147 483 647 pi²
- Année de construction
- 1908
- Code postal
- J0T2R0
- Style
- Two or more storey
- Type de bâtiment
- Detached
- Salles de bain
- 6
- Salles d'eau
- 1
- Stationnement
- 27
- Garage
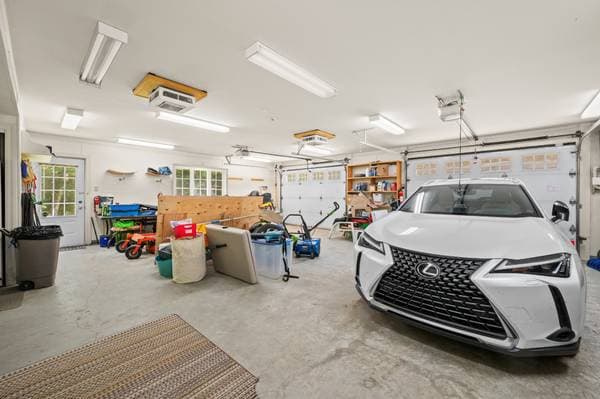
- 7
- Chauffage
- Convection baseboards, Electric baseboard units, Radiant
- Énergie de chauffage
- Electricity, Wood
- Approvisionnement en eau
- Municipality
- Égouts
- Disposal field, Septic tank, Ecoflo
- Sous-sol
- Low (less than 6 feet), Outdoor entrance, Unfinished
- Piscine
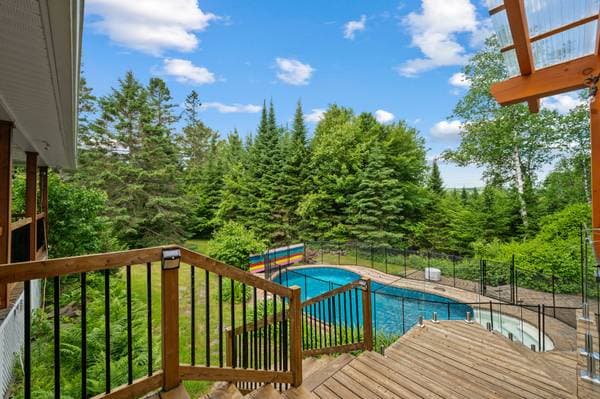
- Heated, Inground
- Toiture
- Asphalt shingles
- Revêtement
- Wood, Maibec
- Fondation
- Poured concrete, Stone
- Zonage
- Residential
Inclusions
Main house: kitchen refrigerator and refrigerator in the garage; cooking appliances: steam oven, conventional oven, and stovetop; dishwasher; small refrigerator in the pantry; freezer in the basement; washer and dryer; wall-mounted TV in the kitchen. Motorized blinds, blinds, curtain rods, curtains, and light fixtures. Generator. Central vacuum system and accessories, pool maintenance equipment. Second home: none.
Exclusions
Main House: Pool robot.
Coûts et taxes
- Taxes municipales
- 13 444 $ / an
- Taxes scolaires
- 1 042 $ / an
- Évaluation municipale (2026)
- 1 557 500 $
- Évaluation — terrain
- 599 000 $
- Évaluation — bâtiment
- 958 500 $
Dimensions des pièces
| Étage | Pièce | Dimensions |
|---|---|---|
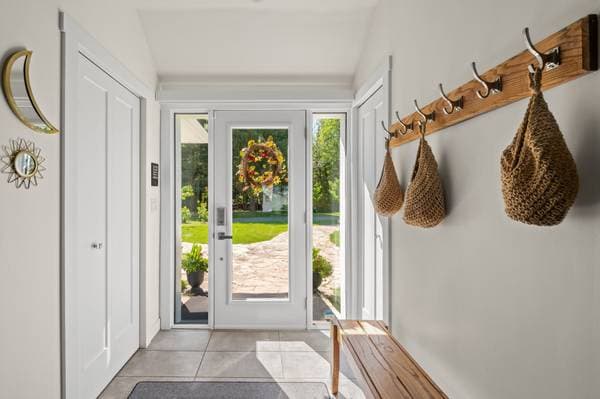
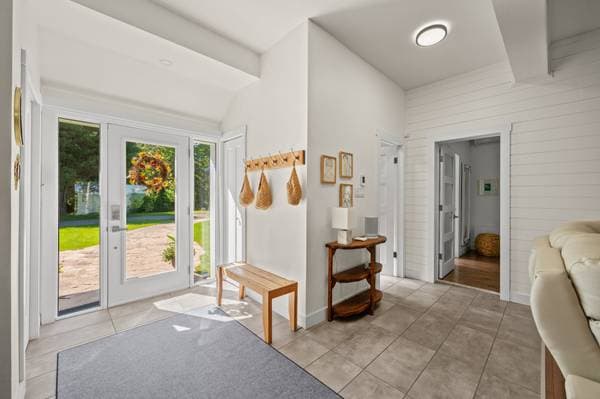
| GF | Hall | 5.10 X 11.6 ft · 1.78 X 3.51 m |
| GF | Office | 12.9 X 12.4 ft · 3.89 X 3.76 m |
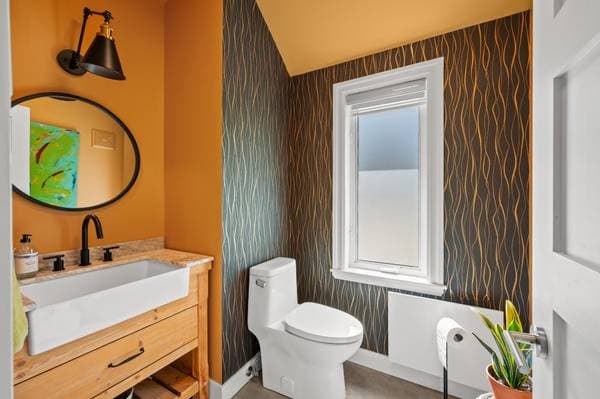
| GF | Powder room | 5.6 X 7 ft · 1.68 X 2.13 m |
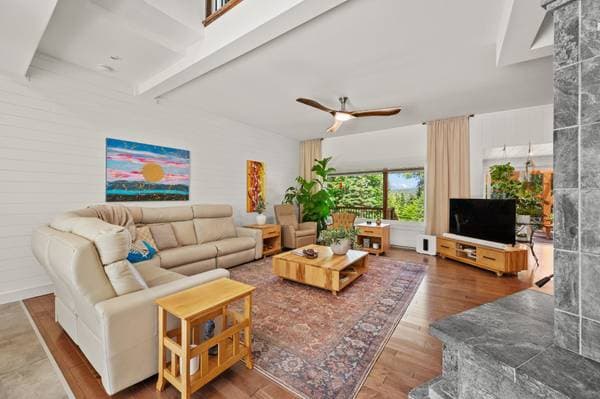
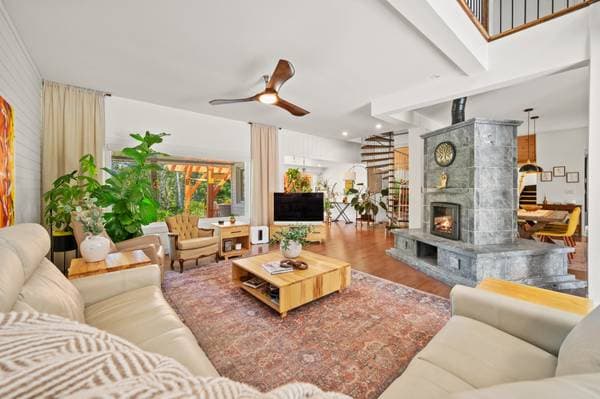
| GF | Living room | 17.10 X 14.10 ft · 5.44 X 4.52 m |
| GF | Dining room | 14.8 X 14.9 ft · 4.47 X 4.50 m |
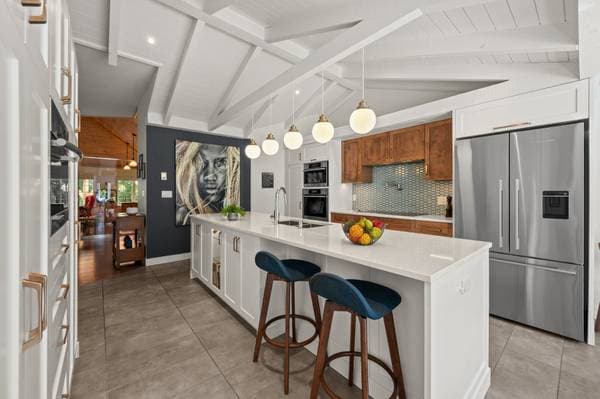
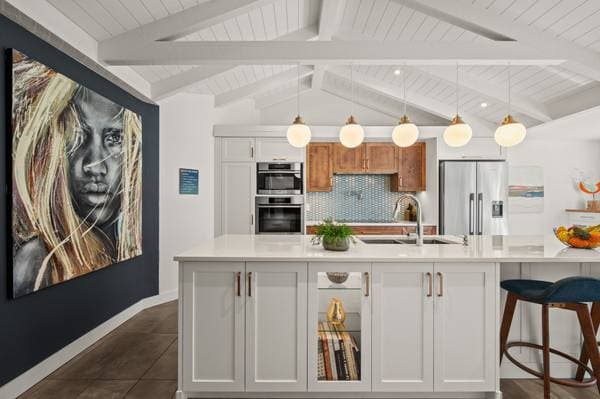
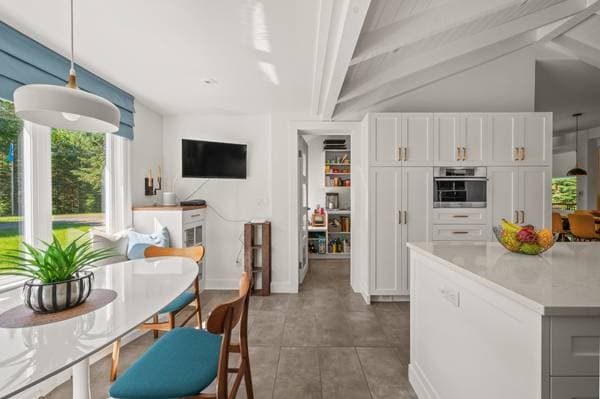
| GF | Kitchen | 23.4 X 12.4 ft · 7.11 X 3.76 m |
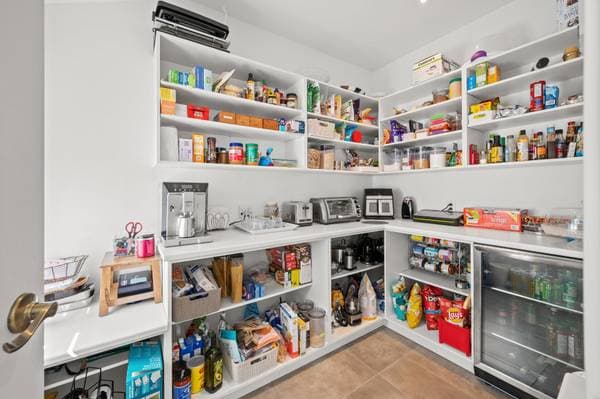
| GF | Walk-in pantry | 6.3 X 7.7 ft · 1.91 X 2.31 m |
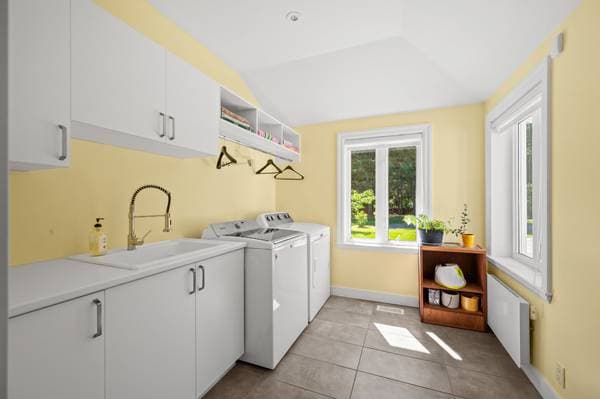
| GF | Laundry room | 8.2 X 9.6 ft · 2.49 X 2.90 m |
| GF | Den | 16.1 X 12.8 ft · 4.90 X 3.86 m |
| GF | Bedroom | 14.9 X 9.5 ft · 4.50 X 2.87 m |
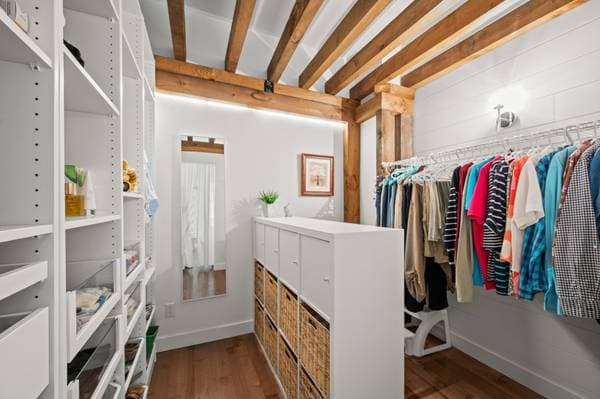
| GF | Walk-in closet | 7.6 X 7.8 ft · 2.29 X 2.34 m |
| GF | Bathroom | 6.4 X 7.1 ft · 1.93 X 2.16 m |
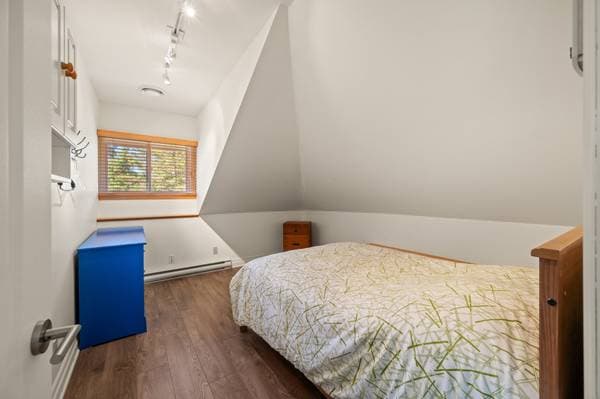
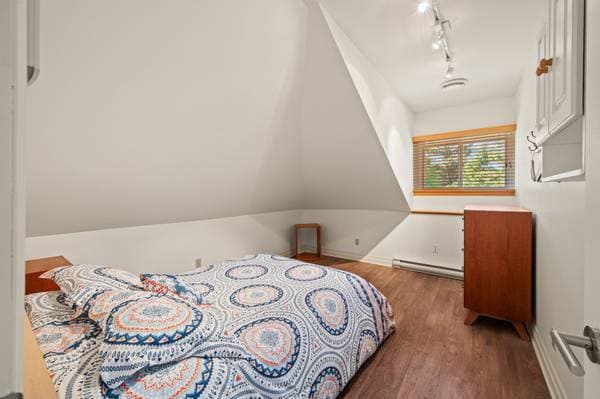
| 2 | Bedroom | 13.4 X 9.5 ft · 4.06 X 2.87 m |
| 2 | Bedroom | 13.3 X 10.8 ft · 4.04 X 3.25 m |
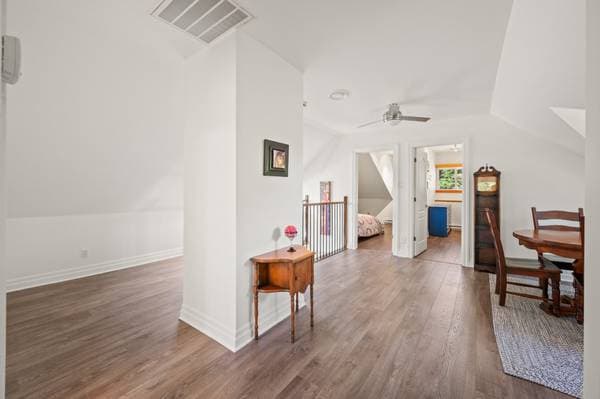
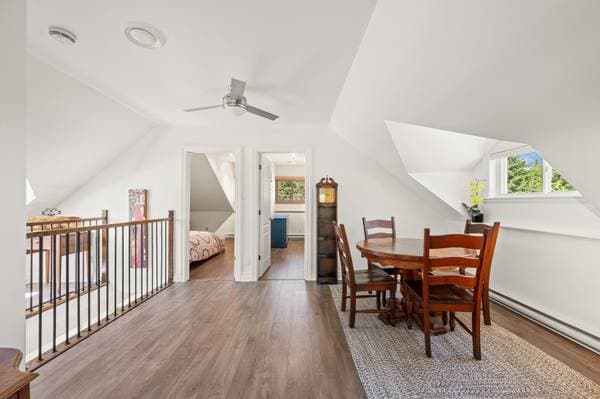
| 2 | Dinette | 8.4 X 14.5 ft · 2.54 X 4.39 m |
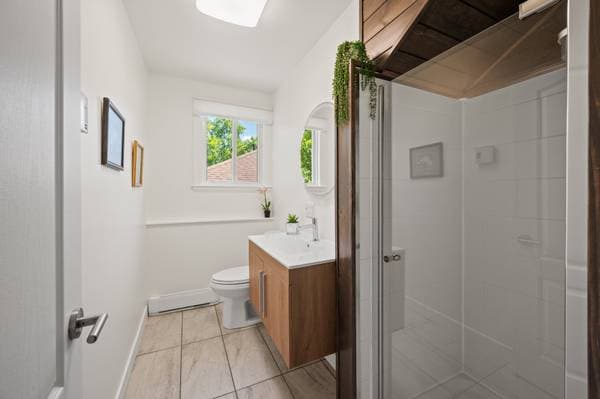
| 2 | Bathroom | 8.11 X 4.1 ft · 2.72 X 1.24 m |
| 2 | Den | 9.3 X 9.1 ft · 2.82 X 2.77 m |
| 2 | Bathroom | 18.6 X 13.1 ft · 5.64 X 3.99 m |
| 2 | Bedroom | 15.4 X 10 ft · 4.67 X 3.05 m |
| 2 | Primary bedroom | 15.4 X 15.7 ft · 4.67 X 4.75 m |
| 2 | Bathroom | 5.3 X 5.9 ft · 1.60 X 1.75 m |
| GF | Hall | 4.7 X 13.5 ft · 1.40 X 4.09 m |
| GF | Living room | 16.3 X 13.9 ft · 4.95 X 4.19 m |
| GF | Dining room | 19.2 X 12.9 ft · 5.84 X 3.89 m |
| GF | Kitchen | 16.4 X 12.9 ft · 4.98 X 3.89 m |
| GF | Walk-in pantry | 4.7 X 10.11 ft · 1.40 X 3.33 m |
| GF | Primary bedroom | 12.3 X 17.11 ft · 3.73 X 5.46 m |
| GF | Office | 8.3 X 12.4 ft · 2.51 X 3.76 m |
| GF | Bathroom | 9.11 X 8.3 ft irr · 3.02 X 2.51 m irr |
| 2 | Family room | 35.9 X 40.2 ft · 10.90 X 12.24 m |
| BA1 | Bathroom | 5.8 X 5.7 ft · 1.73 X 1.70 m |
| BA1 | Laundry room | 10.10 X 9.4 ft · 3.30 X 2.84 m |
À propos de cette propriété
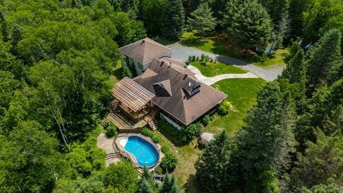
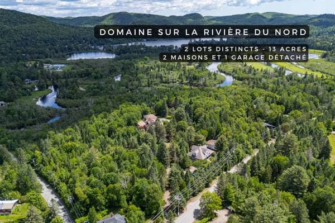
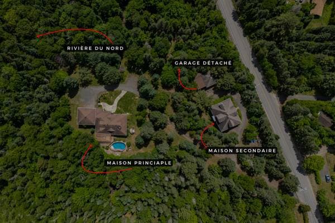
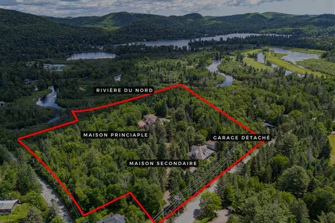

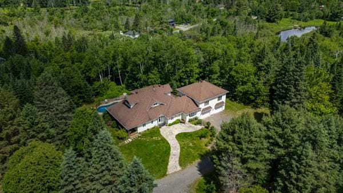
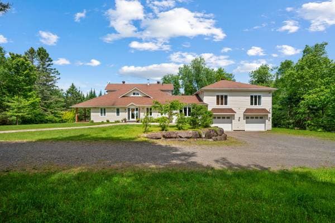
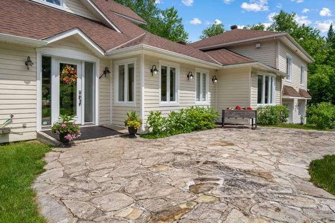
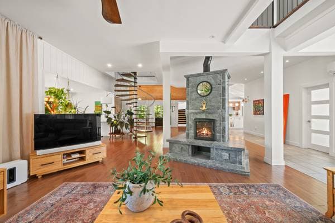
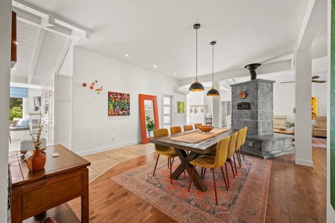
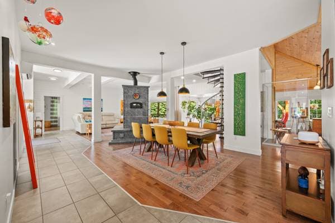
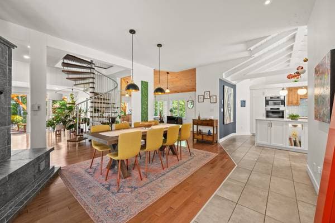
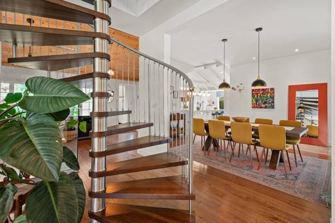
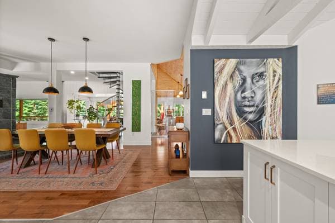
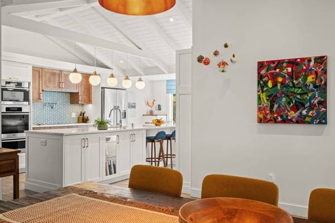
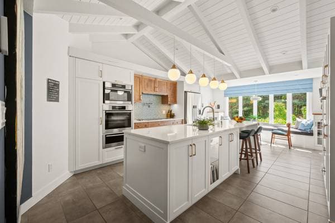
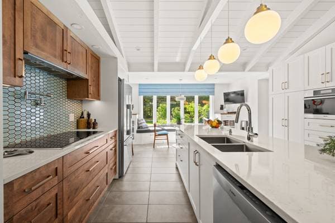
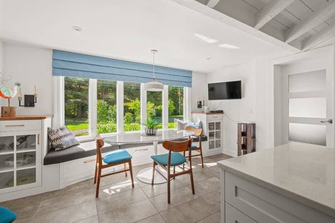
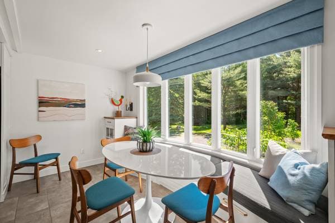
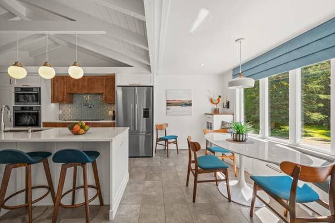
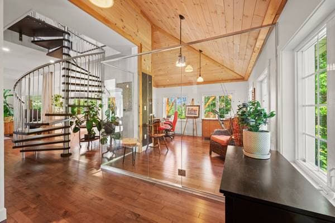
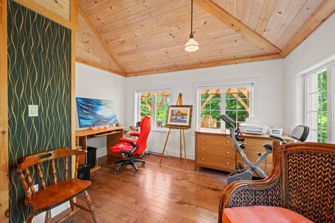
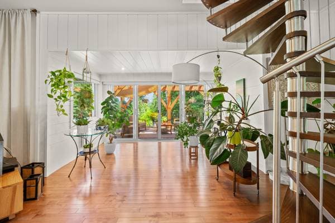
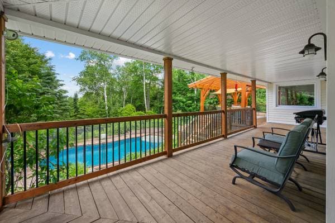
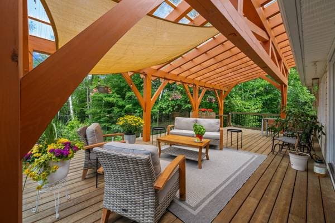
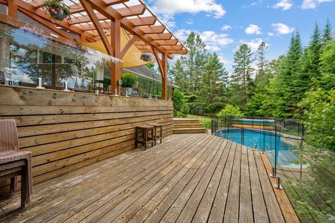
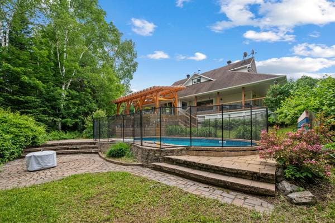
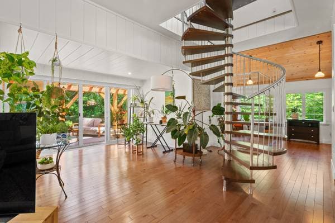
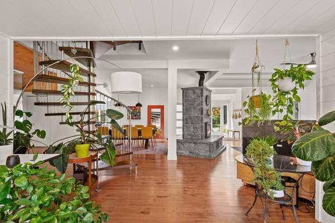
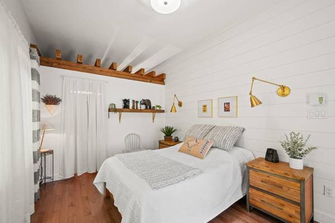
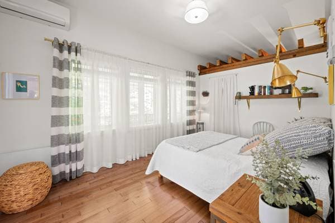
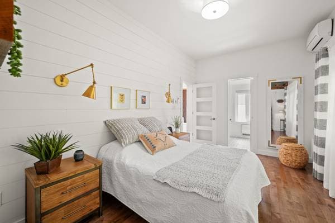
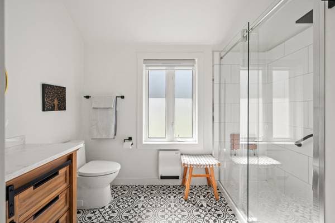
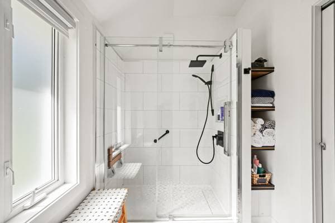
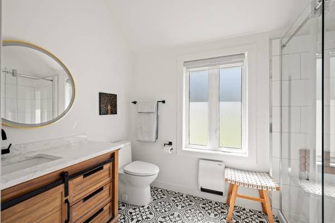
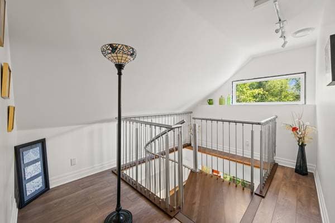
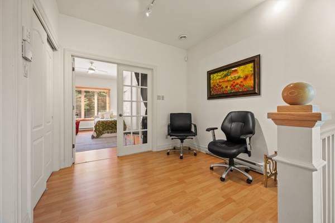
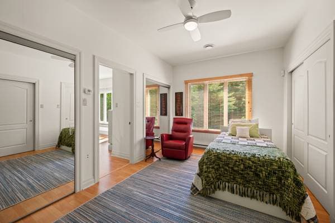
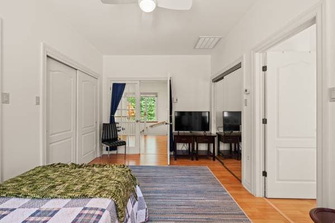
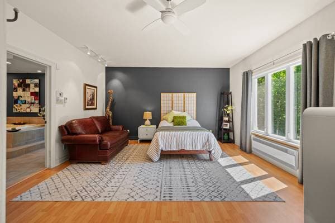
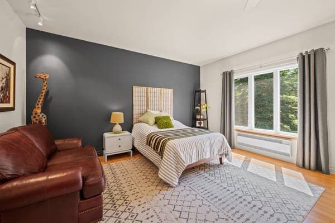
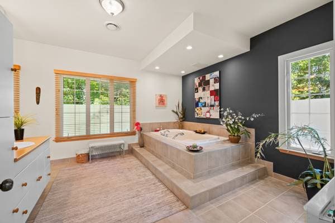
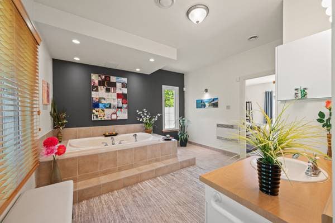
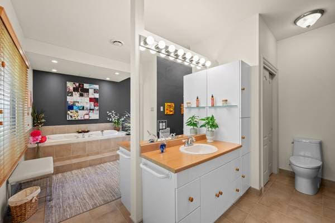
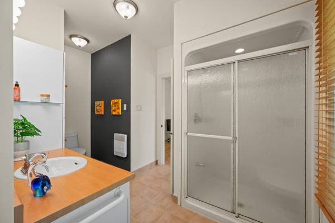
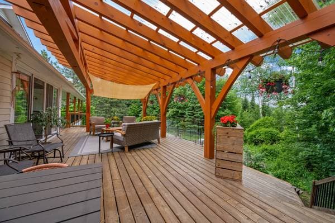
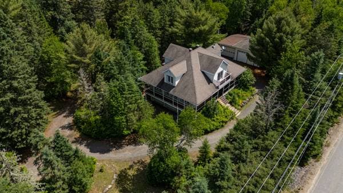
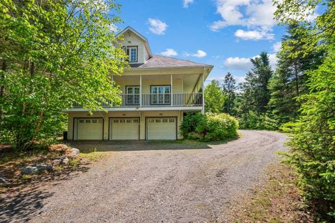
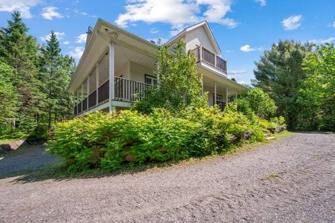
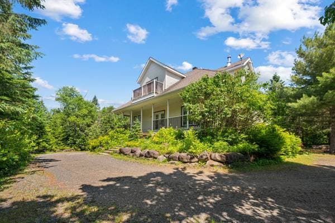
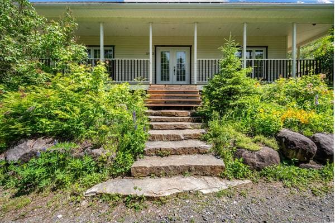
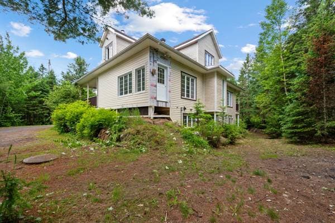
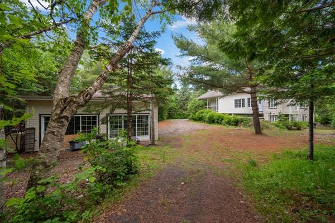
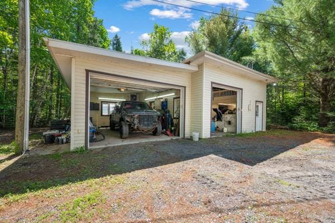
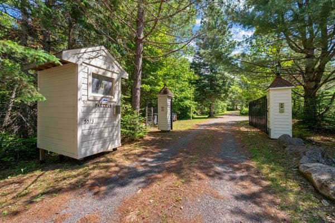
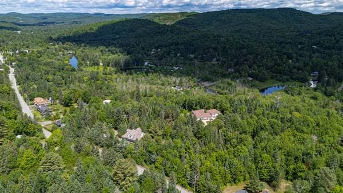
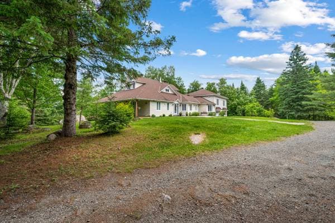
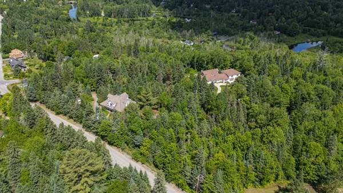
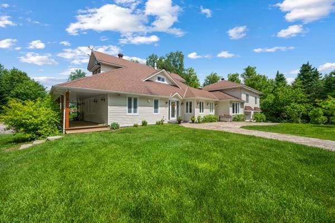
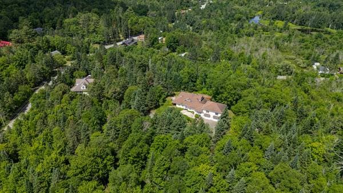
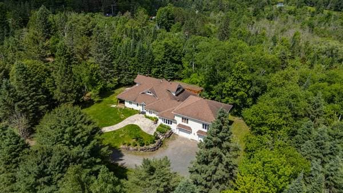
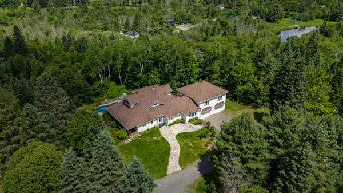
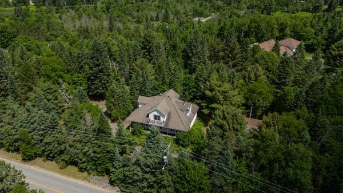
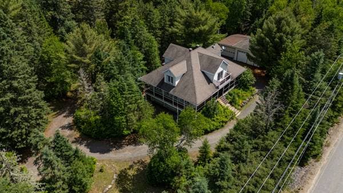
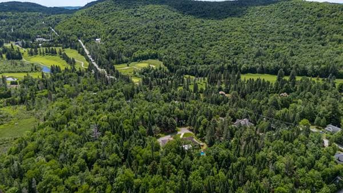
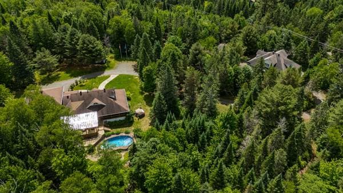
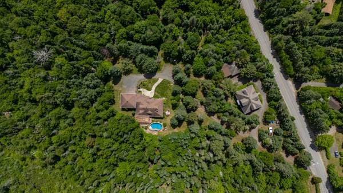
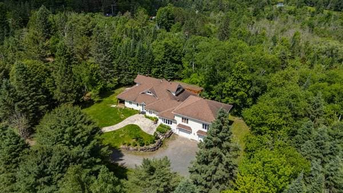
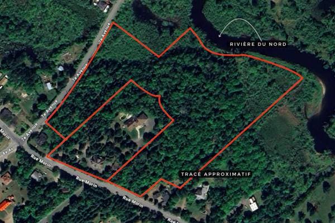
Discover a unique private estate in the heart of the Laurentians, in Val-Morin. Spanning two lots totaling 13 wooded acres, the property offers 187 m of frontage along the Rivière du Nord, three independent buildings, and subdivision potential. Behind its electronic gate, enjoy a peaceful setting close to services, golf courses, the Petit Train du Nord trail, and ski resorts. The main residence stands out with its expansive open-concept living areas, masonry heater, renovated kitchen, and private primary suite wing. A heated in-ground pool, multiple garages, private trails, and river access complete this exceptional estate. Discover a true private estate in the heart of the Laurentians, where privacy, scale, and opportunity come together in perfect harmony. Located at 5573 Morin Street in Val-Morin, this exceptional property includes two separate lots totaling 13 acres of wooded land, along with 187 meters of frontage on the Rivière du Nord. It also features three independent buildings, offering a wealth of possibilities, including the potential for a subdivision project. Accessible through a private electronic gate, the estate provides a peaceful setting just minutes from local services, Val-Morin Golf Club, the Petit Train du Nord trail, ski resorts, and major transportation routes. The main residence impresses with its generous proportions and open-concept layout flooded with natural light. Upon entering, your attention is immediately drawn to the impressive radiant masonry heater, the heart of the home, which contributes efficiently to winter comfort. The spacious living room, central dining area, and glass-enclosed office create a living space that is both warm and functional. The recently renovated kitchen stands out with its massive quartz island, bright breakfast nook, and walk-in pantry. A cozy sitting room with access to the rear terrace completes this inviting gathering space. The main floor also includes a bedroom with an ensuite bathroom, a laundry room, a powder room and an integrated heated double garage. Upstairs, two bedrooms, a full bathroom, and a versatile living area provide excellent flexibility. The primary suite wing offers a true private retreat, featuring a spacious bedroom, an additional room, and a luxurious bathroom. Outside, everything has been designed to fully enjoy the natural surroundings. A large covered veranda, an expansive patio, a heated in-ground pool, and seasonal mountain views create the perfect setting for relaxation and entertaining. The second building represents a rare value-add opportunity. Previously used for professional purposes before being converted into a residence, it features a complete exterior shell and generous square footage ready to be customized according to the future owner's needs. With its vast interior spaces, enormous garage accommodating up to six vehicles, and strong residential or complementary-use potential, it is a major asset to the estate. A third independent building houses a double garage with oversized doors as well as an industrial generator that powers the entire estate, ensuring comfort and peace of mind throughout the year. Developed trails allow you to explore the property by recreational vehicle all the way to the river, where kayaking, paddleboarding, and other non-motorized water activities can be enjoyed.
Inscription — gracieuseté de Mathis Tremblay.
listing.mapTitle
Faites les calculs pour cette propriété
539 000 $ · 20%
Sur une hypothèque de 2 156 000 $ :
11 933 $ /mois
ou 5 502 $ aux deux semaines
Estimation seulement — composition semestrielle, excluant l'assurance (SCHL), taxes et frais. Consultez votre prêteur pour une soumission réelle.