
563 Av. Abercorn
Mont-Royal, H3R2B5
No Centris® 23120786
1 326 000 $
Caractéristiques
- Type de propriété
- Maison
- Chambres
- 3
- Salles de bain
- 1
- Superficie du terrain
- 199 635 480 pi²
- Année de construction
- 2004
- Code postal
- H3R2B5
- Style
- Two or more storey
- Type de bâtiment
- Semi-detached
- Salles de bain
- 1
- Stationnement
- 3
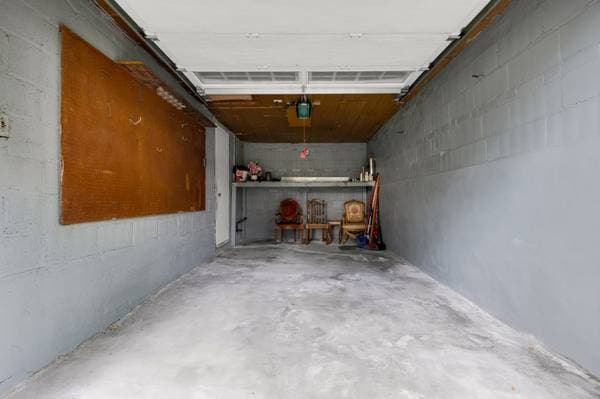
- Garage
- 1
- Chauffage
- Forced air
- Énergie de chauffage
- Electricity
- Approvisionnement en eau
- Municipality
- Égouts
- Municipality
- Sous-sol
- Finished basement
- Toiture
- Asphalt shingles
- Fondation
- Poured concrete
- Zonage
- Residential
Inclusions
All the furniture
Coûts et taxes
- Taxes municipales
- 1 $ / an
- Taxes scolaires
- 780 $ / an
- Évaluation municipale (2026)
- 1 058 200 $
- Évaluation — terrain
- 664 200 $
- Évaluation — bâtiment
- 394 000 $
Dimensions des pièces
| Étage | Pièce | Dimensions |
|---|---|---|
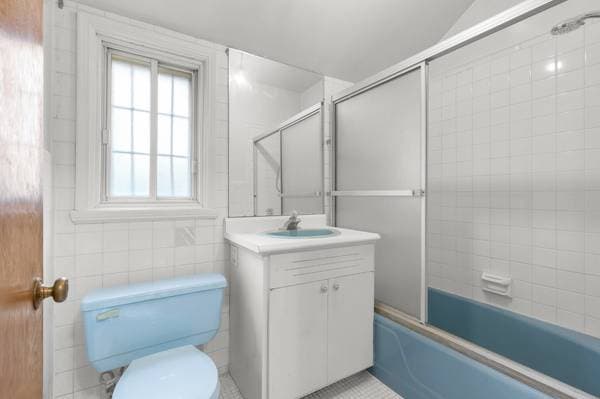
| 2 | Bathroom | 7.9 X 5.4 ft · 2.36 X 1.63 m |
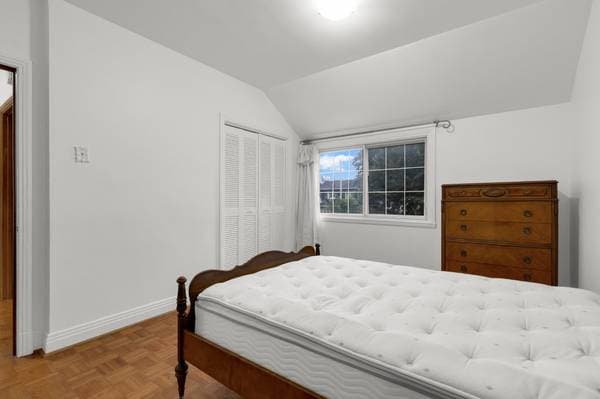
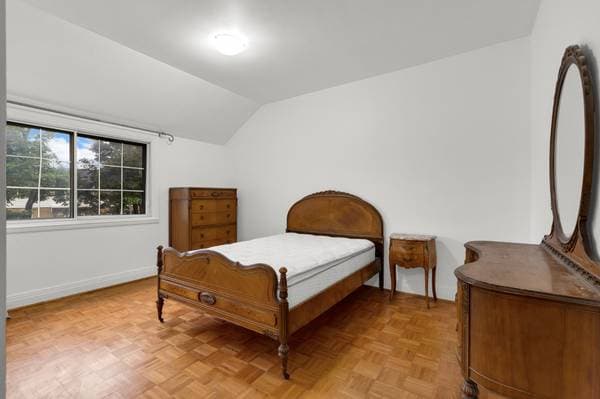
| 2 | Bedroom | 10.9 X 8.7 ft · 3.28 X 2.62 m |
| 2 | Bedroom | 9.11 X 8 ft · 3.02 X 2.44 m |
| 2 | Primary bedroom | 10.9 X 14 ft · 3.28 X 4.27 m |
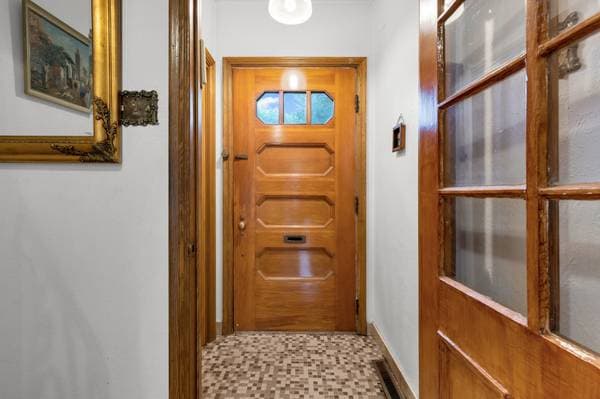
| GF | Vestibule | 4.1 X 3.4 ft · 1.24 X 1.02 m |
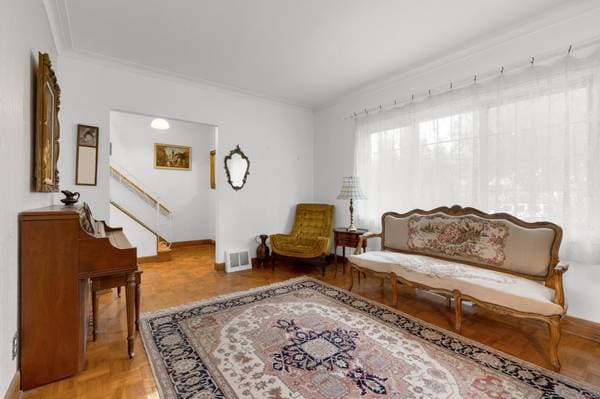
| GF | Living room | 14.4 X 11.2 ft · 4.37 X 3.40 m |
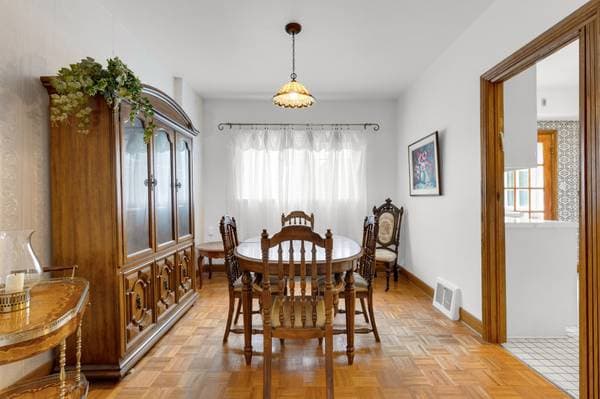
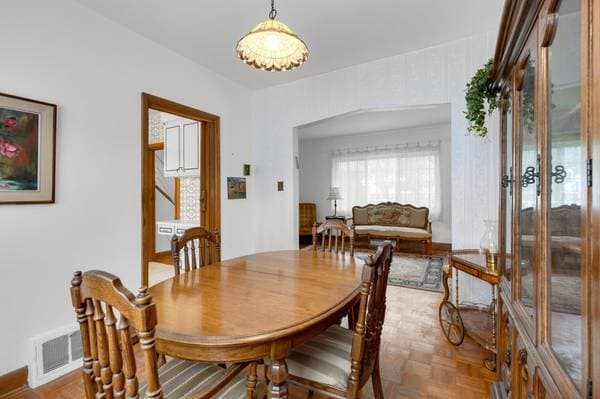
| GF | Dining room | 11.3 X 9.10 ft · 3.43 X 3.00 m |
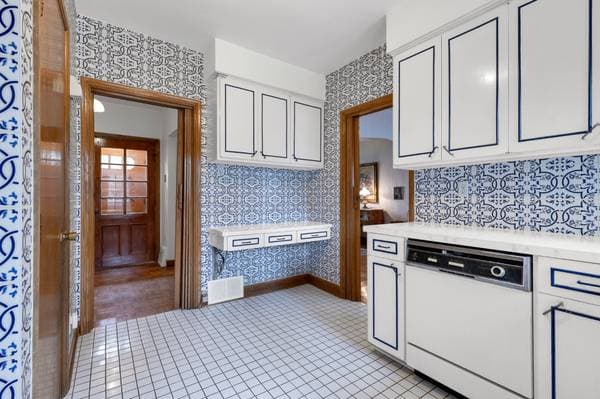
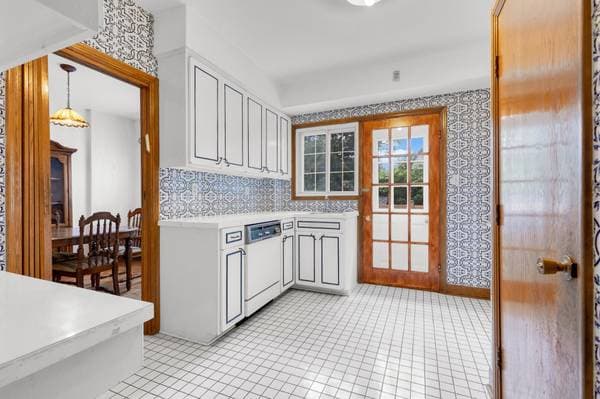
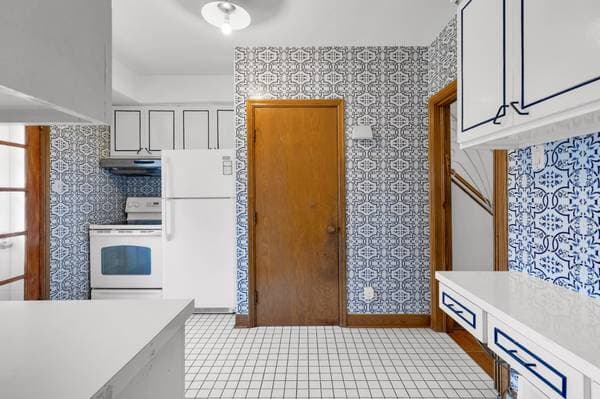
| GF | Kitchen | 11.2 X 10.11 ft · 3.40 X 3.33 m |
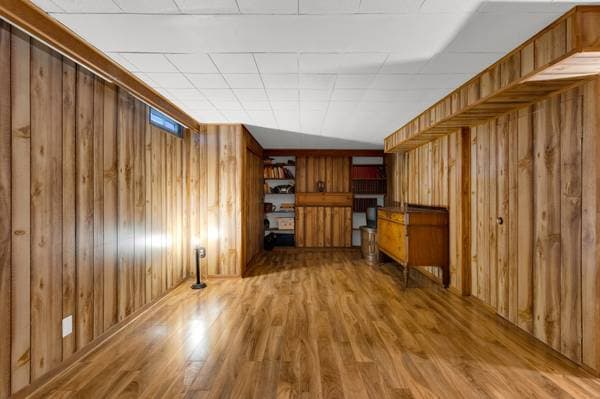
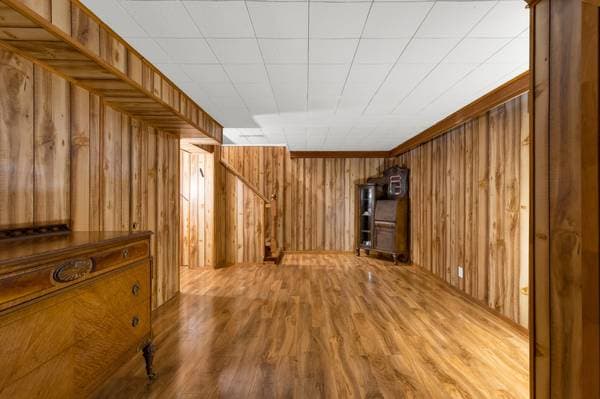
| BA1 | Family room | 21.1 X 10.10 ft · 6.43 X 3.30 m |
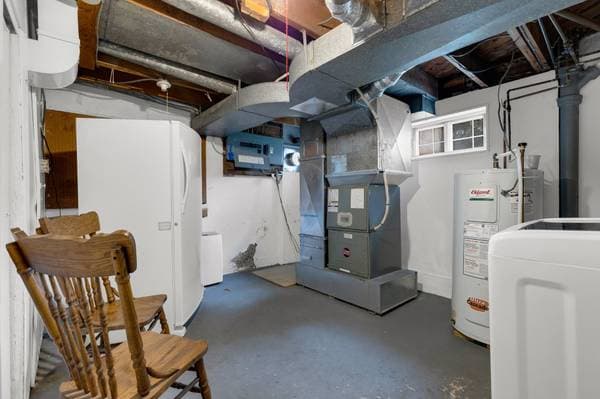
| BA1 | Mechanical Room | 13.3 X 11.8 ft · 4.04 X 3.56 m |
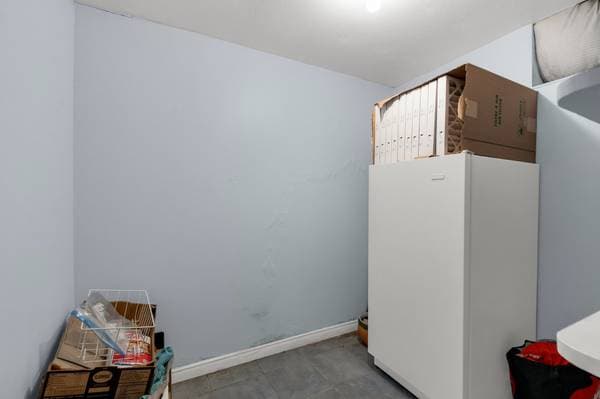
| BA1 | Storage | 7.5 X 6.2 ft · 2.26 X 1.88 m |
À propos de cette propriété
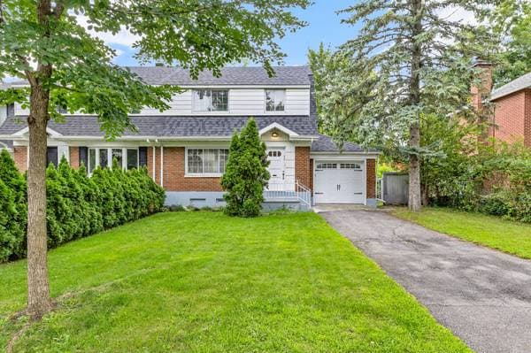
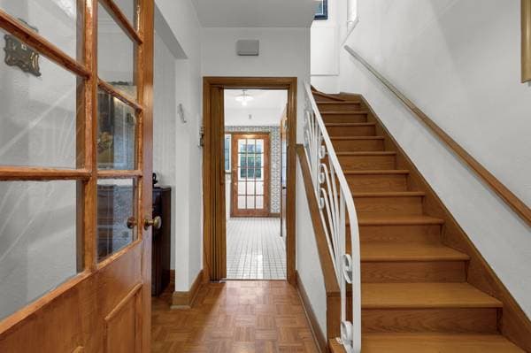
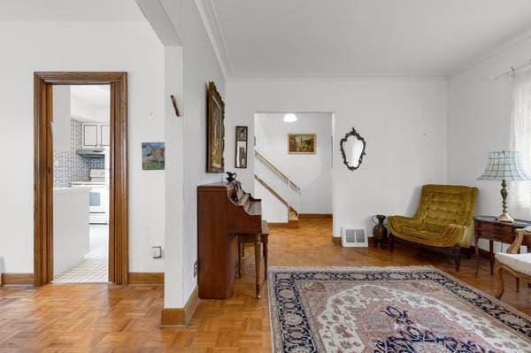
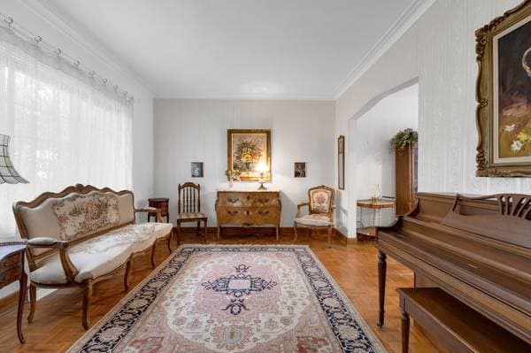
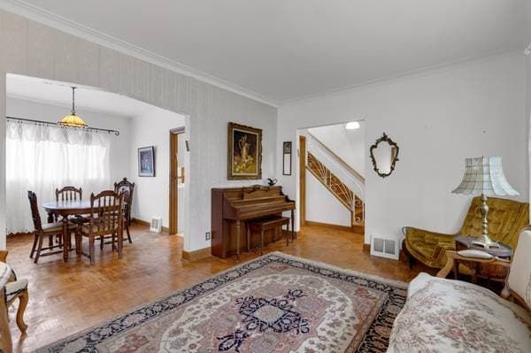
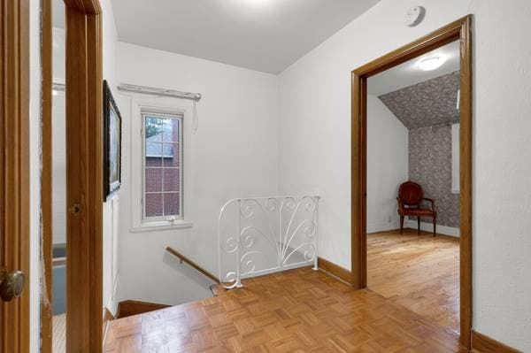
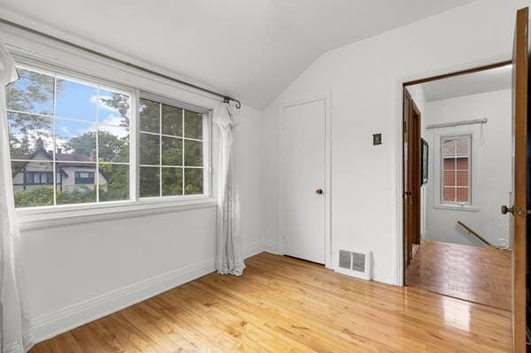
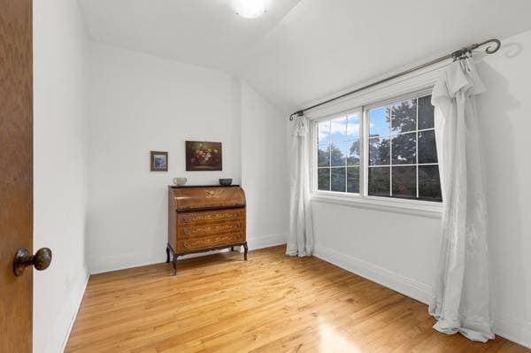
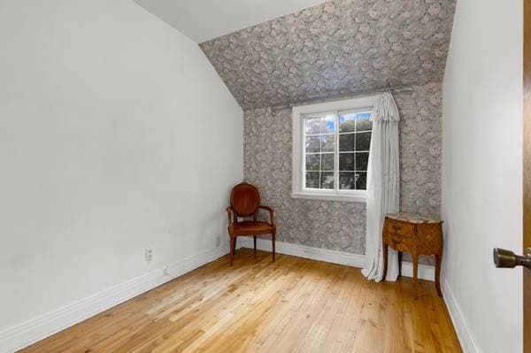
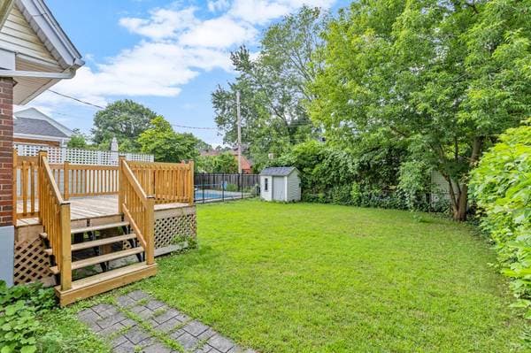
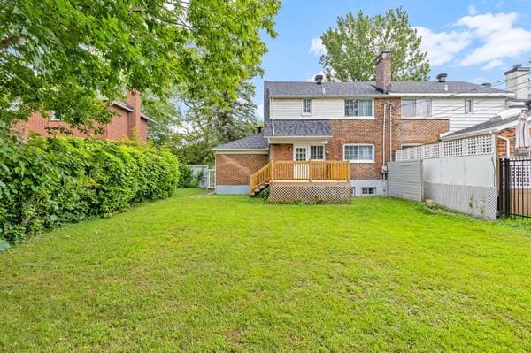
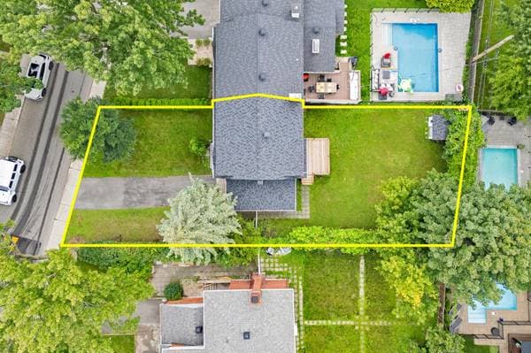
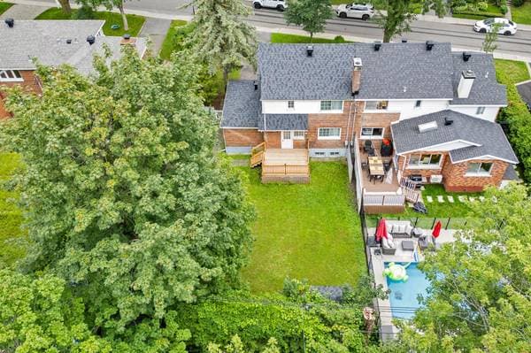
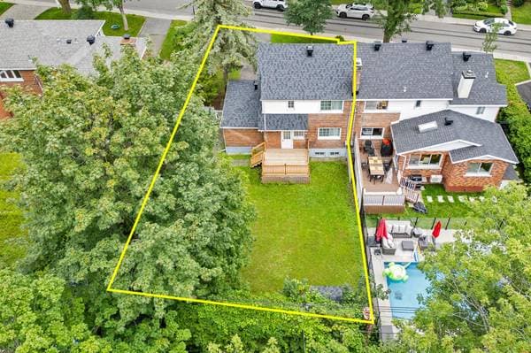
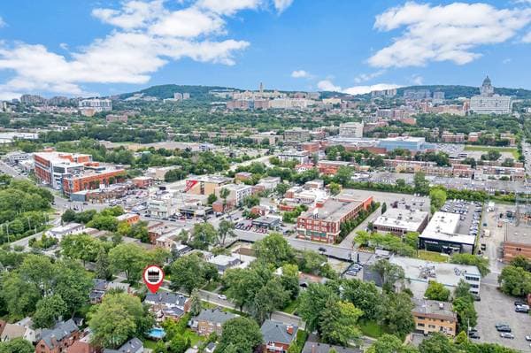
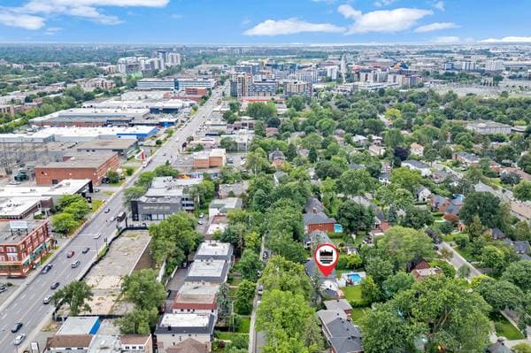
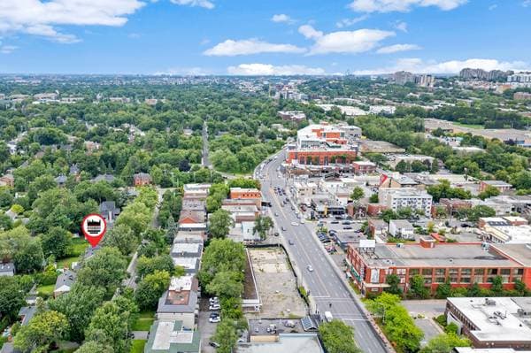
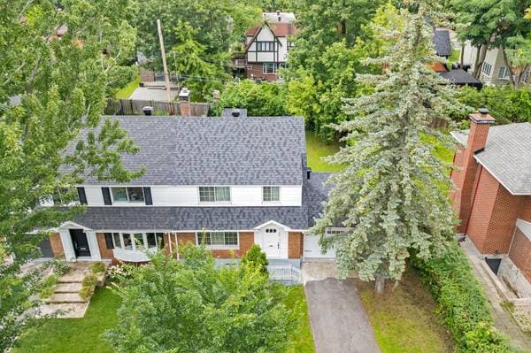
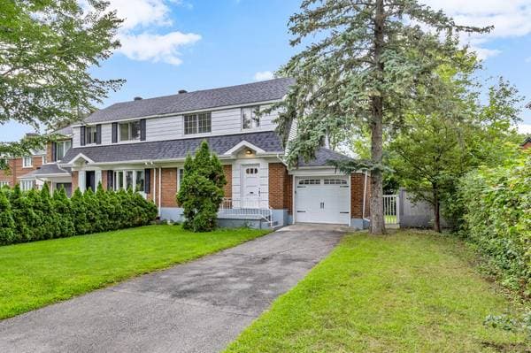
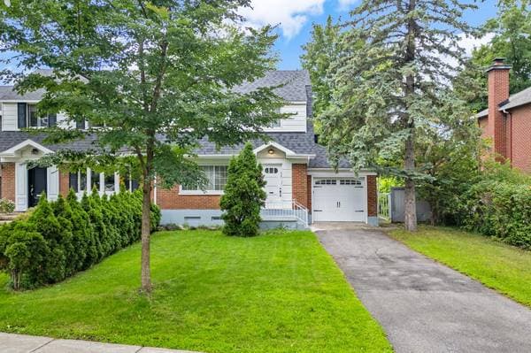
**563 Avenue Abercorn** offers classic Town of Mount Royal charm with excellent potential to make it your own. This inviting semi-detached home features hardwood floors, rich wood detailing, 3 bedrooms, a finished basement, attached garage and a large private backyard. Bright living spaces, a generous kitchen and a rear deck add everyday comfort. Ideally located near parks, schools, cycling paths, public transit and the metro, in one of Montreal's most desirable residential communities. Set on one of Town of Mount Royal's peaceful, tree-lined residential streets, **563 Avenue Abercorn** is a classic semi-detached home offering space, warmth and exceptional potential in one of Montreal's most sought-after communities. From the moment you arrive, the property has a welcoming presence, with a mature front lawn, private driveway and attached garage. Inside, original hardwood floors and rich wood detailing bring timeless character to the main level. The bright living room connects naturally to the formal dining room, creating an inviting layout for everyday family life and entertaining. The kitchen is generously sized, filled with natural light and provides direct access to the rear deck and backyard. Upstairs, three bedrooms offer comfortable proportions and beautiful natural light, along with a full family bathroom. The finished basement adds valuable additional living space, ideal for a family room, playroom, home office, gym or media area, while the adjoining utility, laundry and storage spaces add everyday practicality. Outside, the deep, private backyard is a standout feature. Surrounded by mature greenery, it offers plenty of room to relax, garden, play or reimagine the outdoor space to suit your lifestyle. A rear deck creates an easy extension of the home for summer dining and entertaining. The location is equally compelling: close to parks, schools, cycling paths, public transit and the metro, with convenient access to everyday services and major routes while preserving the calm residential atmosphere that makes Town of Mount Royal so desirable. A wonderful opportunity to settle into TMR and make a character-filled home your own--whether preserving its classic charm or modernizing it to create your ideal family residence.
Inscription — gracieuseté de David Edery.
listing.mapTitle
À proximité
Données sur les commerces locaux fournies par Google.
Faites les calculs pour cette propriété
265 200 $ · 20%
Sur une hypothèque de 1 060 800 $ :
5 871 $ /mois
ou 2 707 $ aux deux semaines
Estimation seulement — composition semestrielle, excluant l'assurance (SCHL), taxes et frais. Consultez votre prêteur pour une soumission réelle.