 Nouveau
499 999 $
1150 Ch. de la Plage-Vanier
Mont-Tremblant
3 chambres2 salles de bain
Mont-Tremblant, J8E0G1
No Centris® 15810749
575 000 $
All custom-made blinds from the "Hunter Douglas" brand, Refrigerator (with water and ice), Gas stove, Dishwasher, All light fixtures, central vacuum and its accessories, Heat pump for air conditioning.
The dining room light fixture will be replaced by the seller before the signing of the deed. All the owner's personal belongings and effects will be included.
| Étage | Pièce | Dimensions |
|---|---|---|
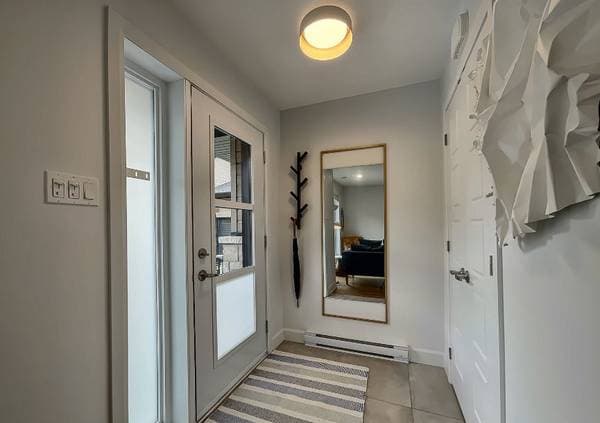
| GF | Hall | 6 X 5.8 ft · 1.83 X 1.73 m |
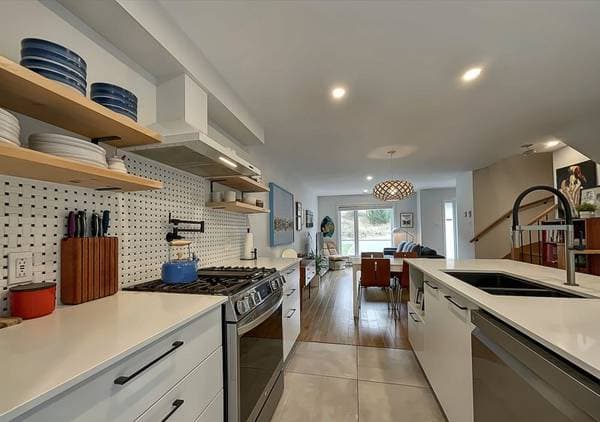
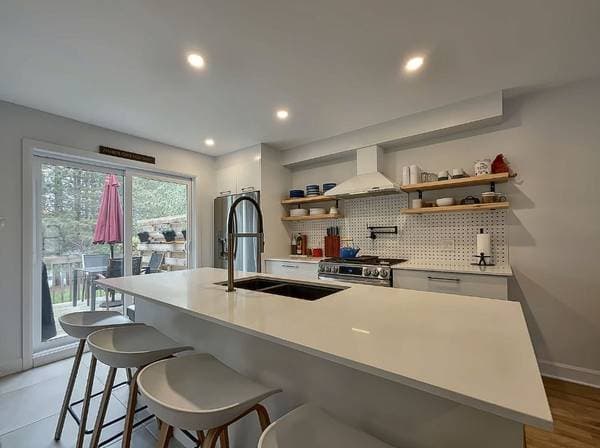
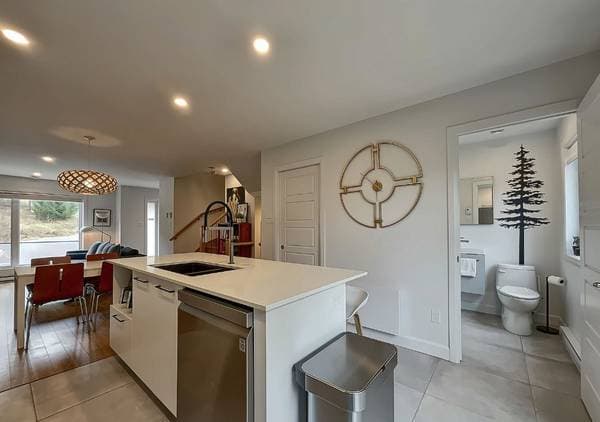
| GF | Kitchen | 19 X 11.9 ft · 5.79 X 3.58 m |
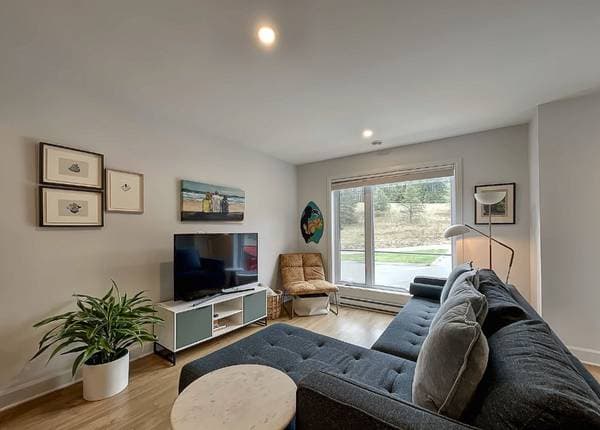
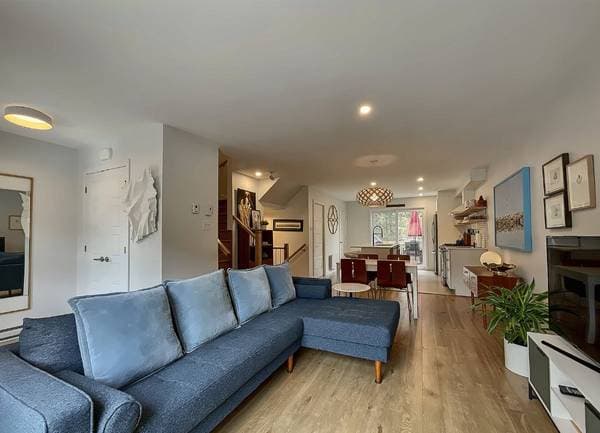
| GF | Living room | 19 X 20.3 ft · 5.79 X 6.17 m |
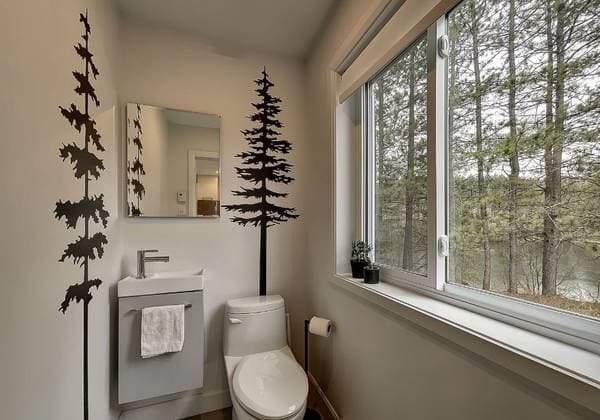
| GF | Powder room | 4 X 6.2 ft · 1.22 X 1.88 m |
| GF | Bathroom | 8.9 X 9.3 ft · 2.67 X 2.82 m |
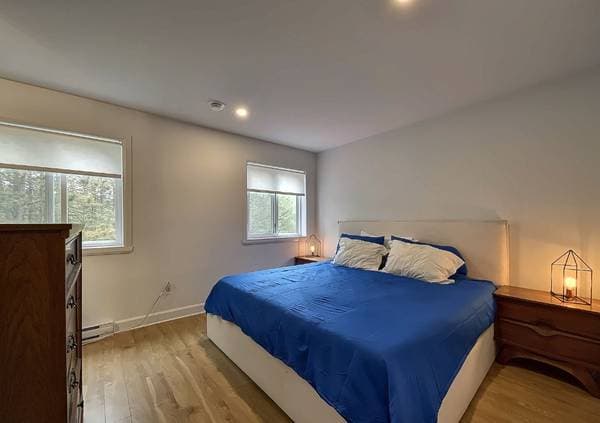
| 2 | Primary bedroom | 14.8 X 11.8 ft · 4.47 X 3.56 m |
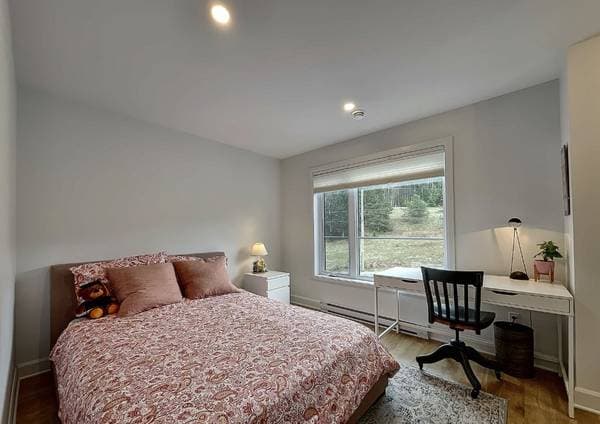
| 2 | Bedroom | 12 X 11.1 ft · 3.66 X 3.38 m |
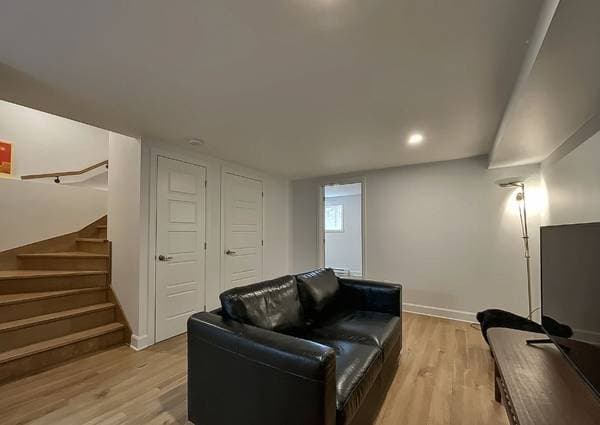
| BA1 | Family room | 12 X 10.4 ft · 3.66 X 3.15 m |
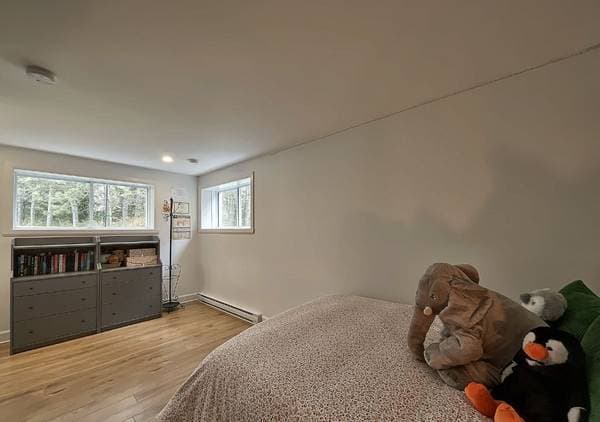
| BA1 | Bedroom | 19 X 11.4 ft · 5.79 X 3.45 m |
| BA1 | Bathroom | 9.8 X 4.4 ft · 2.95 X 1.32 m |
| BA1 | Storage | 7 X 8 ft · 2.13 X 2.44 m |
| BA1 | Storage | 3.4 X 5.4 ft · 1.02 X 1.63 m |
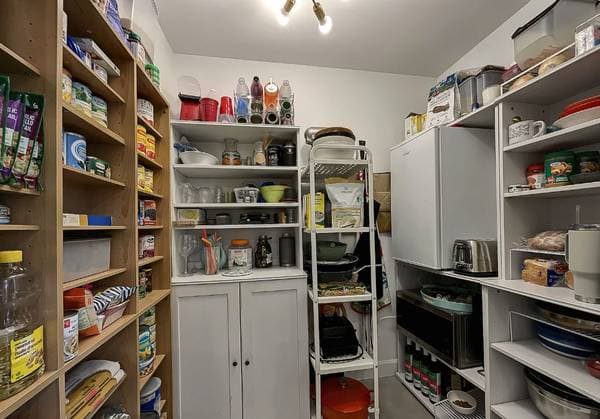
| Food storage | food storage | 6.9 X 5.3 ft · 2.06 X 1.60 m |
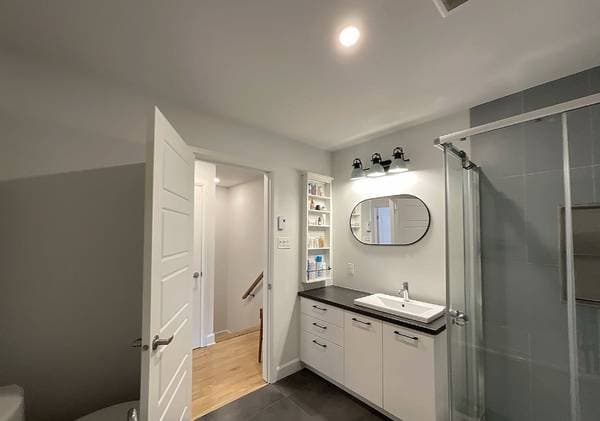
| 2 | Bathroom | 8.9 X 9.3 ft · 2.67 X 2.82 m |
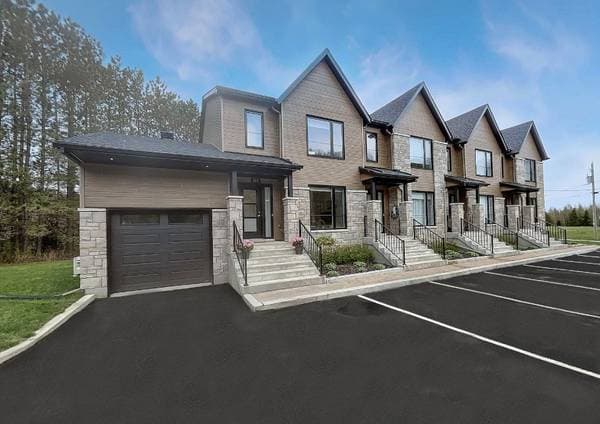
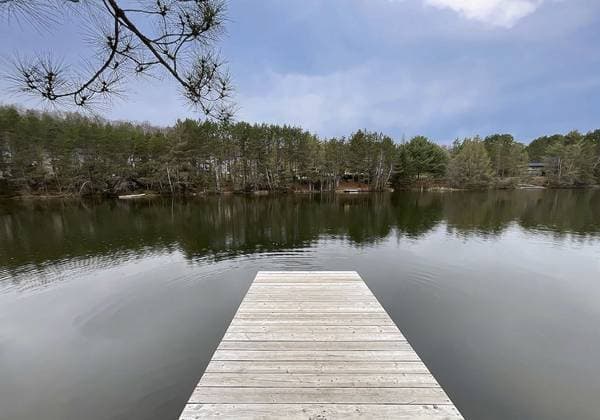
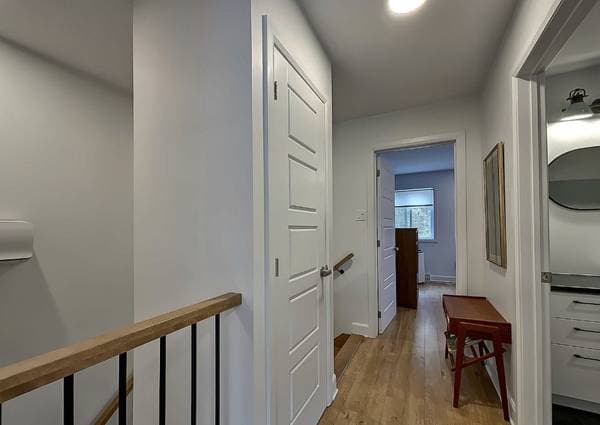
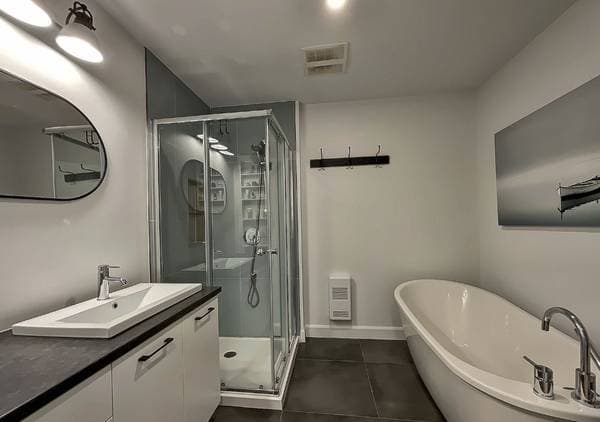
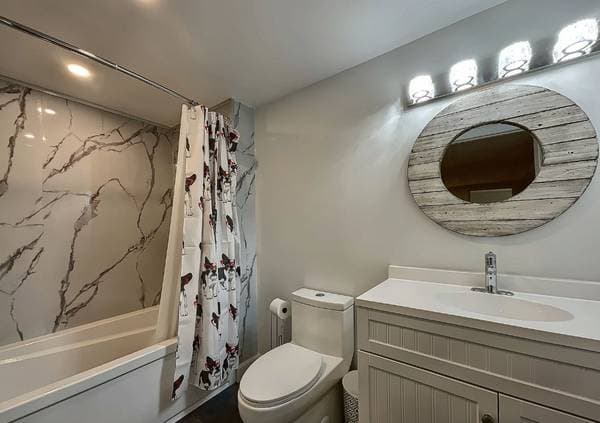
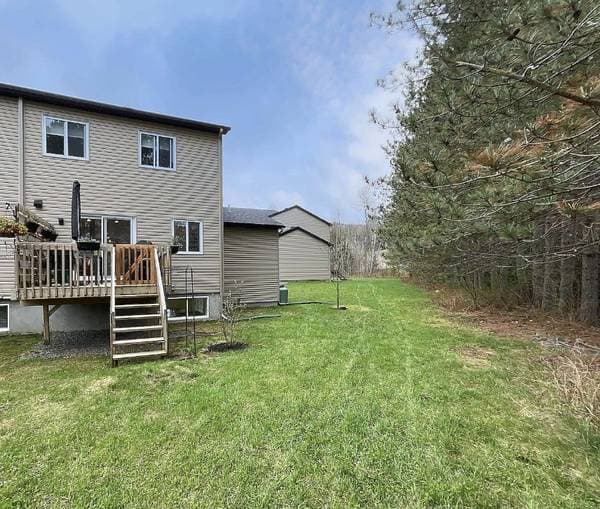
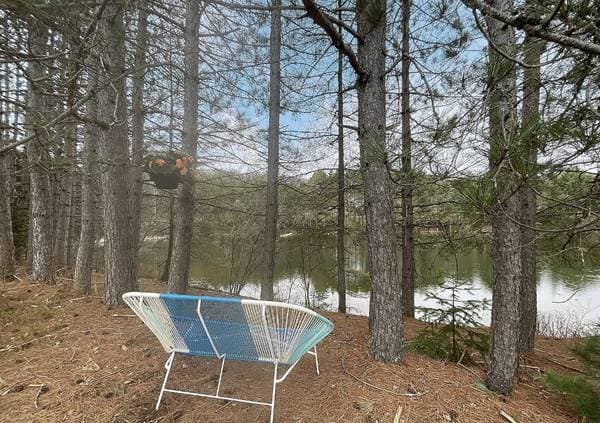
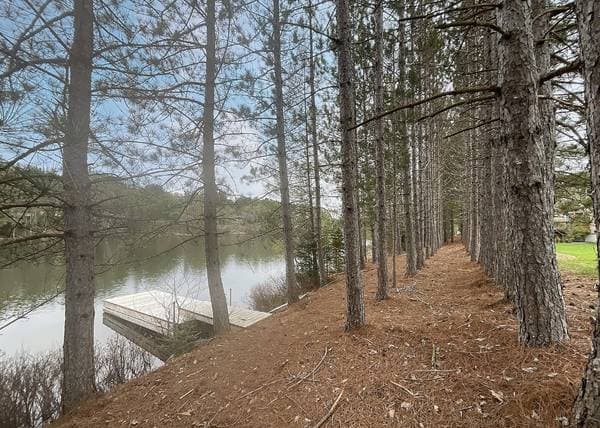
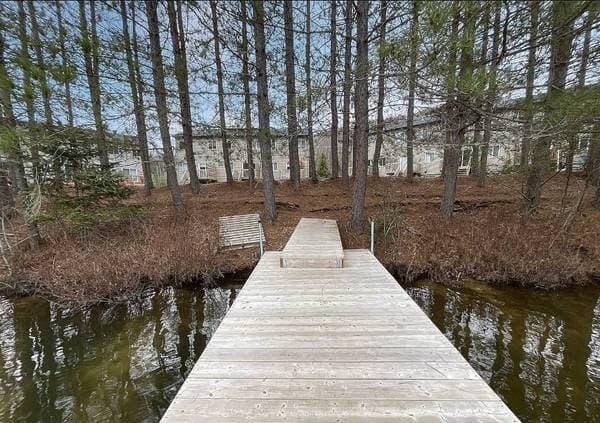
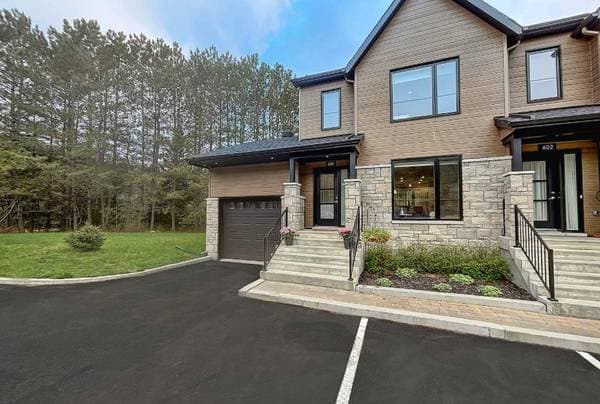
Welcome to the Via Tremblant project! A prime location offering magnificent views and direct access to Lake Serenity. This superb corner unit, in a townhouse style, stands out for its exceptional location and unparalleled tranquility. Its open-concept living space, bathed in natural light, distinguishes itself from standard models thanks to numerous personalized upgrades and modifications, giving it a unique and refined style. Upstairs, you'll find heated floors in the bathrooms and walk-in closets in both bedrooms. This property perfectly combines comfort, tranquility, and a welcoming atmosphere. - Waterfront location perfect for swimming with a sandy bottom and a dock right in front of the property! - 3 parking spaces - Located close to all the activities and attractions of Mont-Tremblant! List of Recent Improvements: - 18,000 BTU heat pump/air conditioner - 24 x 24 ceramic tile (entrance hall, kitchen, bathrooms) - Custom Hunter Douglas blinds - Dimmers throughout most rooms - Multiple built-in lights added - Gas line installed for the stove and BBQ - 60-gallon hot water tank - USB ports installed in several electrical outlets Kitchen Improvements: - Thermoplastic cabinets - Quartz countertops - Basket weave ceramic backsplash - Black faucets - Black pot filler faucet - Double undermount kitchen sink in black Silgranit - High-performance white Broan range hood - Added large walk-in pantry with a retractable door. - Water line to the refrigerator for ice cubes Bathrooms: - 24 x 24 ceramic tiles in all bathrooms - Skirted toilets with elongated bowls in all three bathrooms - Enlarged vanity and upgraded to thermoplastic (2nd floor bathroom) - 7-foot bathtub and heated floor in the basement bathroom. - Niches in each shower (2nd floor and basement) Bedrooms 1 and 2 located on the 2nd floor: - Modified and enlarged closets into walk-in closets Garage converted into storage and laundry room. Can easily be converted back into a standard garage. - Garage space modified to create a large storage area and a laundry room - Garage sink and faucet - Heated floor - Additional light fixtures - Hanging rods and shelves added - Storage cabinets above washer/dryer - There are only 10 garages in total in the entire 50-unit townhouse project.
Inscription — gracieuseté de Marie-Claude Emard.
Données sur les commerces locaux fournies par Google.
115 000 $ · 20%
Sur une hypothèque de 460 000 $ :
2 546 $ /mois
ou 1 174 $ aux deux semaines
Estimation seulement — composition semestrielle, excluant l'assurance (SCHL), taxes et frais. Consultez votre prêteur pour une soumission réelle.