
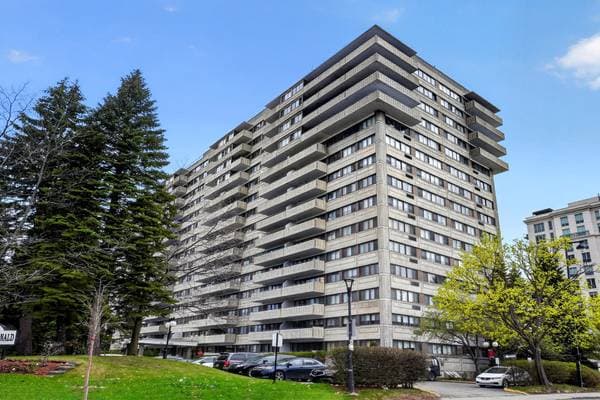
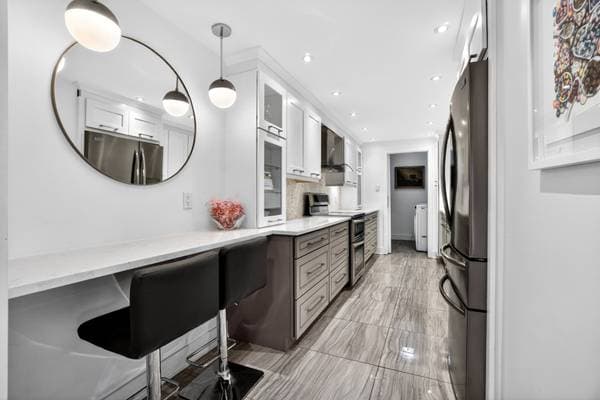
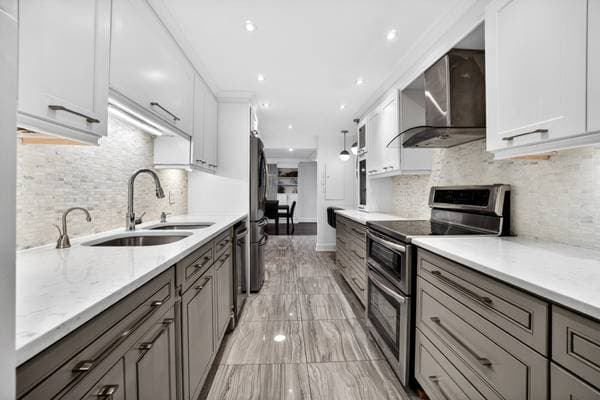
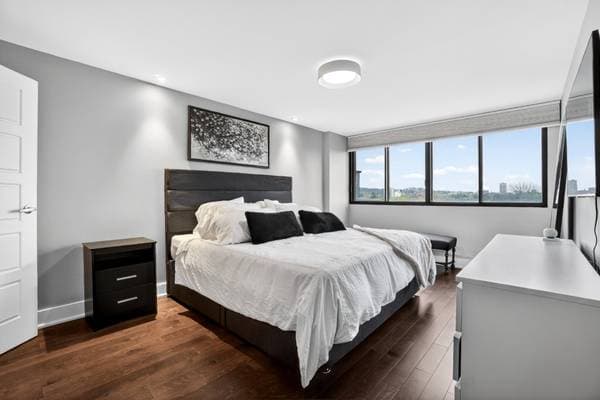
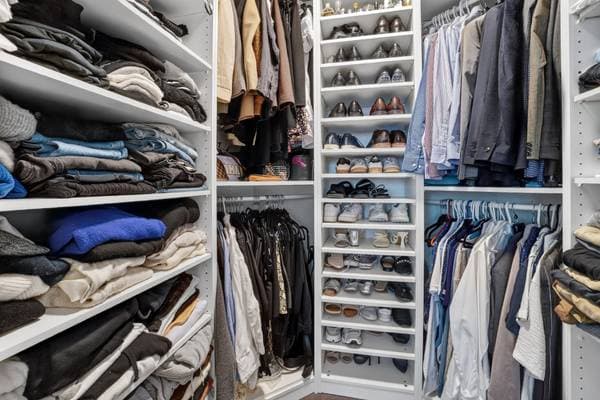
6800 Av. MacDonald #712
Côte-Saint-Luc, H3X3Z2
No Centris® 10119316
649 000 $
Caractéristiques
- Type de propriété
- Condo
- Chambres
- 2
- Salles de bain
- 2
- Superficie habitable
- 1 259 pi²
- Année de construction
- 1981
- Code postal
- H3X3Z2
- Style
- One storey
- Type de bâtiment
- Detached
- Étages
- 17
- Salles de bain
- 2
- Stationnement
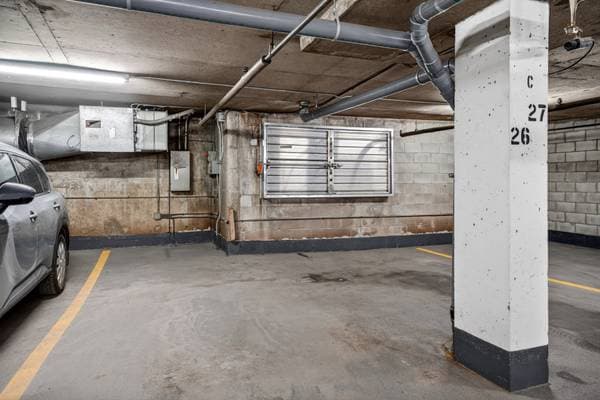
- 2
- Garage
- 2
- Chauffage
- Electric baseboard units
- Énergie de chauffage
- Electricity
- Approvisionnement en eau
- Municipality
- Égouts
- Municipality
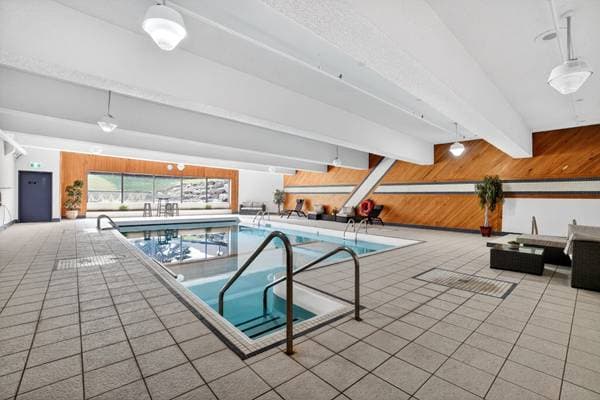
- Piscine
- Heated, Indoor
- Zonage
- Residential
Inclusions
All light fixtures, All blinds, curtains and curtain rods, dishwasher, microwave, pax units in 2nd bedroom, built-ins in living room and dining room.
Coûts et taxes
- Taxes municipales
- 3 774 $ / an
- Taxes scolaires
- 375 $ / an
- Frais de copropriété
- 702 $ / mois
- Évaluation municipale (2024)
- 469 400 $
- Évaluation — terrain
- 75 600 $
- Évaluation — bâtiment
- 393 800 $
Dimensions des pièces
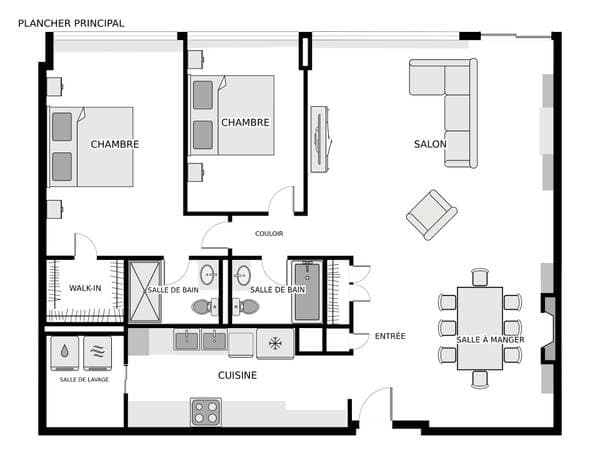
| Étage | Pièce | Dimensions |
|---|---|---|
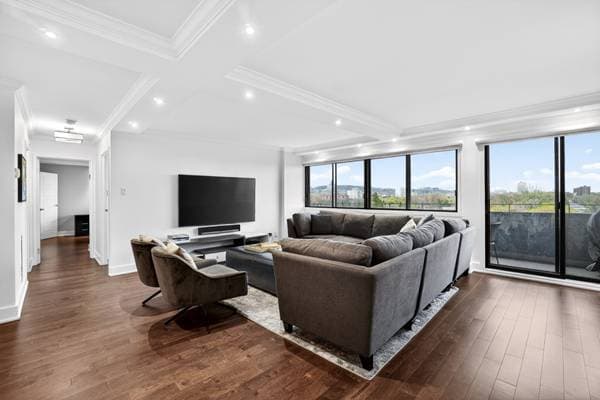
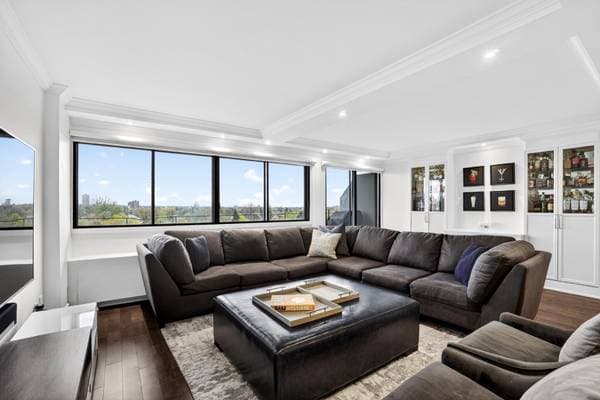
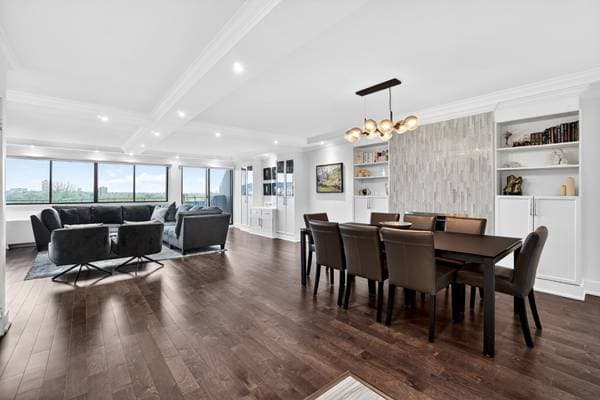
| 7th level | Living room | 19.6 X 17.2 ft · 5.94 X 5.23 m |
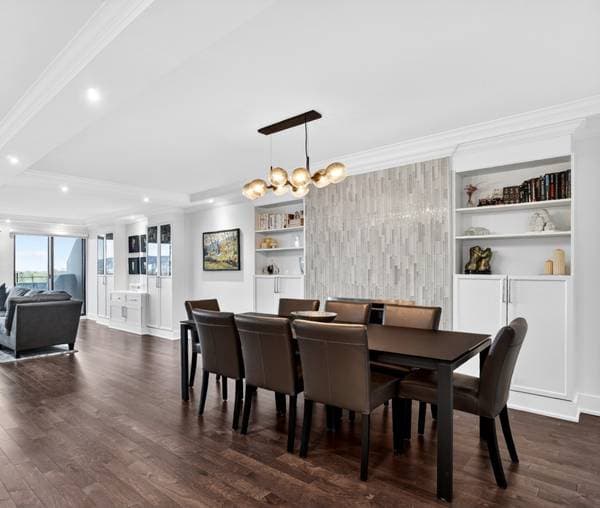
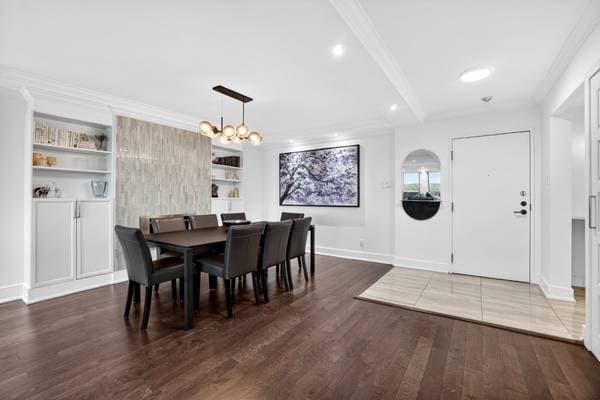
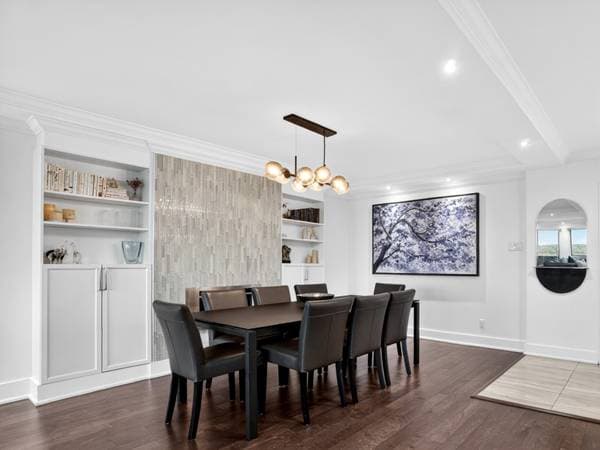
| 7th level | Dining room | 14.3 X 10 ft · 4.34 X 3.05 m |
| 7th level | Kitchen | 18 X 7.11 ft · 5.49 X 2.41 m |
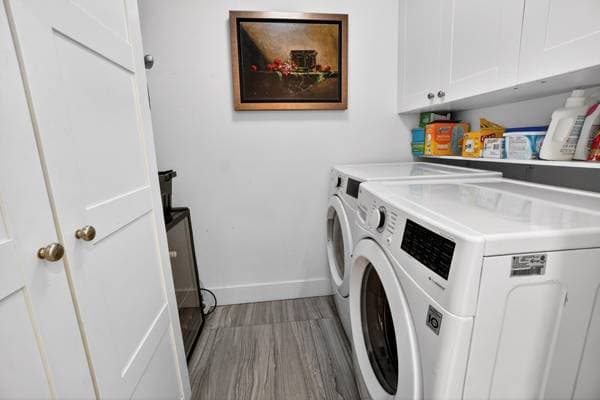
| 7th level | Laundry room | 7.7 X 6.2 ft · 2.31 X 1.88 m |
| 7th level | Primary bedroom | 17.2 X 10.11 ft · 5.23 X 3.33 m |
| 7th level | Walk-in | 6.6 X 5.3 ft · 1.98 X 1.60 m |
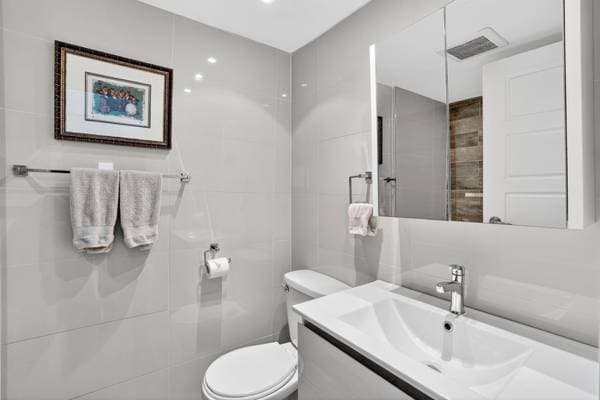
| 7th level | Bathroom | 7.3 X 4.10 ft · 2.21 X 1.47 m |
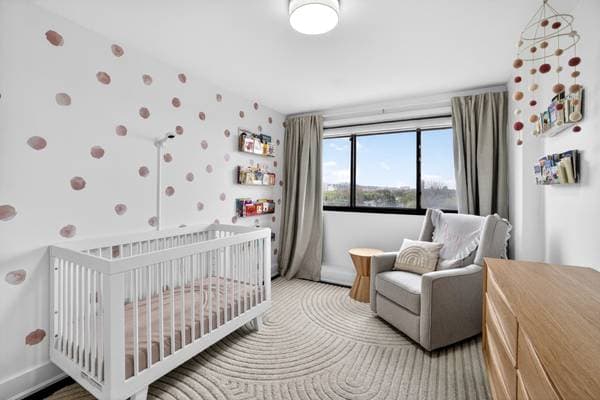
| 7th level | Bedroom | 13.8 X 9.5 ft · 4.17 X 2.87 m |
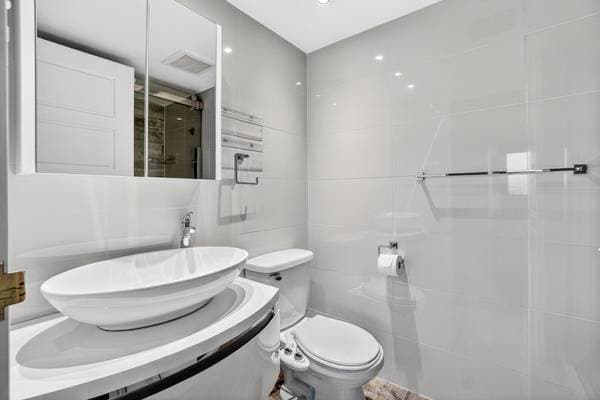
| 7th level | Bathroom | 7.2 X 5 ft · 2.18 X 1.52 m |
À propos de cette propriété
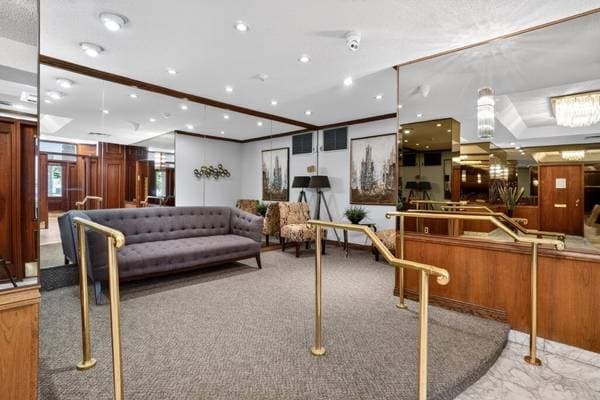
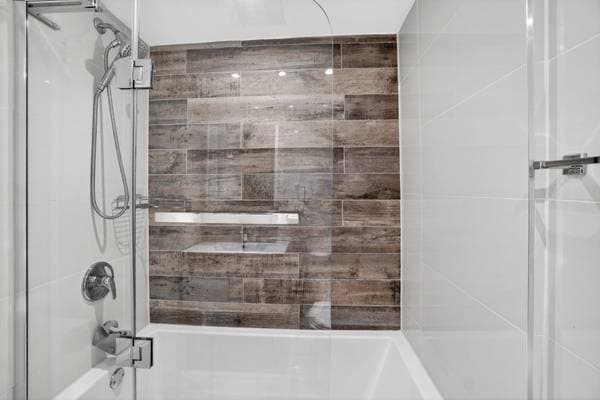
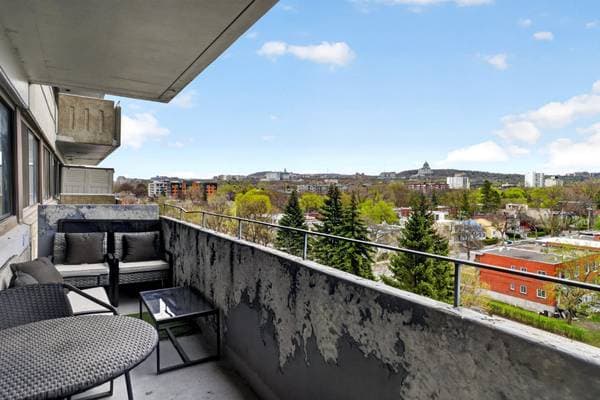
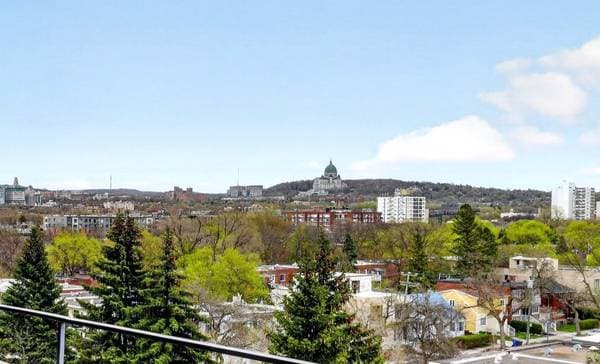
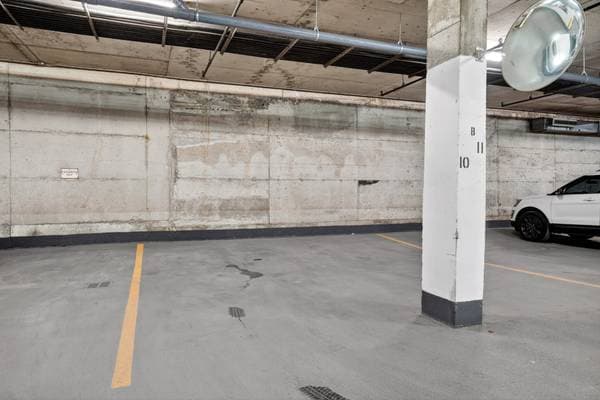
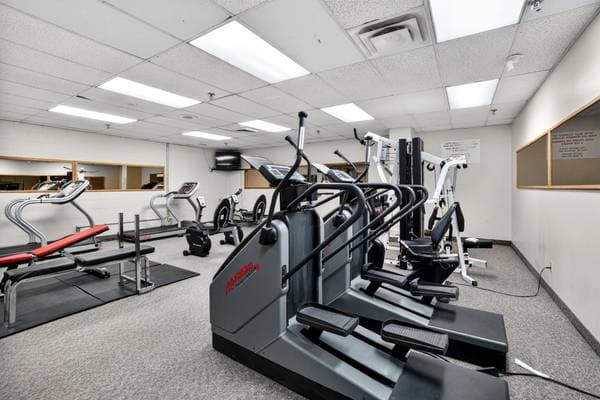
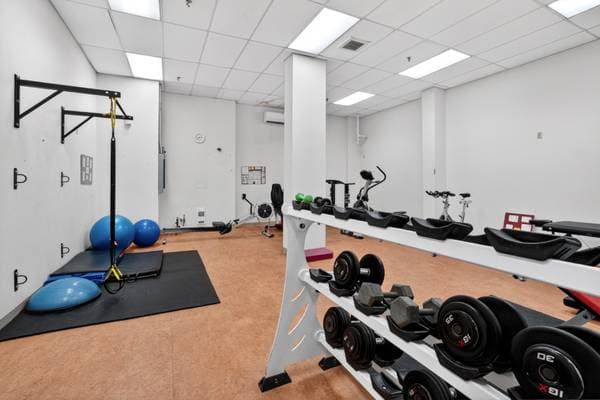
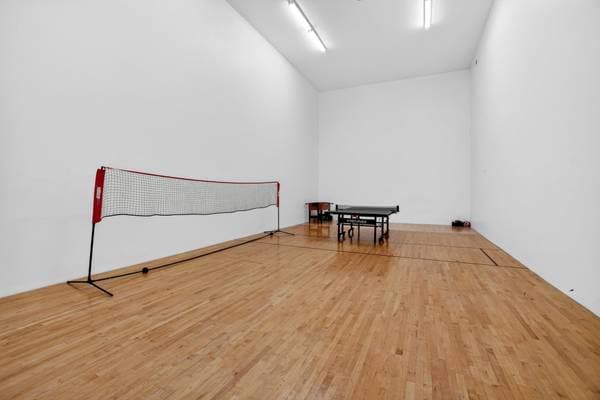
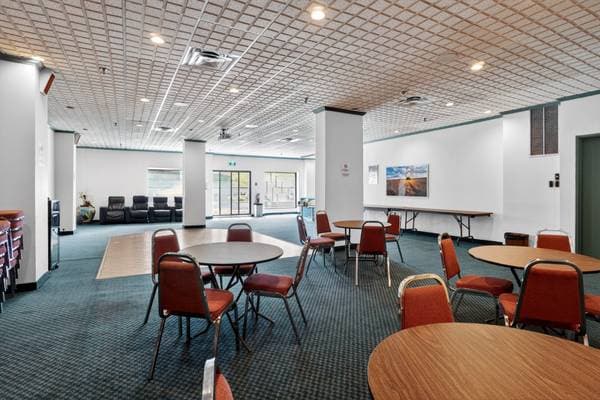
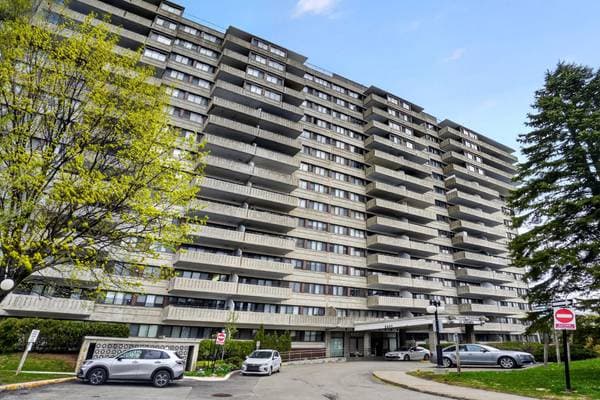
Beautifully renovated condo in prestigious Le Vicomte with stunning southern exposure and beautiful city views. Elegant 2 bedroom, 2 bathroom layout with spacious open living and dining areas featuring coffered ceilings, recessed lighting, custom built-ins, and striking glass-tiled feature wall. Renovated kitchen with quartz countertops and quality wood cabinetry. Wood floors throughout. Spacious primary suite with walk-in closet and ensuite bathroom. RARE in-unit laundry room. Two indoor garage spaces. Full-service building with doorman, indoor pool, gym, and reception room. Condo fees include heat, central a/c, electricity and hot water.
Inscription — gracieuseté de Corey Posluns.
listing.mapTitle
À proximité
Données sur les commerces locaux fournies par Google.
Faites les calculs pour cette propriété
129 800 $ · 20%
Sur une hypothèque de 519 200 $ :
2 874 $ /mois
ou 1 325 $ aux deux semaines
Estimation seulement — composition semestrielle, excluant l'assurance (SCHL), taxes et frais. Consultez votre prêteur pour une soumission réelle.