 Nouveau
449 000 $
6463 Av. De Lorimier #305
Montréal (Rosemont/la Petite-Patrie)
2 chambres1 salle de bain889 pi²
Montréal (Rosemont/la Petite-Patrie), H2S1A7
No Centris® 12748078
534 900 $
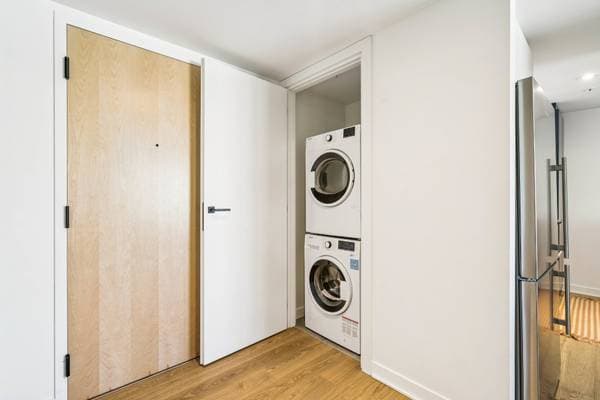
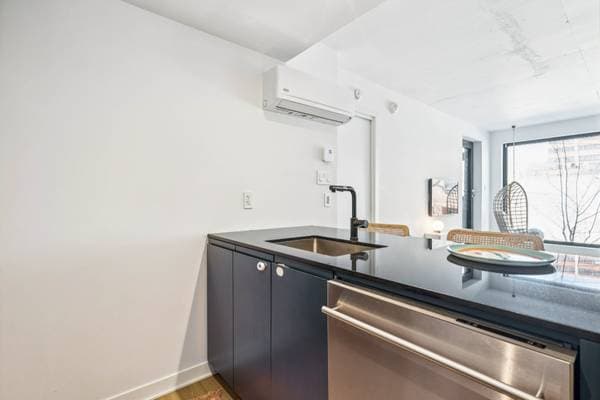
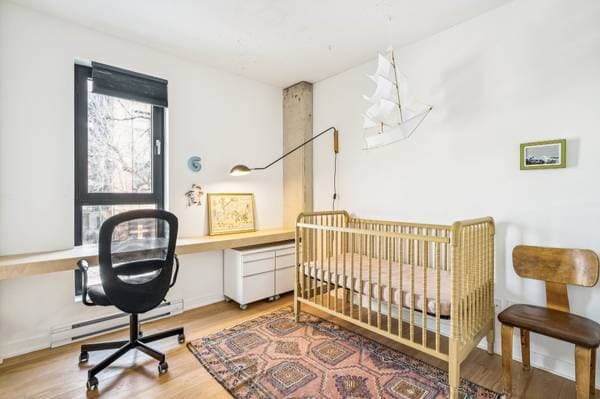
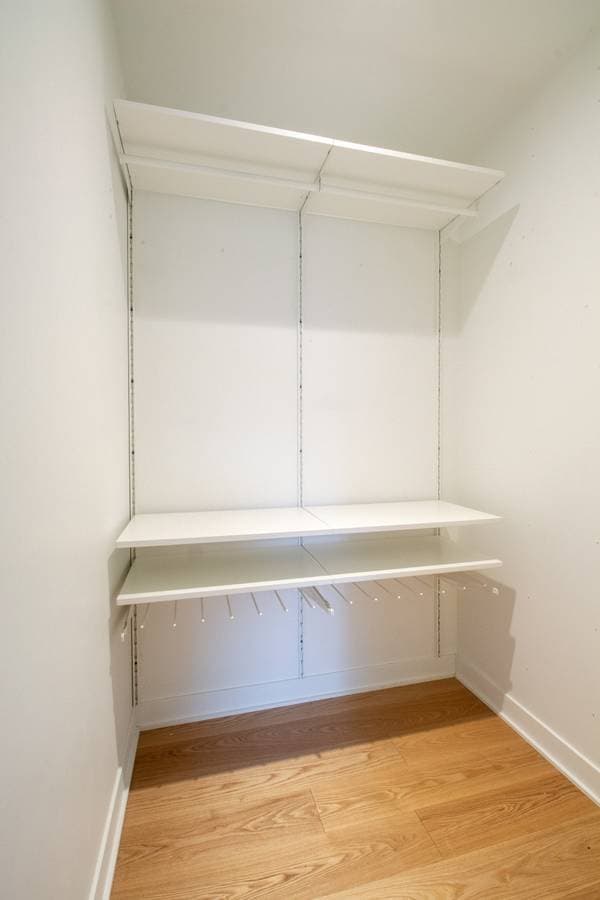
Fridge, stove, washer, dryer, dishwasher, TV stand, curtain rod and curtains, blinds, wall-mounted desk in the guest bedroom, storage in the walk-in closet
Kitchen light fixture
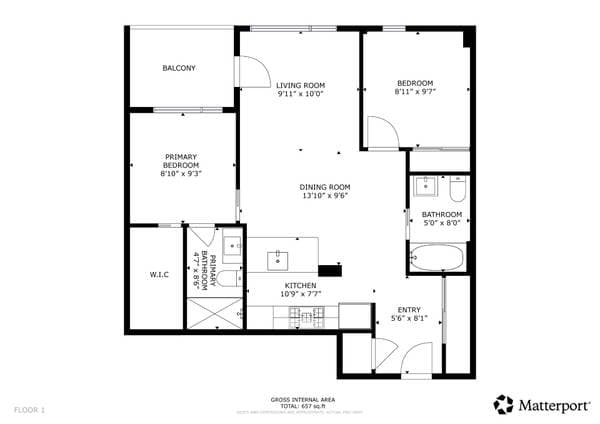
| Étage | Pièce | Dimensions |
|---|---|---|
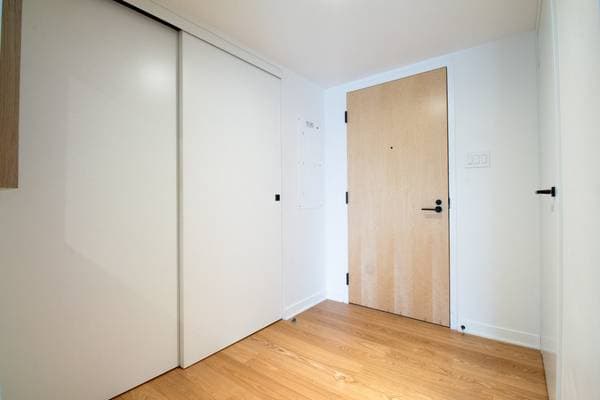
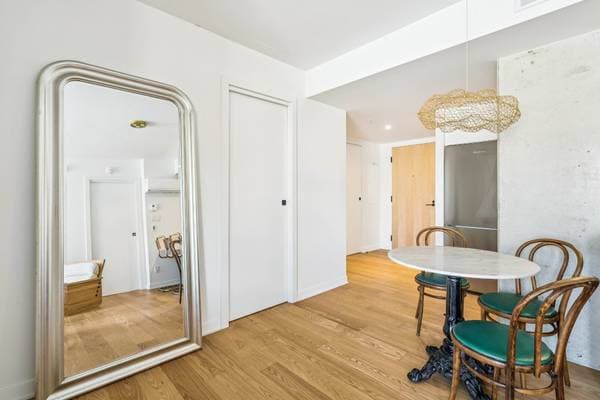
| 2 | Hall | 8.1 X 5.9 ft irr · 2.46 X 1.75 m irr |
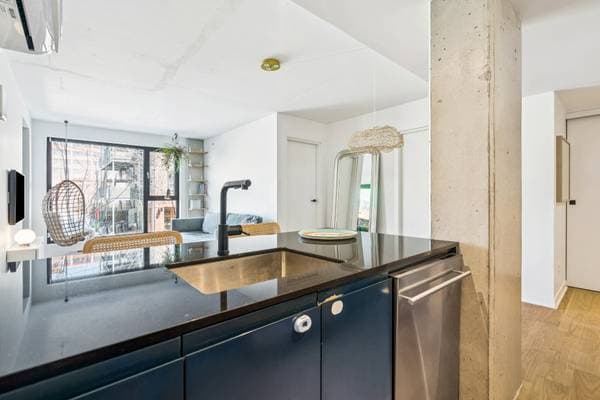
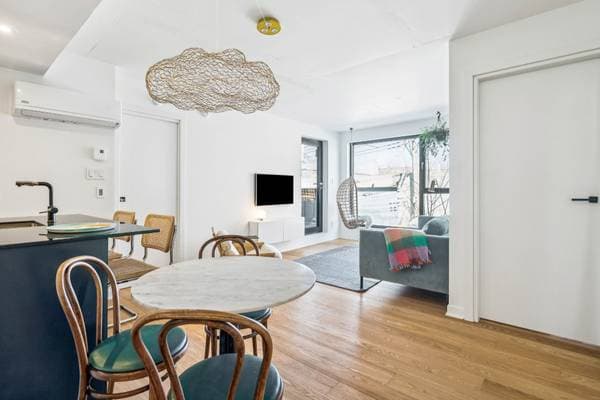
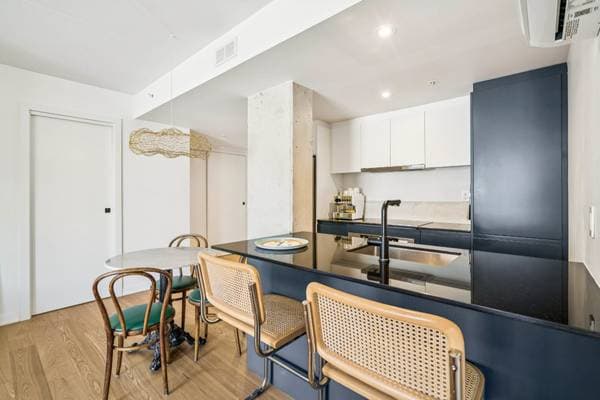
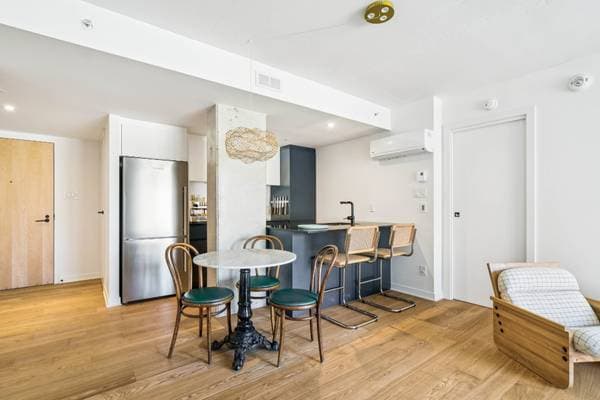
| 2 | Kitchen | 8.1 X 7.7 ft irr · 2.46 X 2.31 m irr |
| 2 | Dinette | 5.5 X 10.4 ft irr · 1.65 X 3.15 m irr |
| 2 | Living room | 17.7 X 10 ft · 5.36 X 3.05 m |
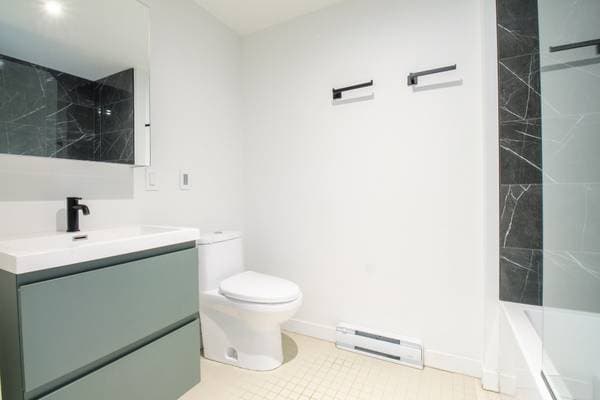
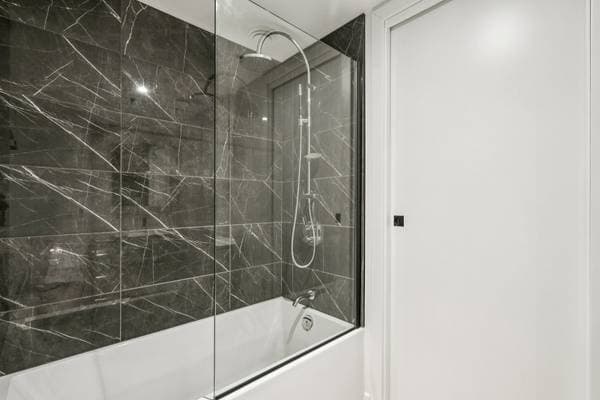
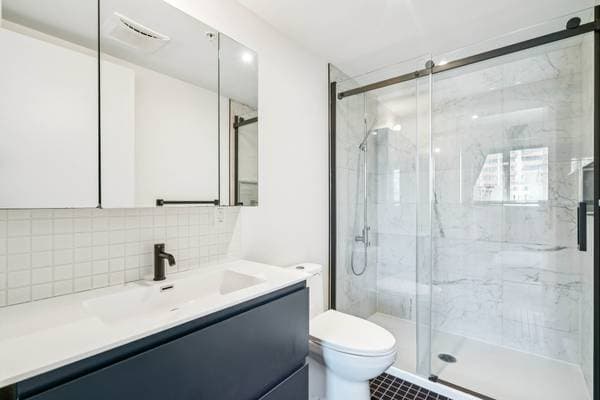
| 2 | Bathroom | 5.2 X 7.7 ft · 1.57 X 2.31 m |
| 2 | Bedroom | 9.1 X 9.7 ft · 2.77 X 2.92 m |
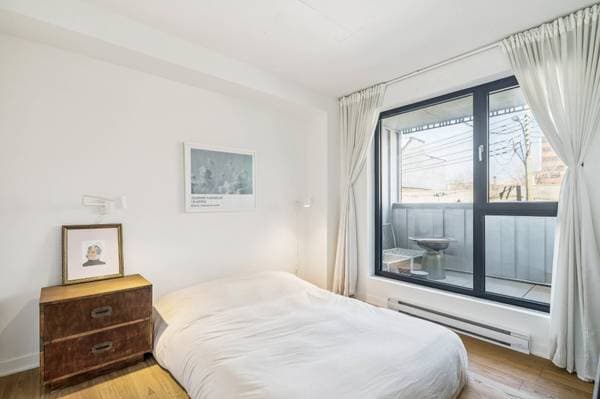
| 2 | Primary bedroom | 10.2 X 9.2 ft · 3.10 X 2.79 m |
| 2 | Bathroom | 4.9 X 8.7 ft · 1.45 X 2.62 m |
| 2 | Walk-in closet | 4.4 X 4.2 ft · 1.32 X 1.27 m |
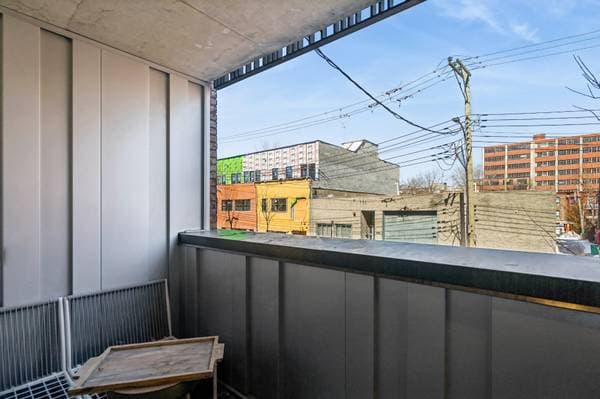
| 2 | Balcony | 8.8 X 5.1 ft · 2.64 X 1.55 m |
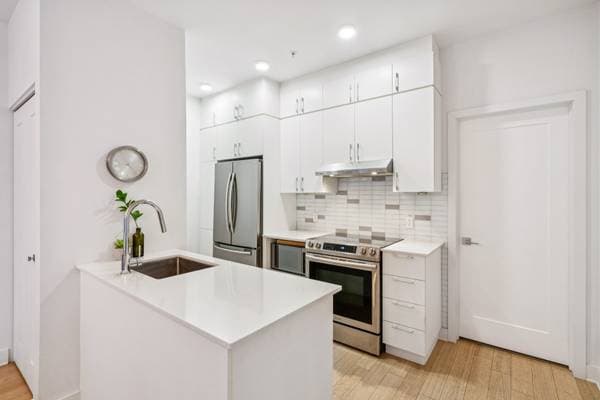
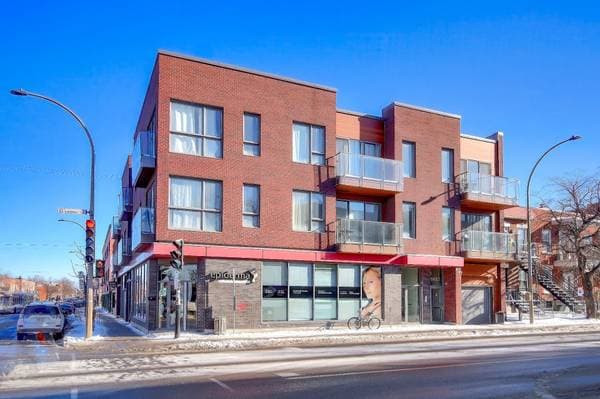
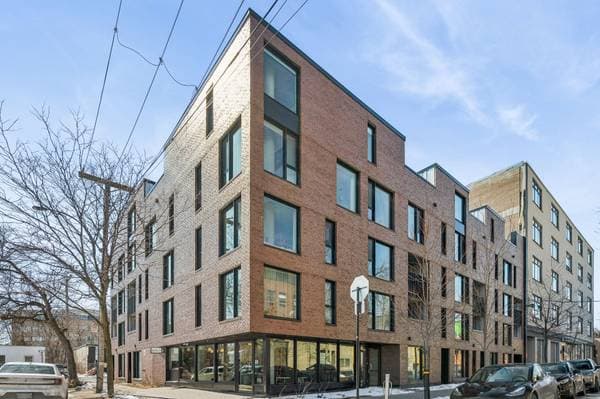
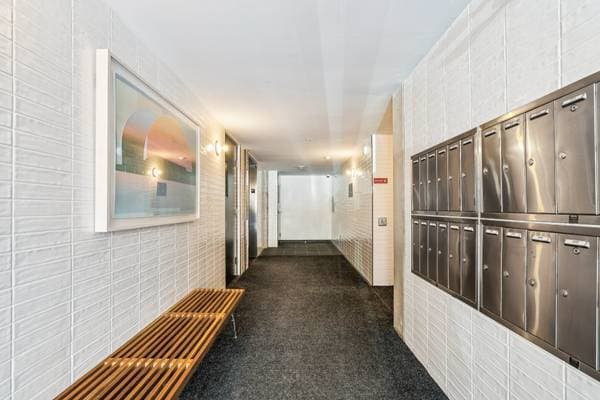
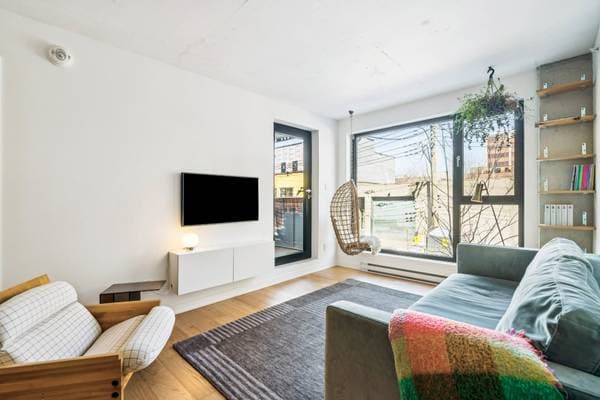
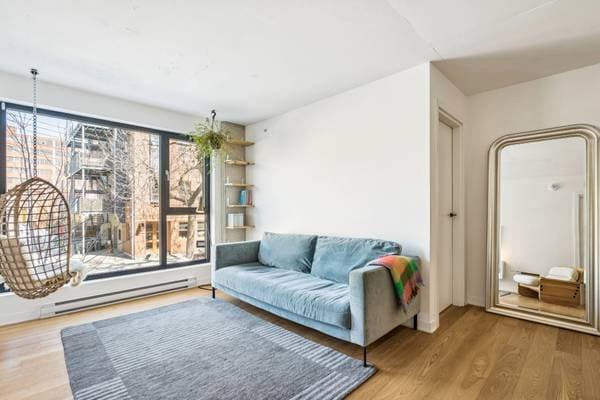
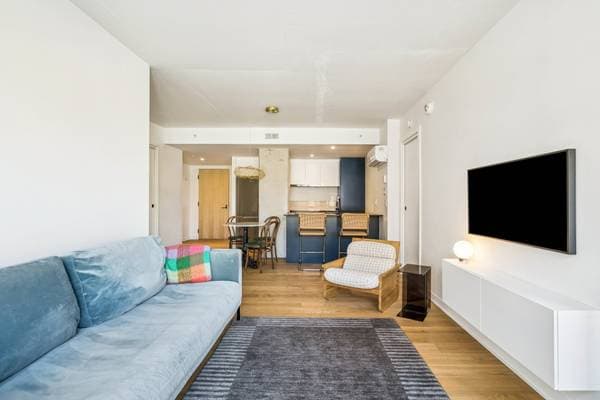
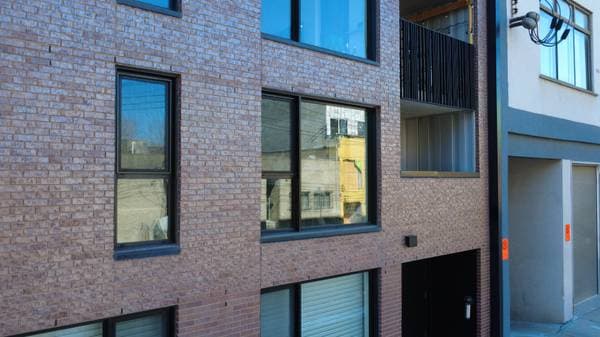
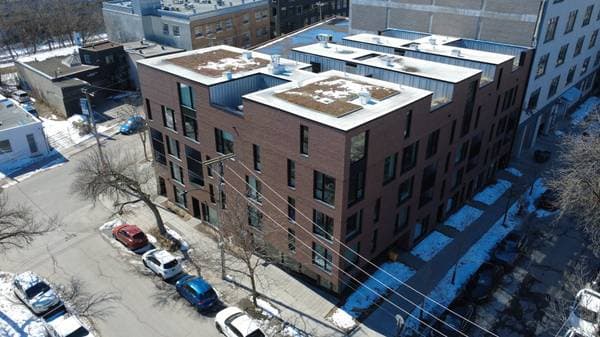
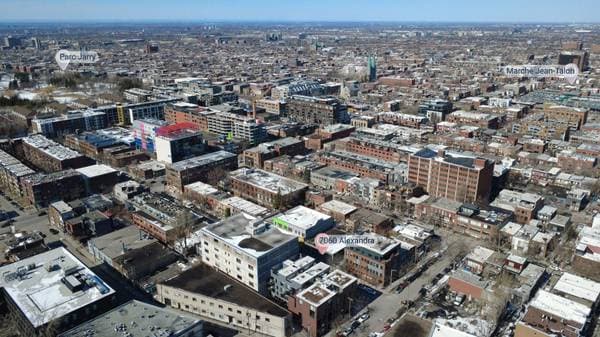
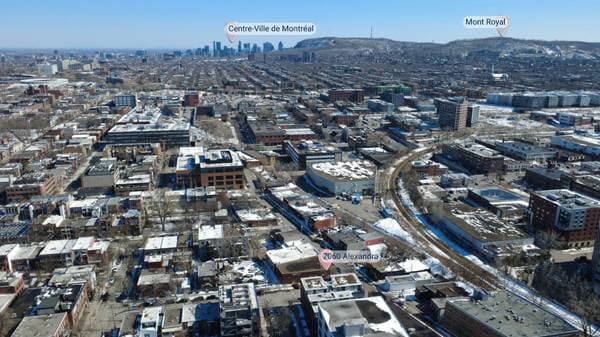
Beautiful modern 2-bedroom, 2-bathroom condo located in the prestigious Queen Alix project, a contemporary 24-unit building recognized for its refined, award-winning architecture in the heart of the vibrant Mile-Ex / Marconi-Alexandra neighborhood. From the moment you step inside, you will be charmed by the open-concept living space flooded with natural light thanks to generous windows. The stylish, modern kitchen flows seamlessly into the living and dining areas, creating a warm and inviting space perfect for entertaining. Contemporary finishes and high-quality materials throughout give the unit a chic yet welcoming ambiance. Discover this stunning condo located at 205-7060 Alexandra Street, in one of Montréal's most sought-after areas, known for its dynamism, creativity, and exceptional quality of life. Immediate occupancy available! The Unit: -Bright primary bedroom featuring a walk-in closet and an ensuite bathroom -Open-concept living area with abundant windows bringing in natural light throughout the living room, kitchen, and dining area -Modern kitchen combining ergonomic design, clean lines, and functionality -Two full bathrooms with sleek, high-quality finishes -Private front balcony offering the primary bedroom a beautiful view The Building & Co-ownership: -Recent construction (2020) with quality materials and award-winning architecture -Prime location in the heart of Montréal's Mile-Ex district -Well-managed co-ownership of 24 units across 5 floors -Platinum Grand Prix du Design winner -- Real estate development -Order of Architects Prize winner -- Multi-family residential building -Learn more about the project at https://maitrecarre.ca/en/projet/queen-alix/ Strategic Location: -Located in the heart of Mile-Ex, a stone's throw away from all essential services: grocery stores, shops, restaurants, microbreweries, pharmacies, cafés, tech companies, and more -Just minutes from Jean-Talon Market, one of the largest public markets in North America -Close to multiple daycares, elementary and secondary schools, as well as several CEGEPs and universities accessible by public transit -Walking distance to Parc, De Castelnau, and Jean-Talon metro stations, offering excellent connectivity across Montréal -A 5 minute walk from Jarry Park, one of the island's most beautiful parks, offering year-round outdoor activities: tennis, running, cycling, swimming, wading pool, baseball, soccer, skating, cross-country skiing, and more
Inscription — gracieuseté de Mateusz Kuczera.
106 980 $ · 20%
Sur une hypothèque de 427 920 $ :
2 368 $ /mois
ou 1 092 $ aux deux semaines
Estimation seulement — composition semestrielle, excluant l'assurance (SCHL), taxes et frais. Consultez votre prêteur pour une soumission réelle.