
77 Rue Dwight
Morin-Heights, J0R1H0
No Centris® 14578650
2 999 000 $
Caractéristiques
- Type de propriété
- Maison
- Chambres
- 8
- Salles de bain
- 4
- Superficie du terrain
- 2 147 483 647 pi²
- Année de construction
- 2019
- Code postal
- J0R1H0
- Style
- Two or more storey
- Type de bâtiment
- Detached
- Salles de bain
- 4
- Salles d'eau
- 2
- Stationnement
- 23
- Garage
- 3
- Chauffage
- Forced air, Radiant
- Énergie de chauffage
- Electricity
- Approvisionnement en eau
- Artesian well
- Égouts
- Disposal field, Septic tank
- Sous-sol
- 6 feet and more, Finished basement
- Toiture
- Asphalt shingles, Copper trims
- Revêtement
- Wood
- Fondation
- Poured concrete
- Zonage
- Residential, Resort
Inclusions
Washer, dryer, refrigerator, stove, dishwasher
Exclusions
The light fixtures located in the main floor powder room, dining room, entrance, and primary bedroom are excluded from the sale. The barbecue, fire pit, and televisions are also excluded from the sale
Coûts et taxes
- Taxes municipales
- 14 957 $ / an
- Taxes scolaires
- 1 438 $ / an
- Évaluation municipale (2026)
- 2 352 600 $
- Évaluation — terrain
- 252 700 $
- Évaluation — bâtiment
- 2 099 900 $
Dimensions des pièces
| Étage | Pièce | Dimensions |
|---|---|---|
| GF | Hall | 10.1 X 9.10 ft · 3.07 X 3.00 m |
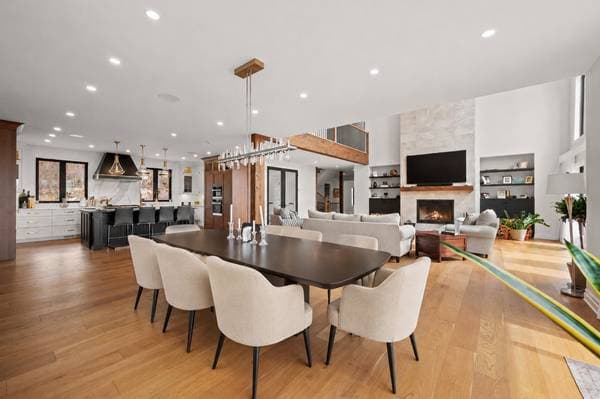
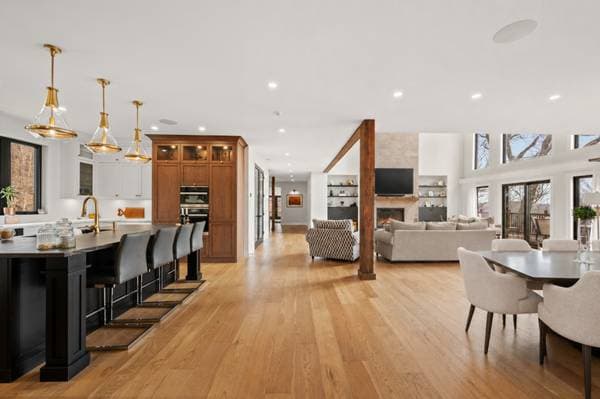
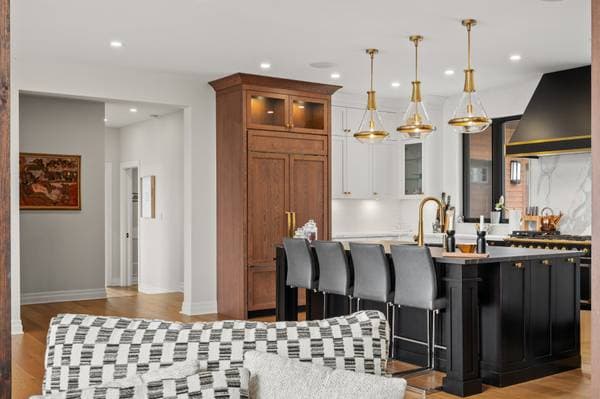
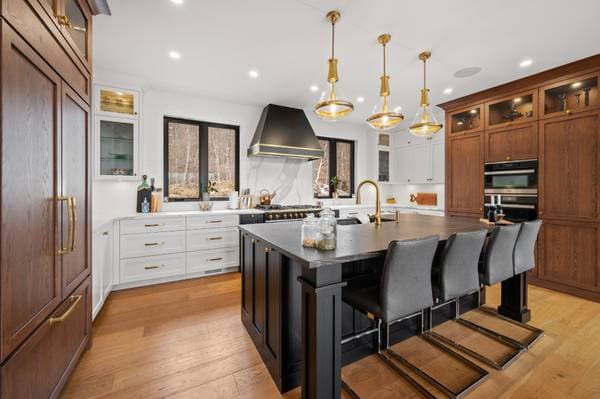
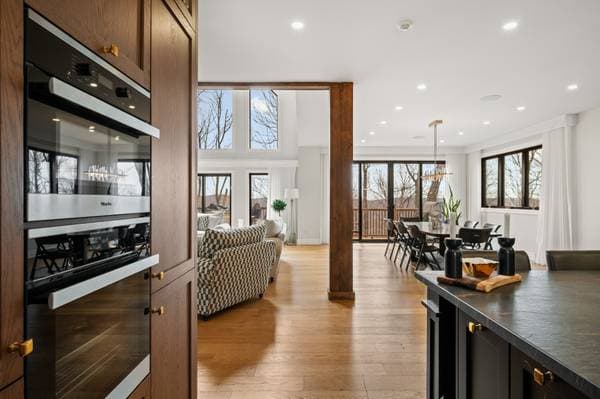
| GF | Kitchen | 19.9 X 10.8 ft · 6.02 X 3.25 m |
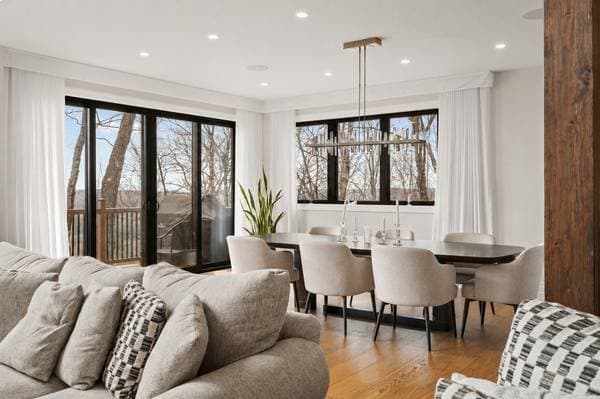
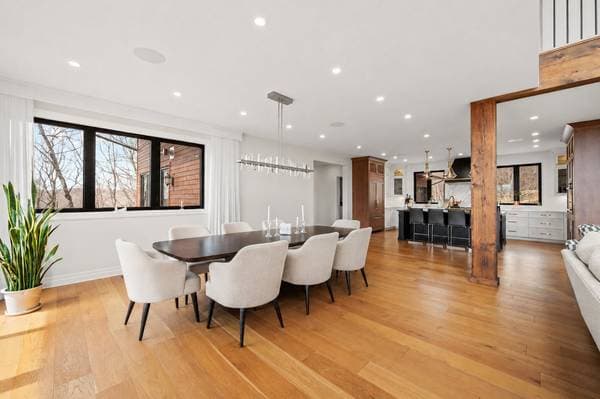
| GF | Dining room | 21 X 14.6 ft · 6.40 X 4.42 m |
| GF | Living room | 27.9 X 21.3 ft · 8.46 X 6.48 m |
| GF | Walk-in pantry | 7.8 X 5.3 ft · 2.34 X 1.60 m |
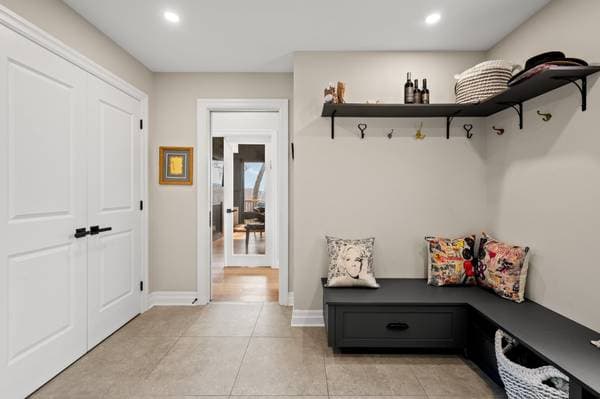
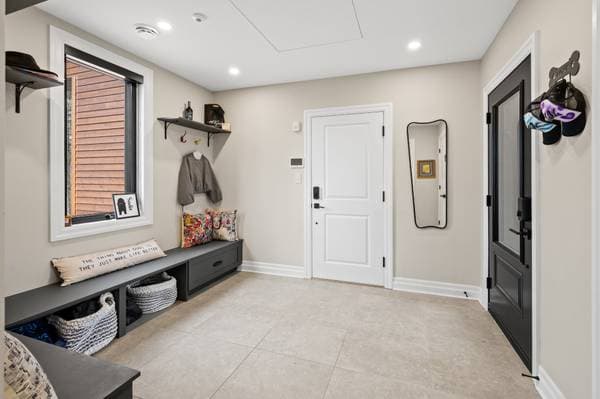
| GF | Mudroom | 10.9 X 10.6 ft · 3.28 X 3.20 m |
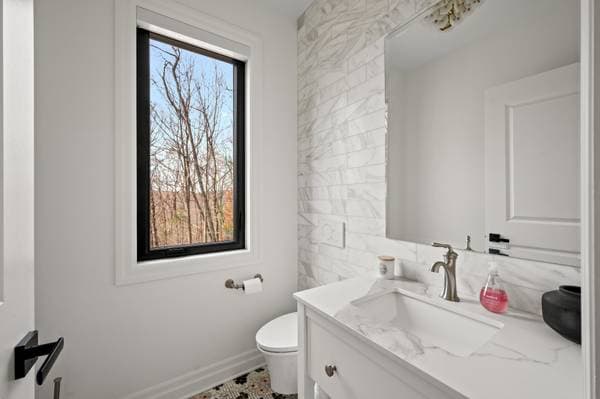
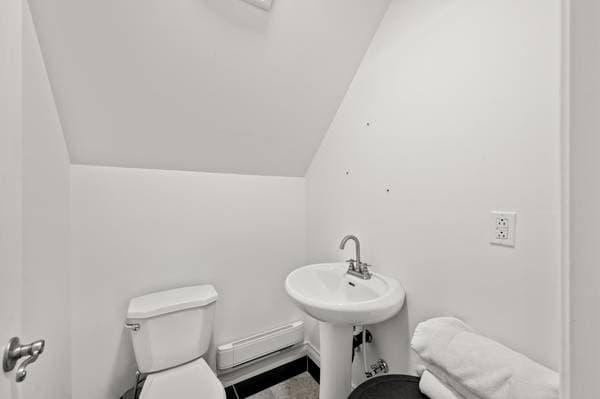
| GF | Powder room | 5.4 X 5 ft · 1.63 X 1.52 m |
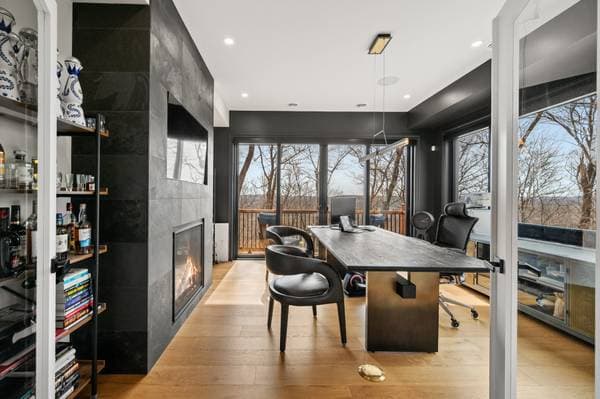
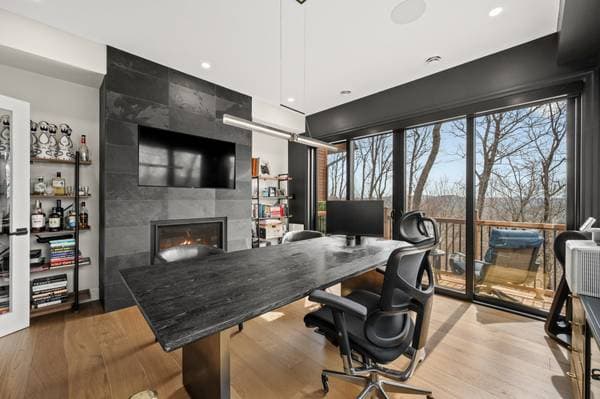
| GF | Office | 14.10 X 14.3 ft · 4.52 X 4.34 m |
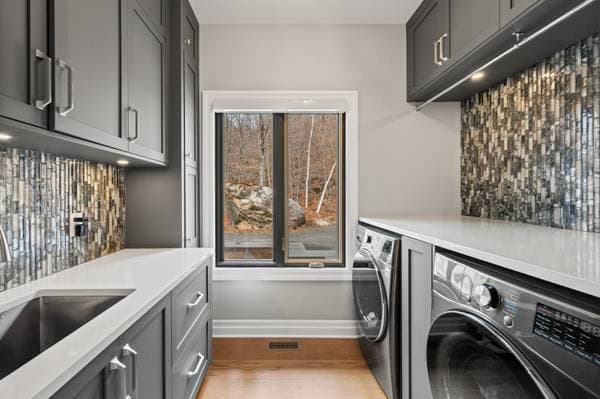
| GF | Laundry room | 8.9 X 6 ft · 2.67 X 1.83 m |
| GF | Hall | 17.4 X 6.8 ft · 5.28 X 2.03 m |
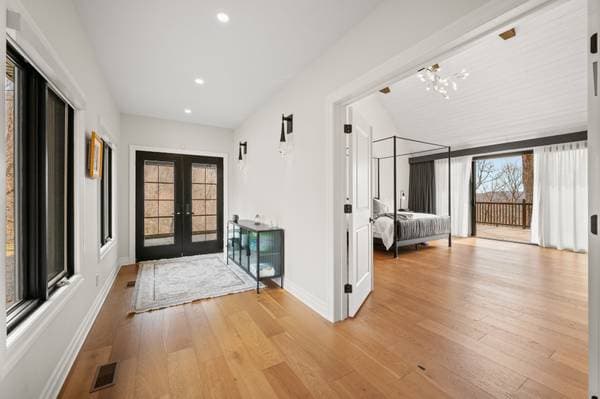
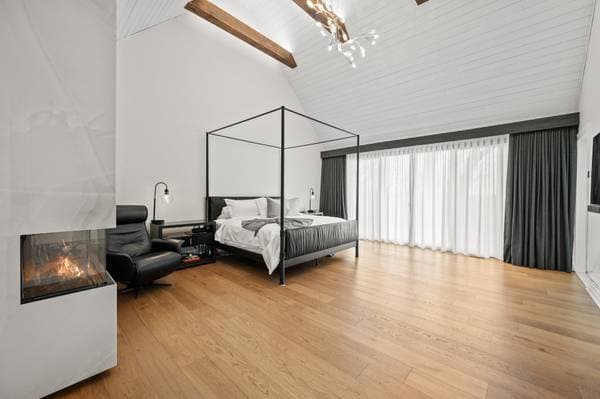
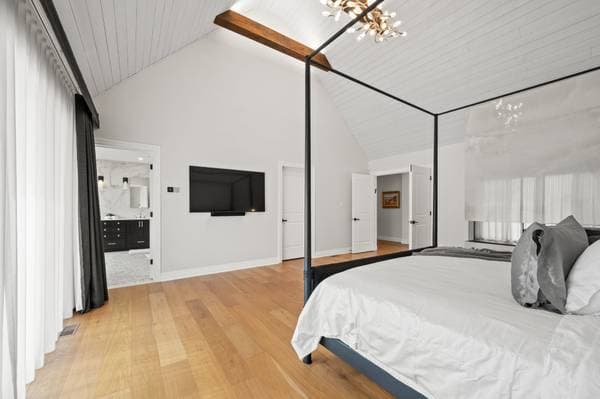
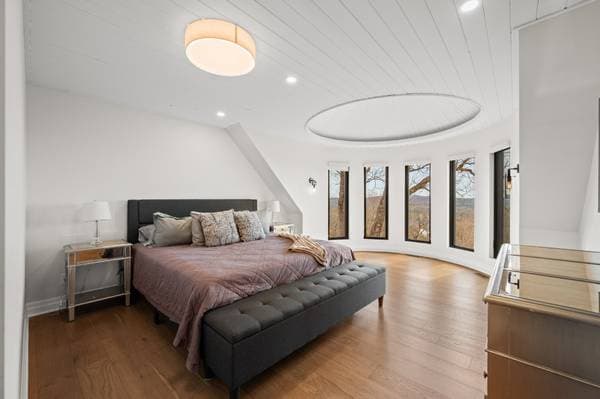
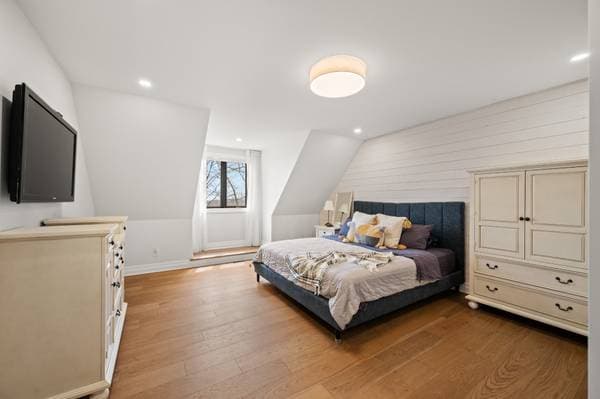
| GF | Primary bedroom | 29.10 X 17.5 ft · 9.09 X 5.31 m |
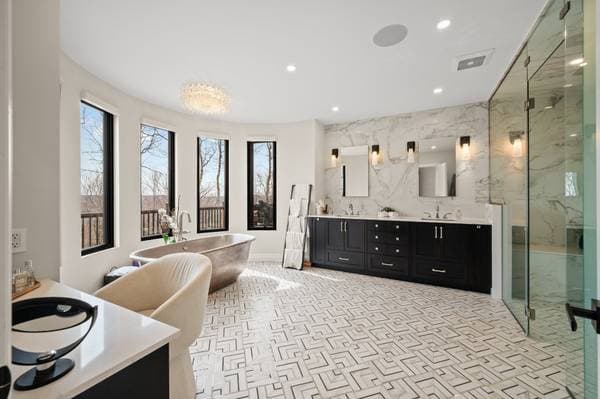
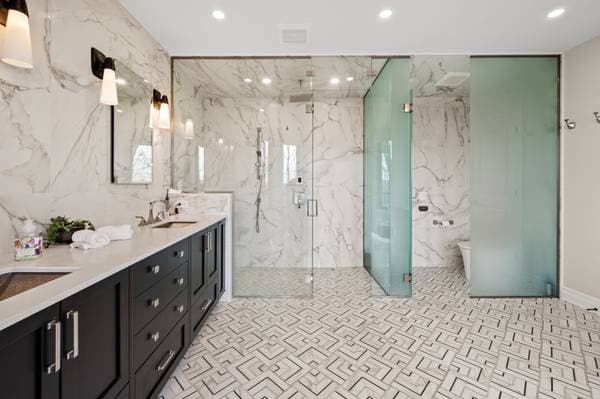
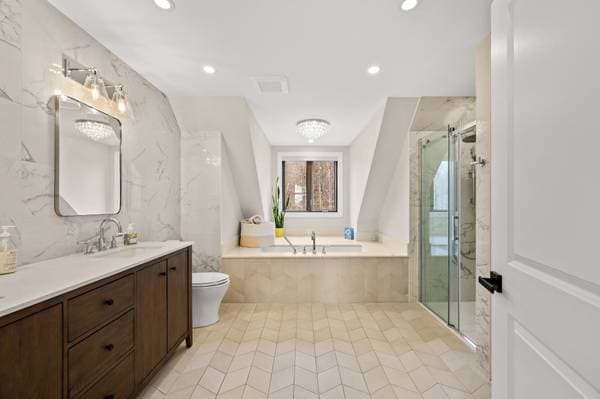
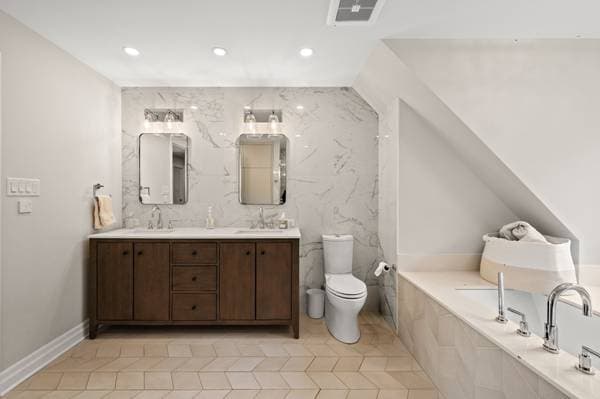
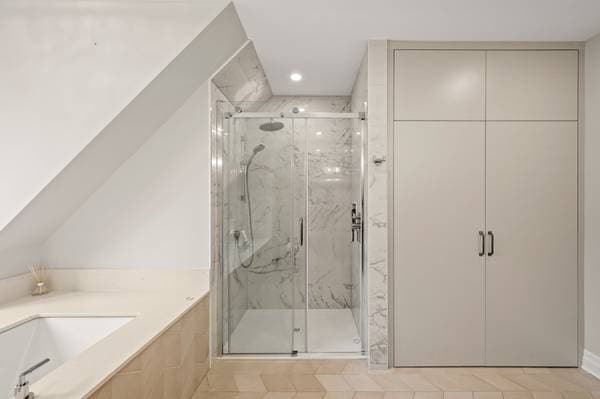
| GF | Adjoining bathroom | 17.9 X 13.10 ft · 5.41 X 4.22 m |
| GF | Walk-in closet | 13.2 X 7.3 ft · 4.01 X 2.21 m |
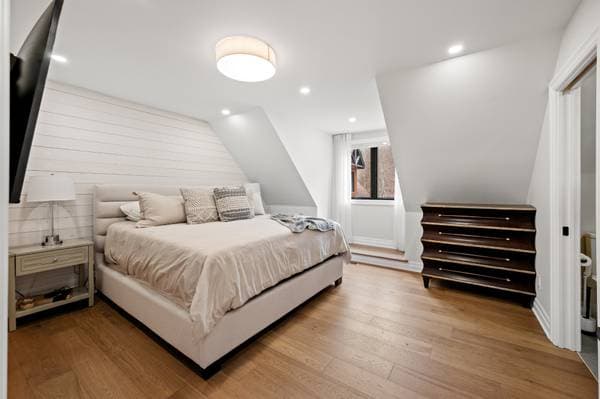
| 2 | Bedroom | 21.7 X 9.2 ft · 6.58 X 2.79 m |
| 2 | Bedroom | 14 X 18.4 ft irr · 4.27 X 5.59 m irr |
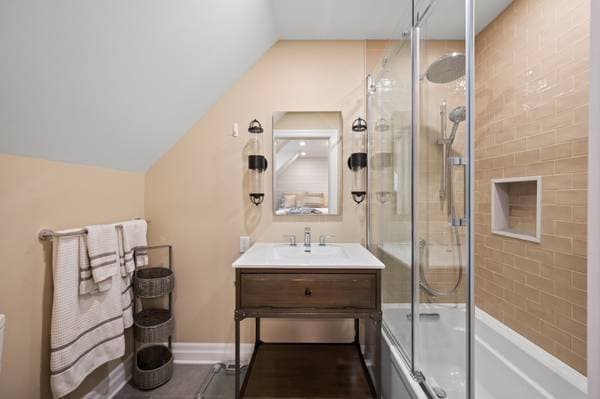
| 2 | Bathroom | 15.9 X 12.7 ft · 4.80 X 3.84 m |
| 2 | Bedroom | 15.6 X 14.1 ft irr · 4.72 X 4.29 m irr |
| 2 | Adjoining bathroom | 8 X 5 ft · 2.44 X 1.52 m |
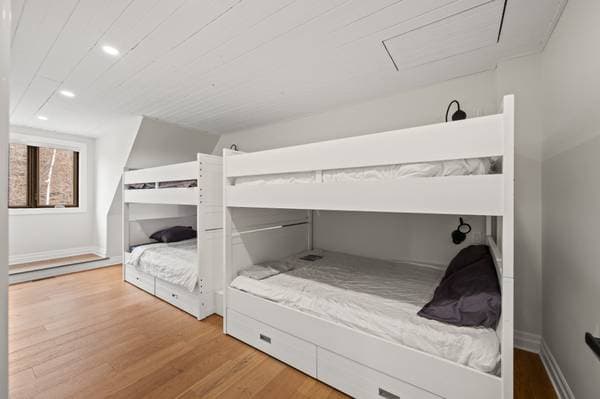
| 2 | Bedroom | 20 X 14 ft irr · 6.10 X 4.27 m irr |
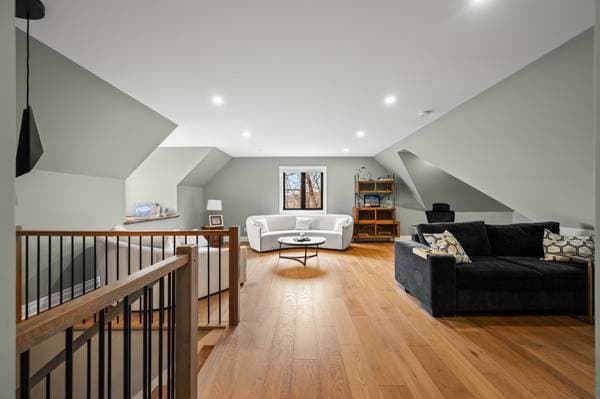
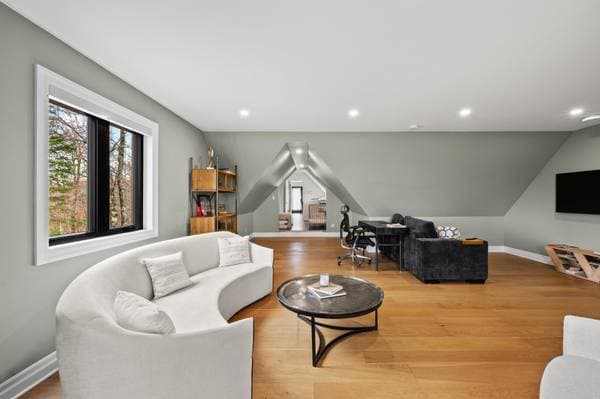
| 2 | Family room | 29.5 X 21.3 ft irr · 8.97 X 6.48 m irr |
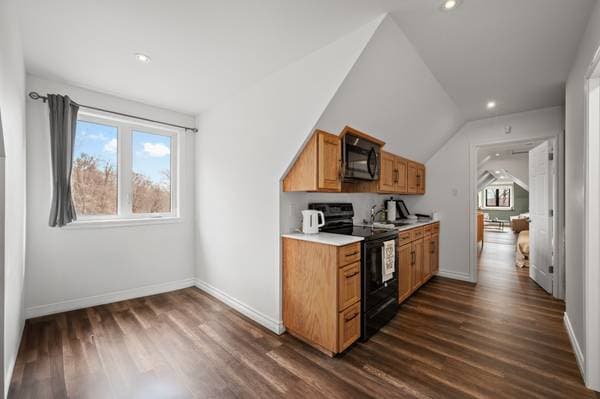
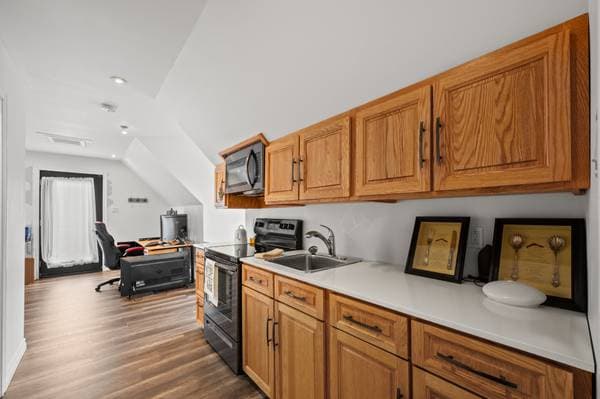
| 2 | Kitchenette | 22.7 X 18 ft irr · 6.88 X 5.49 m irr |
| 2 | Powder room | 5 X 4.6 ft · 1.52 X 1.37 m |
| 2 | Bedroom | 17.10 X 14 ft · 5.44 X 4.27 m |
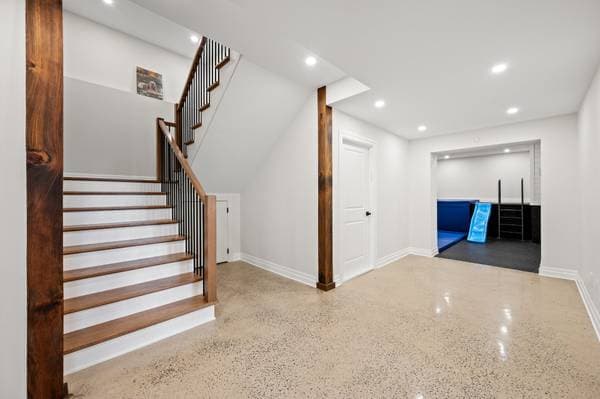
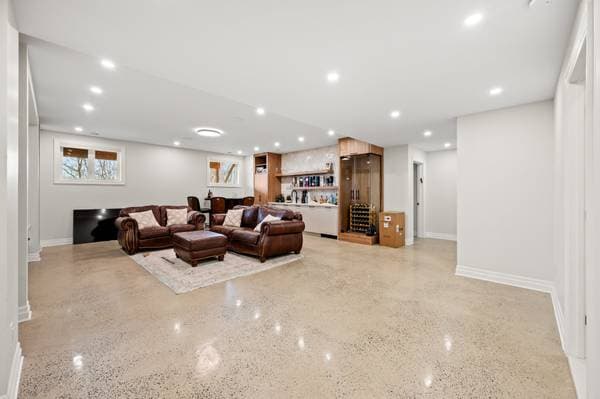
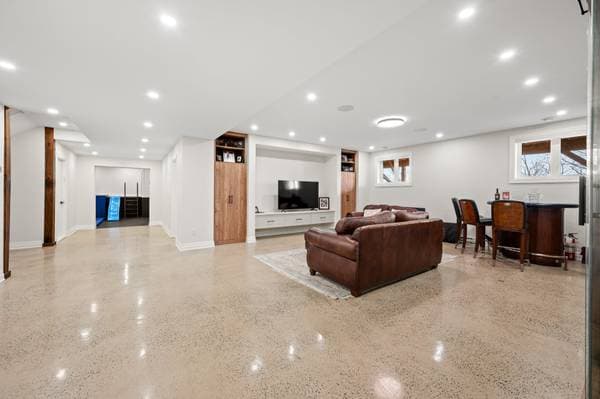
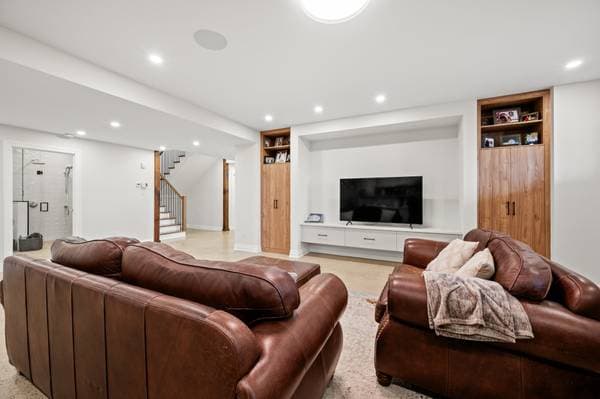
| BA1 | Family room | 27.4 X 21.10 ft · 8.33 X 6.65 m |
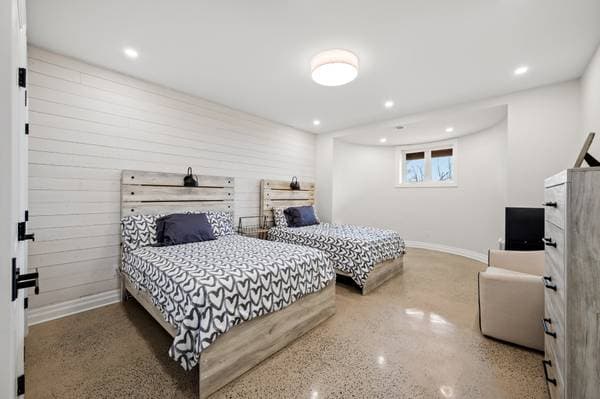
| BA1 | Bedroom | 17.3 X 13.5 ft · 5.26 X 4.09 m |
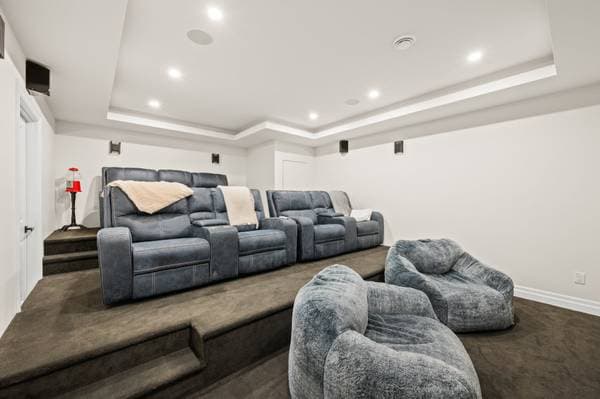
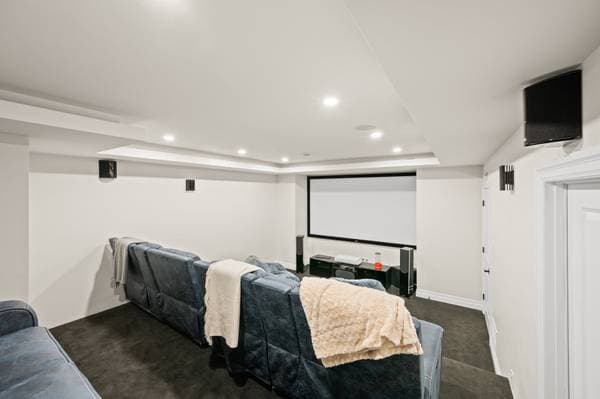
| BA1 | Home theater | 21 X 14.6 ft irr · 6.40 X 4.42 m irr |
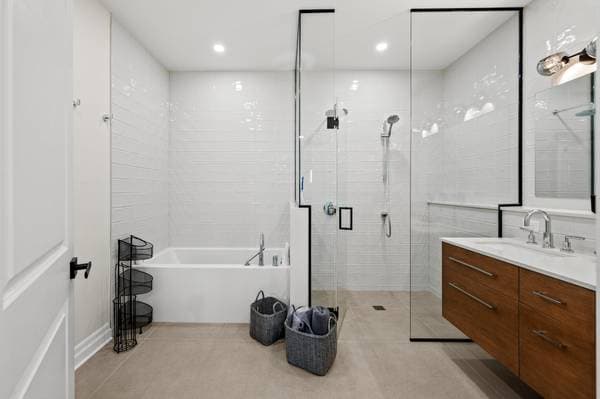
| BA1 | Bathroom | 10.9 X 8.10 ft · 3.28 X 2.69 m |
| BA1 | Bedroom | 21.8 X 13.5 ft irr · 6.60 X 4.09 m irr |
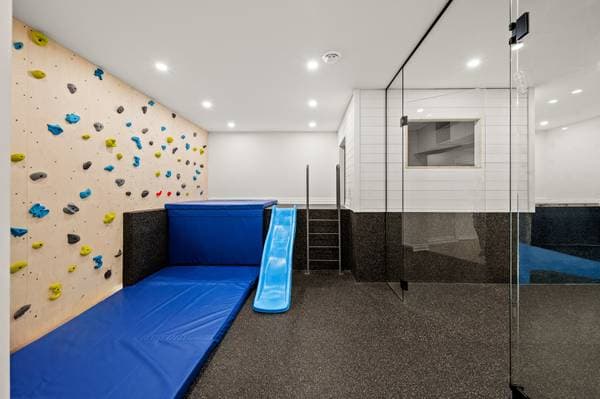
| BA1 | Playroom | 16.7 X 11.4 ft irr · 5.05 X 3.45 m irr |
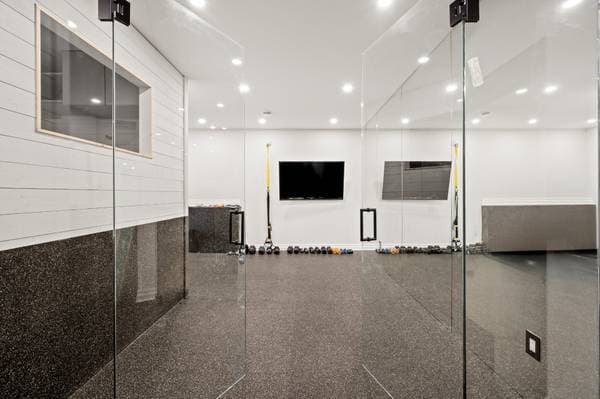
| BA1 | Gym | 16.7 X 14.4 ft irr · 5.05 X 4.37 m irr |
| BA1 | Mechanical room | 11.2 X 8.4 ft · 3.40 X 2.54 m |
À propos de cette propriété
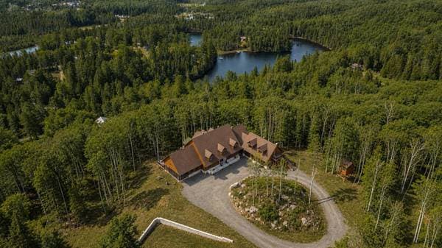
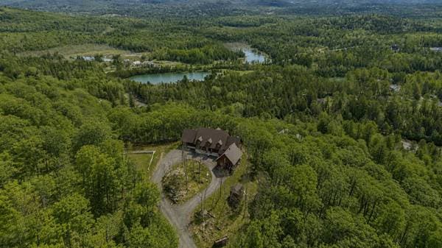
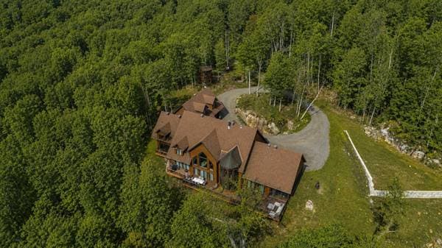
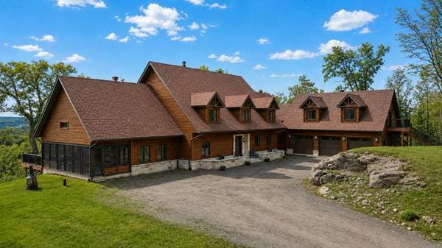
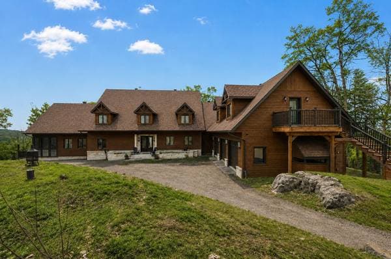
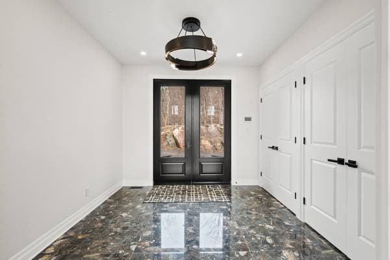
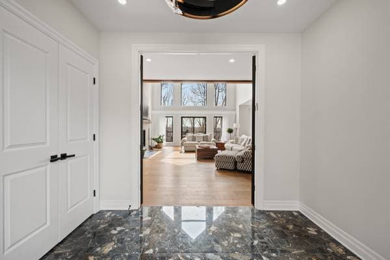
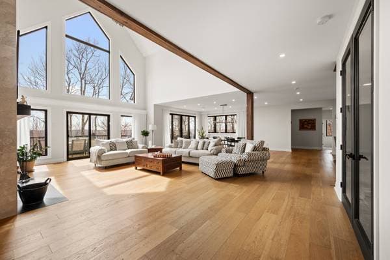
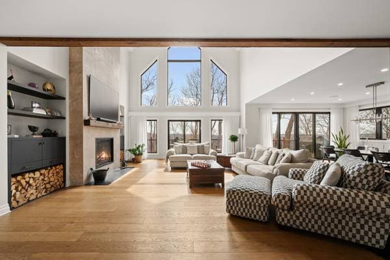
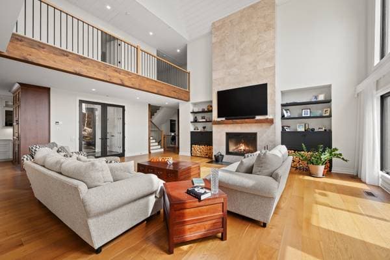

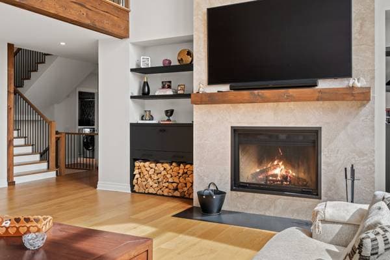
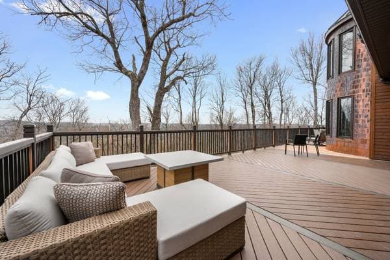
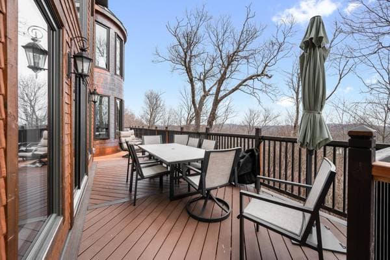
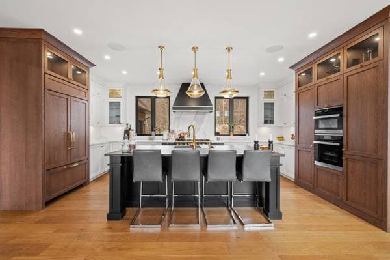
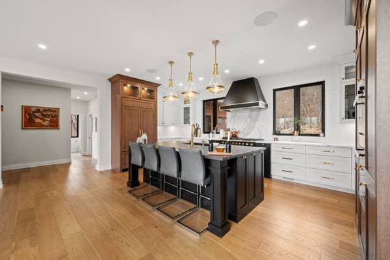
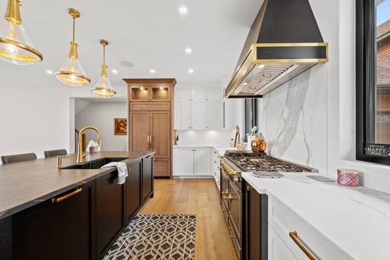
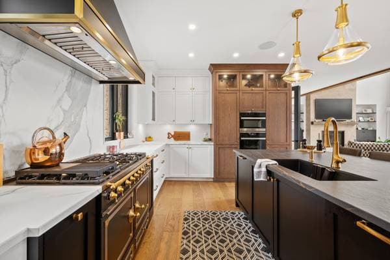
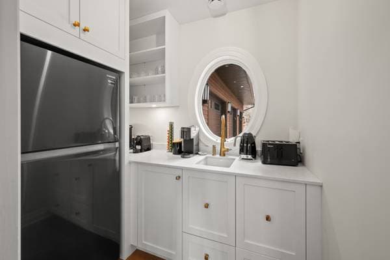
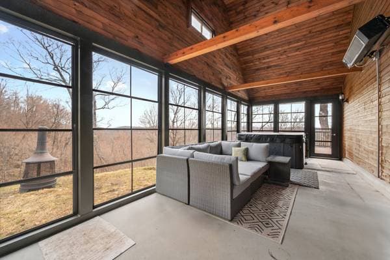
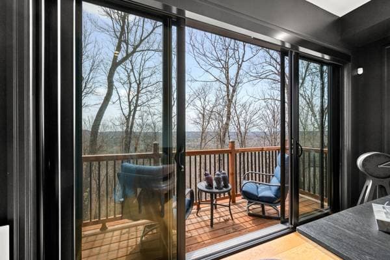
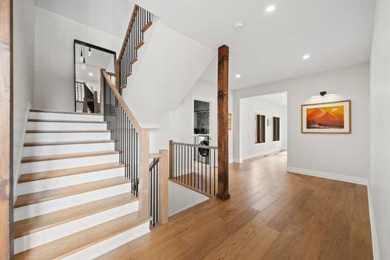
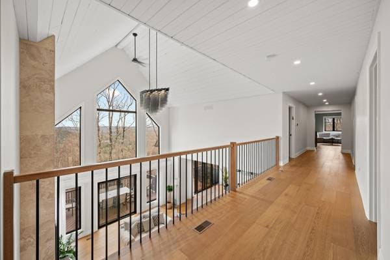
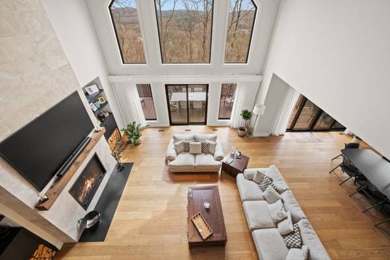
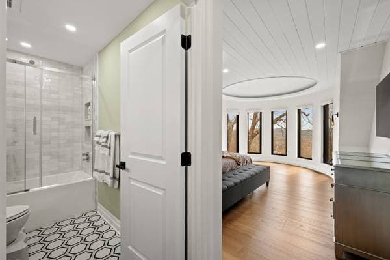
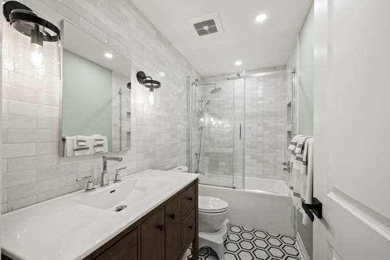
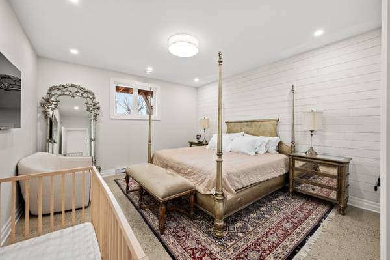
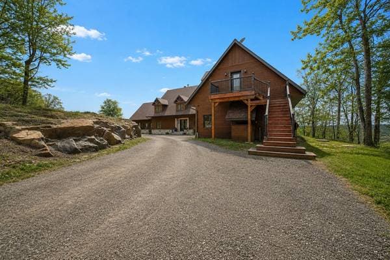
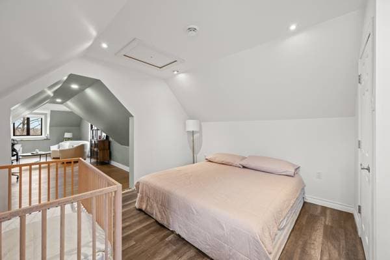
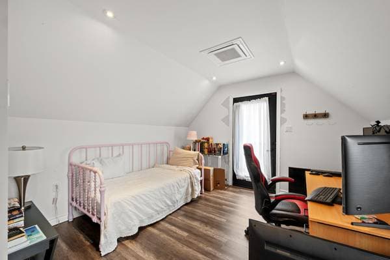
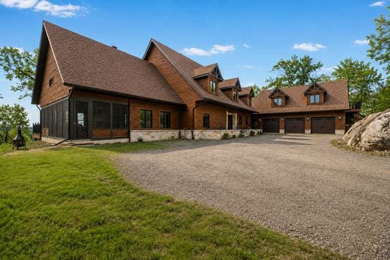
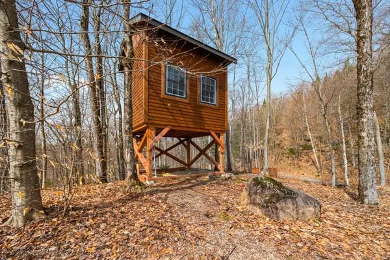
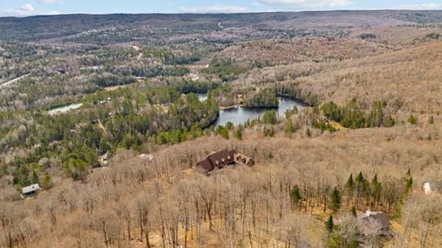
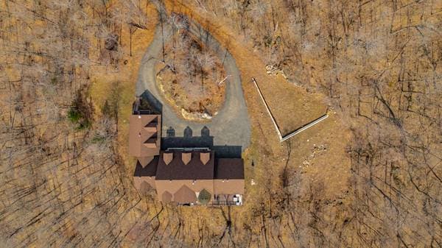
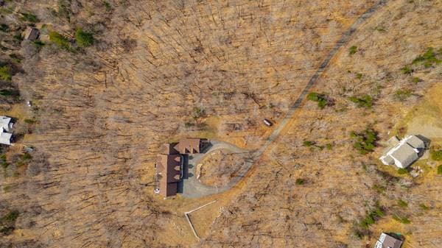
Prestigious, spectacular, and perfectly private, this property is located in Morin-Heights on a 13.3-acre estate offering breathtaking mountain views. It delivers an exceptional living experience where architecture, nature, and privacy come together with elegance. Among its many features are a main-floor primary suite, multiple bedrooms, bathrooms and versatile living spaces, a high-end kitchen, home theater, gym, veranda, spa, and triple garage. A rare estate, meticulously designed to experience the Laurentians on an incomparable level. Welcome to 77 Dwight Street in Morin-Heights. Set on a private estate of more than 579,000 sq.f (13.3 acres), this property is nestled in an environment of rare tranquility, where nature, rolling landscapes, and spectacular views over Morin-Heights create a striking setting in every season. From the moment you arrive, the scale of the site and the unique character of the property are immediately felt. Built in 2016 and fully renovated in 2022, the residence stands out for the quality of its design and the elegance of its spaces. From the entrance, a grand foyer opens onto the main living areas, where the impressive volumes immediately capture attention. The living room, with ceilings reaching 27 ft high and a dramatic wall of windows, creates a spectacular effect, flooded with natural light and entirely oriented toward the surrounding landscape. A gas fireplace anchors the space and adds warmth and comfort. Designed for effortless entertaining, the kitchen features a generous central island, Dekton countertops, and top-of-the-line appliances, including a La Cornue oven and a Sub-Zero refrigerator. A discreet and functional back kitchen, designed as a coffee station or secondary prep area, completes the space. The main floor also includes an office, mudroom, powder room, and laundry room. The primary suite, located on this level, offers an intimate retreat with a walk-in closet and ensuite bathroom. Its soaring ceiling and openness to the landscape further enhance the sense of comfort and seclusion. Upstairs, several bedrooms, bathrooms, and flexible living spaces are thoughtfully laid out, including a playroom, an office with kitchenette, and guest areas, allowing family and guests to be accommodated with ease. The lower level was designed as a true living space of its own, featuring a family room, game room, gym, home theater, additional bedrooms, and extensive storage, offering remarkable versatility. Outside, the beautifully landscaped grounds become a natural extension of the home. A three-season veranda, spa, relaxation areas, and play spaces blend seamlessly into the environment. A treehouse, designed as a miniature version of the residence, adds a distinctive and playful touch. The triple garage completes the property, and the infrastructure is already in place for the installation of an in-ground pool. Thoughtfully designed down to the smallest detail, the property also includes a whole-home speaker system, smart home technologies, and high-performance mechanical systems, ensuring optimal comfort every day. Located less than 10 minutes from Saint-Sauveur and under an hour from Montreal, this residence offers a rare balance of privacy, elegance, and accessibility. An exceptional property where every space has been designed to provide a remarkable living experience, in the heart of one of the most sought-after settings in the Laurentians. Please note that the septic system is rated for 5 bedrooms
Inscription — gracieuseté de Frédéric Tremblay.
listing.mapTitle
Faites les calculs pour cette propriété
599 800 $ · 20%
Sur une hypothèque de 2 399 200 $ :
13 279 $ /mois
ou 6 123 $ aux deux semaines
Estimation seulement — composition semestrielle, excluant l'assurance (SCHL), taxes et frais. Consultez votre prêteur pour une soumission réelle.