
7800 Rue de Liverpool
Brossard, J4Y0J5
No Centris® 19009316
4 188 000 $
Caractéristiques
- Type de propriété
- Maison
- Chambres
- 7
- Salles de bain
- 5
- Superficie du terrain
- 595 987 920 pi²
- Année de construction
- 2015
- Code postal
- J4Y0J5
- Style
- Two or more storey
- Type de bâtiment
- Detached
- Salles de bain
- 5
- Salles d'eau
- 1
- Stationnement
- 12
- Garage
- 3
- Approvisionnement en eau
- Municipality
- Égouts
- Municipality
- Sous-sol
- 6 feet and more, Finished basement
- Piscine
- Heated, Inground
- Zonage
- Residential
Inclusions
Appliances, curtains, light fixtures
Exclusions
Furniture
Coûts et taxes
- Taxes municipales
- 15 605 $ / an
- Taxes scolaires
- 2 337 $ / an
- Évaluation municipale (2026)
- 3 253 800 $
- Évaluation — terrain
- 670 500 $
- Évaluation — bâtiment
- 2 583 300 $
Dimensions des pièces
| Étage | Pièce | Dimensions |
|---|---|---|
| BA1 | salle électrique | 19.1 X 4.3 ft irr · 5.82 X 1.30 m irr |
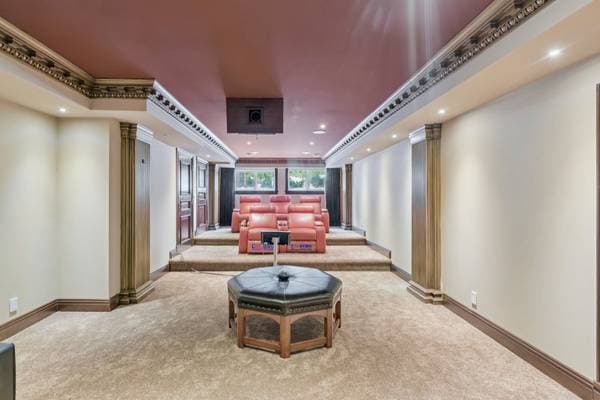
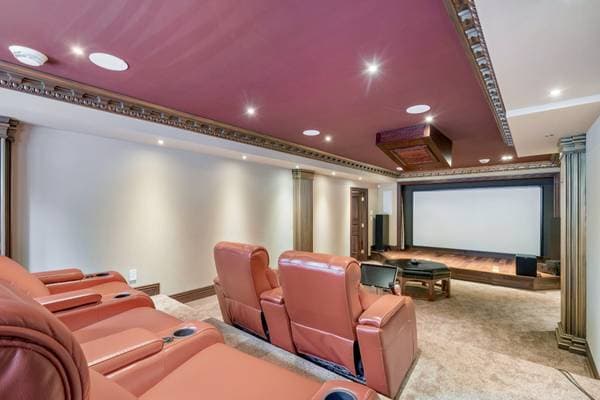
| BA1 | cinéma maison | 32.5 X 15.7 ft irr · 9.88 X 4.75 m irr |
| BA1 | Storage | 22.3 X 11.9 ft irr · 6.78 X 3.58 m irr |
| BA1 | Storage | 4.2 X 2.7 ft · 1.27 X 0.79 m |
| BA1 | Den | 8.4 X 22.7 ft irr · 2.54 X 6.88 m irr |
| BA1 | Storage | 21.7 X 31.5 ft irr · 6.58 X 9.58 m irr |
| BA1 | Storage | 4 X 8 ft irr · 1.22 X 2.44 m irr |
| BA1 | Storage | 7 X 5 ft irr · 2.13 X 1.52 m irr |
| BA1 | Bedroom | 13.7 X 14.4 ft irr · 4.14 X 4.37 m irr |
| BA1 | garde-robe | 6.4 X 2 ft irr · 1.93 X 0.61 m irr |
| BA1 | Bathroom | 9.7 X 11.1 ft irr · 2.92 X 3.38 m irr |
| BA1 | Bedroom | 15.11 X 14.8 ft irr · 4.85 X 4.47 m irr |
| BA1 | garde-robe | 5 X 2 ft · 1.52 X 0.61 m |
| BA1 | garde-robe | 2 X 4.3 ft · 0.61 X 1.30 m |
| BA1 | Family room | 35.6 X 17.3 ft · 10.82 X 5.26 m |
| BA1 | Bedroom | 19.9 X 9.6 ft · 6.02 X 2.90 m |
| BA1 | garde-robe | 4 X 2.6 ft irr · 1.22 X 0.76 m irr |
| BA1 | salle-électrique | 11.2 X 13.7 ft irr · 3.40 X 4.14 m irr |
| BA1 | Storage | 4.1 X 4.8 ft irr · 1.24 X 1.42 m irr |
| GF | Hall | 11.4 X 8.3 ft · 3.45 X 2.51 m |
| GF | garde-robe | 3.3 X 8.4 ft · 0.99 X 2.54 m |
| GF | Den | 15.6 X 38.4 ft irr · 4.72 X 11.68 m irr |
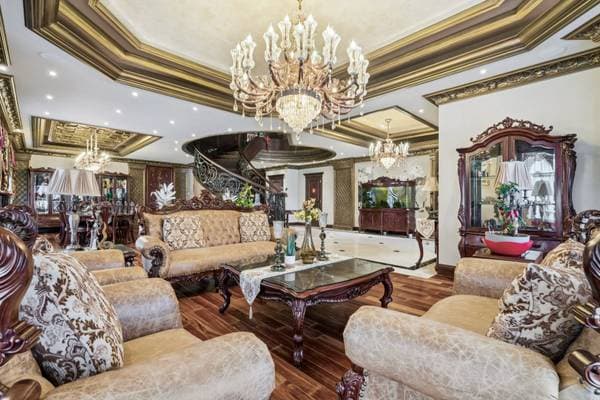
| GF | Living room | 18 X 29 ft irr · 5.49 X 8.84 m irr |
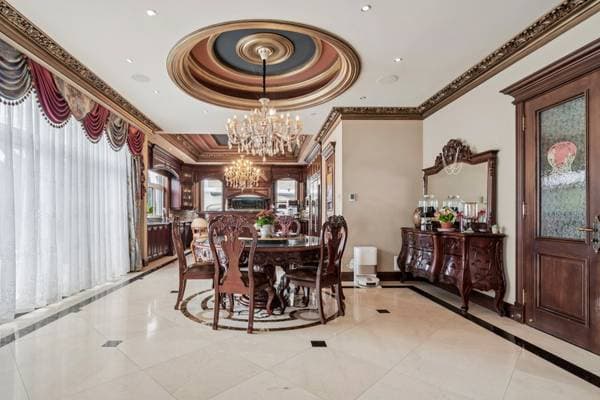
| GF | Dining room | 17.11 X 19.2 ft irr · 5.46 X 5.84 m irr |
| GF | Laundry room | 10 X 7.9 ft · 3.05 X 2.36 m |
| GF | Storage | 4.9 X 3.9 ft · 1.45 X 1.14 m |
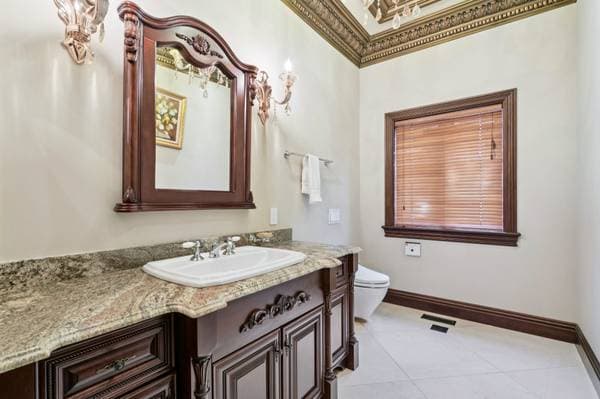
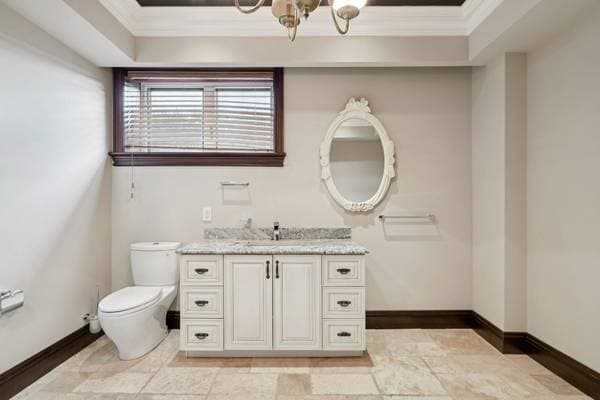
| GF | Powder room | 10 X 5 ft · 3.05 X 1.52 m |
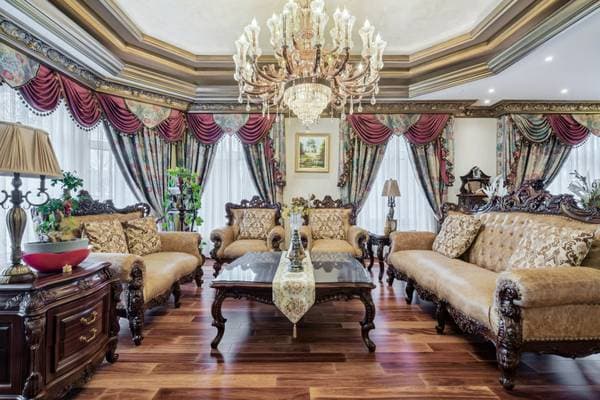
| GF | Living room | 18.8 X 17.8 ft irr · 5.69 X 5.38 m irr |
| GF | Dining room | 13 X 18.2 ft · 3.96 X 5.54 m |
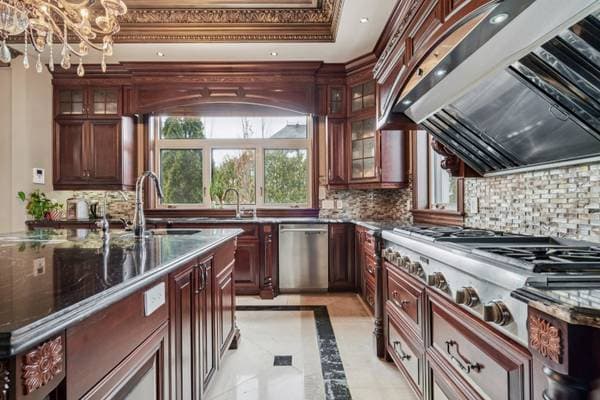
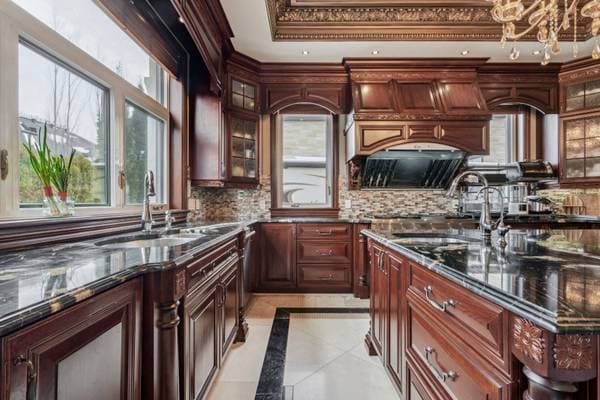
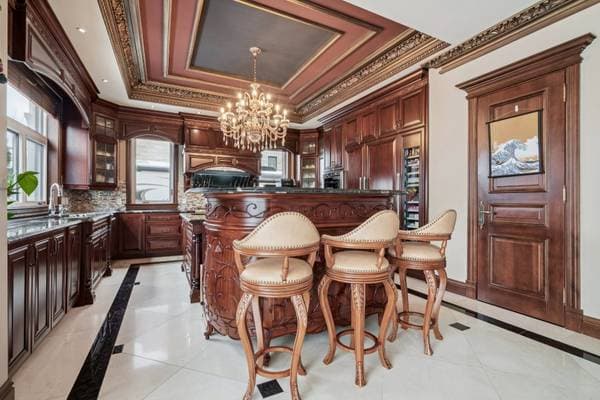
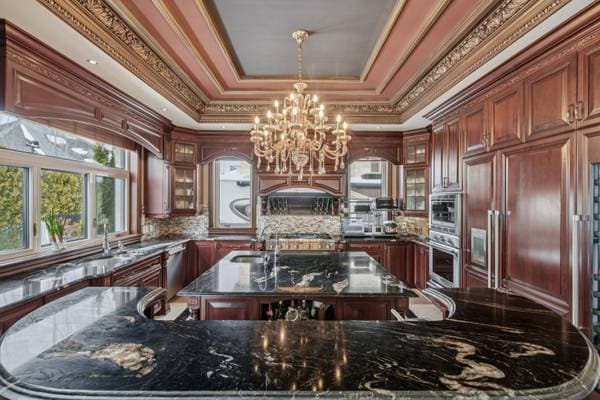
| GF | Kitchen | 20 X 17.4 ft irr · 6.10 X 5.28 m irr |
| 3 | Mezzanine | 21.8 X 61 ft irr · 6.60 X 18.59 m irr |
| 2 | Family room | 16 X 37.3 ft irr · 4.88 X 11.35 m irr |
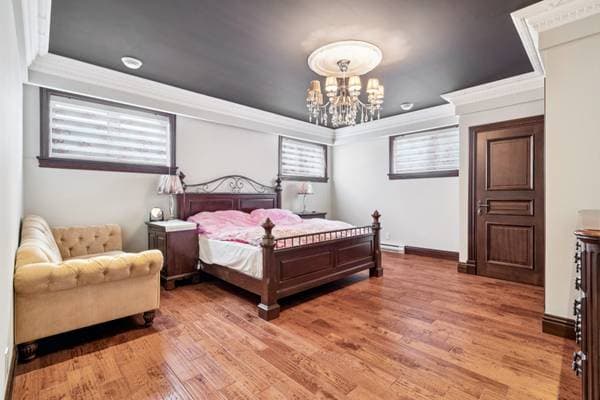
| 2 | Primary bedroom | 18.11 X 26.1 ft irr · 5.77 X 7.95 m irr |
| 2 | Walk-in closet | 10 X 10.4 ft · 3.05 X 3.15 m |
| 2 | Bathroom | 14 X 10 ft irr · 4.27 X 3.05 m irr |
| 2 | Office | 19.8 X 12.4 ft · 5.99 X 3.76 m |
| 2 | Bedroom | 19.2 X 20 ft irr · 5.84 X 6.10 m irr |
| 2 | Bathroom | 9.2 X 8 ft · 2.79 X 2.44 m |
| 2 | Walk-in closet | 9.3 X 6.7 ft · 2.82 X 2.01 m |
| 2 | garde-robe | 2 X 8 ft irr · 0.61 X 2.44 m irr |
| 2 | Bedroom | 22.4 X 17.9 ft irr · 6.81 X 5.41 m irr |
| 2 | Walk-in closet | 7.3 X 11.2 ft · 2.21 X 3.40 m |
| 2 | Bathroom | 11.8 X 10.10 ft · 3.56 X 3.30 m |
| 2 | Bedroom | 21.8 X 17.5 ft irr · 6.60 X 5.31 m irr |
| 2 | Walk-in closet | 8.8 X 8.6 ft · 2.64 X 2.59 m |
| 2 | Bathroom | 9.7 X 11.4 ft · 2.92 X 3.45 m |
À propos de cette propriété
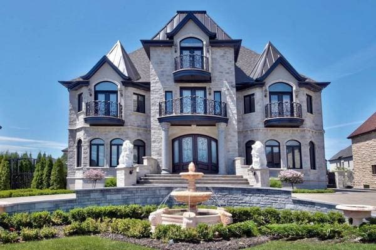
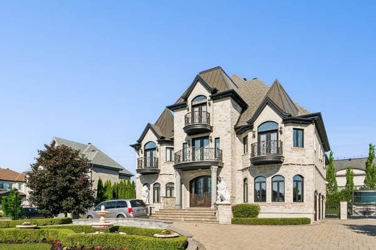
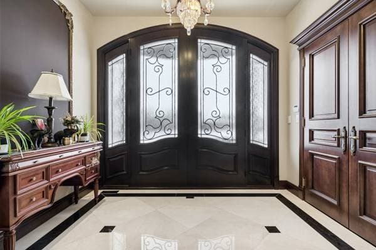
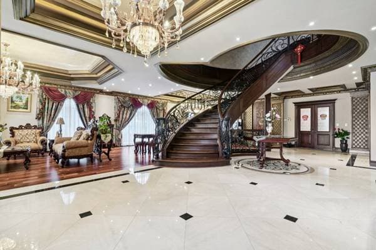
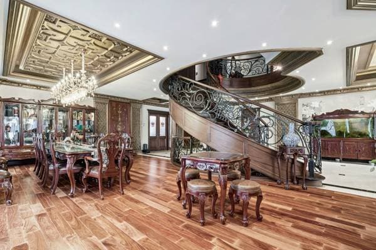
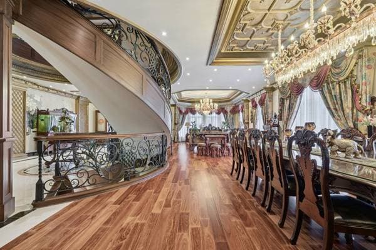
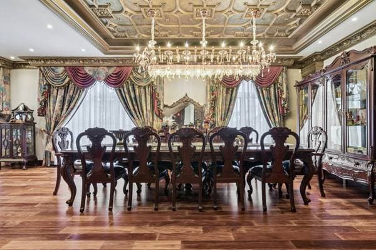
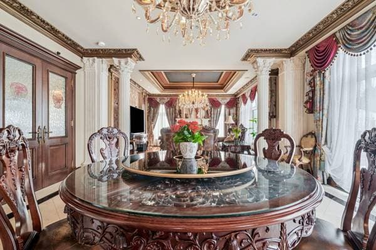
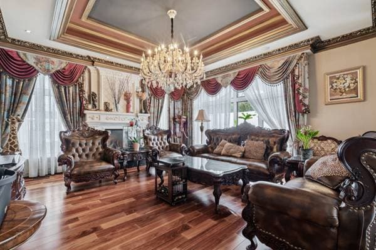
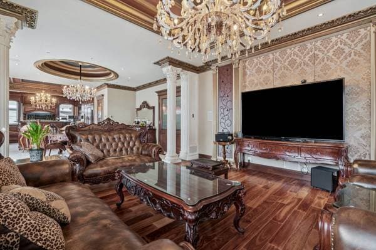
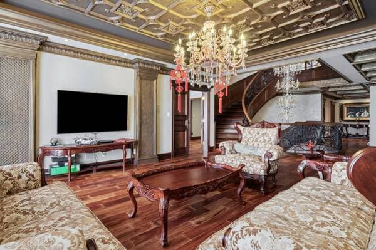
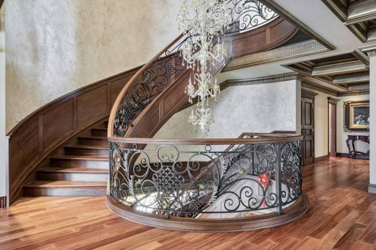
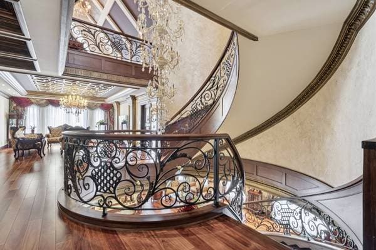
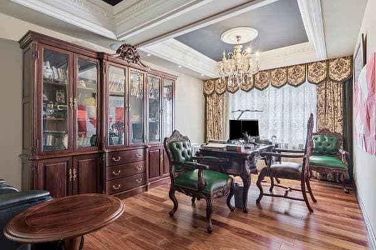
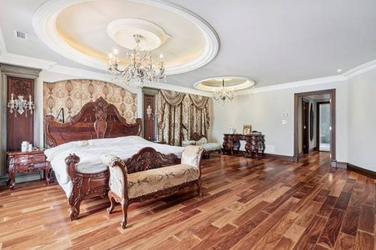
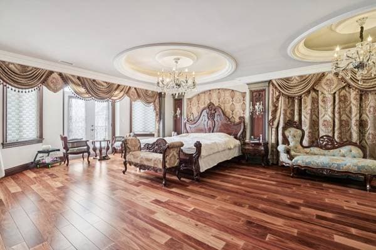
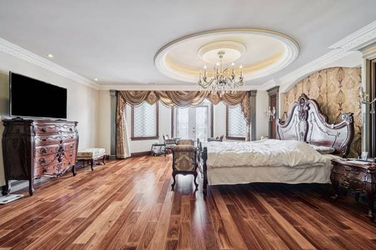
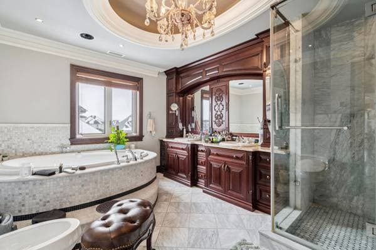
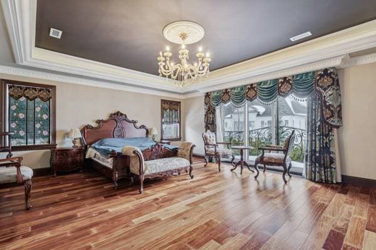
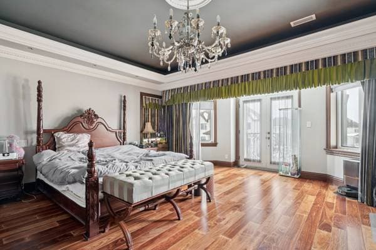
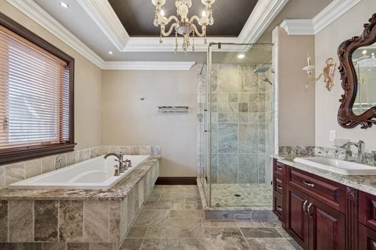
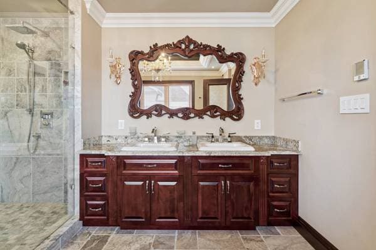
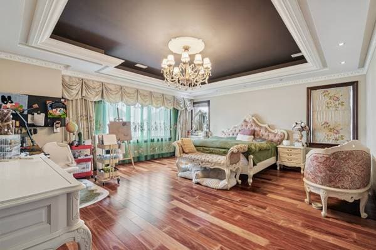
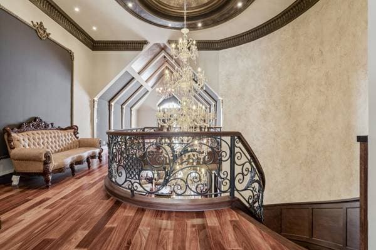
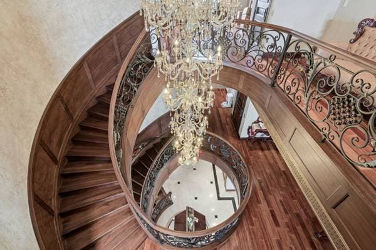
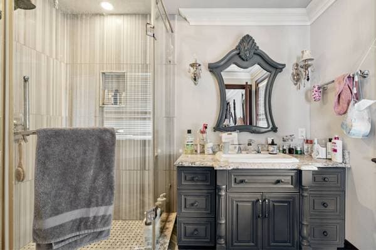
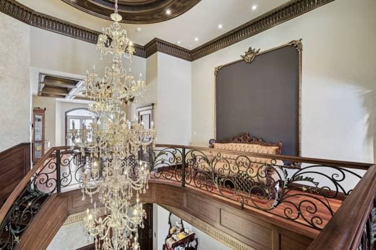
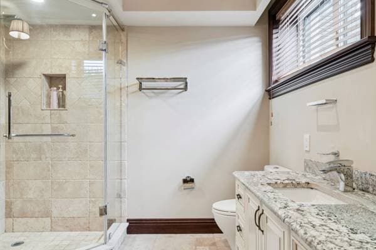
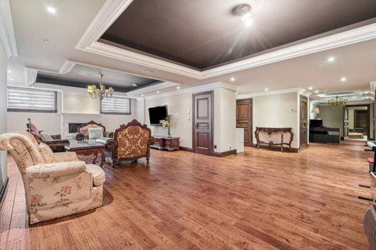
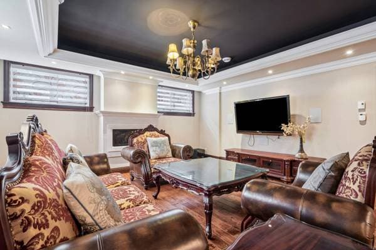
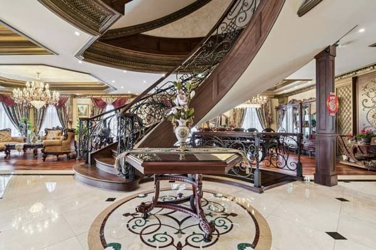
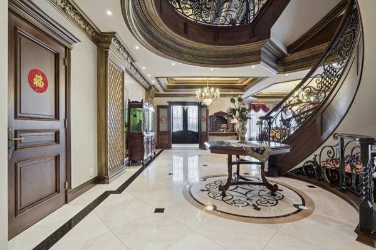
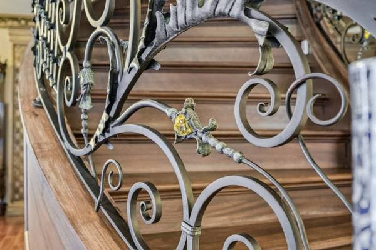
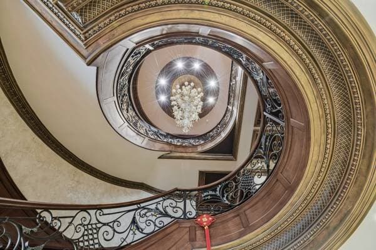
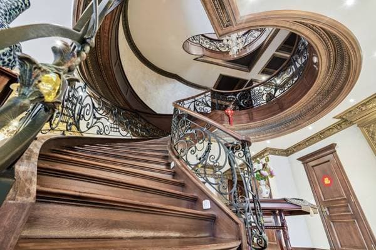
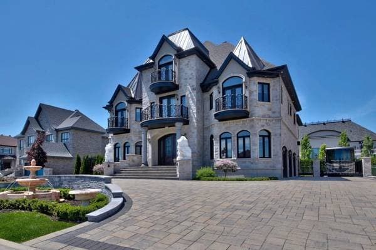
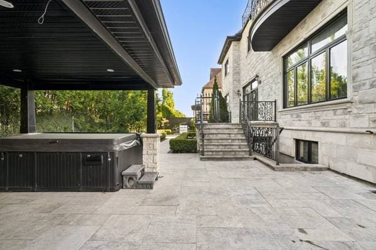
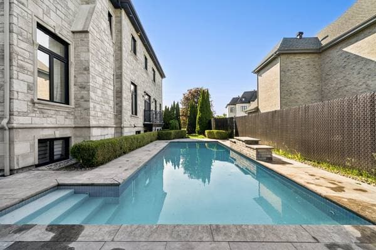
Completed in 2015, this ~8,800 sq. ft. Classic European estate features premium materials and craftsmanship throughout, including mahogany doors and flooring, custom cabinetry, marble-style ceilings, and an elegant wrought iron staircase. A private elevator adds convenience. The chef's kitchen offers Thermador appliances and heated floors, while a geothermal system ensures year-round comfort. The home also includes a smart theater, integrated audio, and smart lighting. Resort-style grounds feature a pool, spa, gazebo, and landscaped gardens--an exceptional property with timeless European elegance. See ADDENDUM. 7800 de Liverpool -- Brossard Completed in early 2015. Classic European estate was built between 2012--2015 with uncompromising quality, premium materials, and master craftsmanship throughout. Solid mahogany entrance, garage, and interior doors, high-grade mahogany flooring, and custom solid cherry cabinetry define the interiors. Decorative marble-style ceilings, extensive custom gypsum moldings, and an Italian-designed wrought iron staircase with crystal detailing create a grand architectural statement. A private elevator adds everyday convenience. The chef's kitchen features a full suite of premium Thermador appliances (gas cooktop, refrigerator, oven, wine cooler) and heated floors. All systems are electric except the cooktop. Comfort is ensured by a high-performance Bosch geothermal system (6-ton + 4-ton capacity), electric heated floors in the kitchen and bathrooms, whole-house water filtration, and central vacuum. Designed for elevated living and entertaining, the home includes a private smart theater (7.1 surround, leather power seating), whole-home integrated audio (5.1 in multiple living areas), smart lighting, and motorized curtains. Custom furniture, lighting fixtures, and high-end window treatments are included. Laundry is equipped with smart washer and dryer by LG. Resort-style grounds feature a private pool, hot spring spa, jade fountain, white jade lion statues, RV parking, landscaped garden with shed, and gazebo -- a rare, statement property offering timeless European elegance. DESCRIPTION: - 7 bedrooms - An office space that can be used as an extra bedroom - 5 bathrooms and 1 powder room - Plenty of storage space - Private interior elevator - Bosch geothermal central heating and cooling system - Full smart lighting control system on main floor - Motorized remote-control curtain track systems throughout - Electric heated floors in kitchen and all bathrooms - Central vacuum system - Smart multimedia private home theater - Outdoor private swimming pool - Backyard hot spring spa - Gazebo PROXIMITY: - Close to highways 10 and 30 - Less than 10 minutes by foot to buses: 47, 534, 644, 691 - REM station is 9 minutes away by car - Less than 10 minutes by car to daycares: Petits Anges De Brossard, Garderie Biamel IV, Garderie Imagination - Less than 10 minutes by car to primary schools: École de la Rose-des-Vents, École Charles-Bruneau - Less than 10 minutes away by car to secondary schools: École secondaire Antoine-Brossard, École internationale Lucille-Teasdale - Cégep Saint-Jean-Sur-Richelieu (Campus Brossard) is 8 minutes away by car - Costco is 13 minutes away by car - Quartier DIX30 is 6 minutes away by car - Super C, Walmart, IGA and Adonis are less that 10 minutes away by car - Several parks nearby
Inscription — gracieuseté de Dominic Lamarre Brunette.
listing.mapTitle
À proximité
Données sur les commerces locaux fournies par Google.
Faites les calculs pour cette propriété
837 600 $ · 20%
Sur une hypothèque de 3 350 400 $ :
18 544 $ /mois
ou 8 550 $ aux deux semaines
Estimation seulement — composition semestrielle, excluant l'assurance (SCHL), taxes et frais. Consultez votre prêteur pour une soumission réelle.