
8 Av. Donegani #303
Pointe-Claire, H9R0E8
No Centris® 13836690
380 000 $
Caractéristiques
- Type de propriété
- Condo
- Chambres
- 1
- Salles de bain
- 1
- Superficie habitable
- 575 pi²
- Année de construction
- 2020
- Code postal
- H9R0E8
- Style
- One storey
- Type de bâtiment
- Detached
- Étages
- 10
- Salles de bain
- 1
- Stationnement
- 1
- Garage
- 1
- Chauffage
- Electric baseboard units
- Énergie de chauffage
- Electricity
- Approvisionnement en eau
- Municipality
- Égouts
- Municipality
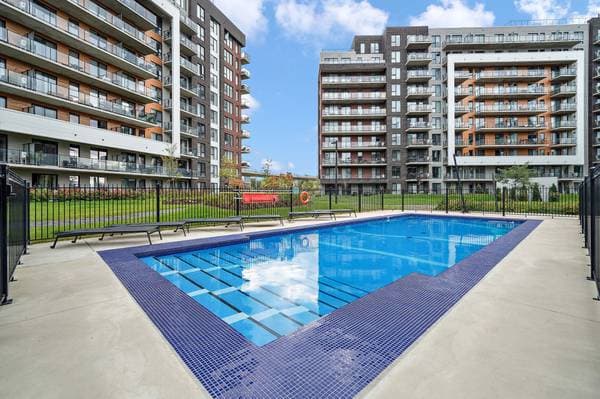
- Piscine
- Heated, Inground
- Toiture
- Elastomeric membrane
- Revêtement
- Brick, Concrete
- Zonage
- Residential
Inclusions
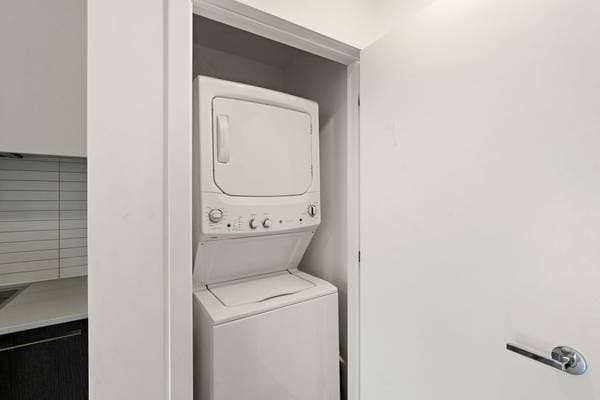
Refrigerator, stove, dishwasher, washer and dryer
Exclusions
All personal effects
Coûts et taxes
- Taxes municipales
- 2 009 $ / an
- Taxes scolaires
- 240 $ / an
- Frais de copropriété
- 311 $ / mois
- Évaluation municipale (2025)
- 328 700 $
- Évaluation — terrain
- 19 300 $
- Évaluation — bâtiment
- 309 400 $
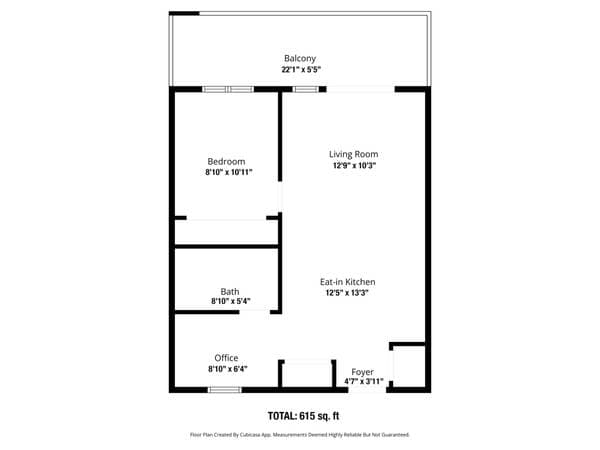
Dimensions des pièces
| Étage | Pièce | Dimensions |
|---|---|---|
| 3 | Hall | 4.7 X 3.11 ft · 1.40 X 1.19 m |
| 3 | Kitchen | 12.5 X 13.3 ft · 3.78 X 4.04 m |
| 3 | Living room | 12.9 X 10.3 ft · 3.89 X 3.12 m |
| 3 | Bedroom | 8.10 X 10.11 ft · 2.69 X 3.33 m |
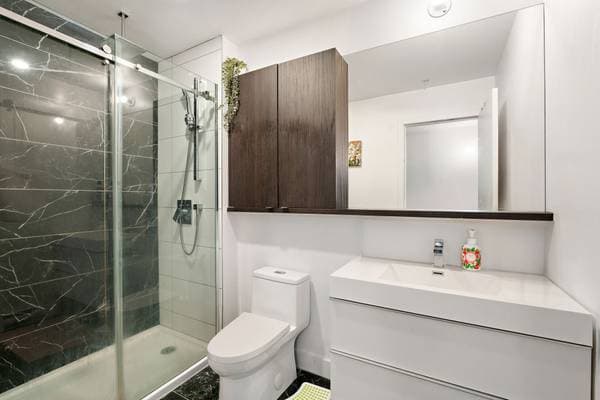
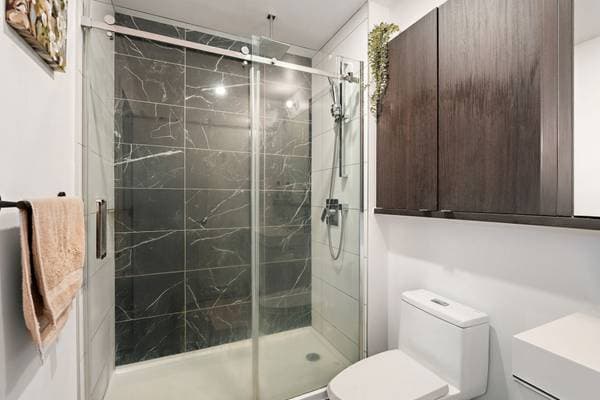
| 3 | Bathroom | 8.10 X 5.4 ft · 2.69 X 1.63 m |
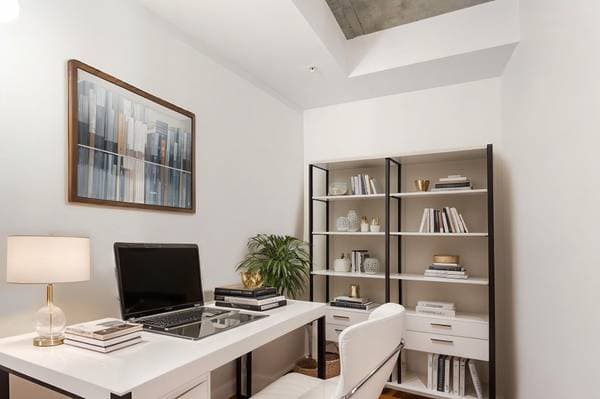
| 3 | Office | 8.10 X 6.4 ft · 2.69 X 1.93 m |
À propos de cette propriété
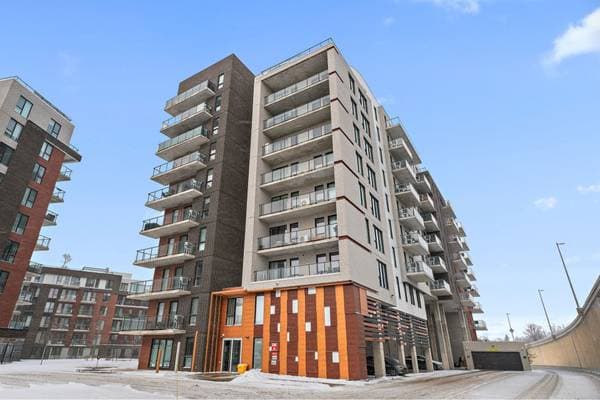
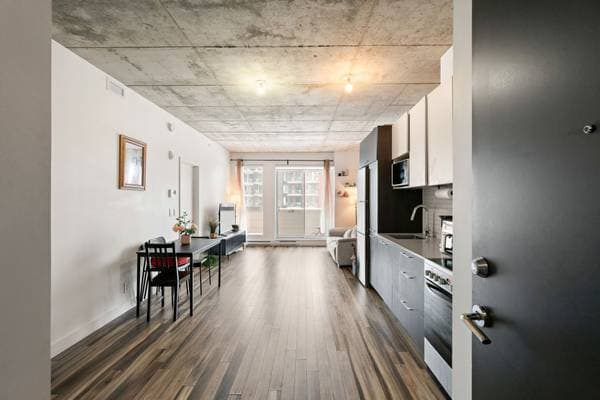
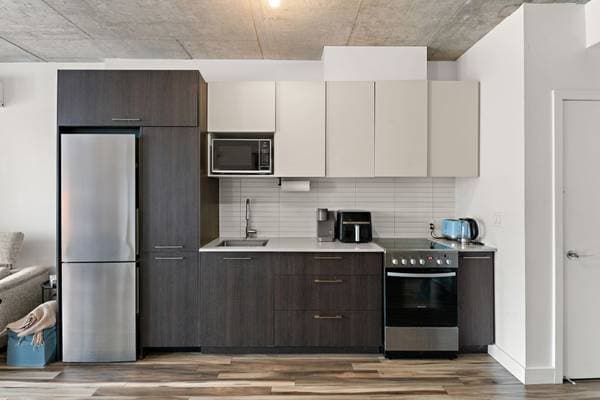
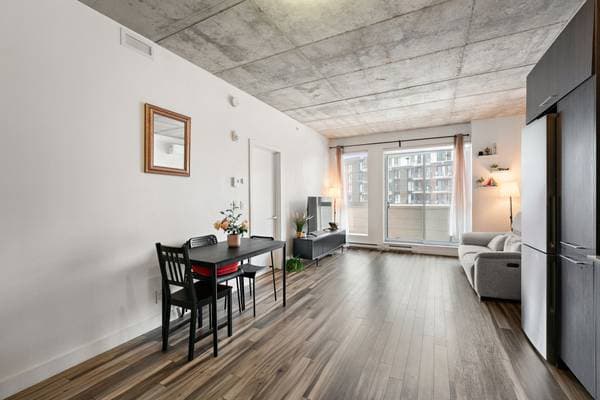
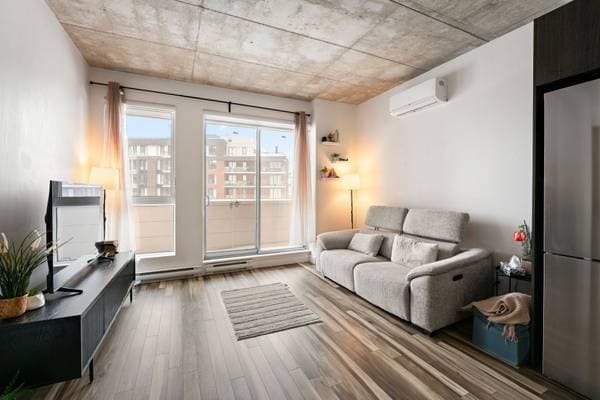
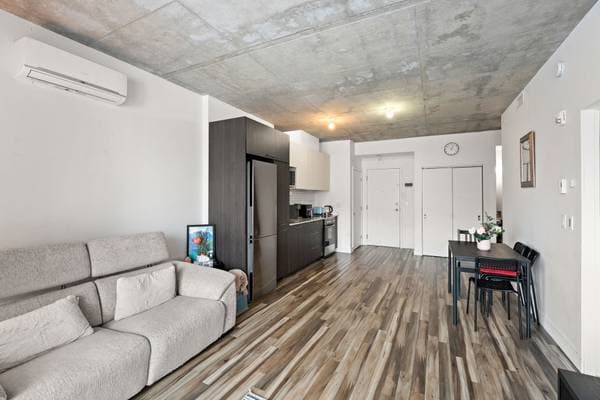
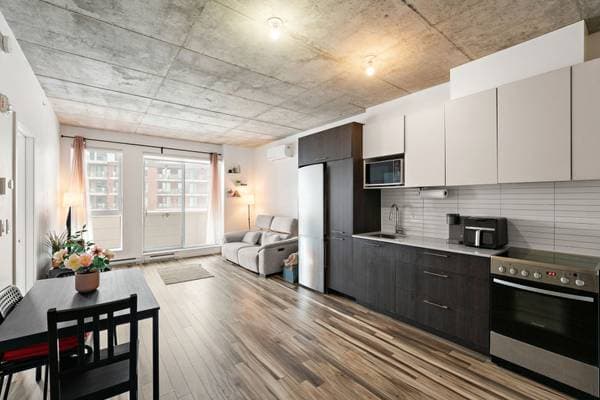
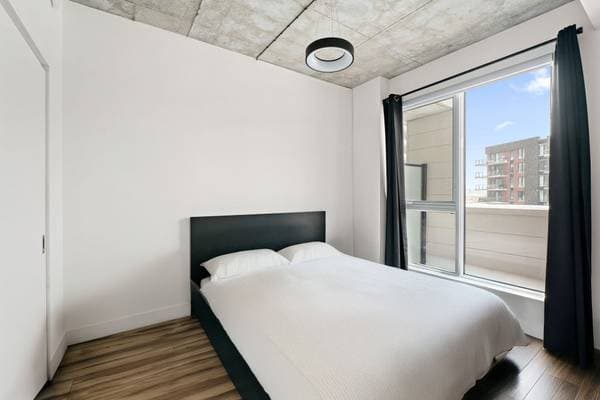
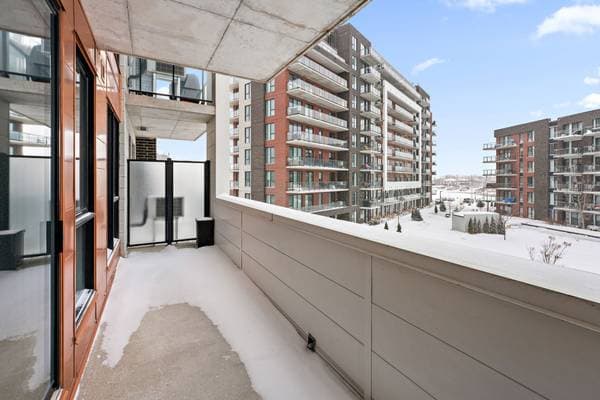
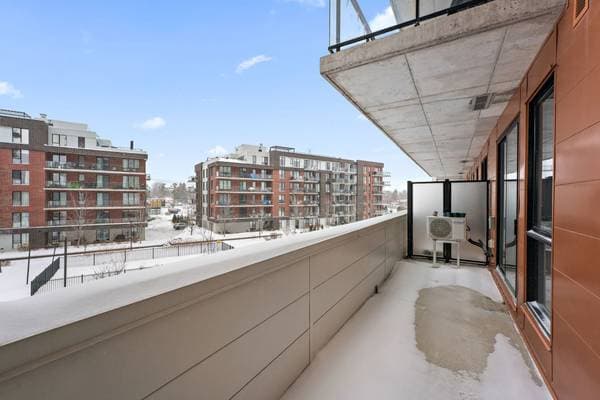
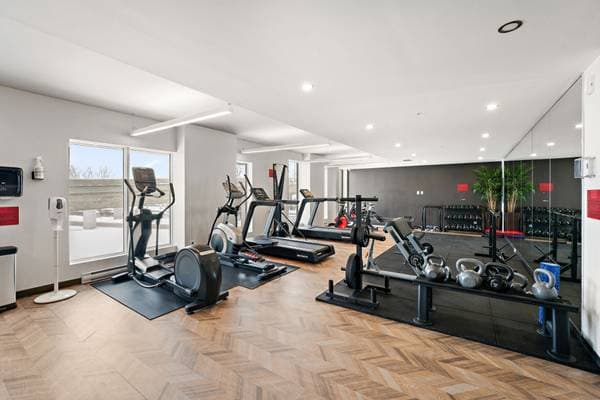
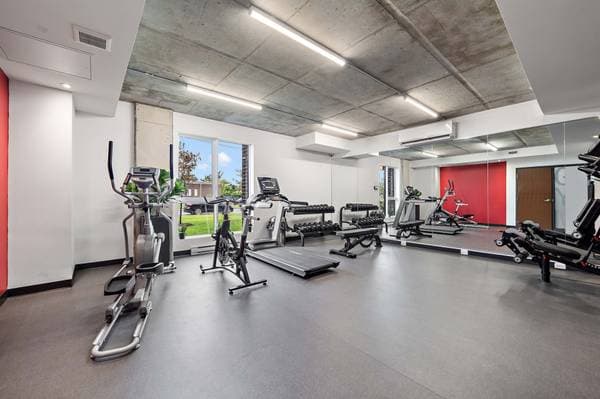
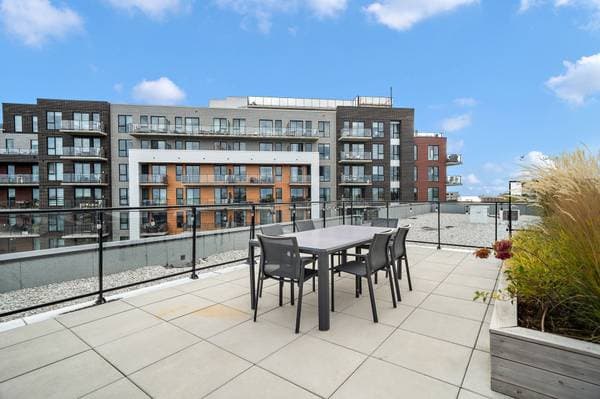
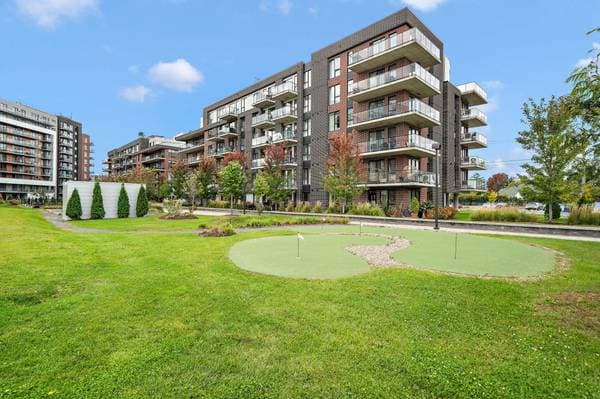
Stylish and thoughtfully designed condo offering 1 bedroom plus a versatile den, perfect for a home office or reading nook. This bright unit features a sleek, contemporary aesthetic with open-concept living spaces, wide-plank flooring, and impressive exposed concrete ceilings that add character and a modern urban feel. The kitchen is both functional and elegant, showcasing two-tone cabinetry, quality finishes, and ample storage -- ideal for everyday living and entertaining. The spacious bedroom offers comfort and privacy, while the bathroom features a modern vanity and glass shower with refined finishes. A perfect blend of modern design, comfort, and convenience in a vibrant and well-connected community. Welcome to a stylish and thoughtfully designed condo offering 1 bedroom plus a versatile den, perfect for a home office, reading nook, or guest space. This bright unit features a sleek, contemporary aesthetic with open-concept living spaces, wide-plank flooring, and impressive exposed concrete ceilings that add character and a modern urban feel. The kitchen is both functional and elegant, showcasing two-tone cabinetry, quality finishes, and ample storage -- ideal for everyday living and entertaining. The living area flows seamlessly toward large windows, filling the space with natural light. The spacious bedroom offers comfort and privacy, while the bathroom features a modern vanity and glass shower with refined finishes. In-unit laundry adds everyday convenience. The building offers an outstanding lifestyle with premium shared amenities, including: - A fully equipped exercise room - A spectacular rooftop terrace with lounge areas - Rooftop pool and relaxation spaces - Outdoor common areas and gathering spaces - Beautifully maintained grounds and contemporary architecture Ideally located in a sought-after West Island neighbourhood, this property is close to parks, green spaces, schools, and daycares, making it perfect for professionals and small families alike. Enjoy easy access to public transit, major roadways, shopping, restaurants, and essential services, all while living in a peaceful, residential setting.
Inscription — gracieuseté de Charles Frischman.
listing.mapTitle
À proximité
Données sur les commerces locaux fournies par Google.
Faites les calculs pour cette propriété
Sur une hypothèque de 304 000 $ :
1 683 $ /mois
ou 776 $ aux deux semaines
Estimation seulement — composition semestrielle, excluant l'assurance (SCHL), taxes et frais. Consultez votre prêteur pour une soumission réelle.