
8 Ch. du Lac-Fiddler
Mille-Isles, J0R1A0
No Centris® 13007575
1 365 000 $
Caractéristiques
- Type de propriété
- Maison
- Chambres
- 4
- Salles de bain
- 2
- Superficie du terrain
- 2 147 483 647 pi²
- Année de construction
- 2018
- Code postal
- J0R1A0
- Style
- Bungalow
- Type de bâtiment
- Detached
- Salles de bain
- 2
- Stationnement
- 8
- Garage
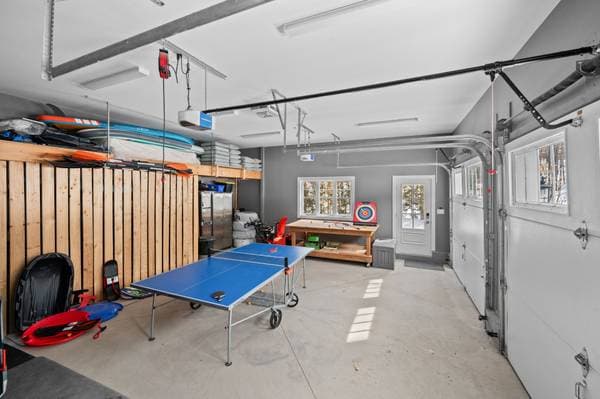
- 2
- Chauffage
- Electric baseboard units
- Énergie de chauffage
- Electricity
- Approvisionnement en eau
- Artesian well
- Égouts
- Disposal field, Septic tank
- Sous-sol
- 6 feet and more, Finished basement, Outdoor entrance
- Toiture
- Asphalt shingles
- Revêtement
- Maibec
- Fondation
- Poured concrete
- Zonage
- Residential, Resort
Inclusions
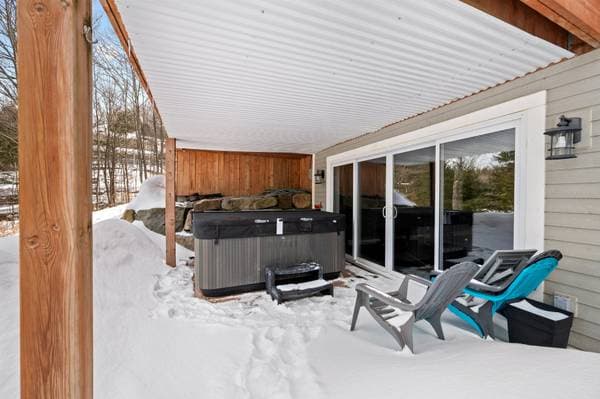
Stove, refrigerator, microwave, dishwasher, washer and dryer upstairs, 4 outdoor cameras, hot tub
Exclusions
All furniture.
Coûts et taxes
- Taxes municipales
- 4 851 $ / an
- Taxes scolaires
- 571 $ / an
- Évaluation municipale (2026)
- 756 000 $
- Évaluation — terrain
- 196 100 $
- Évaluation — bâtiment
- 559 900 $
Dimensions des pièces
| Étage | Pièce | Dimensions |
|---|---|---|
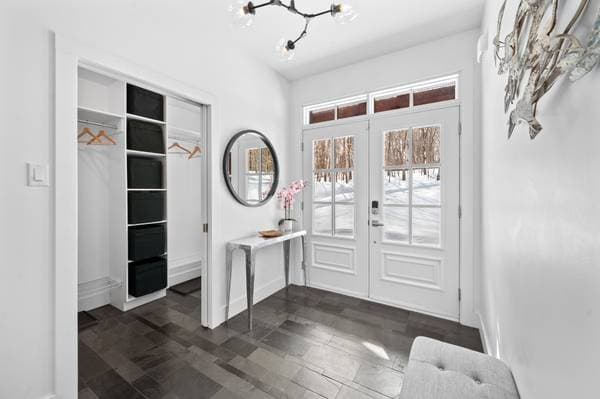
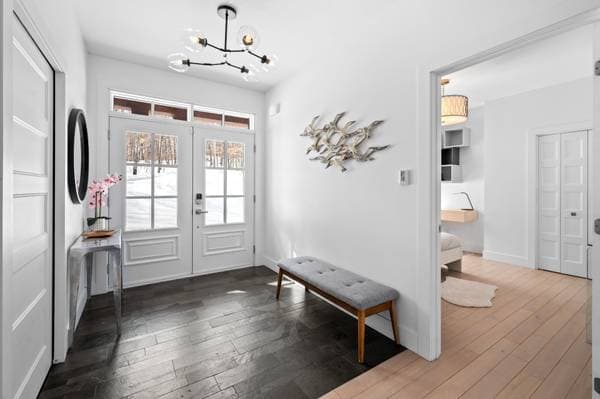
| GF | Hall | 10.11 X 6.10 ft · 3.33 X 2.08 m |
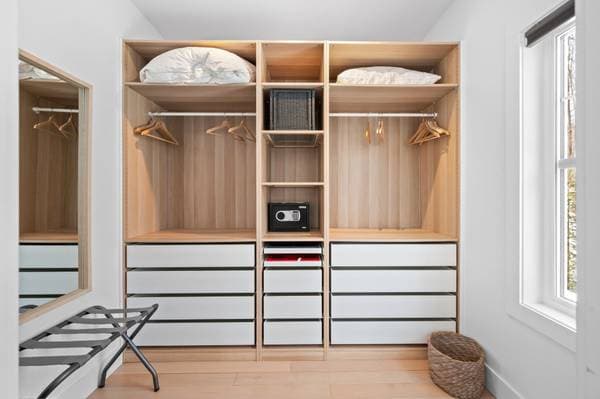
| GF | Walk-in closet | 9.7 X 4.2 ft · 2.92 X 1.27 m |
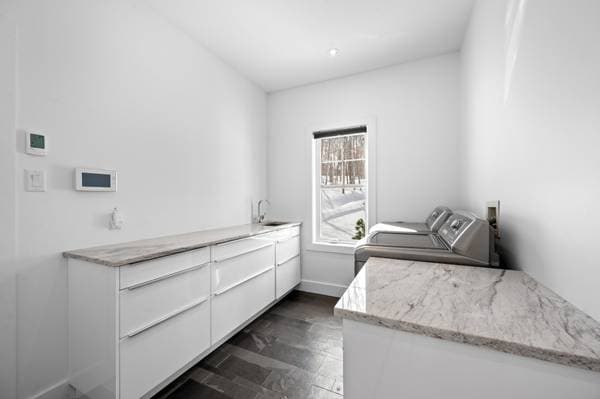
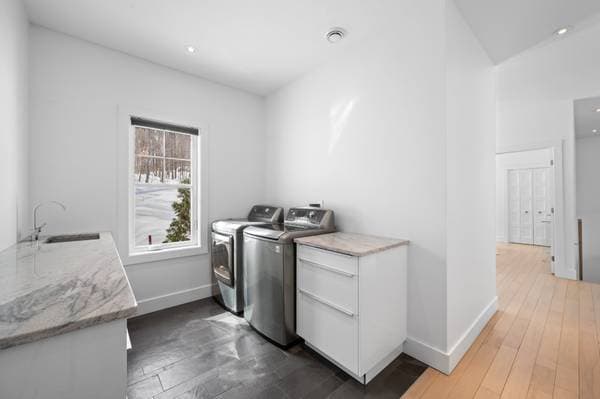
| GF | Laundry room | 11.6 X 7.7 ft · 3.51 X 2.31 m |
| GF | Kitchen | 14 X 11.11 ft · 4.27 X 3.63 m |
| GF | Walk-in pantry | 3.8 X 3.2 ft · 1.12 X 0.97 m |
| GF | Dining room | 14 X 11.11 ft · 4.27 X 3.63 m |
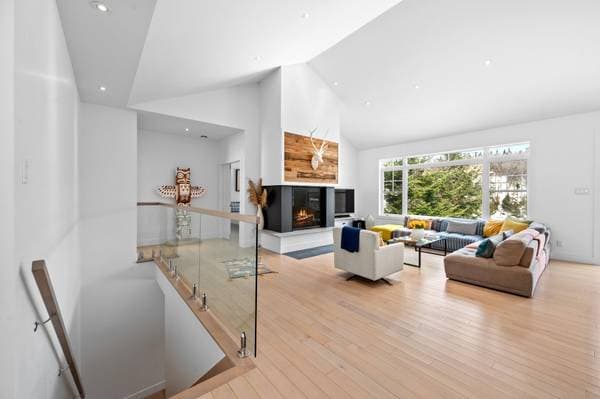
| GF | Living room | 21.9 X 17.7 ft · 6.63 X 5.36 m |
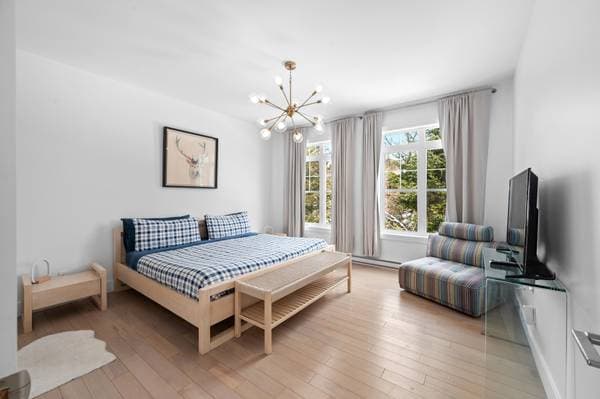
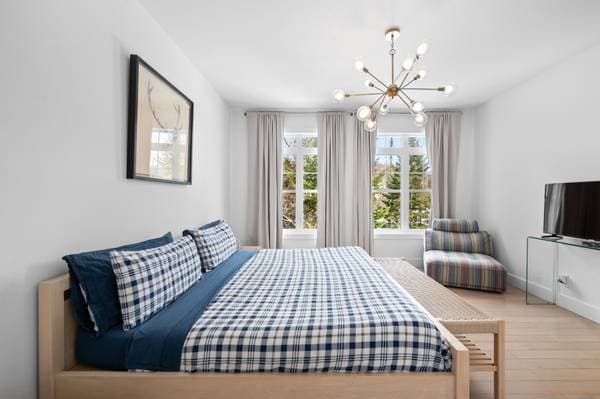
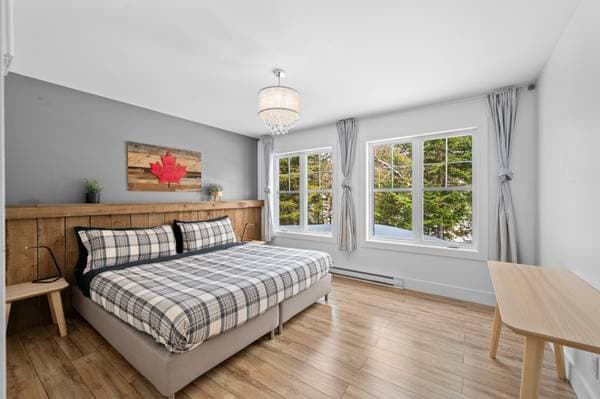
| GF | Primary bedroom | 13.7 X 13.6 ft · 4.14 X 4.11 m |
| GF | Bedroom | 15.11 X 11.1 ft · 4.85 X 3.38 m |
| GF | Walk-in closet | 8.3 X 6.7 ft · 2.51 X 2.01 m |
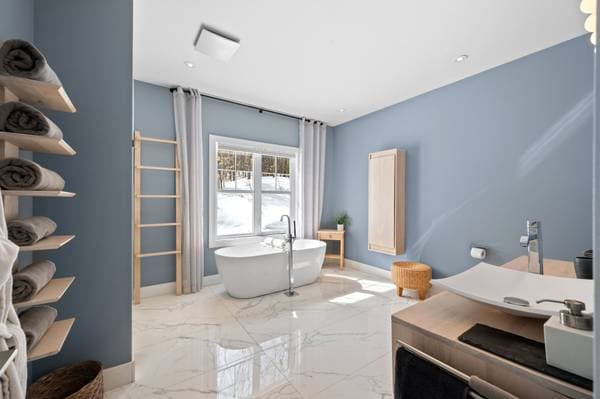
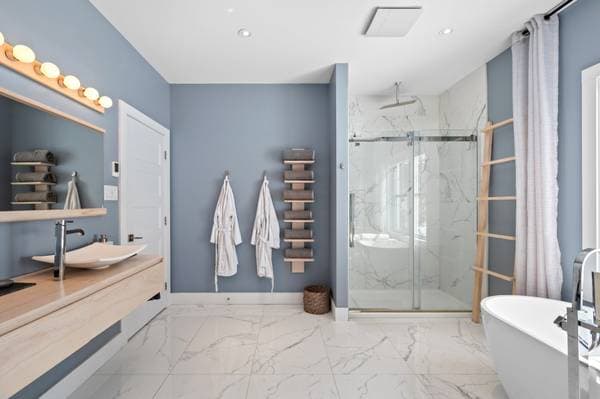
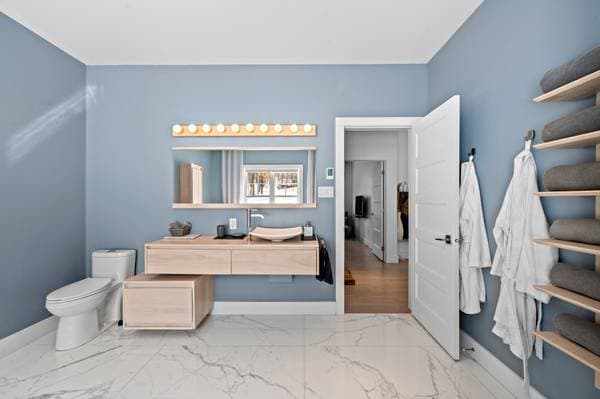
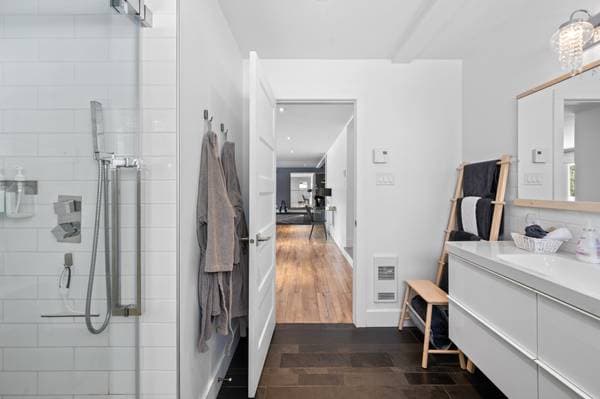
| GF | Bathroom | 12.3 X 11.10 ft · 3.73 X 3.61 m |
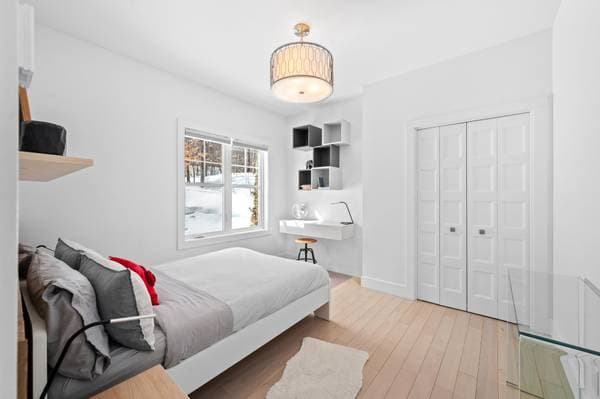
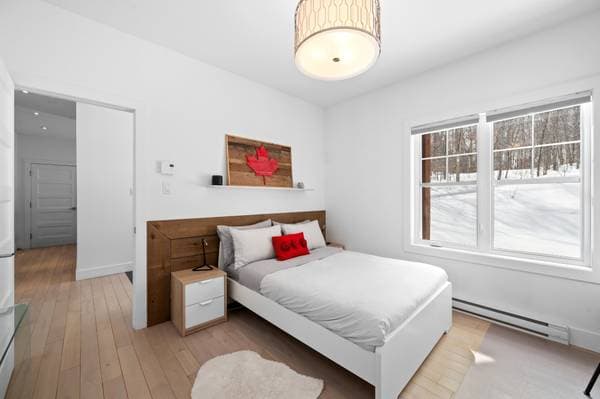
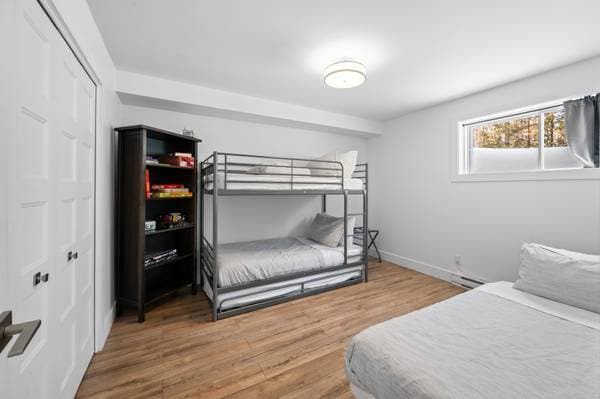
| GL | Bedroom | 13.4 X 11.4 ft · 4.06 X 3.45 m |
| GL | Bedroom | 12.3 X 10.11 ft · 3.73 X 3.33 m |
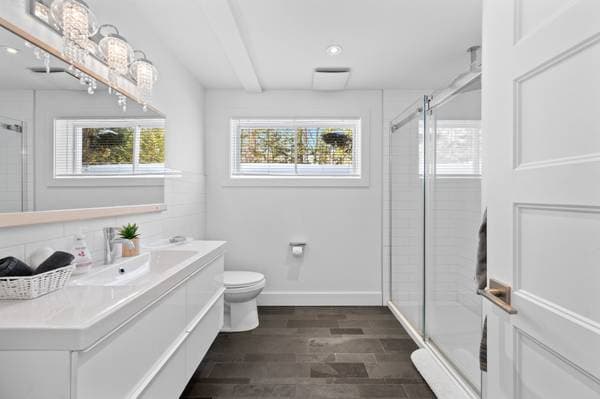
| GL | Bathroom | 9.4 X 8.8 ft · 2.84 X 2.64 m |
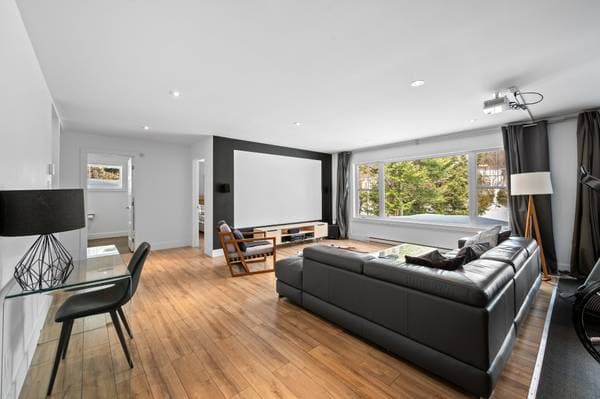
| GL | Theater room | 18.11 X 15.8 ft · 5.77 X 4.78 m |
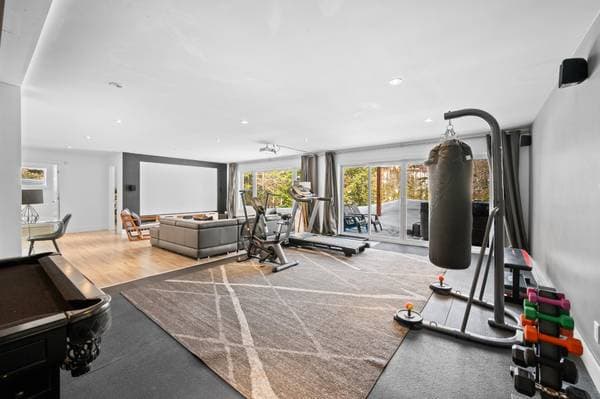
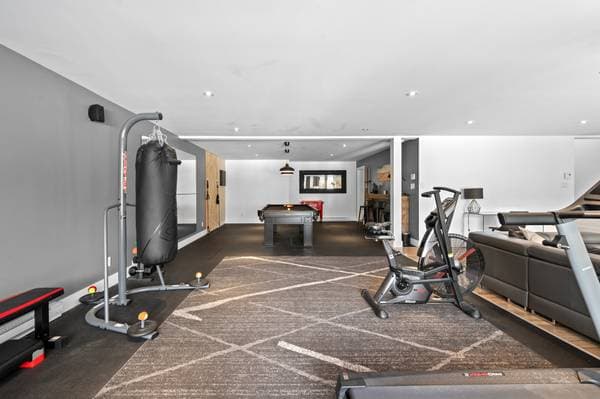
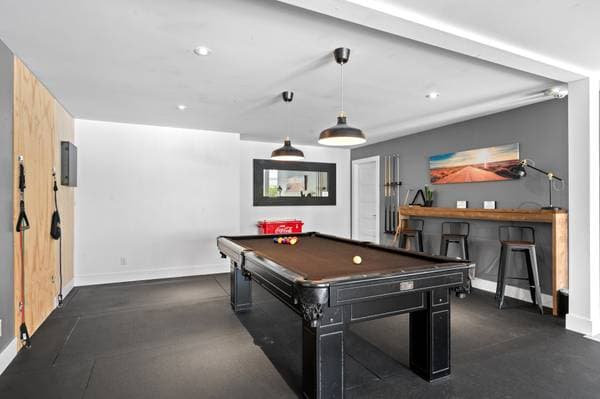
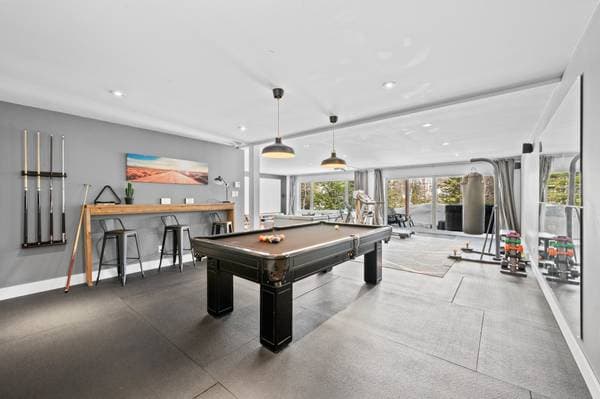
| GL | Playroom | 17 X 15.10 ft · 5.18 X 4.83 m |
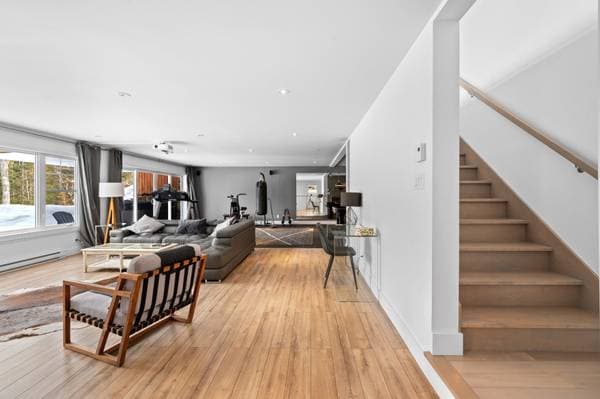
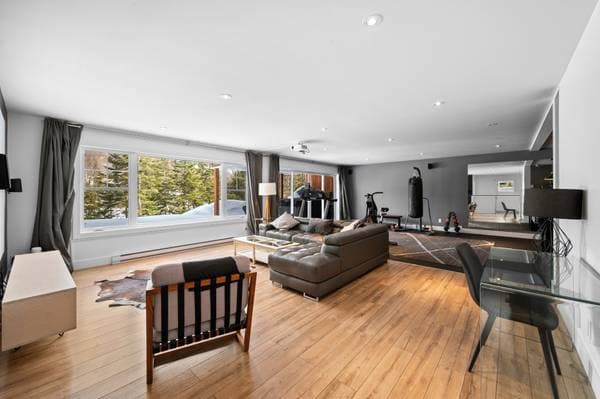
| GL | Gym | 19.1 X 15.5 ft · 5.82 X 4.70 m |
À propos de cette propriété
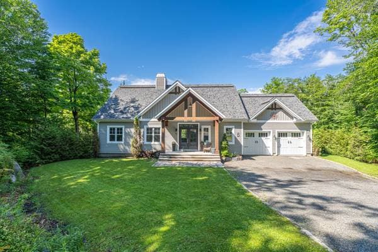
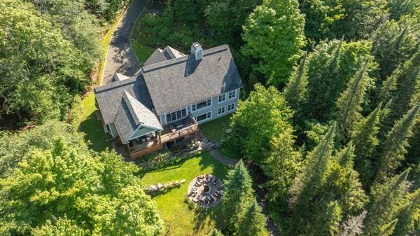
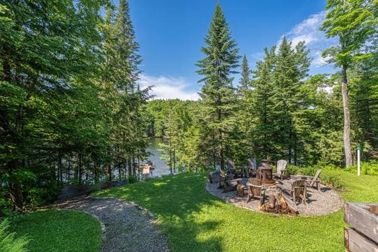
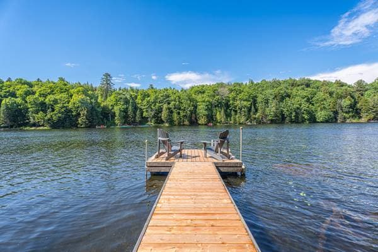
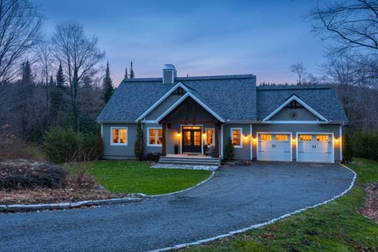
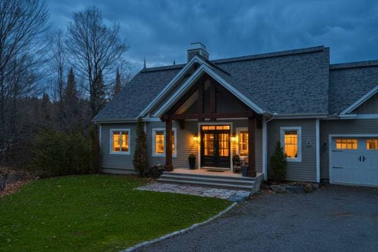
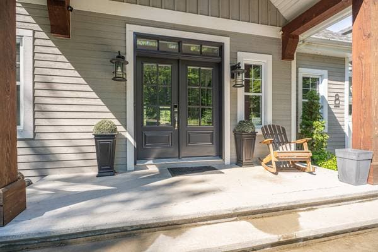
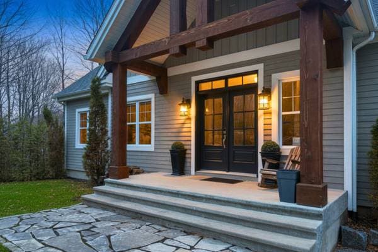
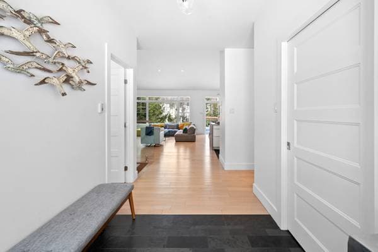
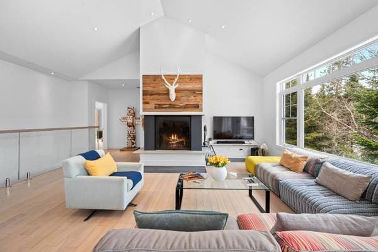
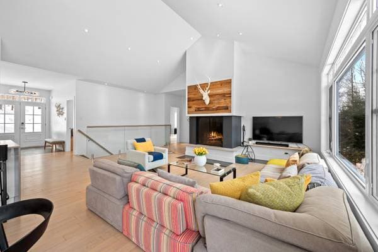
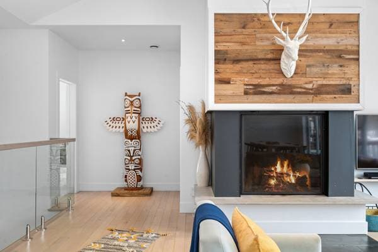
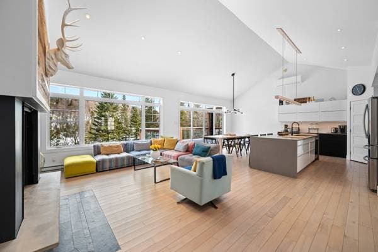
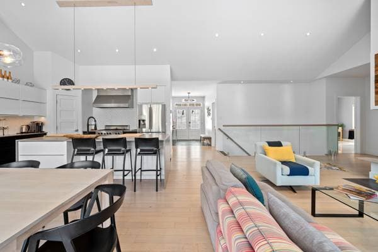
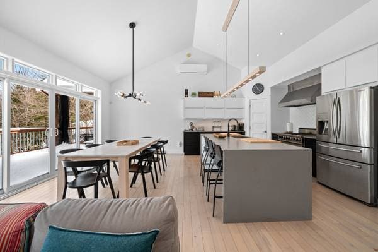
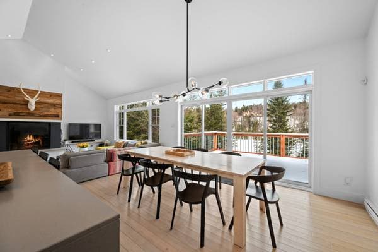
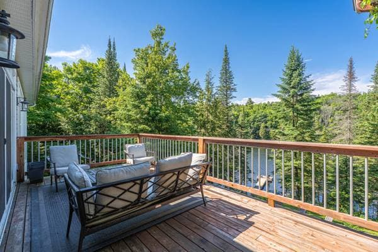
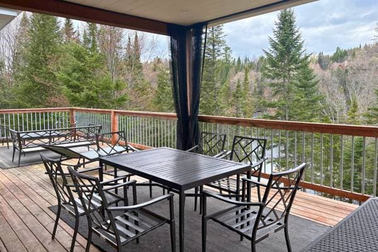
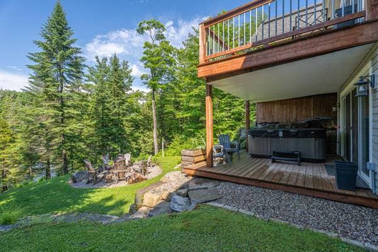
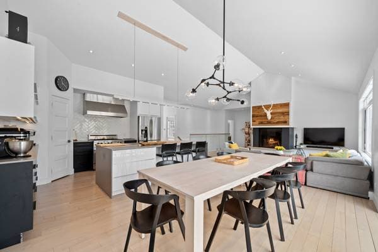
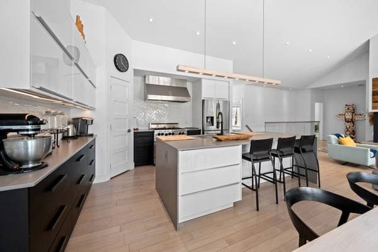
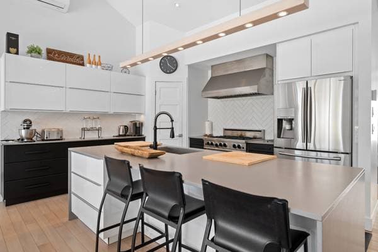
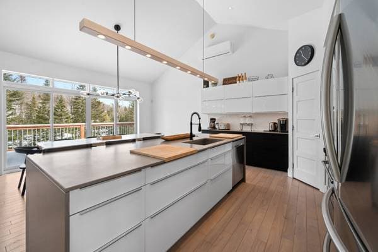
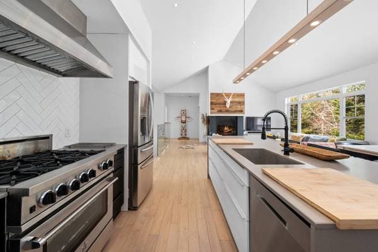
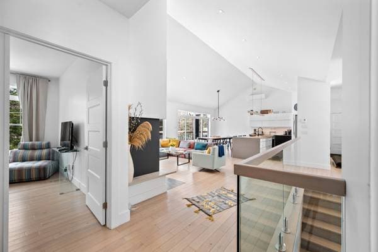
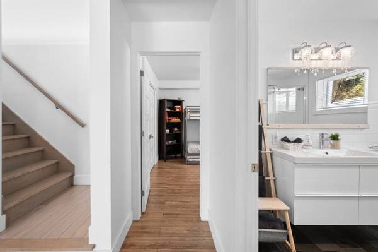
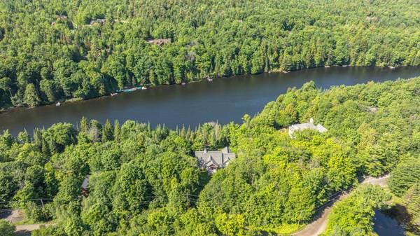
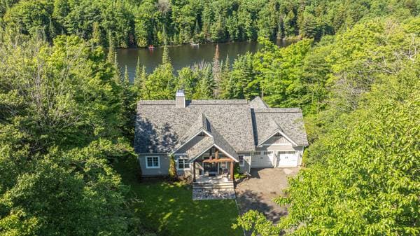
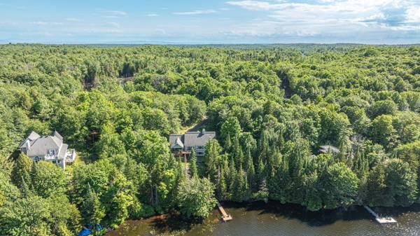
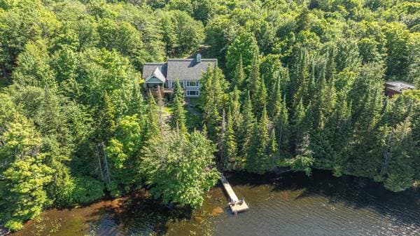
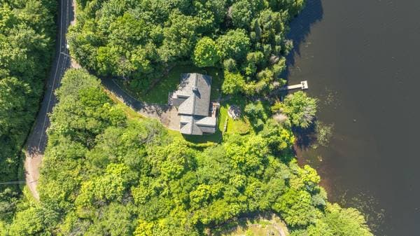
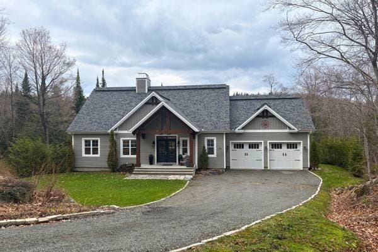
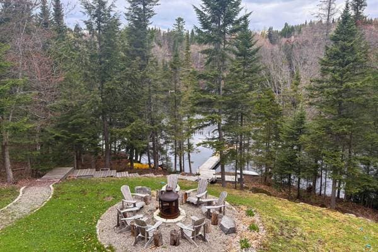
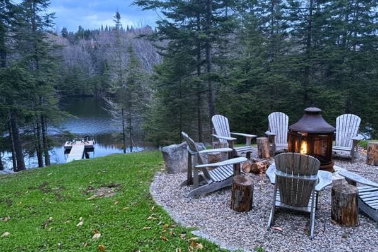
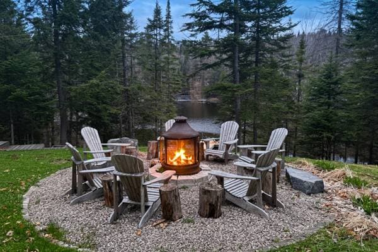
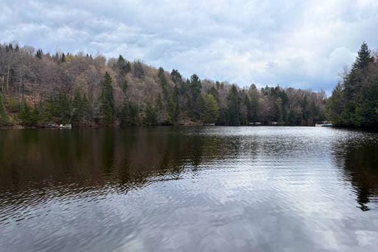
Directly on the water's edge, intimate and thoughtfully designed, this property is located in Mille-Isles on a wooded lot of over 60,000 sq. ft. bordering a peaceful lake with no rear neighbors. It offers a lifestyle centered on nature, tranquility, and relaxation. Among its features are 4 bedrooms, 2 bathrooms, a garden-level floor, a home theater, a game room, a wood-burning fireplace, a spa and a double attached garage. A property with a valid short-term rental permit, offering excellent income potential, ideal for both personal use and investment. Welcome to 8 chemin du Lac-Fiddler in Mille-Isles. This property benefits from the necessary authorizations for short-term rental, with a valid permit in place, offering excellent income potential. Already successfully operated, it represents an attractive opportunity for both personal use and investment. Built in 2017 and set on a lot of over 60,000 square feet, this bungalow with a garden level offers an intimate and natural environment along a peaceful non-navigable lake. Located on a cul-de-sac with no rear neighbors, it provides a living environment where tranquility, water and mountain views, and easy access to the lake and dock shape everyday life. Upon arrival, the entrance hall with walk-in closet leads to the main living areas. The living room, dining room, and kitchen unfold in a bright and welcoming open-concept space. Abundant windows let in natural light and showcase the surrounding landscape. The living room, enhanced by a wood-burning fireplace, becomes a warm gathering place in every season. The kitchen, with its central island and walk-in pantry, offers great functionality and integrates naturally with the living spaces. The main floor also includes a primary bedroom, a second bedroom, and a well-positioned laundry room for everyday convenience. The garden level extends the home with great versatility. It features two additional bedrooms, a bathroom, and several spaces dedicated to leisure and relaxation, including a home theater, a game room, and an exercise room. This level allows you to host family and guests with ease while offering distinct spaces for everyone. Outside, the property opens onto a terrace and a balcony overlooking the lake, inviting you to fully enjoy the seasons. A spa and an outdoor fire pit complete the experience, creating spaces ideal for relaxation. The gently sloping, wooded lot ensures privacy and immersion in nature. A double attached garage, a driveway that can accommodate several vehicles, as well as features such as a wall-mounted air conditioner and an alarm system add to the property's comfort. Located near ski slopes, cross-country skiing trails, a bike path, and the village of Morin-Heights, this property offers access to a true natural playground, both summer and winter. More than a house, it is a place designed for hosting, gathering, and living in harmony with nature in a peaceful and accessible setting.
Inscription — gracieuseté de Frédéric Tremblay.
listing.mapTitle
À proximité
Données sur les commerces locaux fournies par Google.
Faites les calculs pour cette propriété
273 000 $ · 20%
Sur une hypothèque de 1 092 000 $ :
6 044 $ /mois
ou 2 787 $ aux deux semaines
Estimation seulement — composition semestrielle, excluant l'assurance (SCHL), taxes et frais. Consultez votre prêteur pour une soumission réelle.