Aller au contenu
Jonathan Ehrlick Real Estate
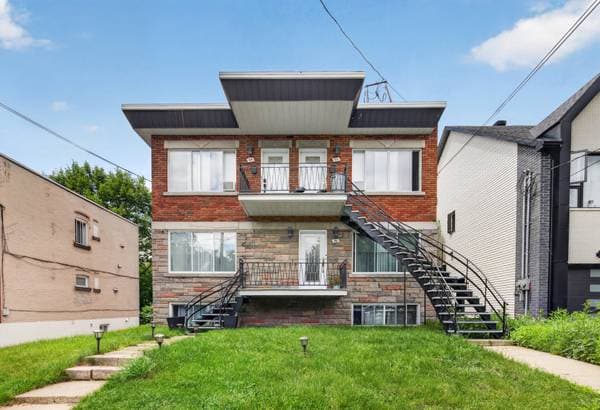
80 -86 Av. Léo-Lacombe, Laval (Laval-des-Rapides) — photo 1
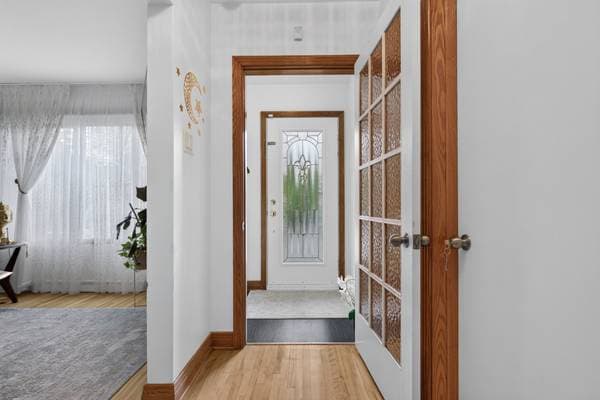
80 -86 Av. Léo-Lacombe, Laval (Laval-des-Rapides) — photo 2
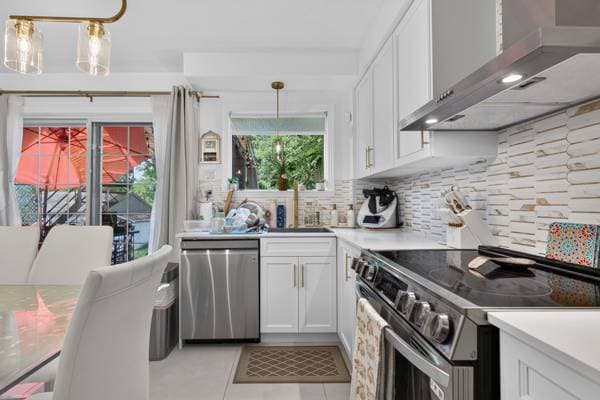
80 -86 Av. Léo-Lacombe, Laval (Laval-des-Rapides) — photo 3
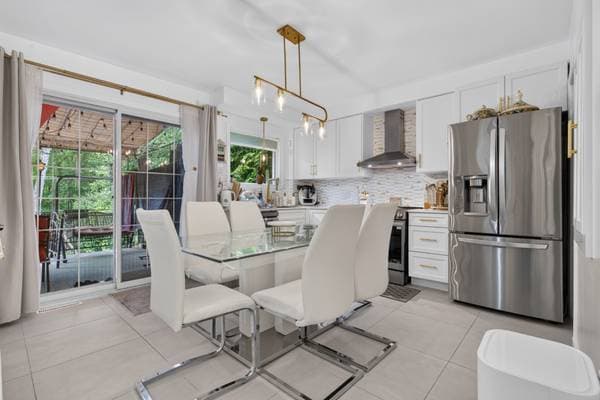
80 -86 Av. Léo-Lacombe, Laval (Laval-des-Rapides) — photo 4
80 -86 Av. Léo-Lacombe, Laval (Laval-des-Rapides) — photo 5
80 -86 Av. Léo-Lacombe, Laval (Laval-des-Rapides) — photo 6
80 -86 Av. Léo-Lacombe, Laval (Laval-des-Rapides) — photo 7
80 -86 Av. Léo-Lacombe, Laval (Laval-des-Rapides) — photo 8
80 -86 Av. Léo-Lacombe, Laval (Laval-des-Rapides) — photo 9
80 -86 Av. Léo-Lacombe, Laval (Laval-des-Rapides) — photo 10
80 -86 Av. Léo-Lacombe, Laval (Laval-des-Rapides) — photo 11
80 -86 Av. Léo-Lacombe, Laval (Laval-des-Rapides) — photo 12
80 -86 Av. Léo-Lacombe, Laval (Laval-des-Rapides) — photo 13
80 -86 Av. Léo-Lacombe, Laval (Laval-des-Rapides) — photo 14
80 -86 Av. Léo-Lacombe, Laval (Laval-des-Rapides) — photo 15
80 -86 Av. Léo-Lacombe, Laval (Laval-des-Rapides) — photo 16
80 -86 Av. Léo-Lacombe, Laval (Laval-des-Rapides) — photo 17
80 -86 Av. Léo-Lacombe, Laval (Laval-des-Rapides) — photo 18
80 -86 Av. Léo-Lacombe, Laval (Laval-des-Rapides) — photo 19
80 -86 Av. Léo-Lacombe, Laval (Laval-des-Rapides) — photo 20
80 -86 Av. Léo-Lacombe, Laval (Laval-des-Rapides) — photo 21
80 -86 Av. Léo-Lacombe, Laval (Laval-des-Rapides) — photo 22
80 -86 Av. Léo-Lacombe, Laval (Laval-des-Rapides) — photo 23
80 -86 Av. Léo-Lacombe, Laval (Laval-des-Rapides) — photo 24
80 -86 Av. Léo-Lacombe, Laval (Laval-des-Rapides) — photo 25
80 -86 Av. Léo-Lacombe, Laval (Laval-des-Rapides) — photo 26
80 -86 Av. Léo-Lacombe, Laval (Laval-des-Rapides) — photo 27
80 -86 Av. Léo-Lacombe, Laval (Laval-des-Rapides) — photo 28
80 -86 Av. Léo-Lacombe, Laval (Laval-des-Rapides) — photo 29
80 -86 Av. Léo-Lacombe, Laval (Laval-des-Rapides) — photo 30
80 -86 Av. Léo-Lacombe, Laval (Laval-des-Rapides) — photo 31

80 -86 Av. Léo-Lacombe

Laval (Laval-des-Rapides), H7N3Y2

No Centris® 19390613

1 177 000 $

2 chambres · 1 salle de bain

Caractéristiques

Type de propriété
Plex
Chambres
2
Salles de bain
1
Superficie du terrain
253 170 720 pi²
Année de construction
1955
Code postal
H7N3Y2
Type de bâtiment
Detached
Salles de bain
1
Stationnement
2
Chauffage
Electric baseboard units, Forced air
Énergie de chauffage
Electricity
Approvisionnement en eau
Municipality
Égouts
Municipality
Toiture
Asphalt and gravel
Revêtement
Brick, Stone
Fondation
Poured concrete
Zonage
Residential

Inclusions

Appliances included in the leases.

Exclusions

The tenants' belongings.

Coûts et taxes

Taxes municipales
6 399 $ / an
Taxes scolaires
267 $ / an
Évaluation municipale (2026)
762 500 $
Évaluation — terrain
214 600 $
Évaluation — bâtiment
547 900 $

À propos de cette propriété

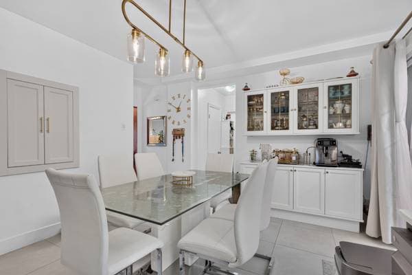
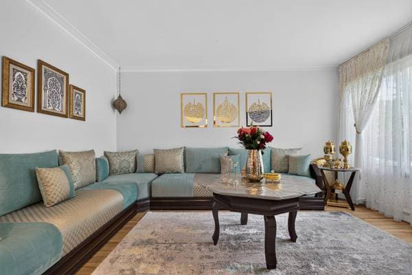
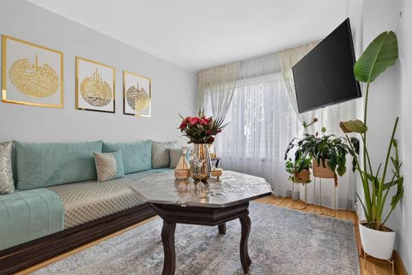
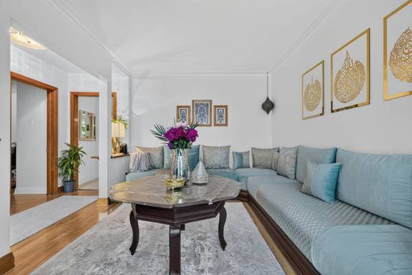
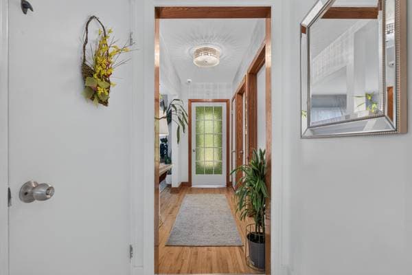
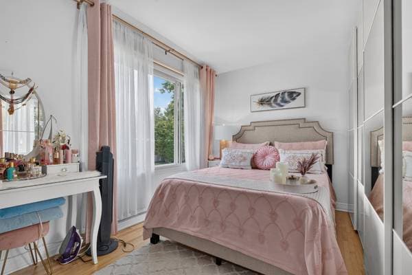
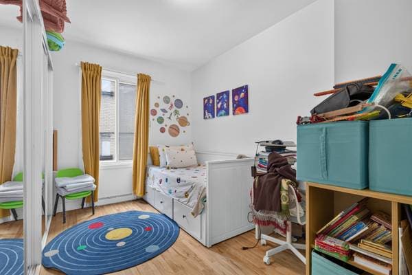
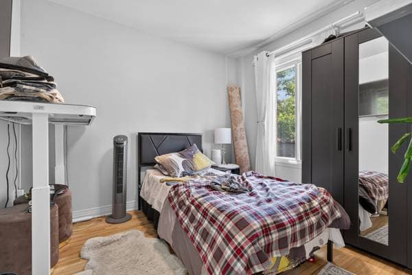
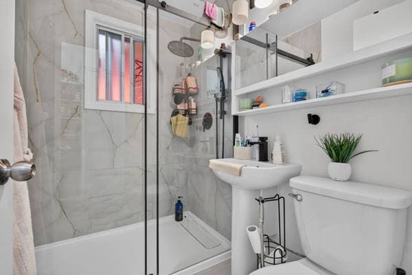
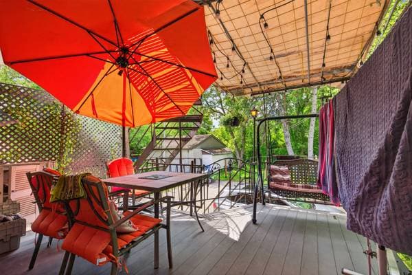
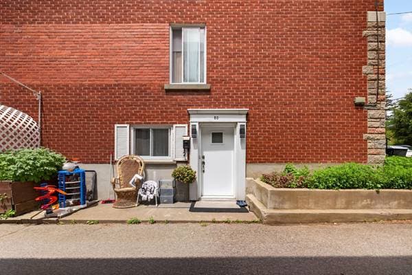
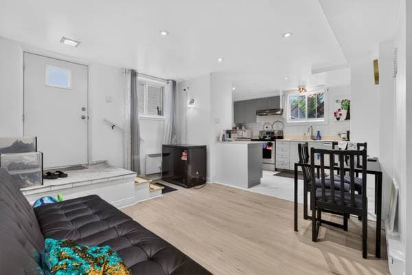
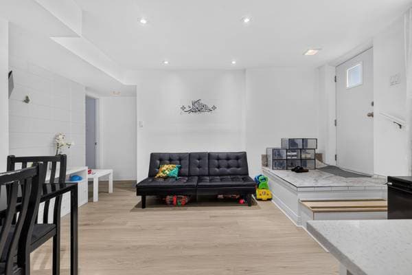
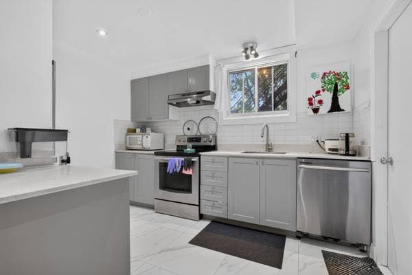
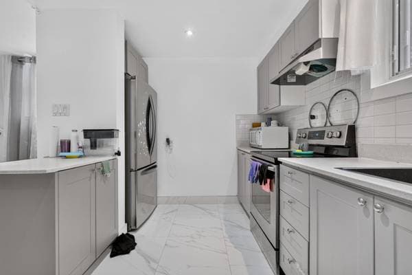
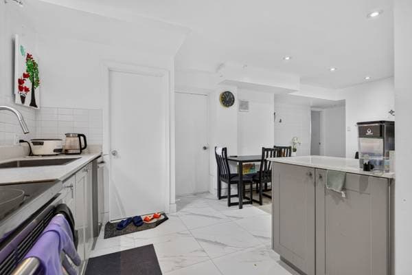
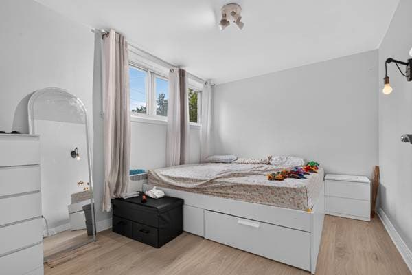
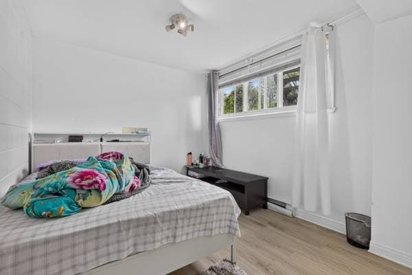
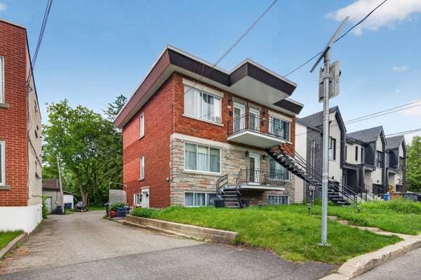
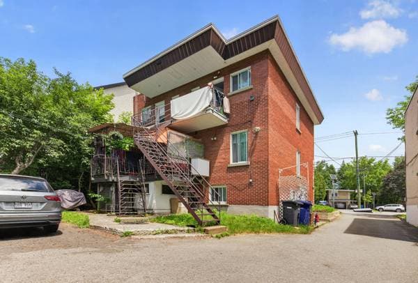
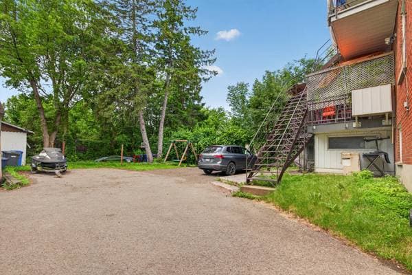
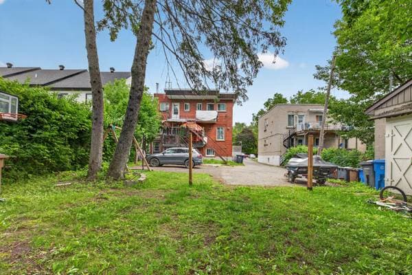
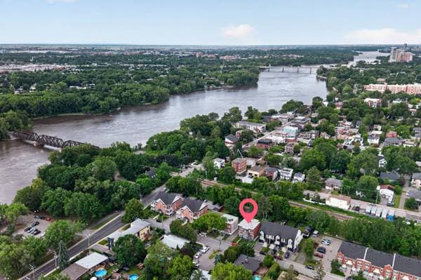
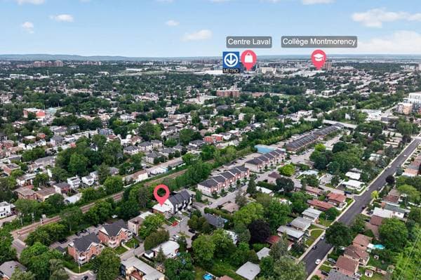
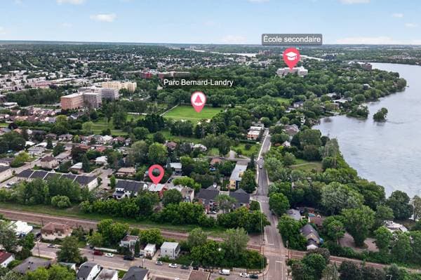
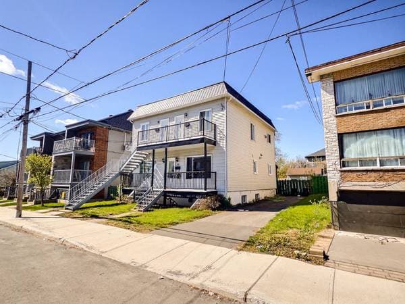
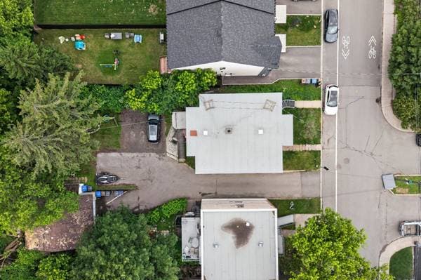
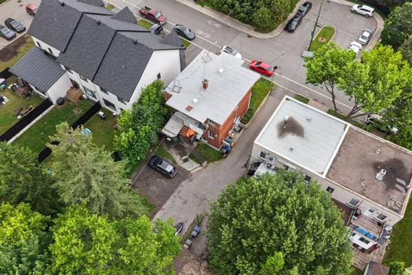
Fully rented fourplex in Laval-des-Rapides. Turnkey investment, major renovations in 2025: kitchen and bathroom redone on the main floor (unit 82), ceramic tile, wall-mounted air conditioning; modernized basement (kitchen, vinyl and ceramic flooring, new lighting); three new water heaters, backflow preventer, landscaping, and refreshed staircase. Elastomeric roof replaced in 2019. Electric heating. Minutes from Cartier and De la Concorde metro stations, the train, Highway 15, Cégep Montmorency, and Place Bell. Photos 2-14 ground floor unit and 15-22 basement unit. Fully leased fourplex in the heart of Laval-des-Rapides. A turnkey investment property featuring major renovations completed in 2025. Renovations performed: - The ground floor (unit 82) was transformed in 2025: fully renovated kitchen and bathroom, ceramic flooring, and integrated wall-mounted air conditioning. - The basement was also modernized that same year with a new kitchen, vinyl and ceramic flooring, and updated lighting. - Mechanical and exterior upgrades: three new owner-owned water heaters (2025). - New backwater valve. - Redesigned landscaping and refreshed front staircase. - The roof features a high-quality elastomeric membrane installed in 2019. - Primary electric heating system. Location makes all the difference: just minutes from the Cartier and De la Concorde metro stations and the commuter train, with direct access to Highway 15 and the Viau Bridge. Educational hubs (Cégep Montmorency, UdeM campus) and Place Bell are in the immediate vicinity, and the Rivière des Prairies is within walking distance. A high-demand rental area, driven by a tenant base of students and professionals. Photos 2 to 14 show the ground floor unit and photos 15 to 22, the basement unit; This sale is made without legal warranty of quality, at the buyer's risk.

Inscription — gracieuseté de Jean-François Camiré.

listing.mapTitle

À proximité

Données sur les commerces locaux fournies par Google.

Faites les calculs pour cette propriété

Mise de fonds
$
%

235 400 $ · 20%

Sur une hypothèque de 941 600 $ :

5 212 $ /mois

ou 2 403 $ aux deux semaines

Estimation seulement — composition semestrielle, excluant l'assurance (SCHL), taxes et frais. Consultez votre prêteur pour une soumission réelle.

Propriétés semblables