 Nouveau
650 000 $
1151 Ch. de Ste-Anne-des-Lacs
Sainte-Anne-des-Lacs
3 chambres2 salles de bain
Sainte-Anne-des-Lacs, J0R1B0
No Centris® 11139079
799 900 $
Light fixture, dishwasher, refrigerator, stovetop, oven, washer/dryer, window coverings.
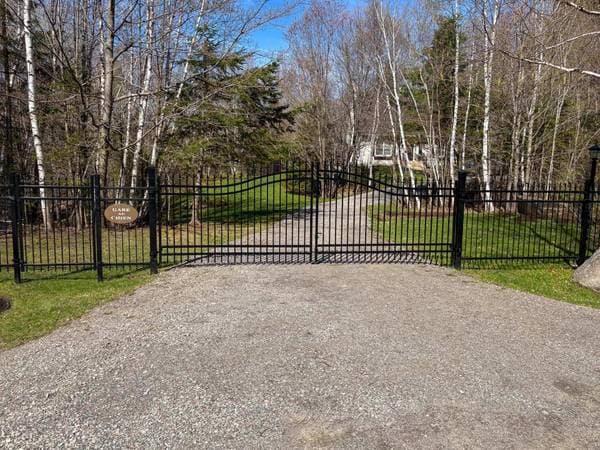
Dog bathtub and decorative hooks. "Gare aux chiens" sign at the entrance.
| Étage | Pièce | Dimensions |
|---|---|---|
| GF | Hall | 6.10 X 4.5 ft · 2.08 X 1.35 m |
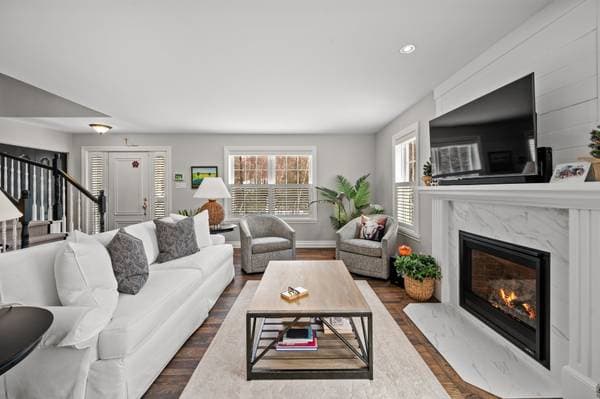
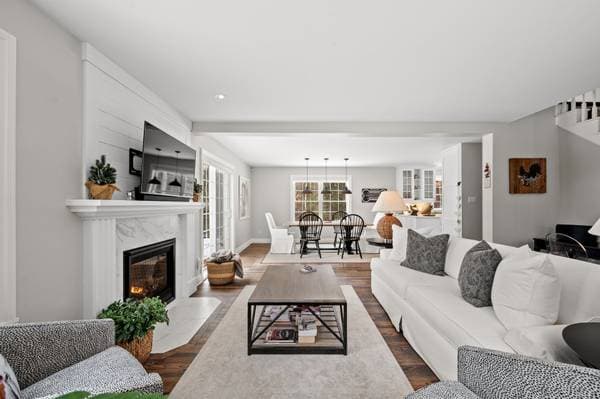
| GF | Living room | 18 X 17.4 ft · 5.49 X 5.28 m |
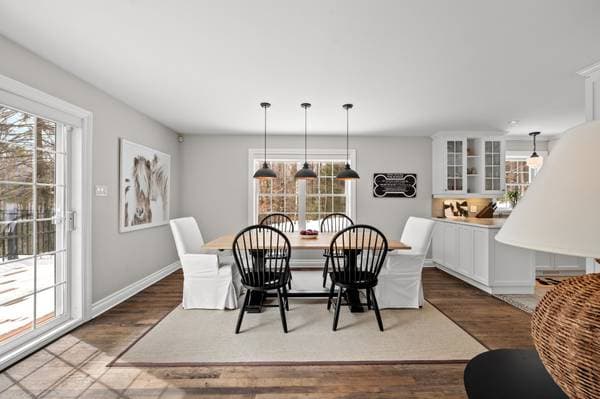
| GF | Dining room | 15.3 X 9.6 ft · 4.65 X 2.90 m |
| GF | Kitchen | 10.3 X 9.7 ft · 3.12 X 2.92 m |
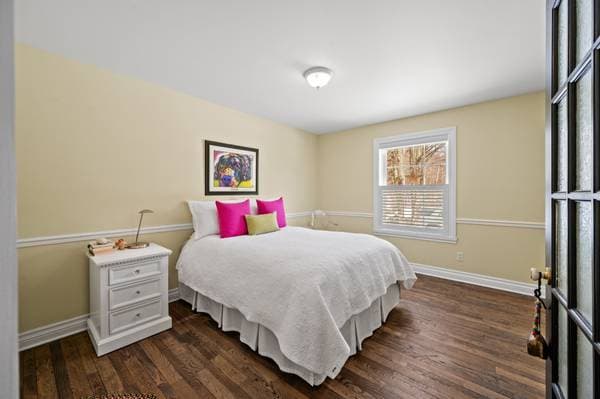
| GF | Bedroom | 13.3 X 10.11 ft · 4.04 X 3.33 m |
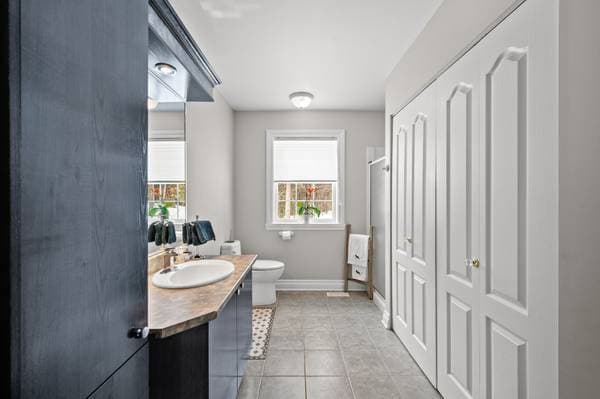
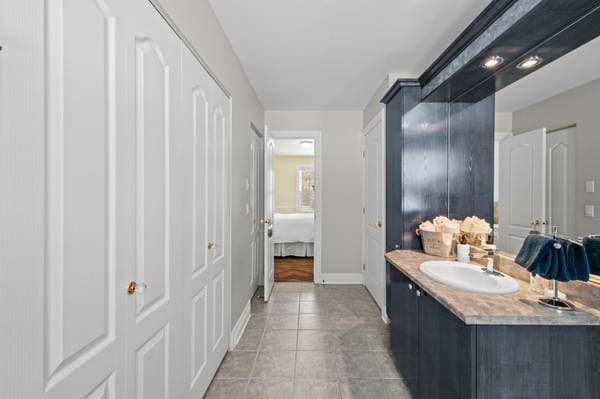
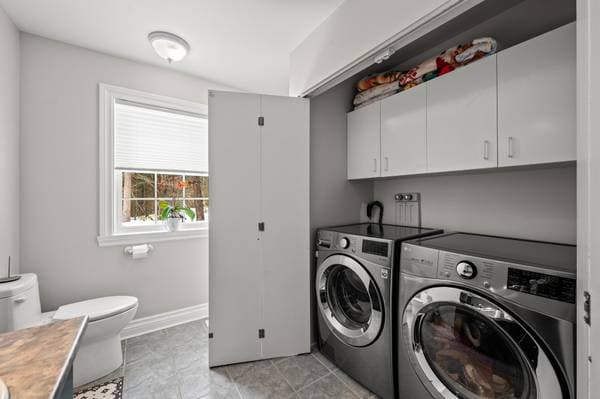
| GF | Bathroom | 13.5 X 8.9 ft · 4.09 X 2.67 m |
| 2 | Primary bedroom | 16.6 X 14.9 ft · 5.03 X 4.50 m |
| 2 | Bedroom | 13.4 X 10.2 ft · 4.06 X 3.10 m |
| 2 | Bathroom | 11 X 7.10 ft · 3.35 X 2.39 m |
| 2 | Mezzanine | 13.1 X 12 ft · 3.99 X 3.66 m |
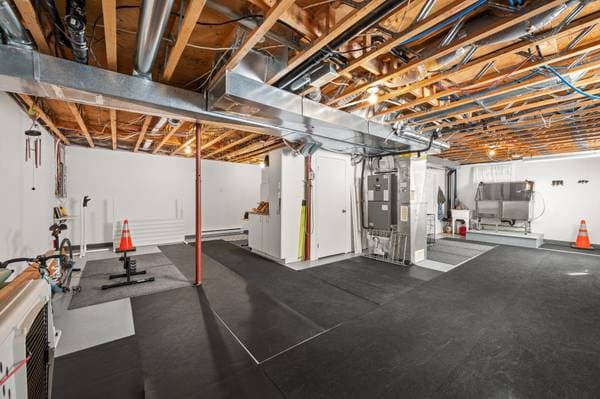
| BA1 | Family room | 26.1 X 34.1 ft irr · 7.95 X 10.39 m irr |
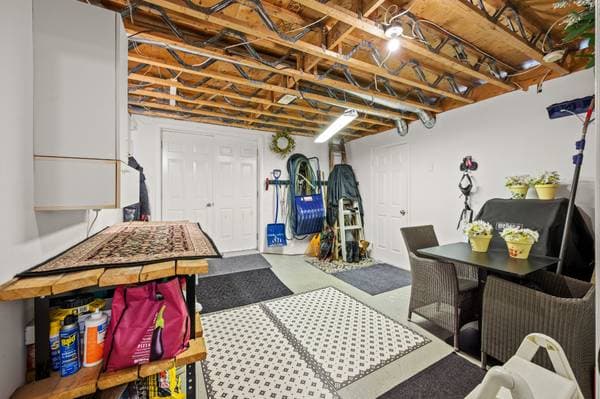
| BA1 | Mudroom | 13.10 X 12.9 ft · 4.22 X 3.89 m |
| BA1 | Storage | 7.3 X 3.7 ft · 2.21 X 1.09 m |
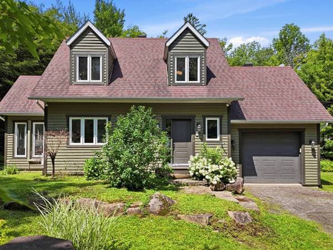
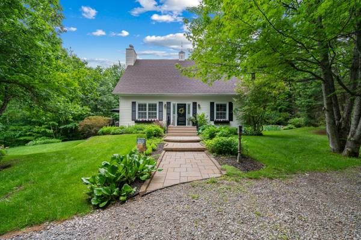
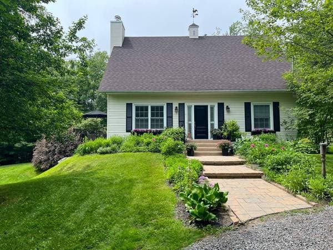
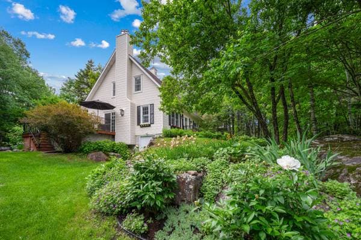
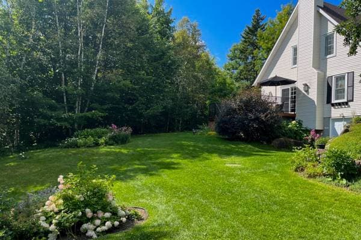
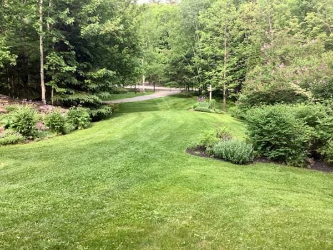
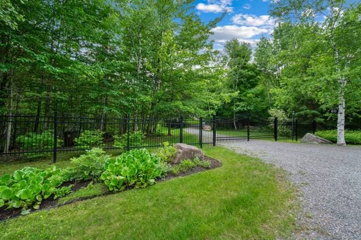
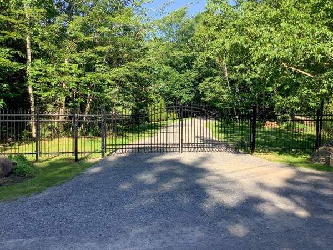
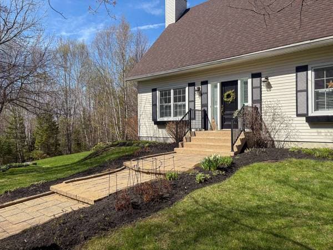
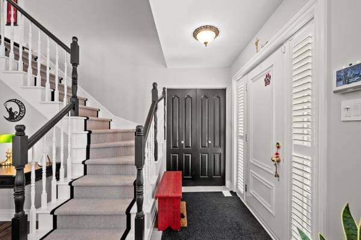
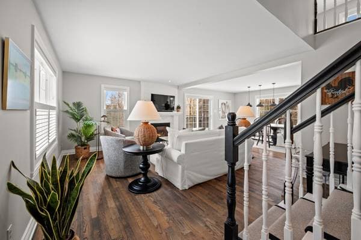
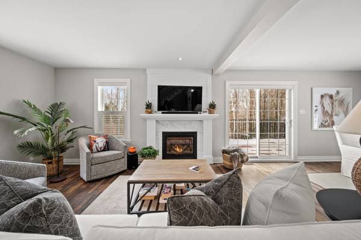
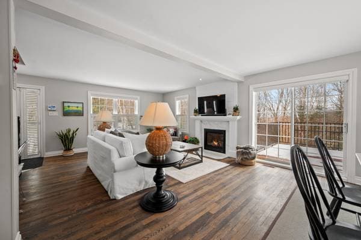
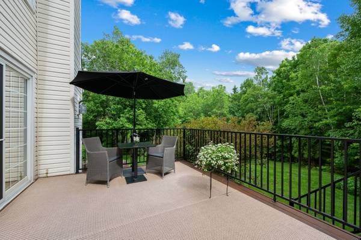
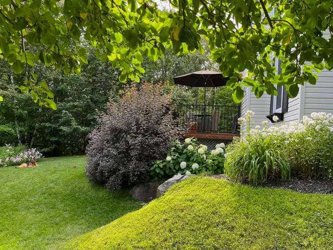
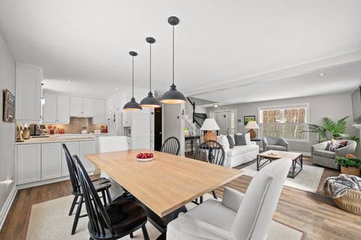
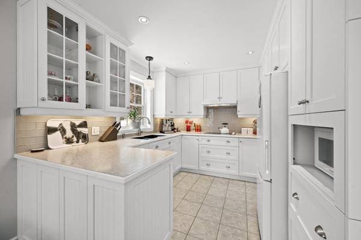
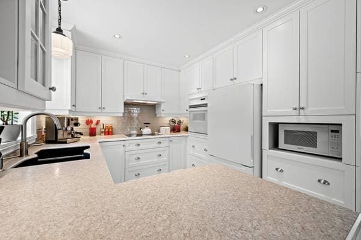
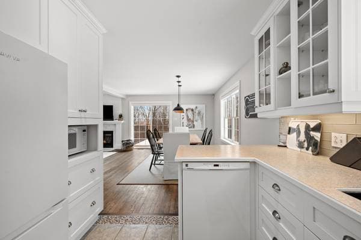
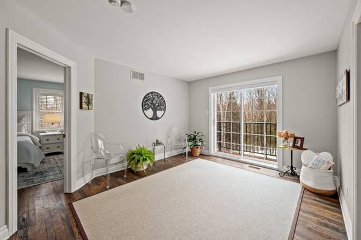
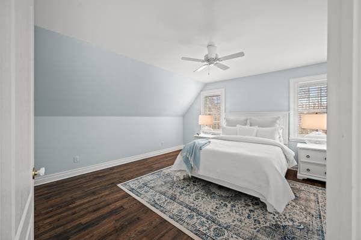
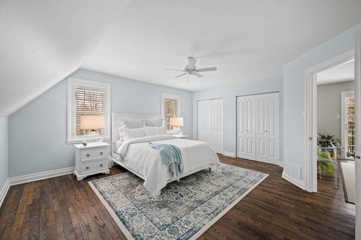
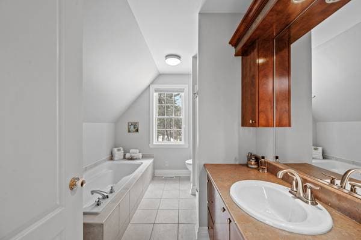
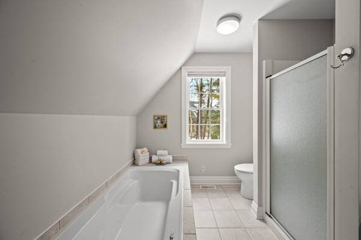
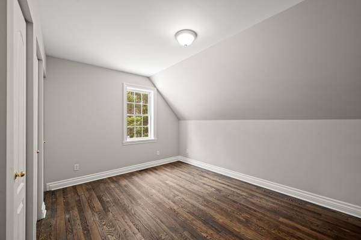
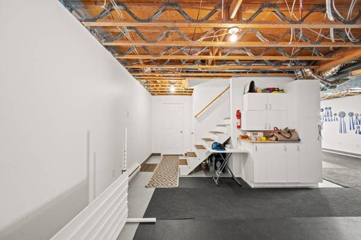
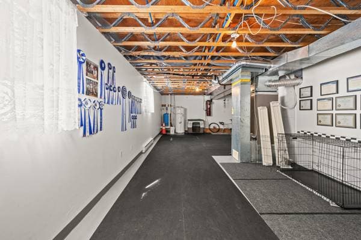
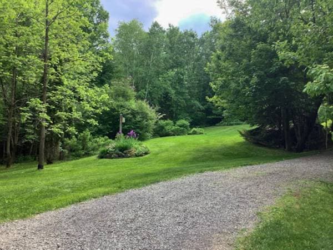
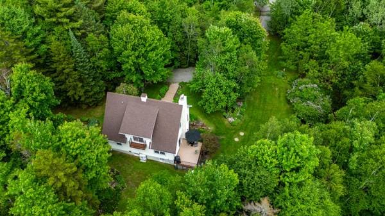
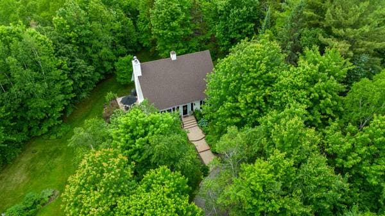
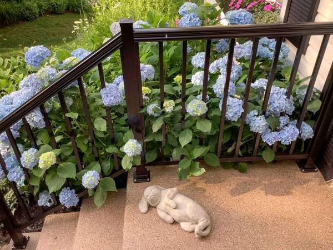
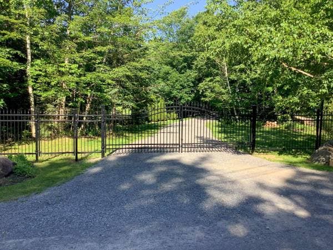
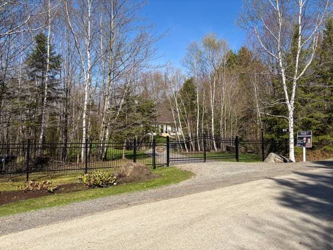
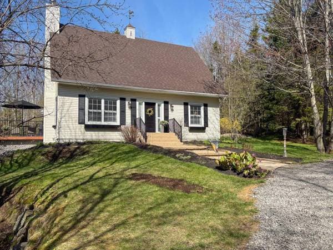
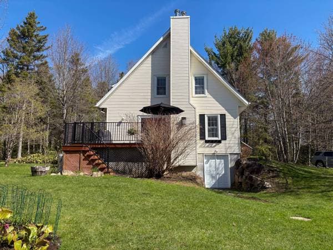
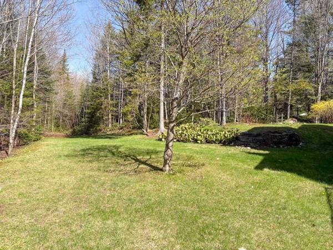
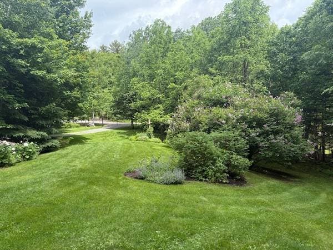
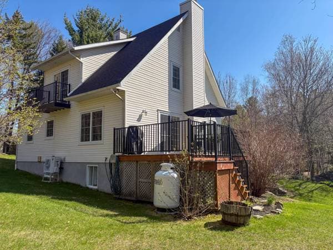
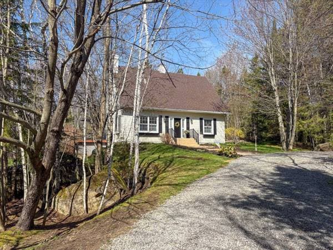
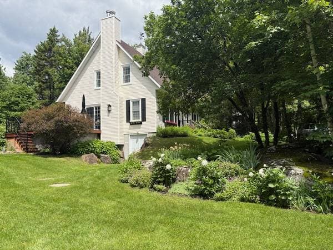
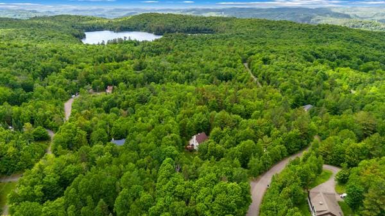
Warm, private, and meticulously maintained, this property is located in Sainte-Anne-des-Lacs, on a wooded lot of over 50,000 sq. ft. with no rear neighbors, close to services and the highway. It offers a peaceful lifestyle where comfort and nature meet. It features, among other things, 3 bedrooms, 2 bathrooms, a welcoming living space with a gas fireplace, a large terrace, a versatile basement with workshop, and a central heat pump. A welcoming home, ideal for fully enjoying the tranquility of the Laurentians while remaining easily accessible. Welcome to 80 chemin des Épinettes in Sainte-Anne-des-Lacs. Set on a private lot of over 50,000 square feet with no rear neighbors, this Cape Cod-style property offers a peaceful living environment surrounded by nature, while remaining close to services and the highway. Upon arrival, a long private driveway with a gate sets the tone and leads to a carefully maintained home where every space has been designed for everyday comfort. From the moment you enter, a welcoming hall opens onto the main living areas. The living room, enhanced by a gas fireplace, creates a warm ambiance, while the kitchen and dining room flow together in a bright and inviting space. Abundant windows and the home's orientation allow for beautiful natural light throughout the day. From the dining room, there is direct access to a large terrace, ideal for enjoying outdoor meals. The main floor also features a bedroom with an adjoining bathroom that shares its space with the washer and dryer, offering a practical and flexible layout to suit various needs. Upstairs, the primary bedroom and a second bedroom are accompanied by a full bathroom with a separate tub and shower. A reading nook with access to a balcony completes this level, creating a peaceful space to relax. The basement, currently set up as a gym, offers great potential for customization according to your needs. It also includes a mudroom-style workshop area with exterior access, as well as several storage spaces. The home stands out with its hardwood floors on both the main floor and upper level, its central heat pump ensuring optimal comfort year-round, and the quality of its upkeep. Outside, the wooded, immaculate, and landscaped lot offers a sought-after natural setting, ideal for enjoying peace and quiet while being close to outdoor activities, parks, golf, alpine and cross-country skiing, and trails. A warm and thoughtfully designed property offering a natural balance between tranquility, comfort, and accessibility in a sought-after area of the Laurentians.
Inscription — gracieuseté de Frédéric Tremblay.
159 980 $ · 20%
Sur une hypothèque de 639 920 $ :
3 542 $ /mois
ou 1 633 $ aux deux semaines
Estimation seulement — composition semestrielle, excluant l'assurance (SCHL), taxes et frais. Consultez votre prêteur pour une soumission réelle.