 Nouveau
650 000 $
470 Rue Notre-Dame
Repentigny (Repentigny)
Repentigny (Repentigny), J6A7S3
No Centris® 18736218
649 900 $
Dishwasher
Personal belongings
| Étage | Pièce | Dimensions |
|---|---|---|
| GF | Hall | 7 X 14 ft · 2.13 X 4.27 m |
| GF | Living room | 14 X 17 ft · 4.27 X 5.18 m |
| GF | Kitchen | 14 X 19 ft · 4.27 X 5.79 m |
| GF | Dining room | 12 X 14 ft · 3.66 X 4.27 m |
| GF | Powder room | 6 X 5 ft · 1.83 X 1.52 m |
| GF | Laundry room | 5 X 5 ft · 1.52 X 1.52 m |
| 2 | Primary bedroom | 12 X 19 ft · 3.66 X 5.79 m |
| 2 | Bedroom | 12 X 10 ft · 3.66 X 3.05 m |
| 2 | Bedroom | 14 X 10 ft · 4.27 X 3.05 m |
| 2 | Bathroom | 14 X 10 ft · 4.27 X 3.05 m |
| BA1 | Bedroom | 16 X 11 ft · 4.88 X 3.35 m |
| BA1 | Family room | 18 X 18 ft · 5.49 X 5.49 m |
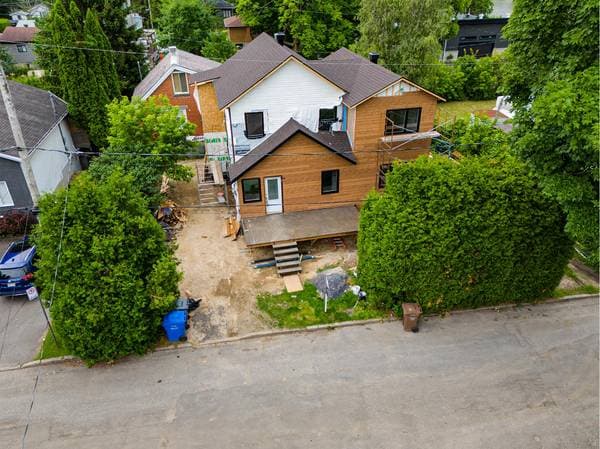
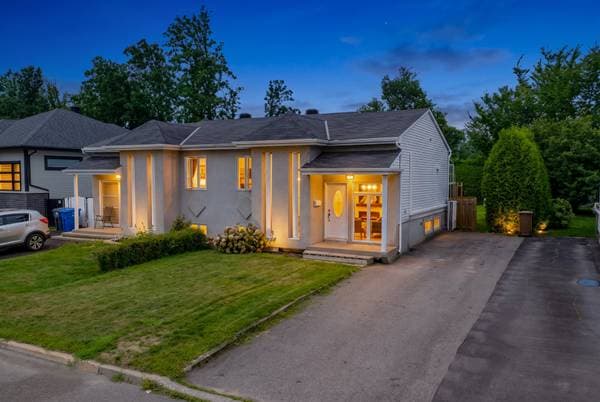
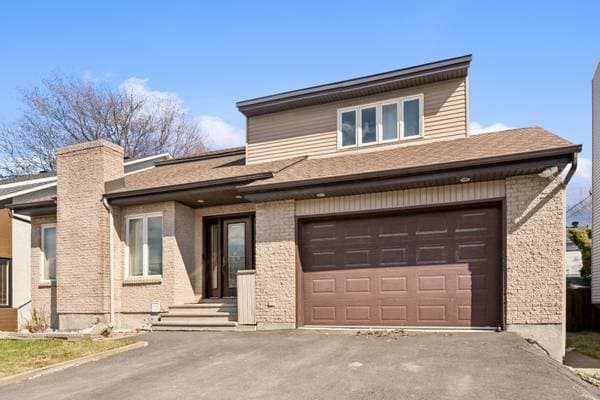
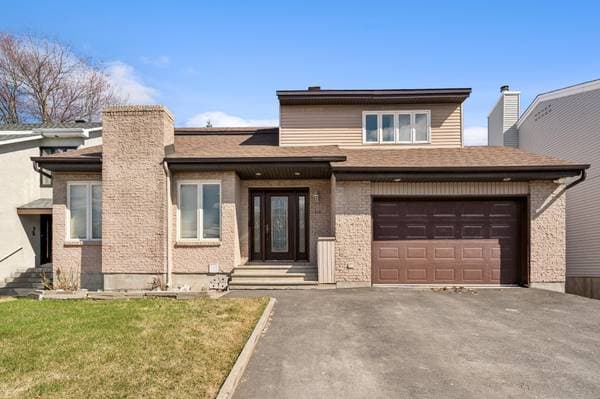
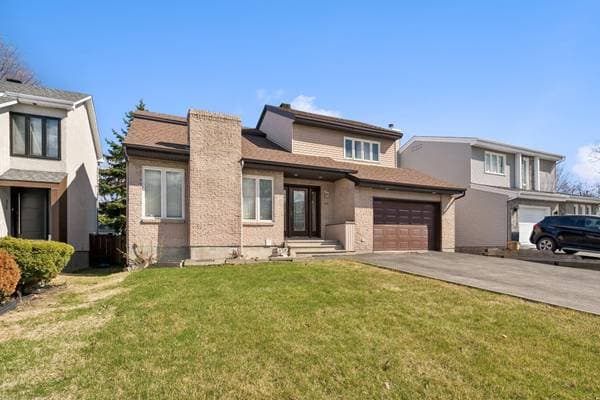
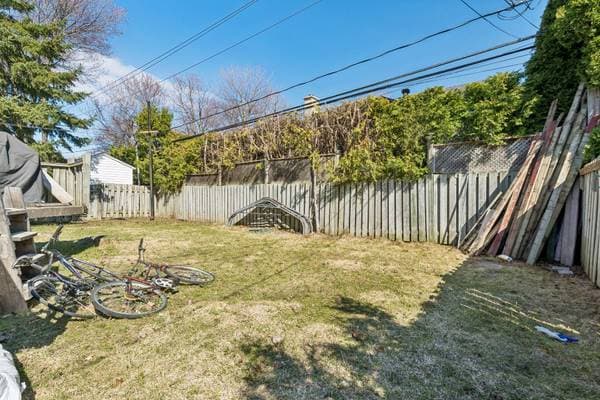
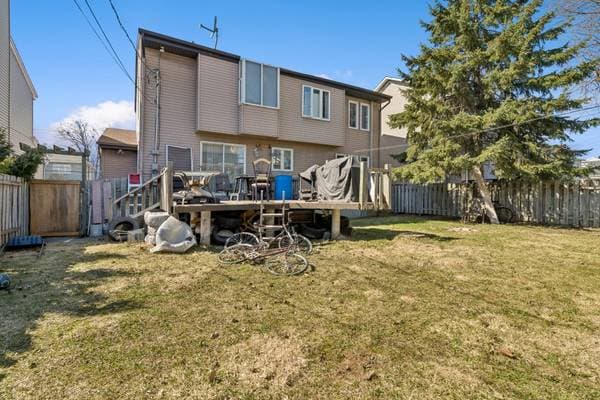
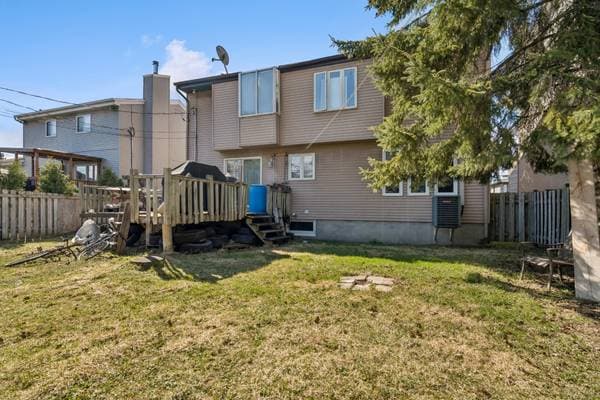
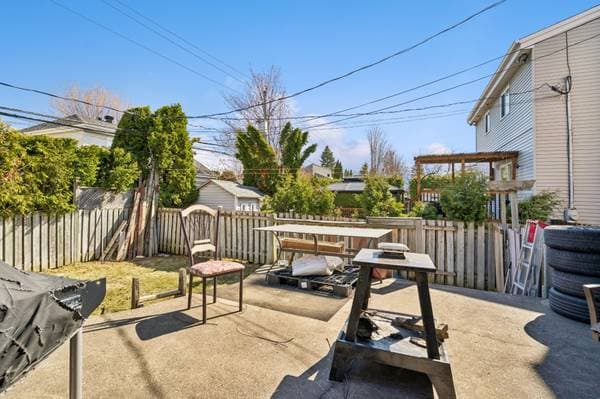
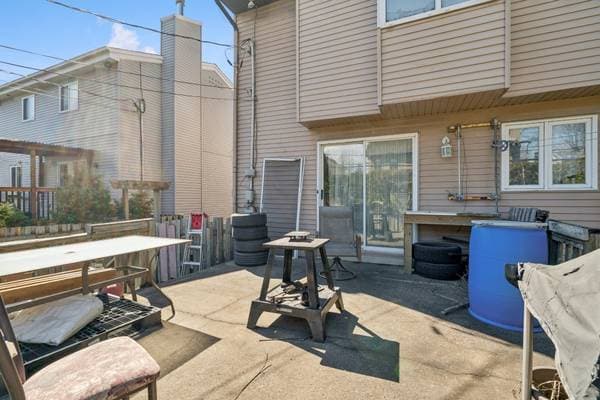
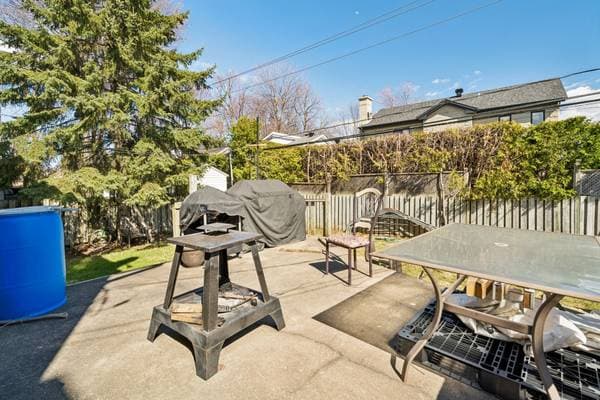
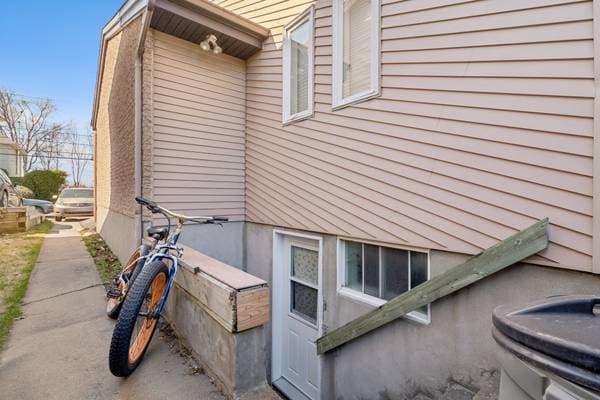
Located in Repentigny, this detached two-storey home with basement offers 4 bedrooms, including one in the basement. The living spaces are bright and functional, designed for comfortable family living. The property includes an attached garage for one vehicle, as well as a driveway with parking for two additional cars. Well located near schools, parks, and essential services. See ADDENDUM. Located in the desirable area of Repentigny, this detached two-storey home with basement offers comfort, space, and functionality for the whole family. Featuring 4 bedrooms, including one in the basement, the property provides flexible living arrangements ideal for guests, a home office, or additional family space. The main living areas are bright and welcoming, with a practical layout designed for everyday comfort. The home also includes an attached garage with parking for one vehicle, as well as a driveway that accommodates up to two additional cars, offering convenience for both residents and visitors. A great opportunity to own a well-located property in a sought-after residential neighbourhood, close to schools, parks, and essential services. DESCRIPTION: - 4 bedrooms in which 1 is in the basement - 1 bathroom with separate shower and deep tub - 1 powder room - 1 parking in the garage - 2 parking spots in the driveway - Central air conditioning - Big backyard PROXIMITY: - Close to autoroute 40 - Within walking distance to bus °1 - Less than 5 minutes by car to daycares: Garderie La Bascule Inc.,Les chatons doux : Garderie en milieu familial subventionnée, Centre de la Petite Enfance Petite Académie Lanaudière - Less than 10 minutes by car to Primary schools: École de la Paix, École Tournesol, Centre académique de Lanaudière, École Jean-Duceppe - Less than 10 minutes by car to Secondary schools: École secondaire Jean-Baptiste-Meilleur, École secondaire l'Horizon, École secondaire Jean-Claude-Crevier, École secondaire Félix-Leclerc - Less than 10 minutes by car to grocery stores: Super C, IGA, Metro, Maxi - Shopping malls are less than 10 minutes away by car: Galeries Rive Nord, Les Galeries de Repentigny
Inscription — gracieuseté de Dominic Lamarre Brunette.
129 980 $ · 20%
Sur une hypothèque de 519 920 $ :
2 878 $ /mois
ou 1 327 $ aux deux semaines
Estimation seulement — composition semestrielle, excluant l'assurance (SCHL), taxes et frais. Consultez votre prêteur pour une soumission réelle.