 Nouveau
209 900 $
13413 Boul. du Curé-Labelle
Mirabel
Mirabel, J7N2H2
No Centris® 12527944
299 000 $
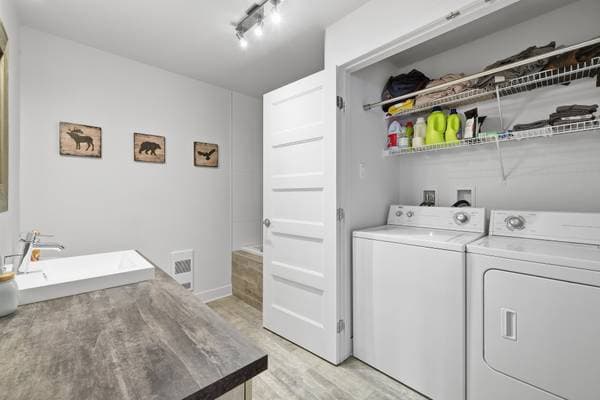
Light fixtures, washer, dryer, wall-mounted air conditioner.
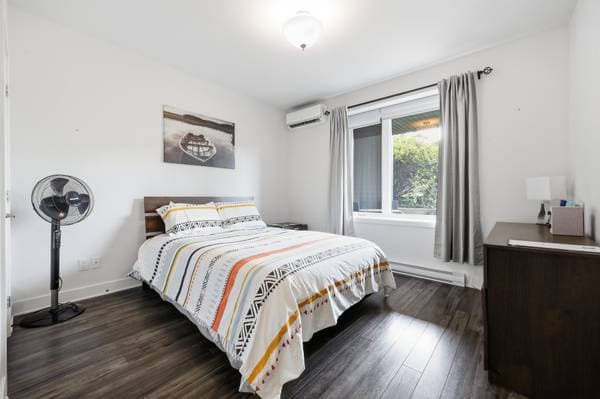
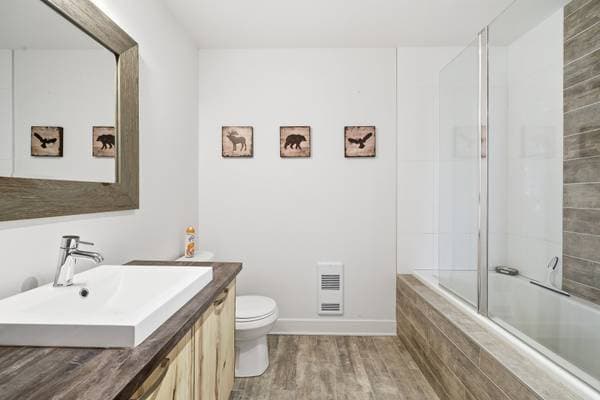
Dishwasher, refrigerator, stove, large mirror in the bathroom, decorative wall art in the bedroom, furniture.
| Étage | Pièce | Dimensions |
|---|---|---|
| BA1 | Hall | 5.1 X 4.6 ft · 1.55 X 1.37 m |
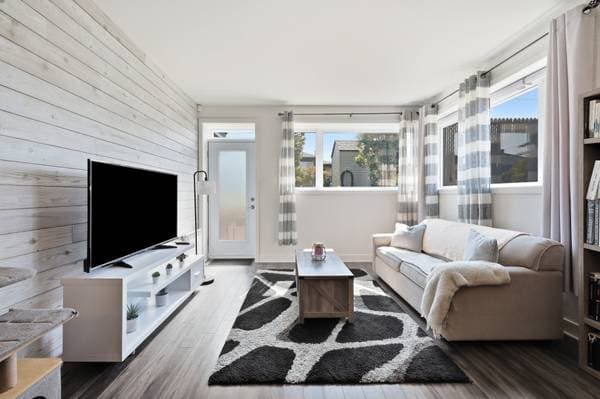
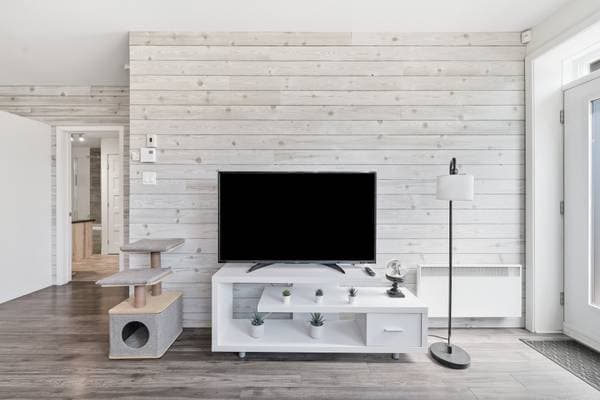
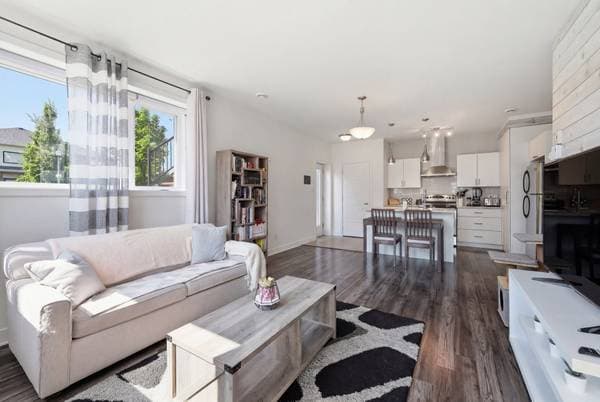
| BA1 | Living room | 11.5 X 12.1 ft · 3.48 X 3.68 m |
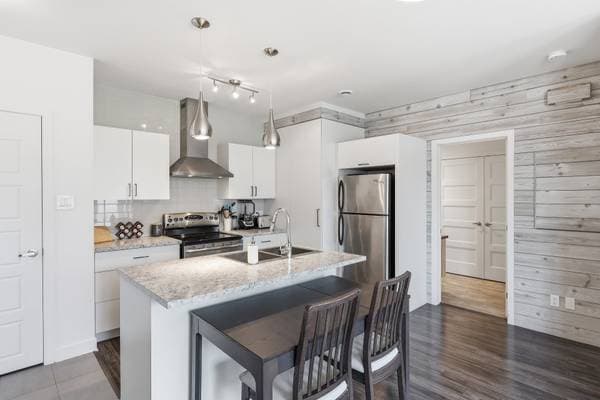
| BA1 | Kitchen | 13 X 16 ft · 3.96 X 4.88 m |
| BA1 | Primary bedroom | 11.1 X 12.2 ft · 3.38 X 3.71 m |
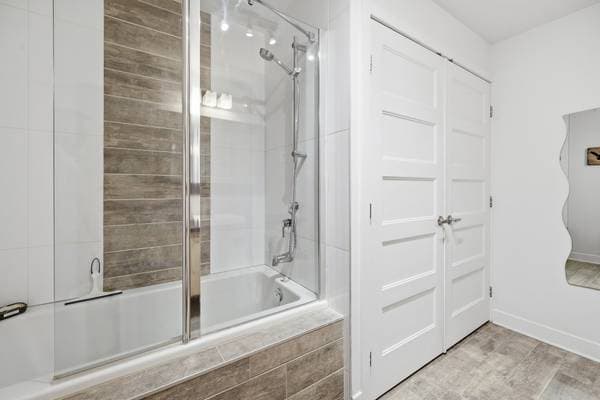
| BA1 | Bathroom | 10.5 X 8.4 ft · 3.18 X 2.54 m |
| BA1 | Laundry room | 5.4 X 2.10 ft · 1.63 X 0.86 m |
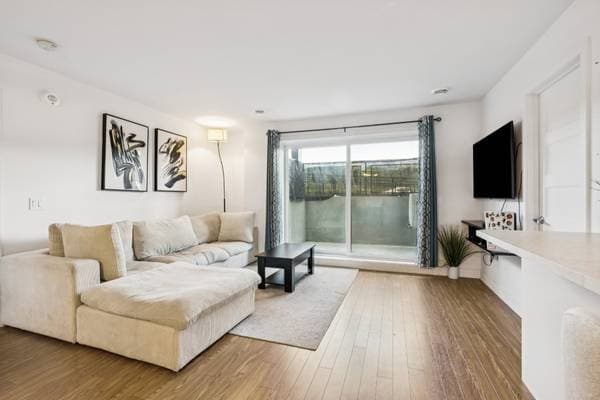
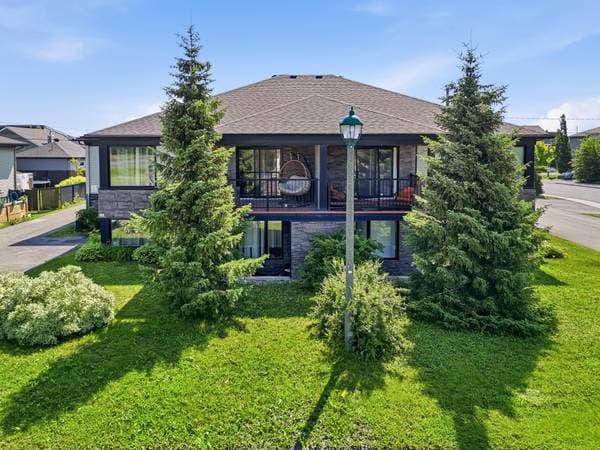
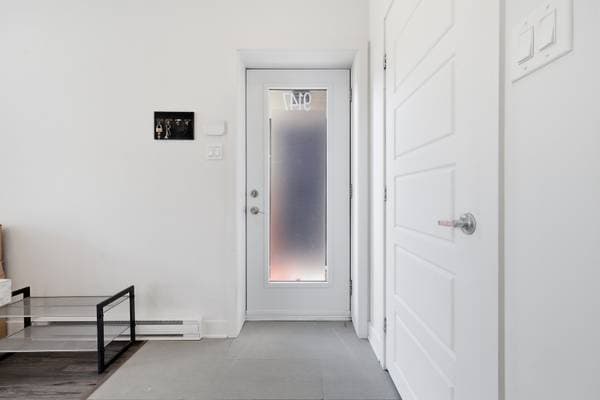
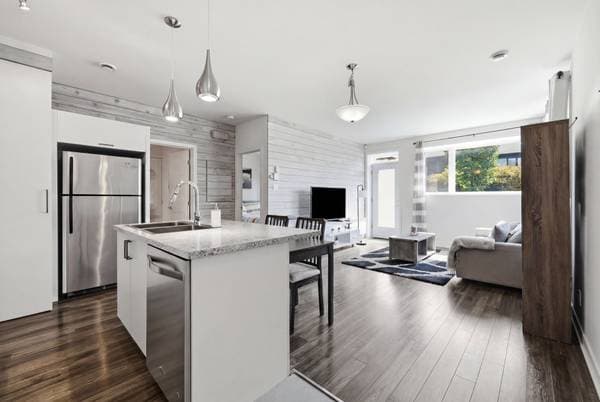
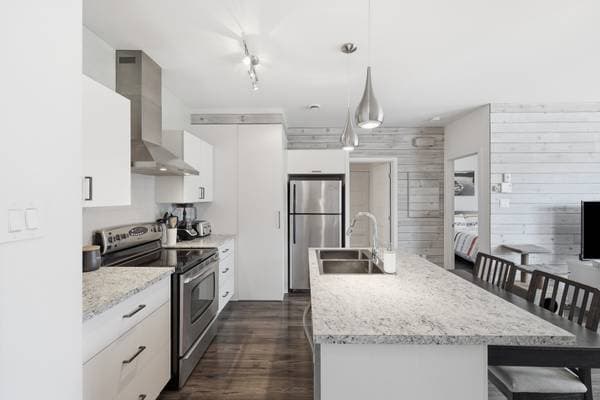
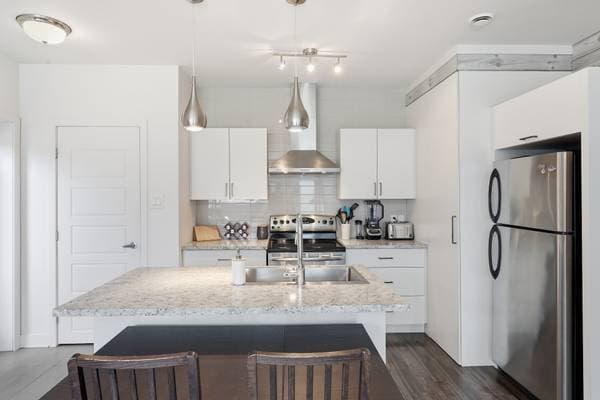
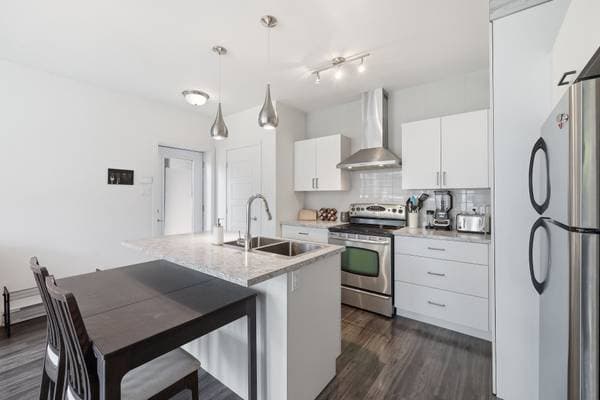
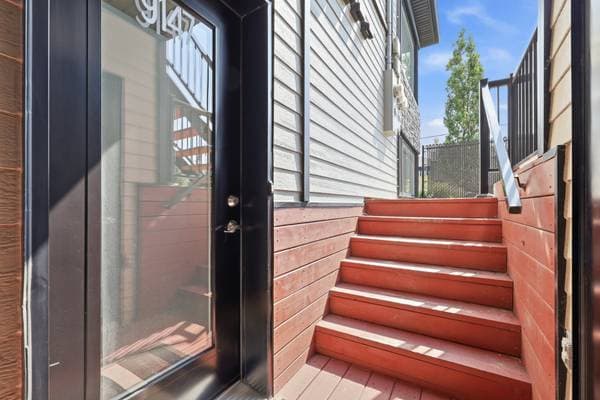
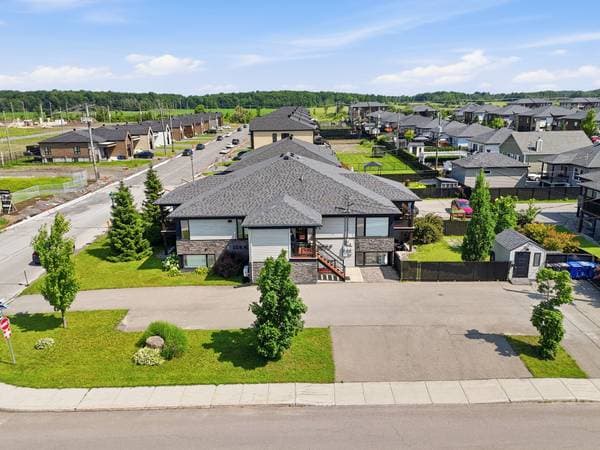
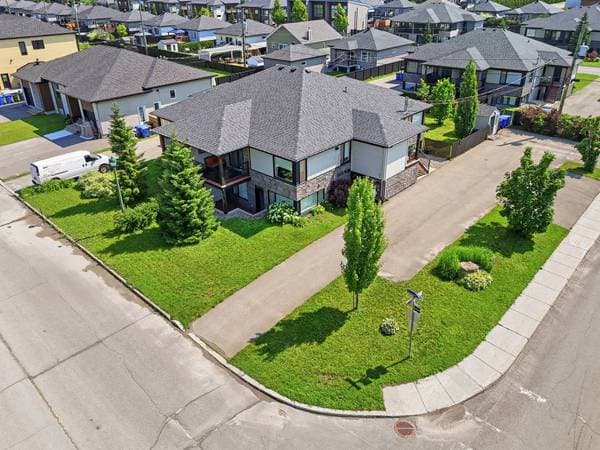
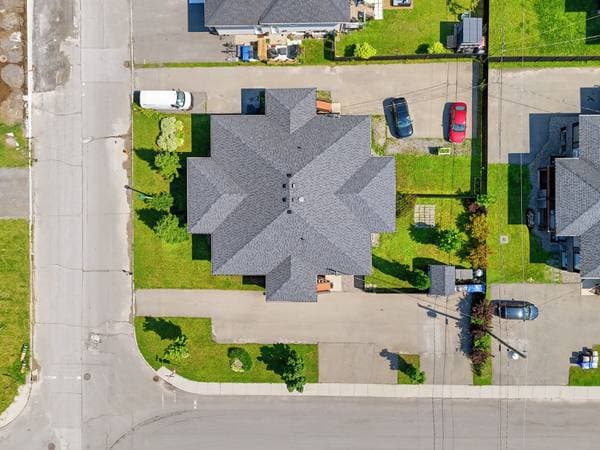
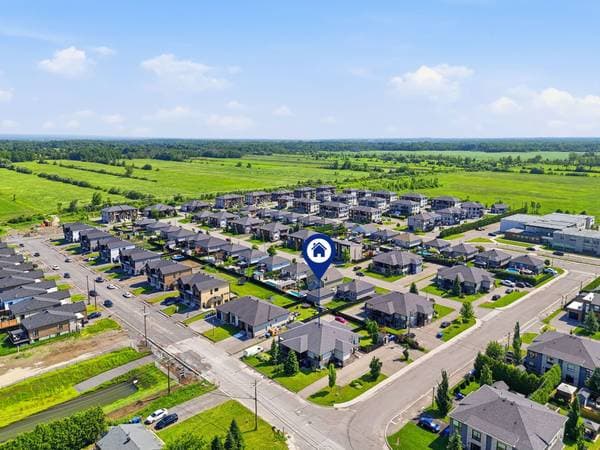
Beautiful 3½ apartment located on the semi-basement level, featuring large windows that fill the living space with natural light and create a warm, inviting atmosphere. Situated on a corner lot, this property includes two parking spaces as well as a storage area. Ideally located near an elementary school, a high school, a golf course, daycares, and parks. A turnkey property offering comfort and an excellent quality of life. Living Room -Bright living room featuring large windows that allow an abundance of natural light. -Laminate flooring. Bedroom -Spacious primary bedroom with plenty of natural light. -Laminate flooring. Kitchen -Well-sized kitchen featuring an island with a large countertop, ideal for meal preparation. -Large pantry. -Melamine cabinetry. -Laminate countertop with a ceramic tile backsplash. -Laminate flooring. Bathroom -Wood-look ceramic tile flooring. -Bathtub/shower combination with a ceramic tile surround. -Single vanity with an integrated sink and ample countertop space. Nearby -Elementary school. -High school. -Golf course. -Daycares. -Park.
Inscription — gracieuseté de David Lambert.
Données sur les commerces locaux fournies par Google.
59 800 $ · 20%
Sur une hypothèque de 239 200 $ :
1 324 $ /mois
ou 610 $ aux deux semaines
Estimation seulement — composition semestrielle, excluant l'assurance (SCHL), taxes et frais. Consultez votre prêteur pour une soumission réelle.