
 Nouveau
439 000 $
9300Z Rg Ste-Henriette #84
Mirabel
3 chambres1 salle de bain1074 pi²
Mirabel, J7J0J2
No Centris® 15529640
434 900 $
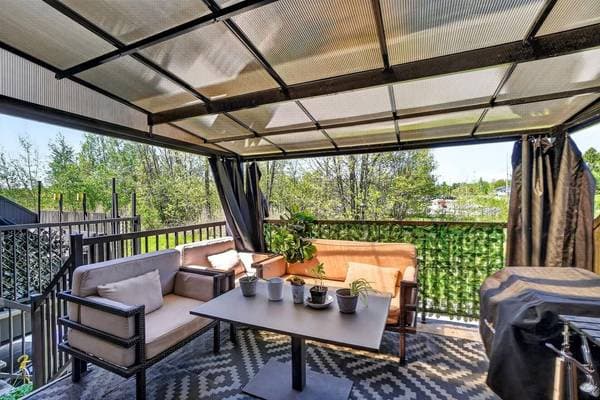
Gazebo, plastic tile garage flooring, central vacuum system and accessories, blinds, rods and curtains, electric garage door opener (1 remote control).
Dishwasher.
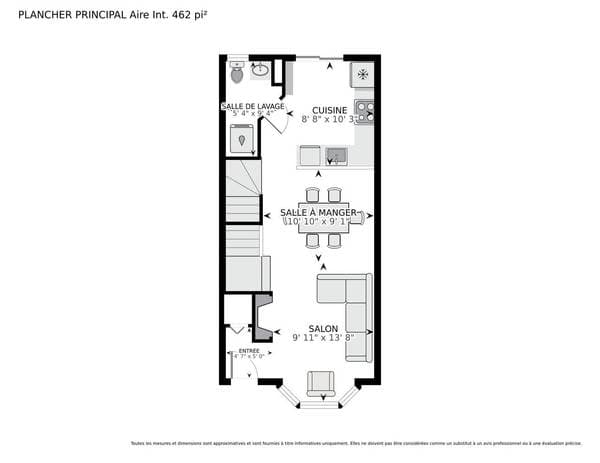
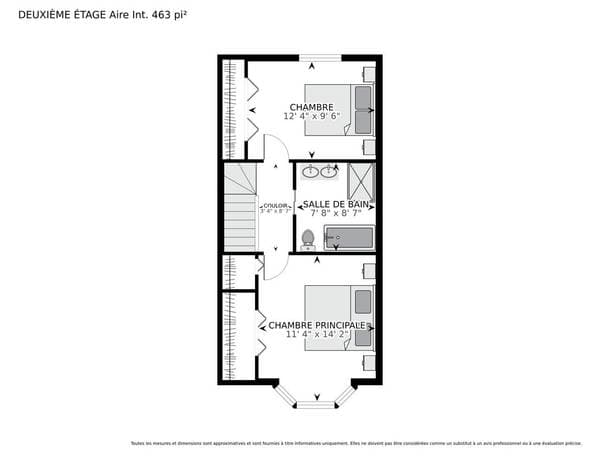
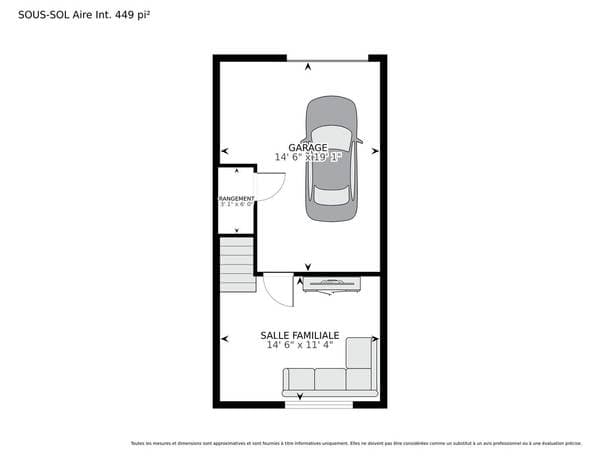
| Étage | Pièce | Dimensions |
|---|---|---|
| GF | Hall | 4.6 X 4.10 ft · 1.37 X 1.47 m |
| GF | Living room | 10 X 10 ft · 3.05 X 3.05 m |
| GF | Dining room | 9.11 X 11 ft · 3.02 X 3.35 m |
| GF | Kitchen | 9.11 X 10 ft · 3.02 X 3.05 m |
| GF | Powder room | 4.4 X 9 ft irr · 1.32 X 2.74 m irr |
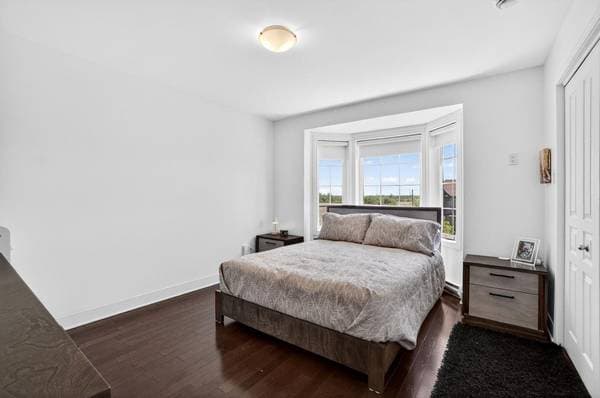
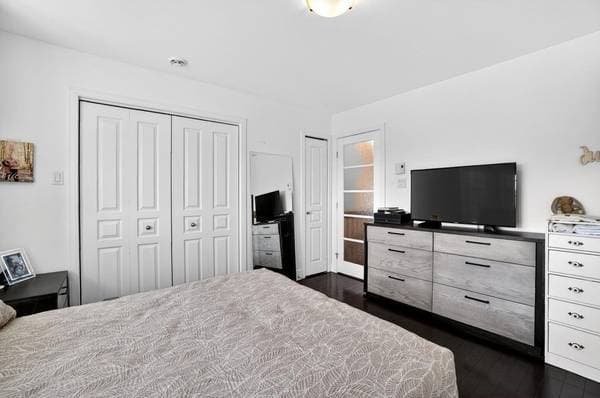
| 2 | Primary bedroom | 11.10 X 11.2 ft · 3.61 X 3.40 m |
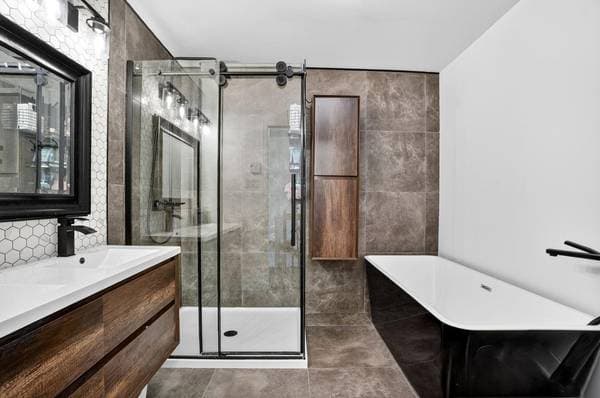
| 2 | Bathroom | 7.7 X 8.4 ft · 2.31 X 2.54 m |
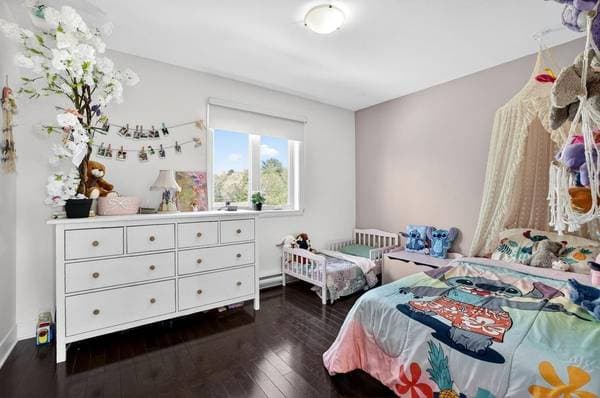
| 2 | Bedroom | 12.5 X 9.4 ft · 3.78 X 2.84 m |
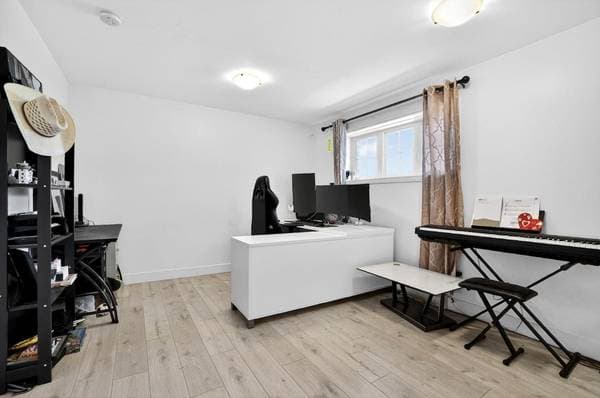
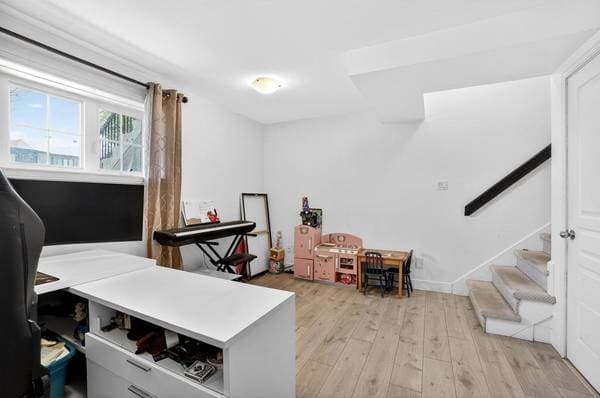
| BA1 | Family room | 14.4 X 11.2 ft · 4.37 X 3.40 m |
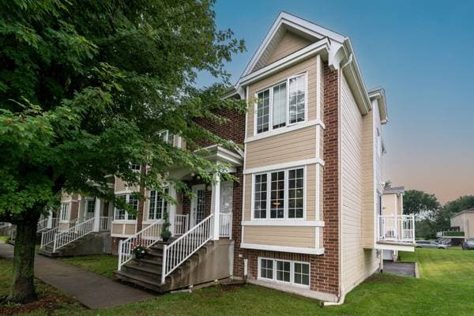
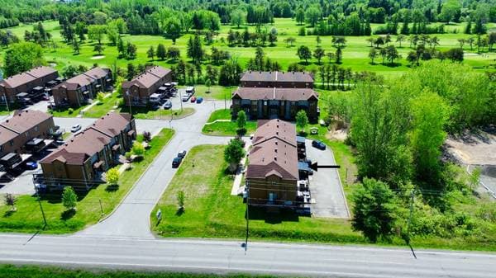
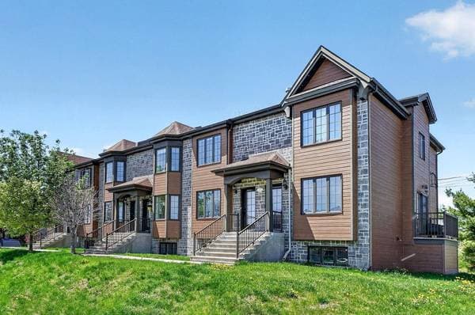
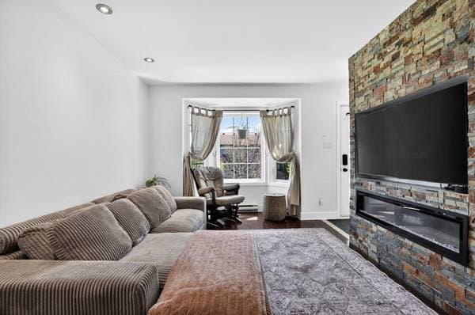
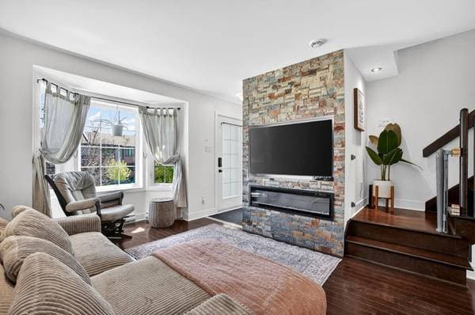
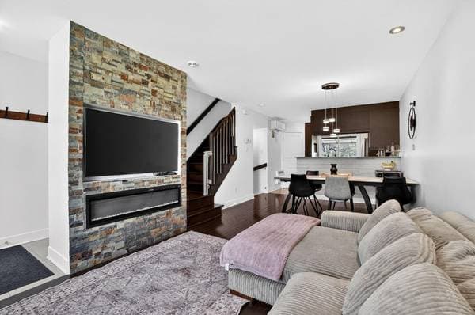
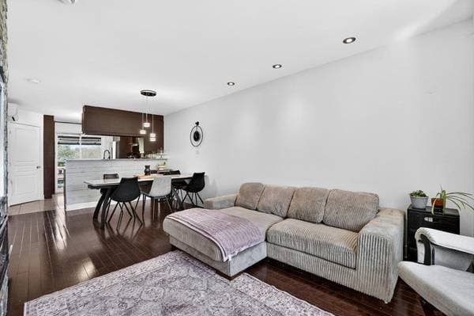
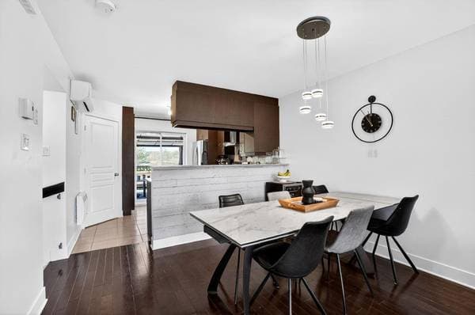
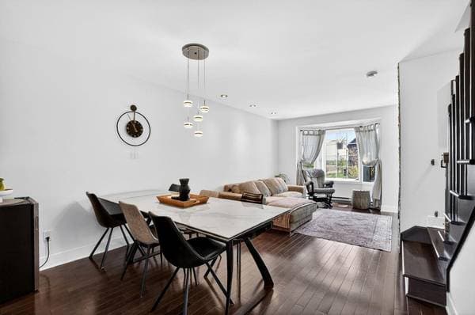
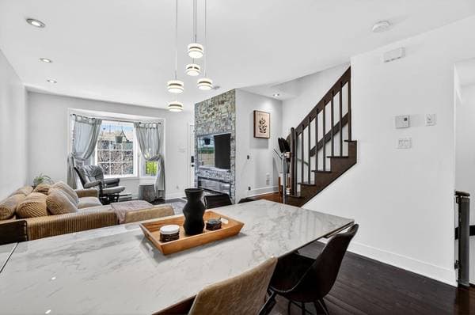
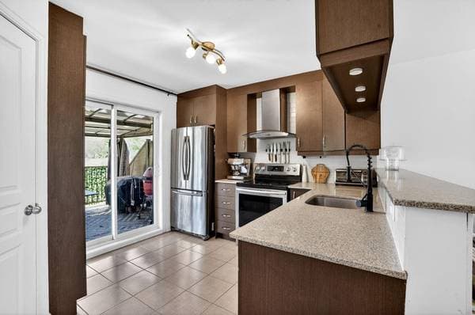
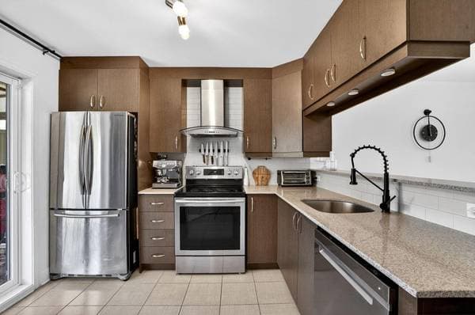
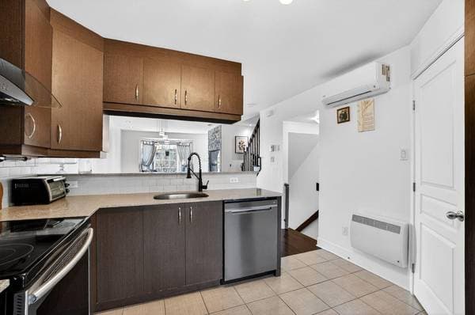
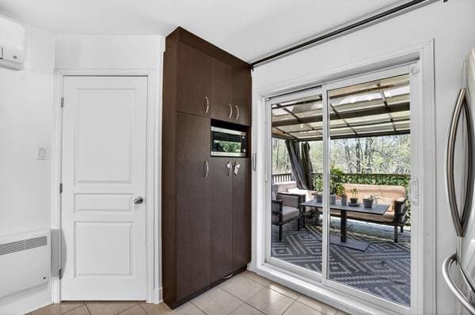
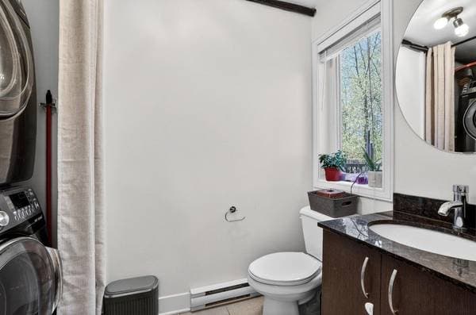
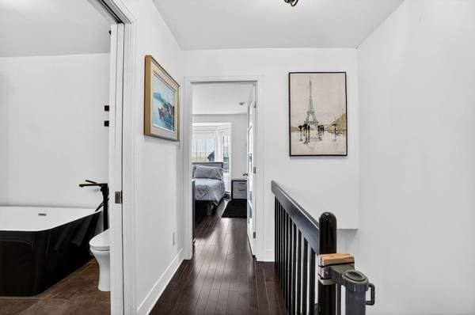
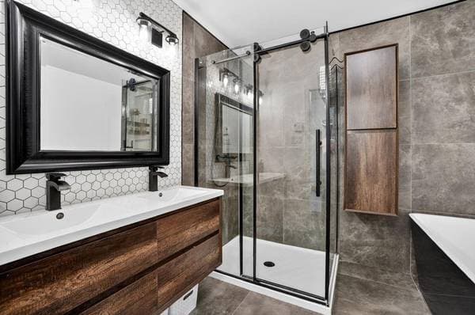
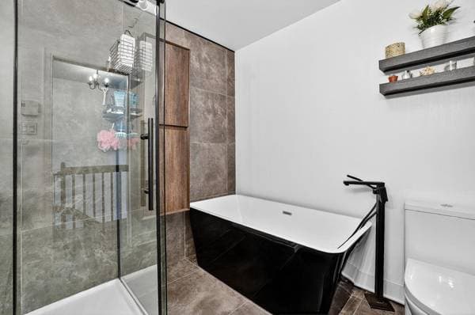
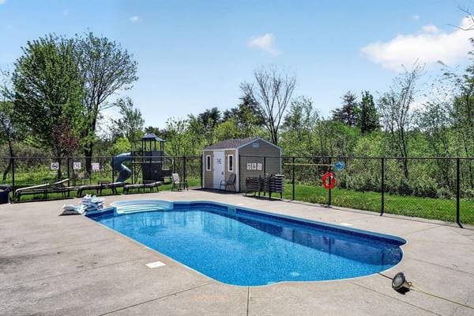
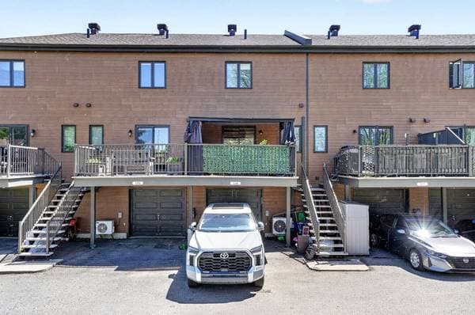
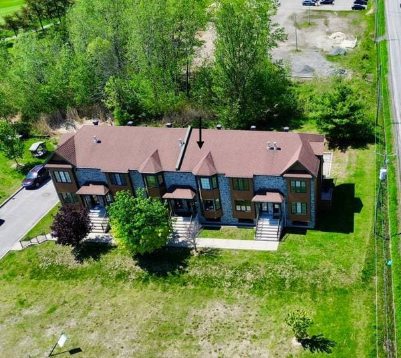
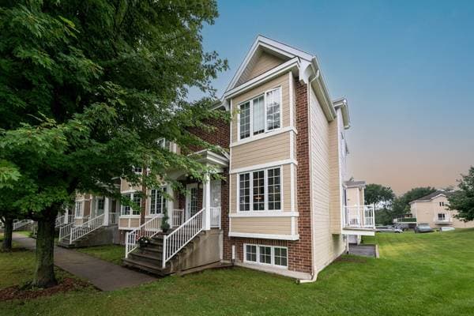
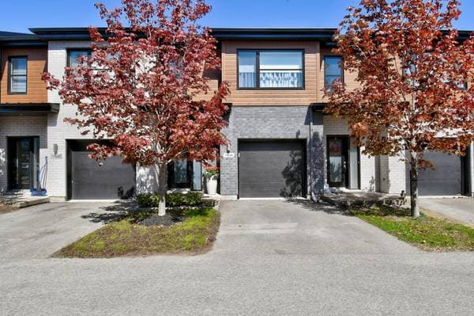
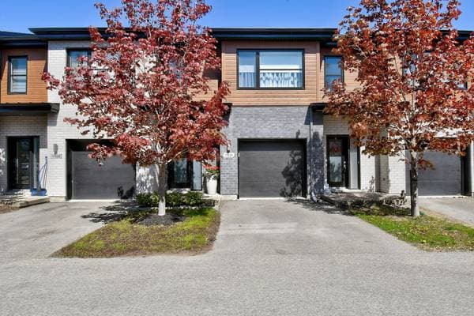
Discover a home where comfort, tranquility, and quality of life come together perfectly! Located in a peaceful neighborhood in Mirabel, this beautiful condominium with an attached garage will charm you with its modern style and impeccable condition. Enjoy a bright open-concept layout featuring a cozy living room with an electric fireplace and a functional kitchen with granite countertops. Upstairs, there are 2 bright bedrooms and 1 renovated bathroom with an elegant glass-enclosed shower. A finished basement, a private patio with a gazebo, no rear neighbors, and access to a heated in-ground pool round out this superb opportunity. Located in a peaceful and relaxing neighborhood in Mirabel, this beautiful townhouse with an attached garage offers a harmonious setting with no neighbors behind it--perfect for those seeking tranquility and a high quality of life. Built in 2013, the property has been carefully maintained over the years and features a modern, contemporary style. The bathroom was renovated in 2021 and a new dual-zone heat pump was installed in 2023. As soon as you walk in, you'll be charmed by the bright, open-concept layout that creates a seamless flow between the living areas. The cozy living room, featuring an electric fireplace, opens onto a welcoming dining room--perfect for entertaining family and friends in a warm and comfortable atmosphere. The practical and functional kitchen stands out with its large granite countertops, offering ample prep space and convenient everyday storage. A utility room with washer and dryer completes the ground floor, combining efficiency and practicality. Upstairs, the home features two bedrooms with plenty of natural light. The bathroom, renovated in 2021, boasts a modern and elegant design with a stunning glass-enclosed shower that adds a touch of sophistication to the space. The fully finished basement features a versatile family room that can easily be adapted to your needs, with the option to convert it into an extra bedroom or a home office. Outside, enjoy an intimate patio with a gazebo, perfect for relaxing on sunny days in complete peace and quiet, thanks to the lack of a rear neighbor. Co-owners also have access to a heated in-ground pool for the most enjoyable summers. Located near a golf club, this property offers a unique opportunity for a family looking to combine comfort, convenience, and a peaceful setting.
Inscription — gracieuseté de Jeffrey Bowles.
Sur une hypothèque de 347 920 $ :
1 926 $ /mois
ou 888 $ aux deux semaines
Estimation seulement — composition semestrielle, excluant l'assurance (SCHL), taxes et frais. Consultez votre prêteur pour une soumission réelle.
Nouveau439 000 $
9300Z Rg Ste-Henriette #84
Mirabel
3 chambres1 salle de bain1074 pi²
 Nouveau
439 000 $
9300 Rg Ste-Henriette #84
Mirabel
3 chambres1 salle de bain1074 pi²
 Nouveau
538 900 $
17824 Rue de Chenonceau
Mirabel
2 chambres1 salle de bain1528 pi²
 Nouveau
538 900 $
17824Z Rue de Chenonceau
Mirabel
2 chambres1 salle de bain1528 pi²