
 Nouveau
399 900 $
759 Place de l'Eau-Vive
Laval (Sainte-Dorothée)
2 chambres1 salle de bain1031 pi²
Laval (Sainte-Dorothée), H7X1Z4
No Centris® 26182941
549 900 $
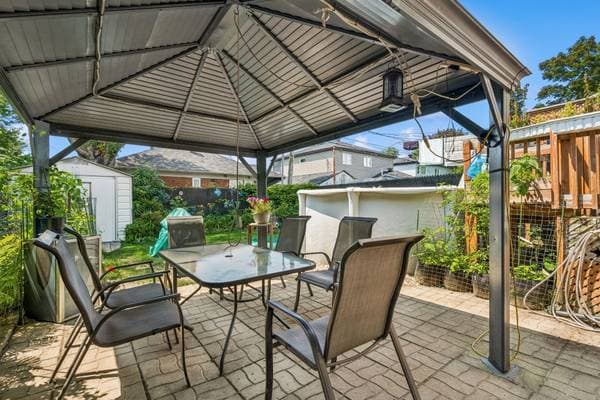
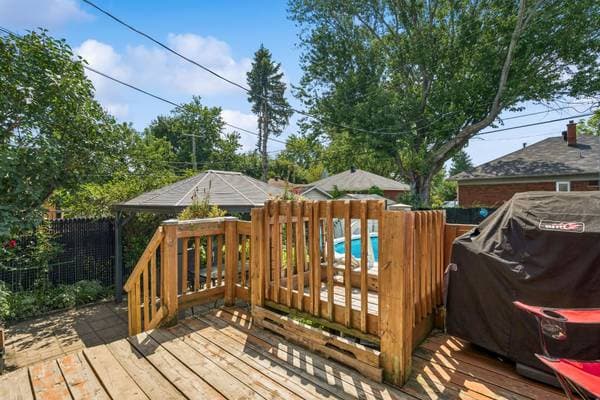
Pool, shed, gazebo
Appliances, personal belongings
| Étage | Pièce | Dimensions |
|---|---|---|
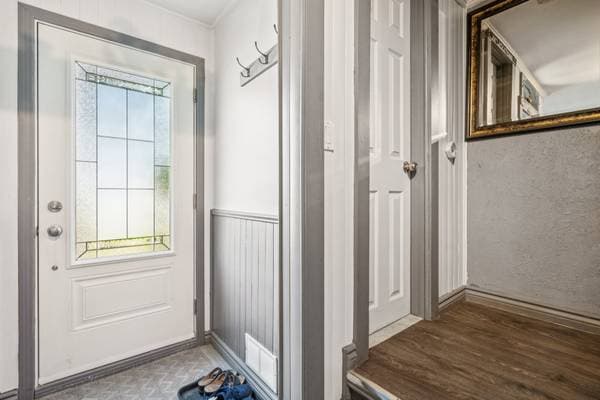
| GF | Hall | 3.10 X 3.9 ft · 1.17 X 1.14 m |
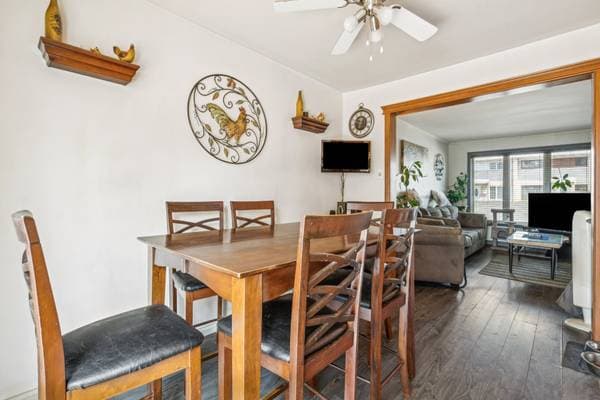
| GF | Living room | 13.6 X 15 ft irr · 4.11 X 4.57 m irr |
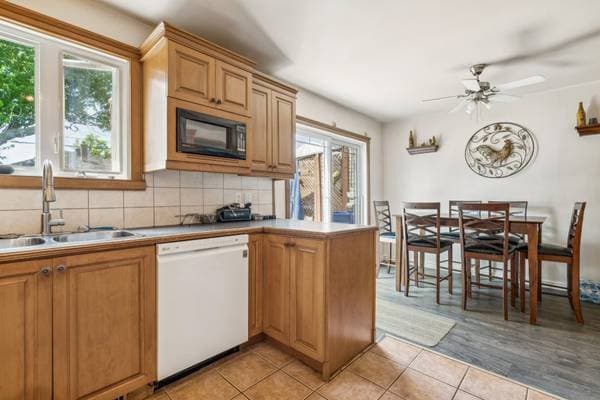
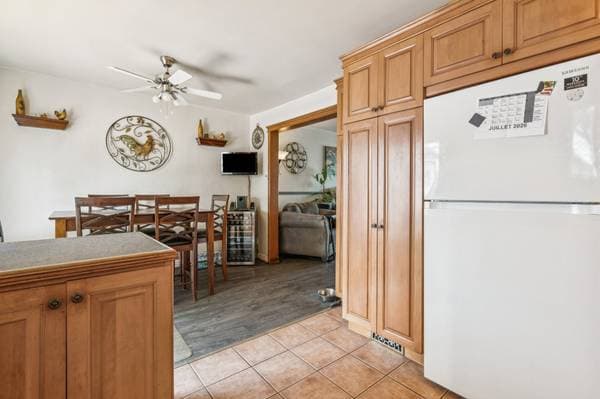
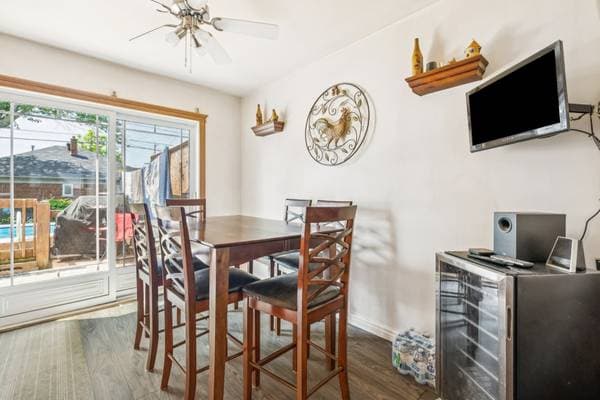
| GF | Dining room | 8 X 10.11 ft · 2.44 X 3.33 m |
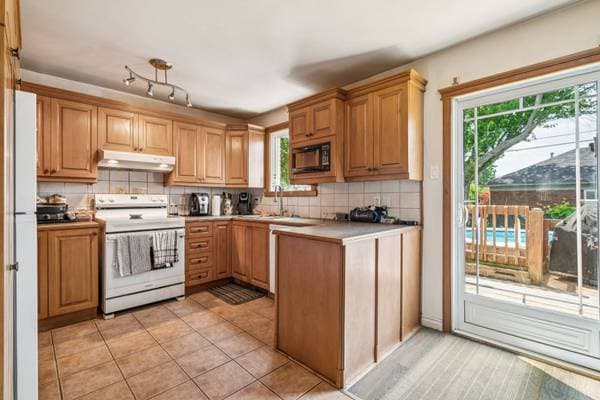
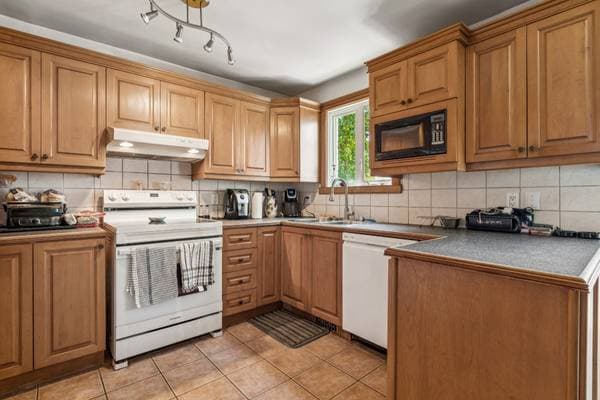
| GF | Kitchen | 9.4 X 10.11 ft · 2.84 X 3.33 m |
| GF | Powder room | 3.8 X 3.10 ft · 1.12 X 1.17 m |
| 2 | Bathroom | 4.10 X 6.2 ft · 1.47 X 1.88 m |
| 2 | Primary bedroom | 10.4 X 12.8 ft · 3.15 X 3.86 m |
| 2 | Bedroom | 8.7 X 11 ft · 2.62 X 3.35 m |
| GF | Bedroom | 8.11 X 9.7 ft irr · 2.72 X 2.92 m irr |
| BA1 | Bedroom | 14.7 X 14.10 ft · 4.45 X 4.52 m |
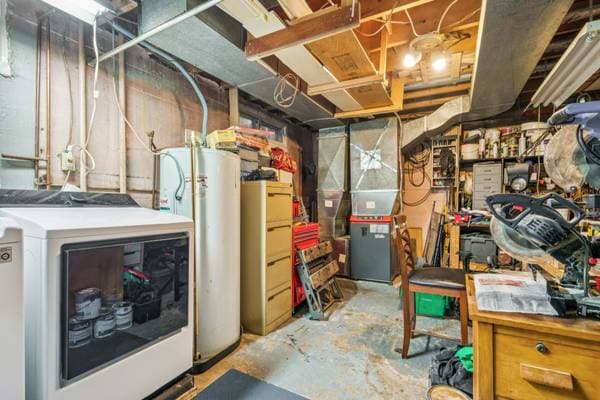
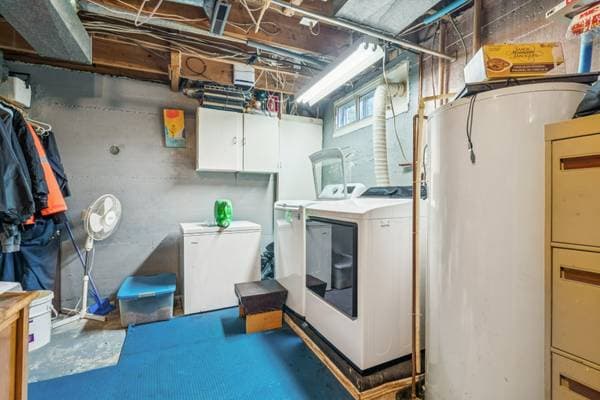
| BA1 | Laundry room | 18 X 11.1 ft · 5.49 X 3.38 m |
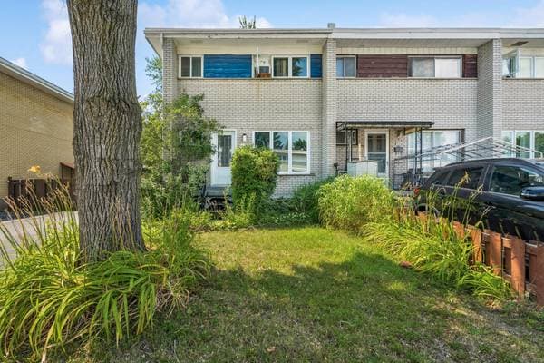
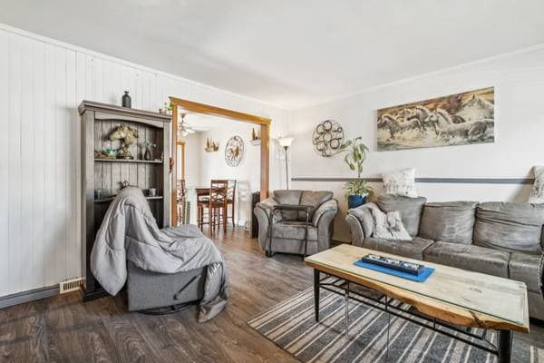
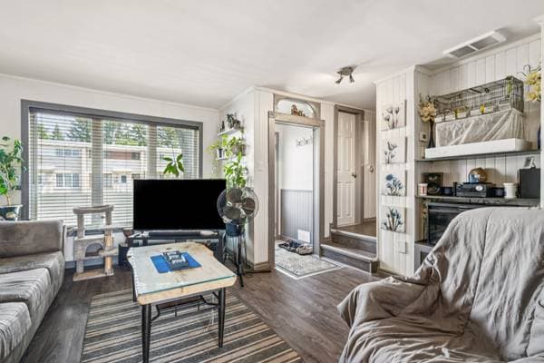
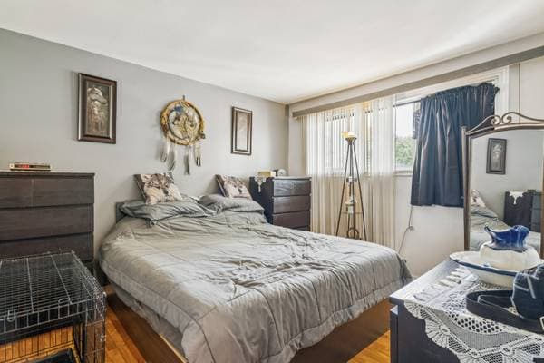
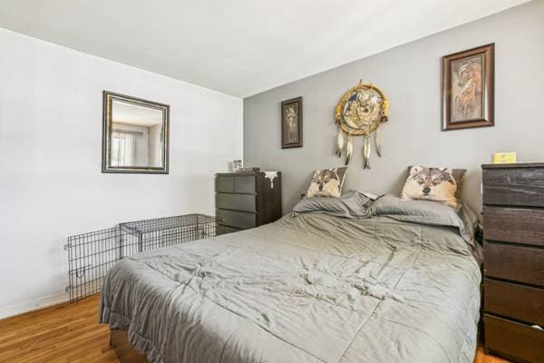
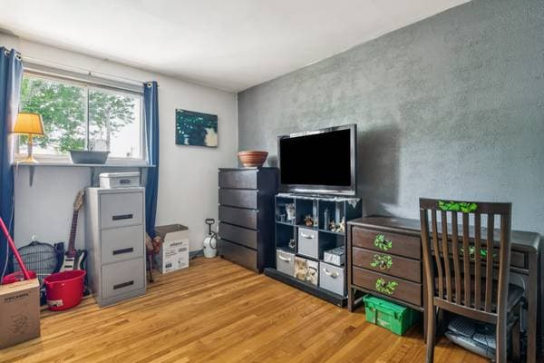
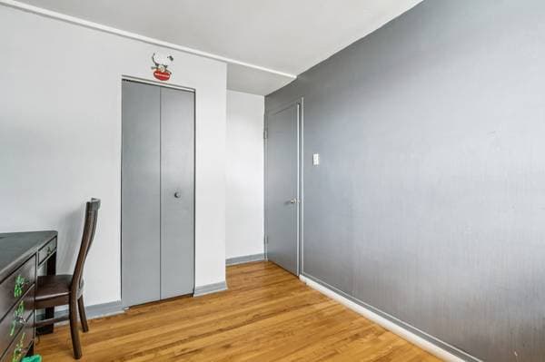
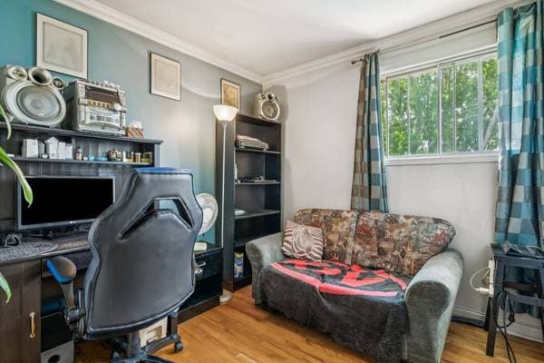
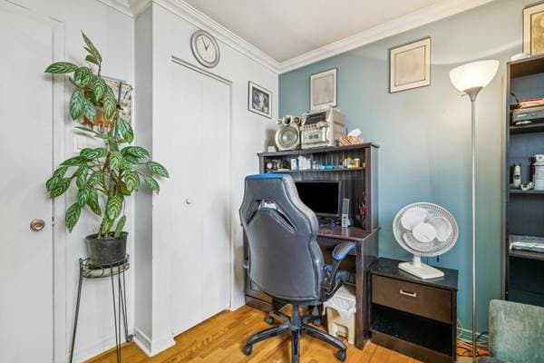
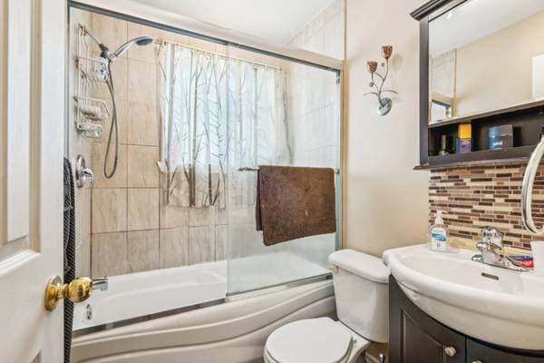
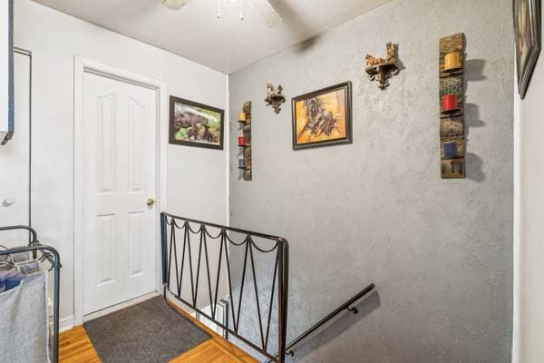
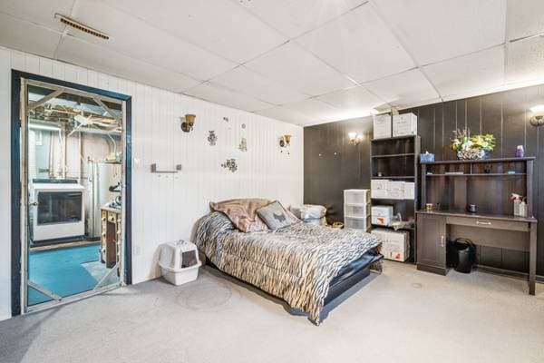
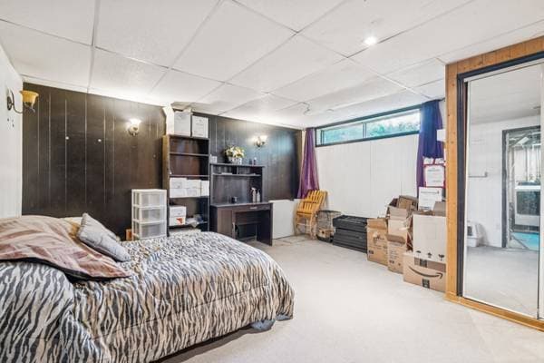
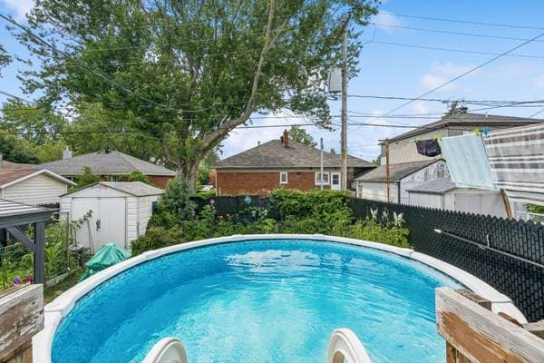
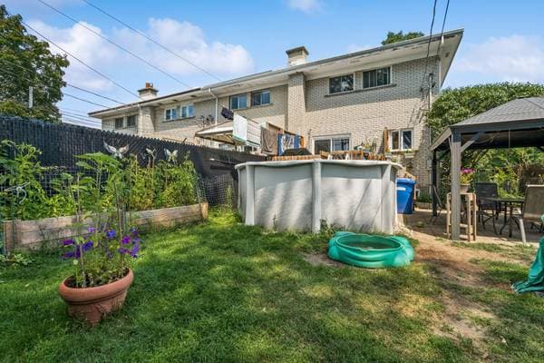
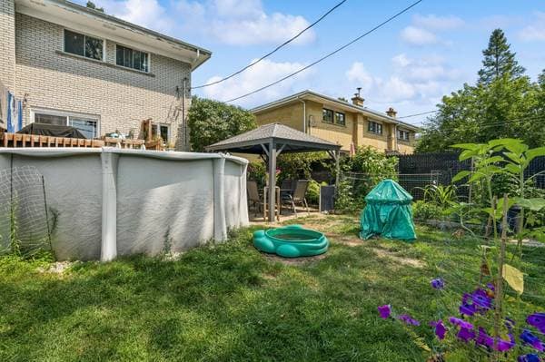
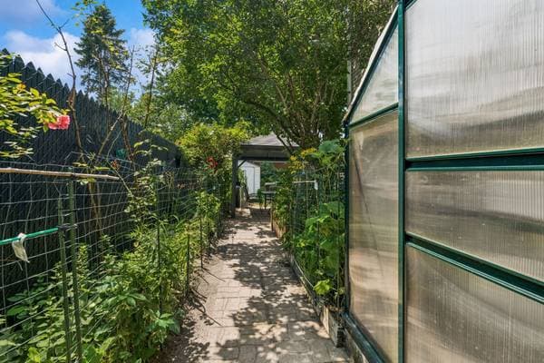
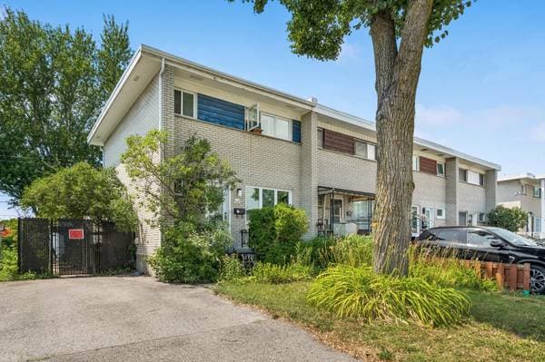
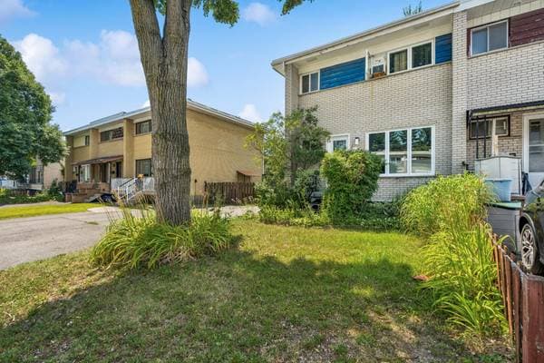
Charming semi-detached home for sale in Laval featuring 4 bedrooms, including 3 on the second floor and 1 in the basement. The main floor offers a convenient powder room, while the second floor includes a full bathroom. Enjoy a private backyard with an above-ground pool, perfect for summer entertaining and family fun. Driveway parking for 2 vehicles. An excellent opportunity for families in a sought-after Laval neighbourhood. See ADDENDUM. Welcome to this charming semi-detached home in Laval, offering the perfect blend of comfort and functionality for family living. Featuring four bedrooms, including three on the second floor and one in the fully finished basement, this property provides plenty of space for every stage of life. The main floor includes a convenient powder room and a bright, welcoming living area designed for everyday comfort. Upstairs, you'll find a full bathroom serving the three spacious bedrooms. Step outside to enjoy a private backyard complete with an above-ground pool--perfect for relaxing, entertaining, and making the most of the summer months. The driveway accommodates two vehicles, adding everyday convenience. Located in a desirable Laval neighbourhood, this well-maintained home is an excellent opportunity for families seeking space, privacy, and a great location. DESCRIPTION: + 4 bedrooms in which 1 is in the basement + Powder room on the main floor + Bathroom on the second floor + Laundry room in the basement + Parking in driveway for 2 cars + Above ground pool + Gazebo + Shed for extra storage + Hot water tank is rented for 38$ every 2 months PROXIMITY: + Close to highway 13 + Close to the 144 bus + Less than 10 minutes by foot to daycares: ADE - Académie de l'enfance, Fées Enchantées, Academie le Pas Principal, Garderie les Orchidées de Ste-Do, Garderie De La Future Etoile Inc, Garderie éducative Les Petits Explorateurs Ste-Do + Sainte-Dorothée Primary school is a 6 minute walk + Less than 5 minutes away by car to Primary schools: École primaire Saint-François, École Jean-Lemonde, École Paul-VI + 10 minutes away by car to a Secondary school: École d'éducation internationale de Laval + Metro grocery store is 3 minutes away by car + Less than 5 minutes away by car to pharmacies: Proxim, Familiprix + CF Carrefour Laval shopping mall is 11 minutes away by car
Inscription — gracieuseté de Dominic Lamarre Brunette.
109 980 $ · 20%
Sur une hypothèque de 439 920 $ :
2 435 $ /mois
ou 1 123 $ aux deux semaines
Estimation seulement — composition semestrielle, excluant l'assurance (SCHL), taxes et frais. Consultez votre prêteur pour une soumission réelle.