
 Nouveau
425 000 $
2063 Rue Thierry
Montréal (Lasalle)
Montréal (Lasalle), H8R2N9
No Centris® 13034367
475 000 $
| Étage | Pièce | Dimensions |
|---|---|---|
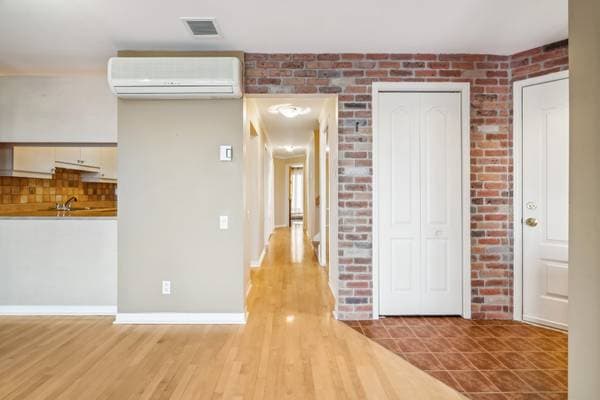
| 3 | Hall | 4.6 X 7.3 ft · 1.37 X 2.21 m |
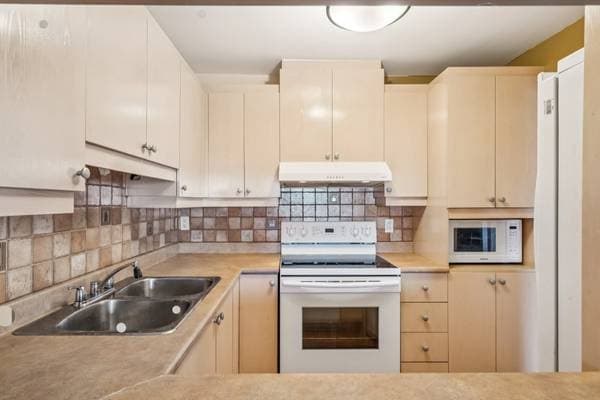
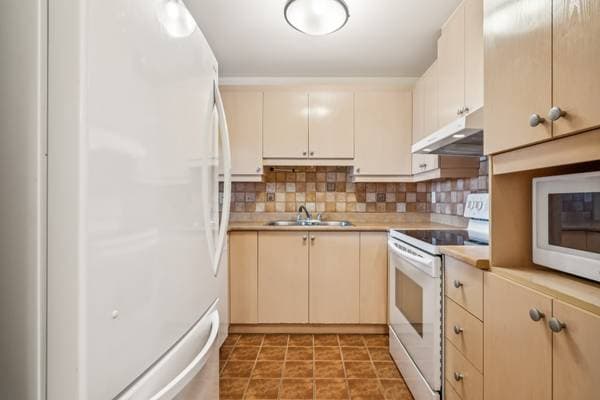
| 3 | Kitchen | 8.5 X 8.10 ft · 2.57 X 2.69 m |
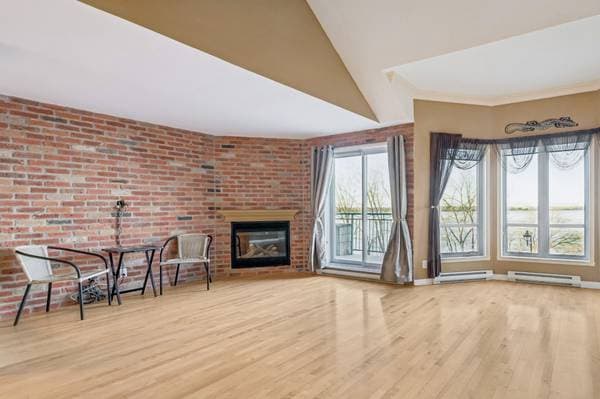
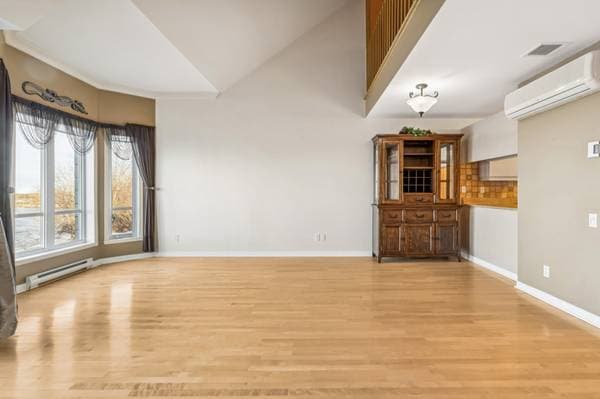
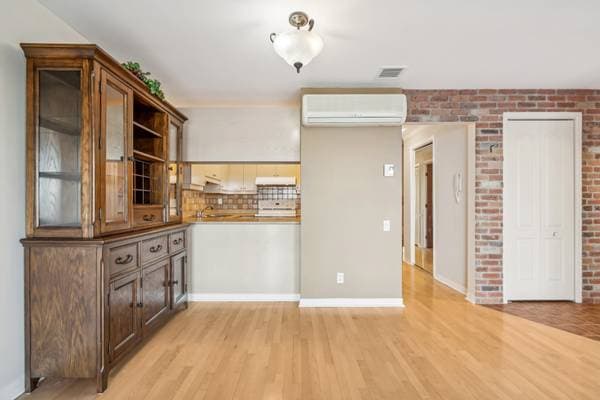
| 3 | Dining room | 9.5 X 18.8 ft irr · 2.87 X 5.69 m irr |
| 3 | Living room | 10.10 X 10.4 ft · 3.30 X 3.15 m |
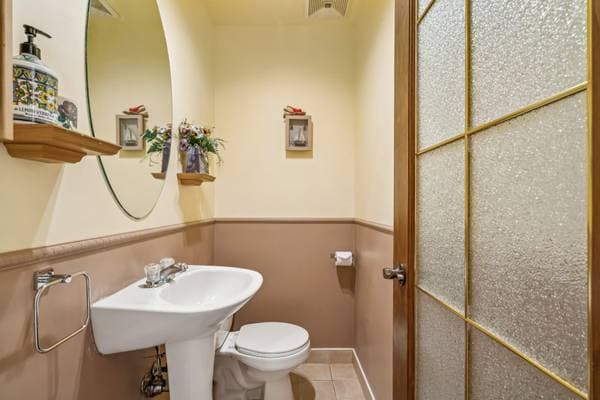
| 3 | Powder room | 5.10 X 3.3 ft · 1.78 X 0.99 m |
| 3 | Primary bedroom | 15.6 X 10.2 ft · 4.72 X 3.10 m |
| 3 | Hall | 5.1 X 5.3 ft · 1.55 X 1.60 m |
| 3 | Bedroom | 8.11 X 9.8 ft · 2.72 X 2.95 m |
| 3 | Bathroom | 8.1 X 7 ft · 2.46 X 2.13 m |
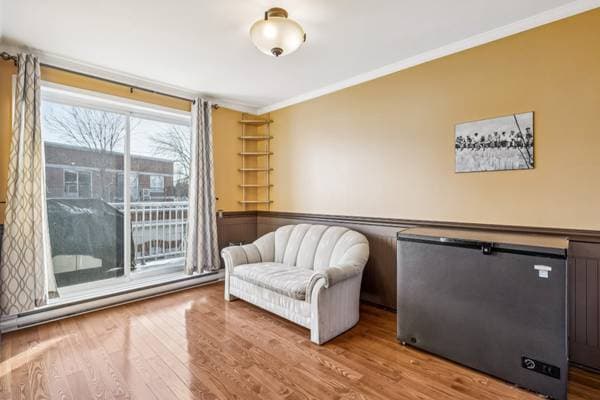
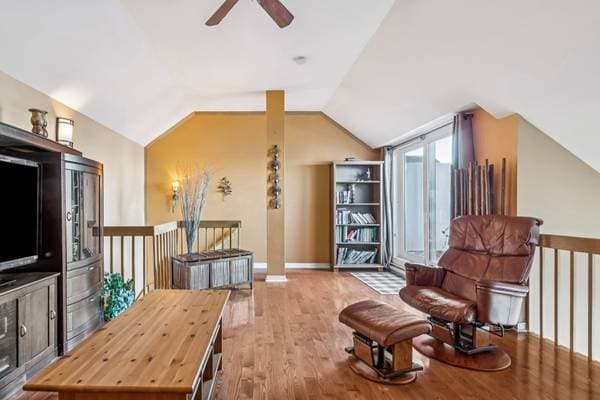
| 4 | Mezzanine | 19.6 X 14.6 ft · 5.94 X 4.42 m |
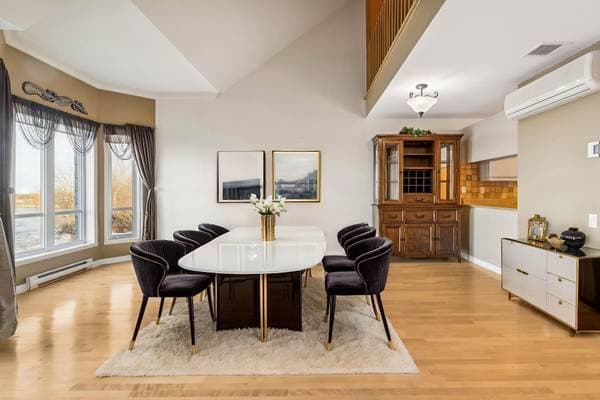
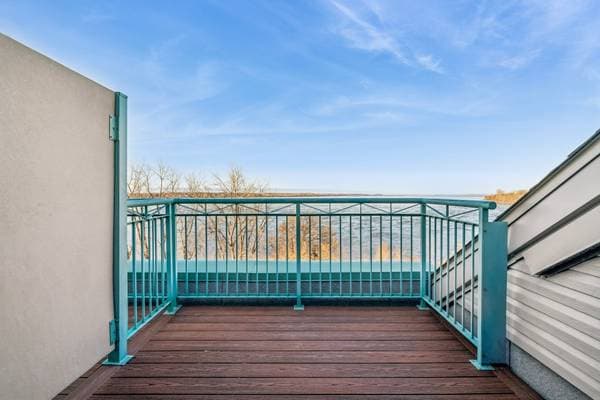
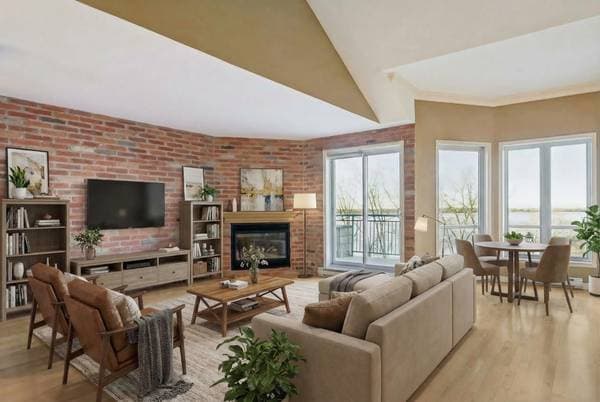
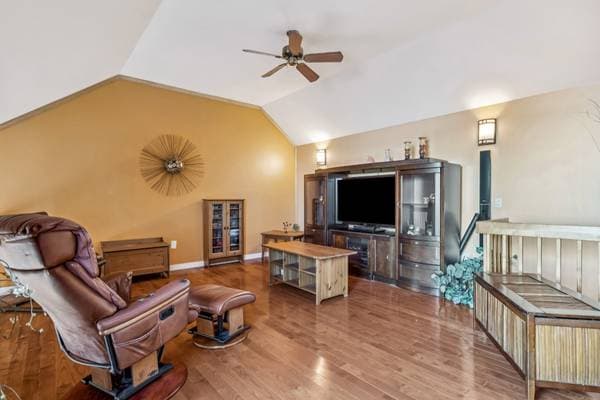
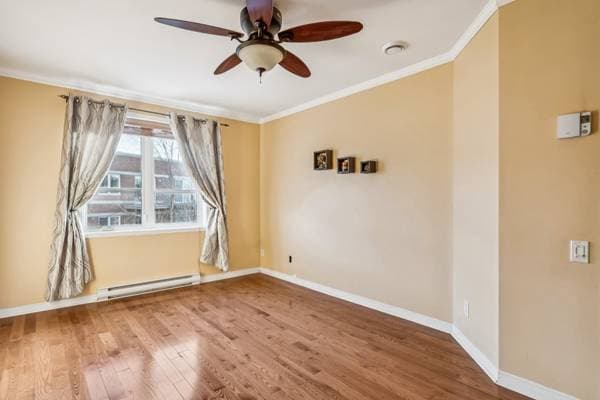
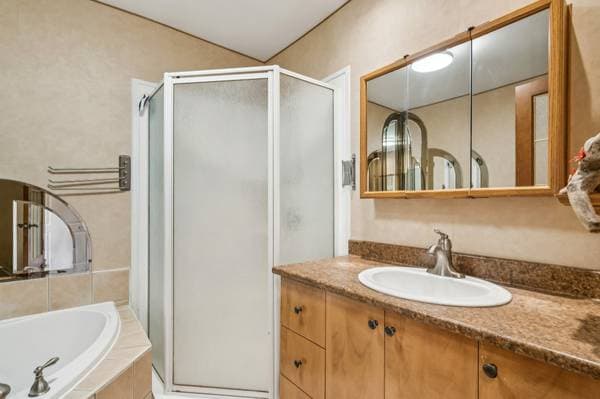
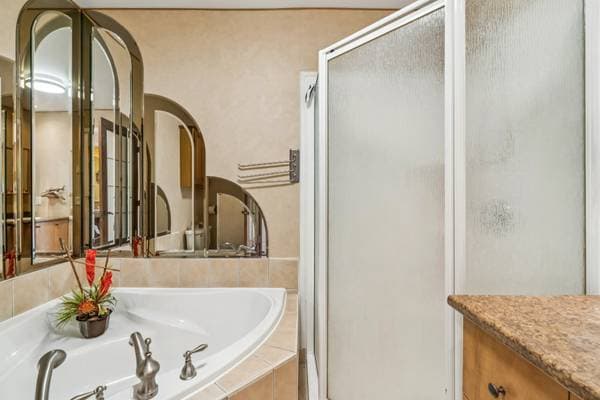
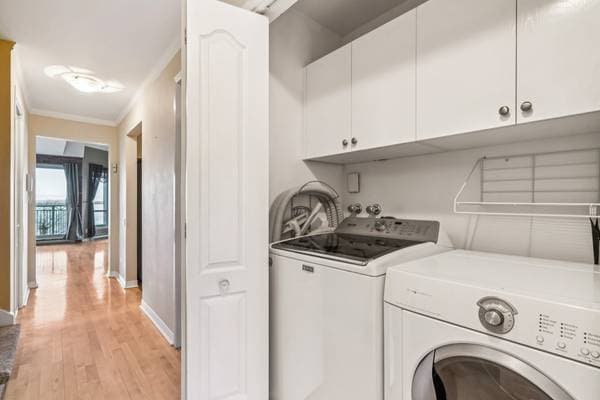
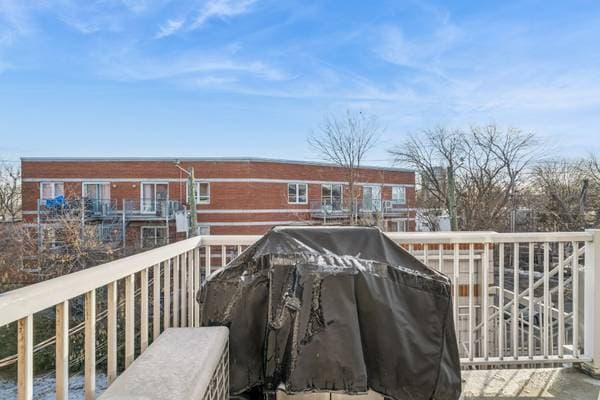
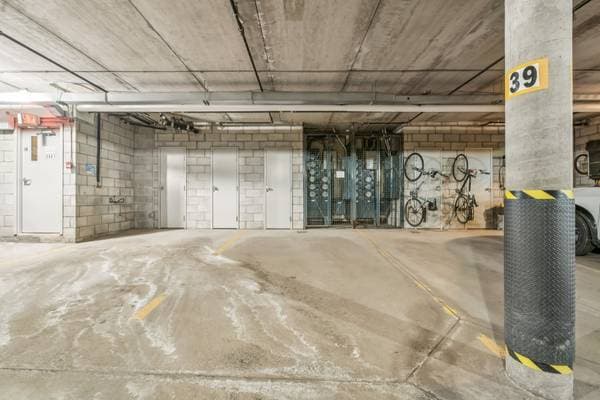
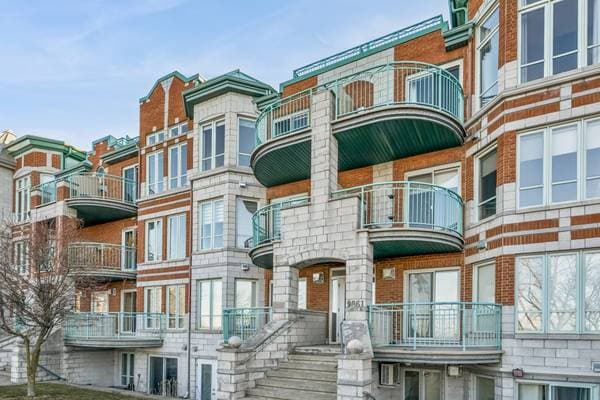
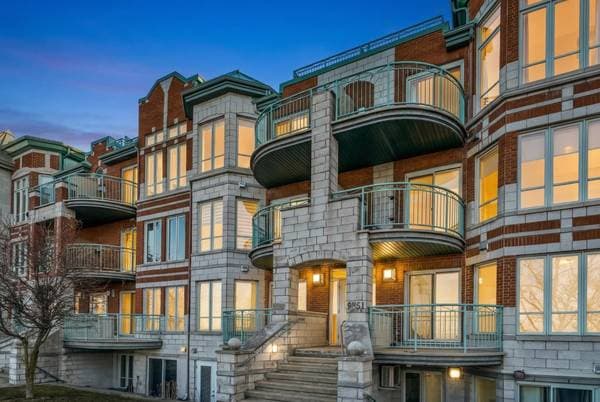
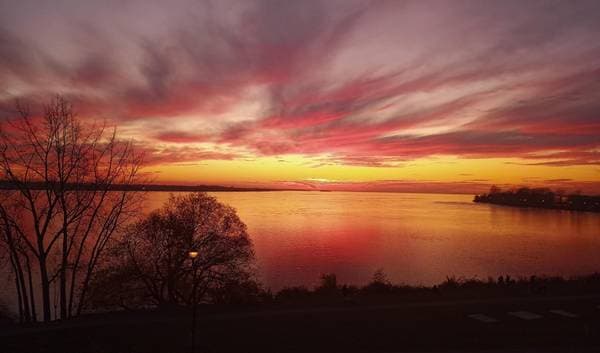
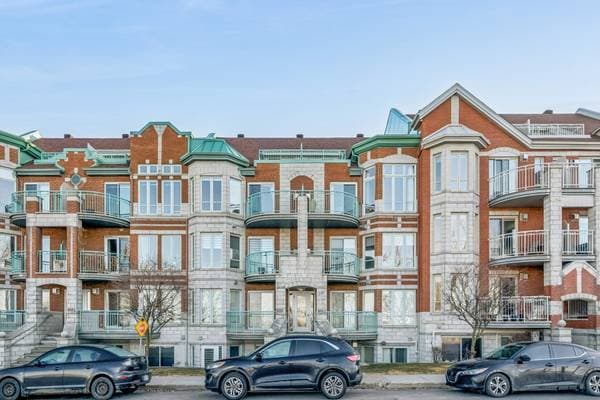
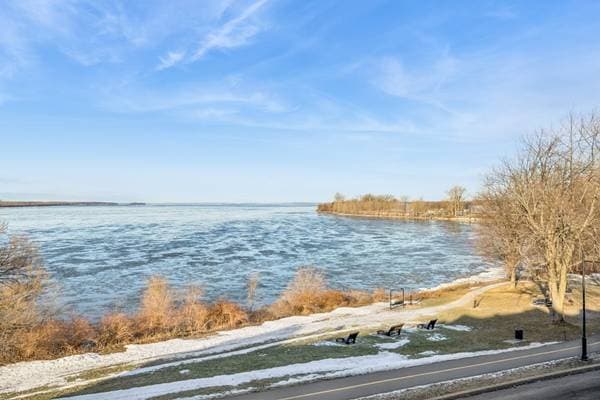
Bright open-concept condo featuring 2 bedrooms and a mezzanine. Includes a bathroom with separate shower, powder room, and storage space. Enjoy a private balcony with stunning views of the Saint Lawrence River. One indoor garage parking space included. Comfortable living in a peaceful and sought-after setting. See ADDENDUM. Bright and spacious open-concept condo featuring 2 bedrooms and a beautiful mezzanine, offering a perfect blend of comfort and style. The unit boasts a well-designed layout with abundant natural light, a full bathroom with separate shower, a convenient powder room, and generous storage space. Enjoy your private balcony with a stunning view of the Saint-Lawrence River, perfect for relaxing or entertaining. Includes one indoor garage parking space. An exceptional opportunity to enjoy modern condo living in a peaceful and scenic setting. DESCRIPTION: - 2 closed bedrooms with the option of a 3rd bedroom on the mezzanine - Wall-mounted air conditioner - Indoor parking for 1 car (#39) - Storage unit #7 - Hot water tank rented at 31$ every 2 months PROXIMITY: - Facing the St-Lawrence River - Close to the Mercier Bridge - Close to the Lachine Canal - 5 minutes by car to the train station - Within walking distand to the 101 and 110 buses - Less than 10 minutes by car to grocery stores: Metro, Sami Fruits, Marché Ocean Plus - Less than 5 minutes by car to daycares: CPE Familigarde LaSalle, The Gardens of the Future Montessori Daycare, Garderie subventionnée Ste Marie - Less than 5 minutes by car to primary schools: École primaire Jardin-des-Saints-Anges, École primaire Henri-Forest, École Sainte-Geneviève-Sud - Less than 10 minutes by car to secondary schools: École Secondaire Dalbé-Viau, École secondaire Cavelier-De LaSalle - 13 minutes away by car to Cégep André-Laurendeau - 9 minutes away by car to the Lasalle Hospital
Inscription — gracieuseté de Dominic Lamarre Brunette.
95 000 $ · 20%
Sur une hypothèque de 380 000 $ :
2 103 $ /mois
ou 970 $ aux deux semaines
Estimation seulement — composition semestrielle, excluant l'assurance (SCHL), taxes et frais. Consultez votre prêteur pour une soumission réelle.
Nouveau425 000 $
2063 Rue Thierry
Montréal (Lasalle)
 Nouveau
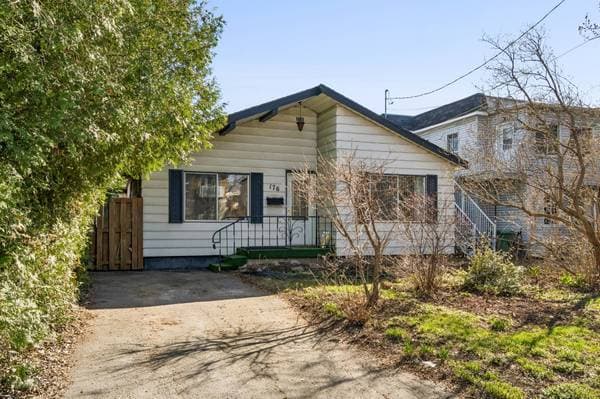
560 000 $
176 Rue Gravel
Montréal (Lasalle)
3 chambres2 salles de bain
 Nouveau
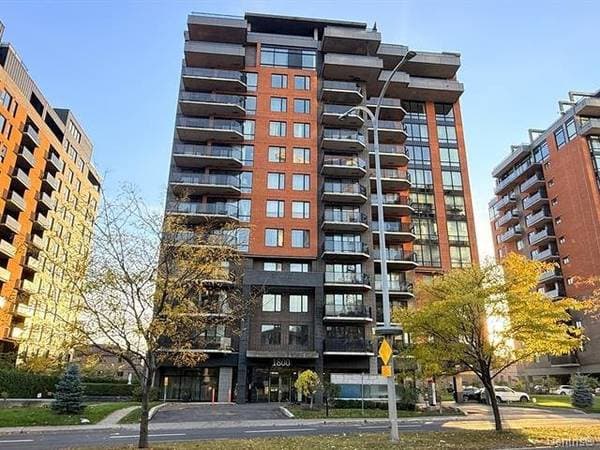
385 000 $
1800 Boul. Angrignon #211B
Montréal (Lasalle)
1 chambre1 salle de bain647 pi²
 Nouveau

499 000 $
1800 Boul. Angrignon #201
Montréal (Lasalle)
2 chambres1 salle de bain885 pi²