
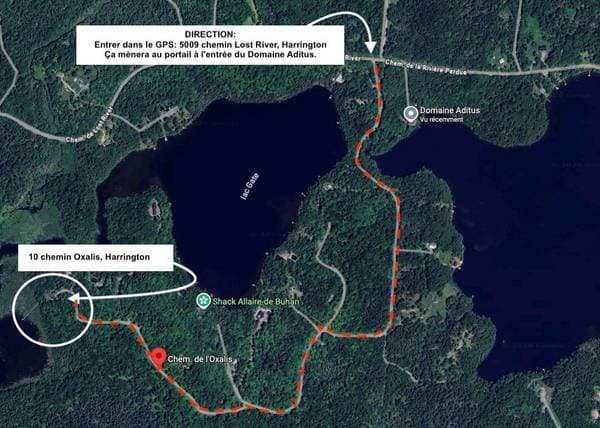
10 Ch. de l'Oxalis
Harrington, J8G2T1
No Centris® 9837616
1 249 900 $
Caractéristiques
- Type de propriété
- Chalet
- Chambres
- 3
- Salles de bain
- 2
- Superficie du terrain
- 2 147 483 647 pi²
- Année de construction
- 2018
- Code postal
- J8G2T1
- Style
- Bungalow
- Type de bâtiment
- Detached
- Salles de bain
- 2
- Salles d'eau
- 1
- Stationnement
- 22
- Garage
- 1
- Chauffage
- Electric baseboard units, Forced air
- Énergie de chauffage
- Electricity
- Approvisionnement en eau
- Artesian well
- Égouts
- Septic tank
- Sous-sol
- 6 feet and more, Finished basement, Outdoor entrance
- Toiture
- Asphalt shingles
- Revêtement
- Wood
- Fondation
- Poured concrete
- Zonage
- Residential, Rural
Inclusions
Propane fireplace, outdoor furniture beside the wood-burning fireplace, barbecue in the sunroom, all televisions, Sonos sound system, security cameras, lighting fixtures, all appliances and all window coverings.
Exclusions
All personal belongings, decorations, all other outdoor furniture, the metal wood-burning fireplace, all other furniture, and the generator.
Coûts et taxes
- Taxes municipales
- 5 438 $ / an
- Taxes scolaires
- 656 $ / an
- Évaluation municipale (2026)
- 1 130 200 $
- Évaluation — terrain
- 169 200 $
- Évaluation — bâtiment
- 961 000 $
Dimensions des pièces
| Étage | Pièce | Dimensions |
|---|---|---|
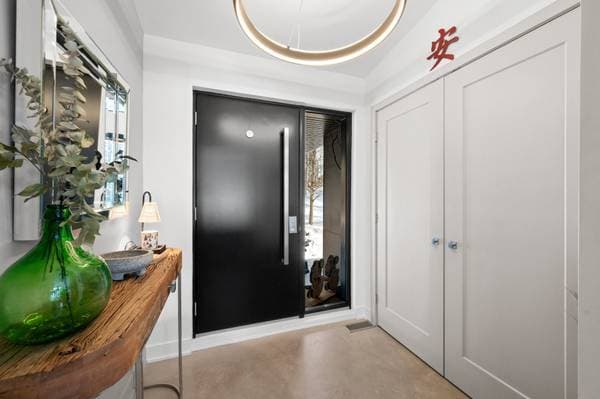
| GF | Hall | 9 X 6.4 ft · 2.74 X 1.93 m |
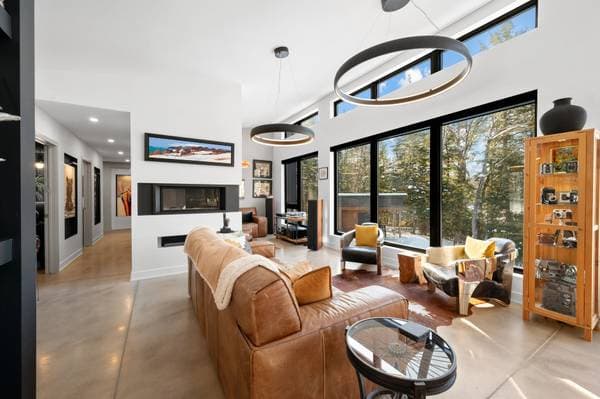
| GF | Living room | 22.7 X 16.6 ft irr · 6.88 X 5.03 m irr |
| GF | Dining room | 16 X 13.8 ft · 4.88 X 4.17 m |
| GF | Kitchen | 11.6 X 9.6 ft · 3.51 X 2.90 m |
| GF | Powder room | 13.3 X 5.10 ft · 4.04 X 1.78 m |
| GF | Living room | 10.10 X 9.7 ft · 3.30 X 2.92 m |
| GF | Bathroom | 10.7 X 9.8 ft · 3.23 X 2.95 m |
| GF | Primary bedroom | 14.6 X 9.3 ft · 4.42 X 2.82 m |
| GF | Mudroom | 8.1 X 5.7 ft · 2.46 X 1.70 m |
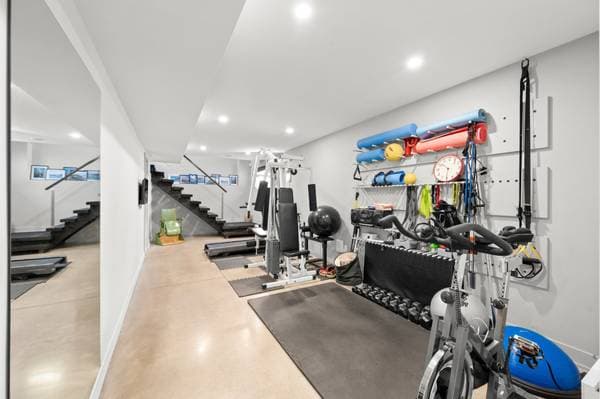
| GL | Family room | 23 X 10 ft · 7.01 X 3.05 m |
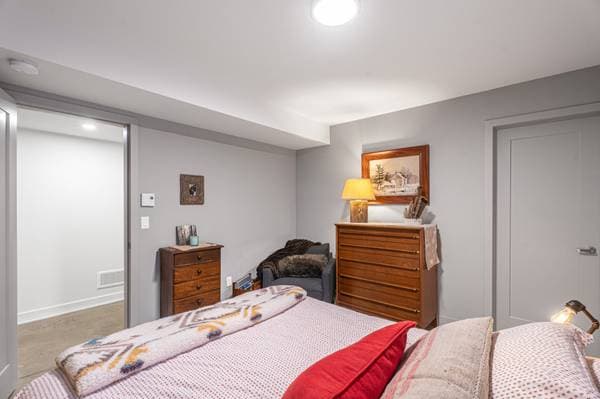
| GL | Bedroom | 12 X 10.10 ft · 3.66 X 3.30 m |
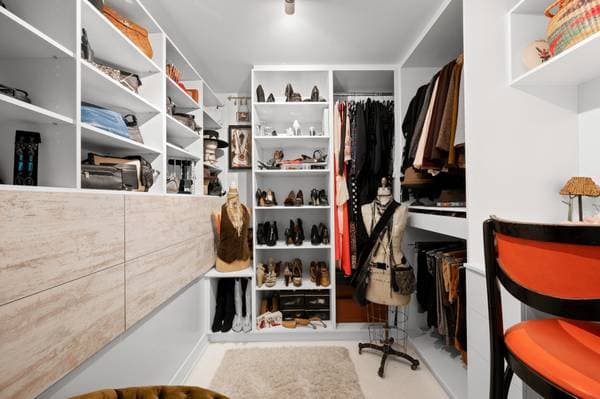
| GL | Walk-in closet | 8.7 X 12 ft irr · 2.62 X 3.66 m irr |
| GL | Storage | 9.8 X 9.10 ft irr · 2.95 X 3.00 m irr |
| GL | Mechanical room | 10.7 X 9.8 ft irr · 3.23 X 2.95 m irr |
| GL | Bedroom | 16.7 X 10.8 ft · 5.05 X 3.25 m |
| GL | Bathroom | 10.8 X 6.7 ft · 3.25 X 2.01 m |
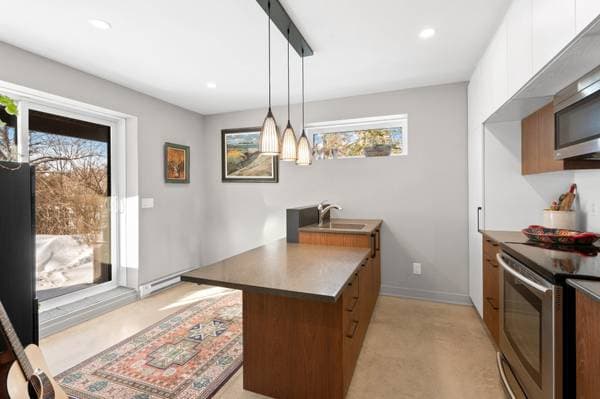
| GL | Kitchen + Dining Area | 14.10 X 12.3 ft · 4.52 X 3.73 m |
À propos de cette propriété
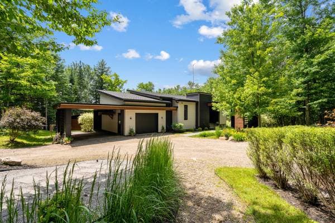
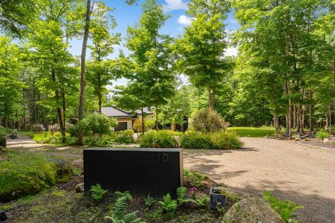
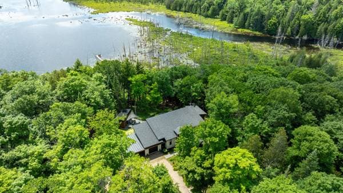
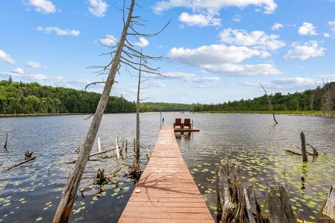
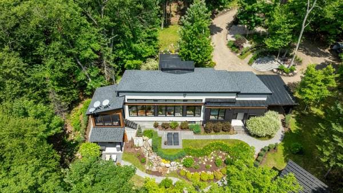
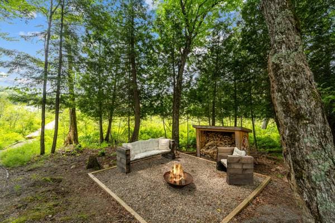
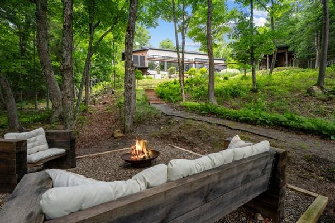
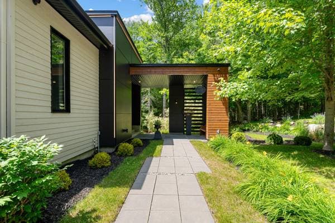
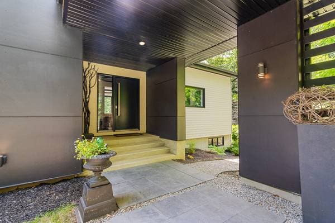
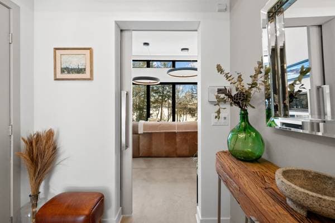
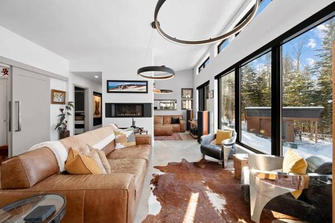

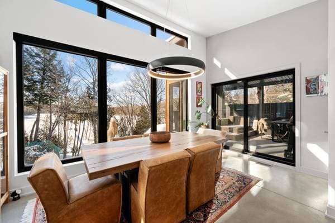
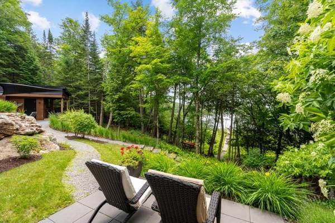
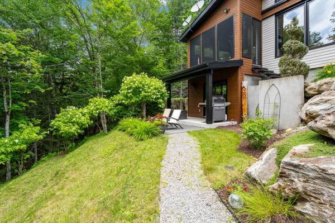
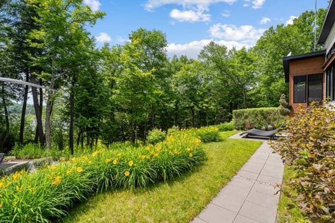
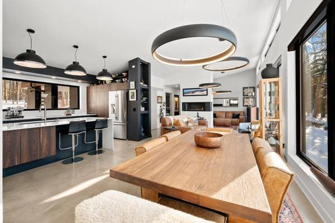
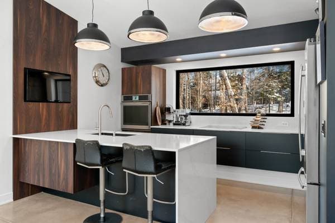
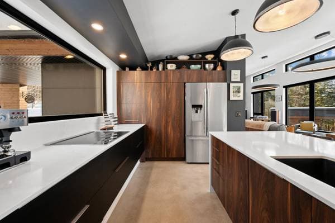
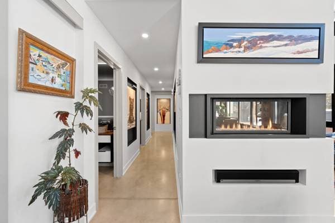
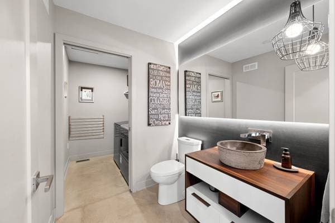
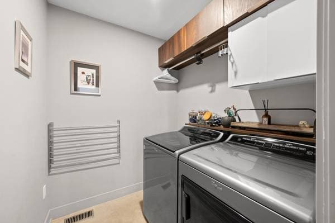
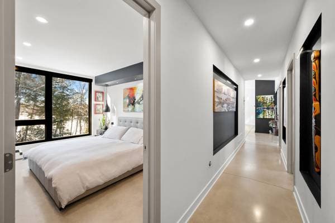
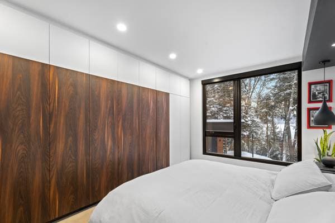
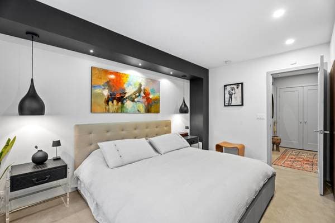
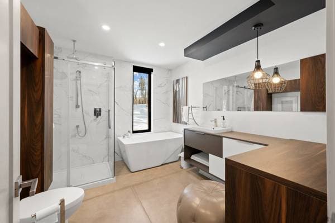
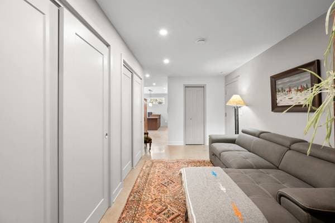
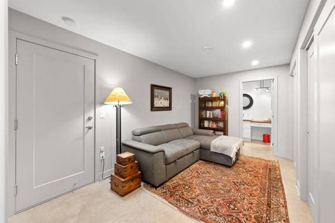
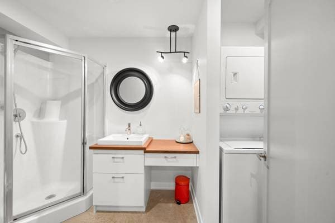
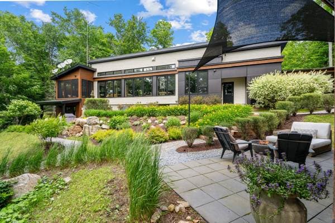
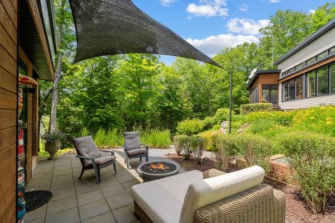
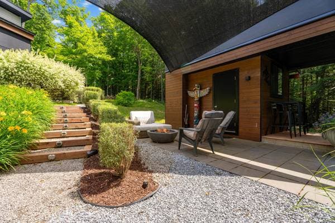
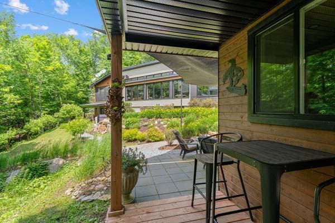
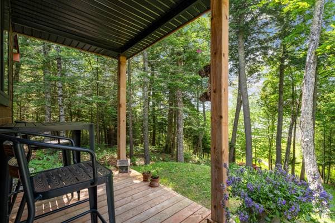
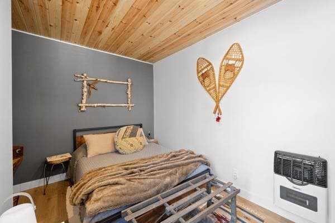
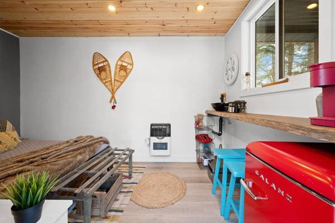
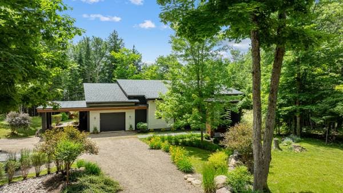
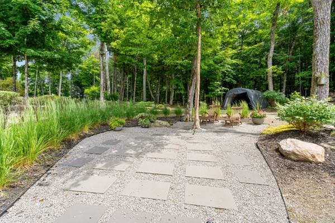
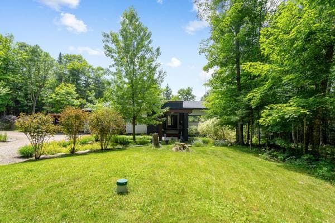
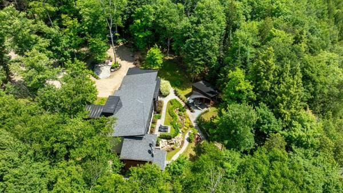
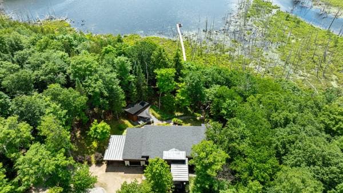
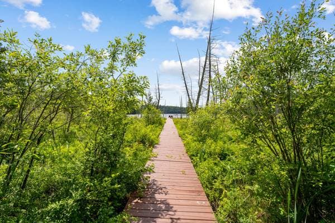
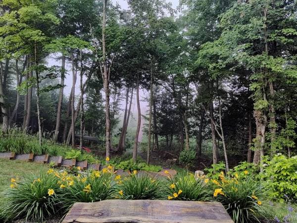
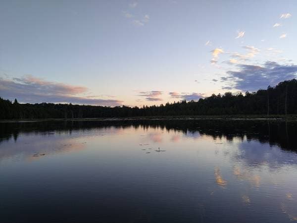
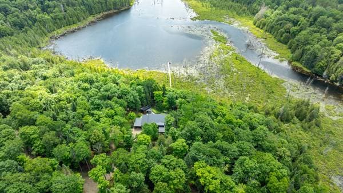
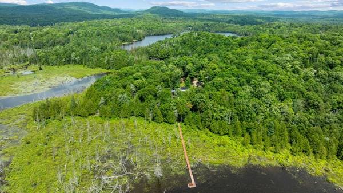
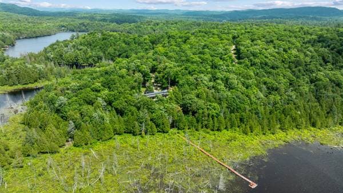
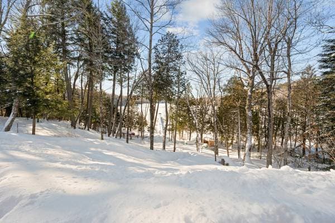
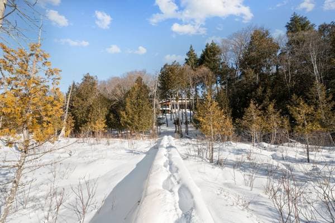
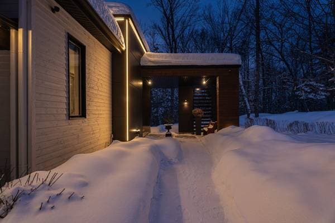
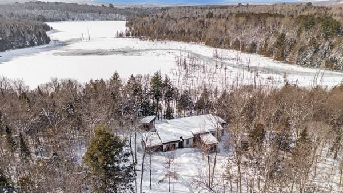
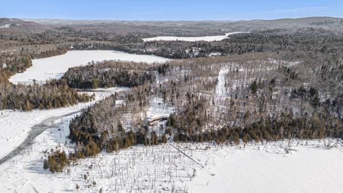
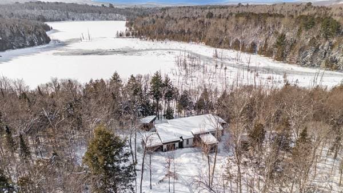
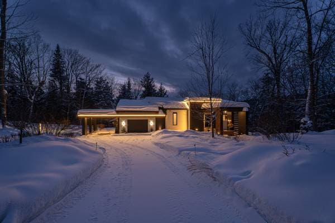
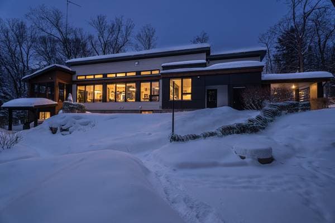
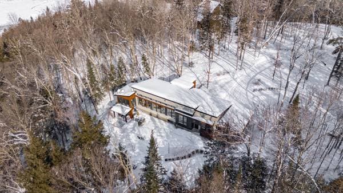
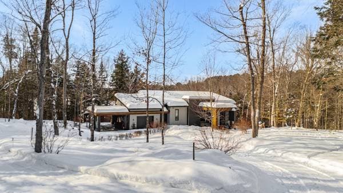
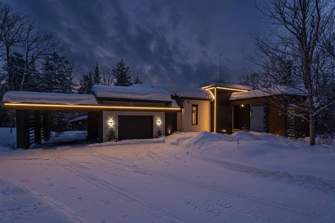
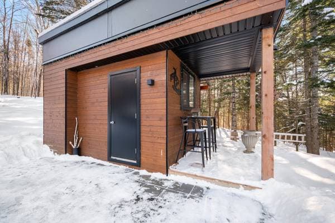
Contemporary, striking, and thoughtfully designed, this property is located in the heart of the prestigious Domaine Aditus in Harrington, on over 4 acres along the shores of Lac Rond, close to services and approximately 45 minutes from Mt-Tremblant and St-Sauveur. It offers a rare quality of life, where modern architecture, privacy, and nature blend seamlessly. It features, among other things, 3 bedrooms, 2 bathrooms, a powder room, a heated garage, a garden-level floor with an independent loft, home automation, high ceilings, and an impressive private lake frontage. An exceptional estate, designed to experience water, space, and tranquility. Welcome to 10 chemin de l'Oxalis in Harrington, at the heart of Domaine Aditus. Set on a lot of over four acres along the shores of Lac Rond, this modern single-storey residence built in 2018 is nestled in an environment of rare natural purity. The low-density private domain spans nearly 400 acres and is home to only about twenty residences, offering an intimate, structured lifestyle deeply rooted in nature. From the moment you arrive via the long private driveway, you immediately sense that you are entering a place apart, where calm, space, and light prevail. The home stands out for its contemporary architecture and a design centered on natural light. Panoramic water views accompany every moment of the day, enhanced by abundant windows and ceilings reaching nearly twelve feet. The living room, dining room, and kitchen unfold into a vast open-concept space that is both warm and impressive. The kitchen, equipped with high-end appliances, offers great functionality and integrates harmoniously with the overall design. Custom cabinetry, furniture, and storage elegantly structure the spaces, while niches and wall boxes were designed to showcase artwork, giving the home an almost museum-like feel. The main floor also includes a serene primary bedroom, a full bathroom, and a powder room integrated with the laundry room. A discreet mudroom connects the home to the heated garage, adding flow and practicality to daily living. The residence is fully automated: a smart home system, motorized blinds, excellent cellular reception, and a security system with panic buttons combine modern comfort with peace of mind. On the garden level, a vast family room occupies the central space. Currently set up as a training room, it could just as easily become a TV lounge, games room, or multipurpose area depending on needs. An additional bedroom with a walk-in closet is located on this level, along with two very large storage rooms, one of which is fully fitted as a walk-in. Also on this level is a loft that can be completely independent or connected to the main home. This private suite includes a full kitchen, bright living spaces, and a bathroom, making it ideal for hosting family, guests, or teenagers with full autonomy. Outdoors, the grounds extend all the way to Lac Rond with nearly 190 meters of private frontage. The lakeside outdoor living areas, fire pits, unique vegetation, and programmable irrigation system create an enveloping environment conducive to relaxation. A guest house--formerly a shed converted into an outdoor studio with running water and auxiliary heating--completes the estate. Domaine Aditus offers privileged access to three lakes, private walking trails, and common areas for kayaking, camping, and outdoor activities. Snow removal is managed by the domain, ensuring year-round peace of mind. More than a home, this is a private estate where modernity, technology, and nature meet in perfect balance.
Inscription — gracieuseté de Anne Léger.
listing.mapTitle
Faites les calculs pour cette propriété
249 980 $ · 20%
Sur une hypothèque de 999 920 $ :
5 534 $ /mois
ou 2 552 $ aux deux semaines
Estimation seulement — composition semestrielle, excluant l'assurance (SCHL), taxes et frais. Consultez votre prêteur pour une soumission réelle.