
 Nouveau
329 000 $
350 Rue Eleanor #412
Montréal (le Sud-Ouest)
1 chambre1 salle de bain455 pi²
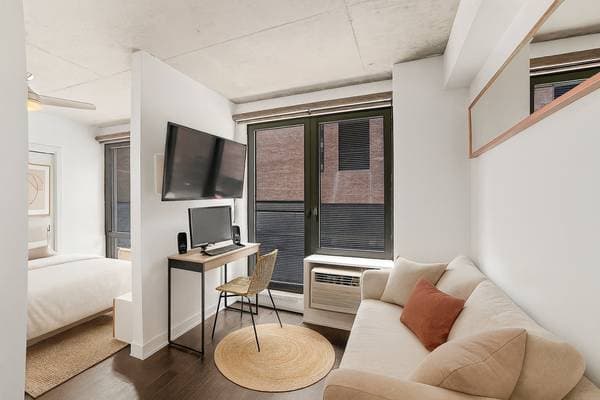
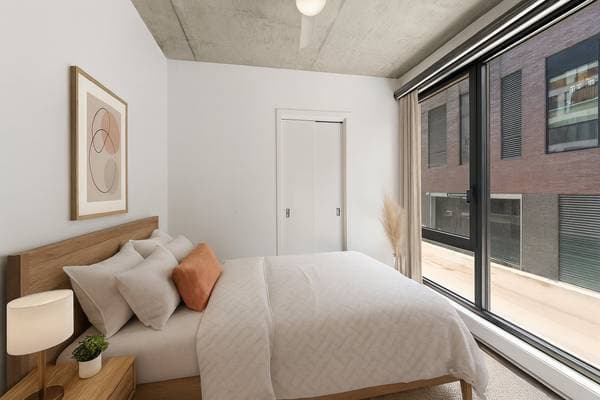
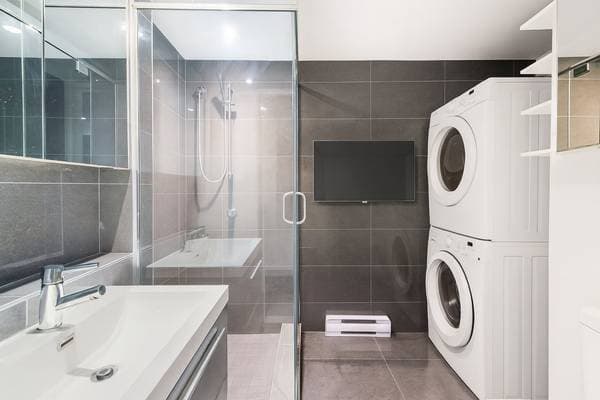
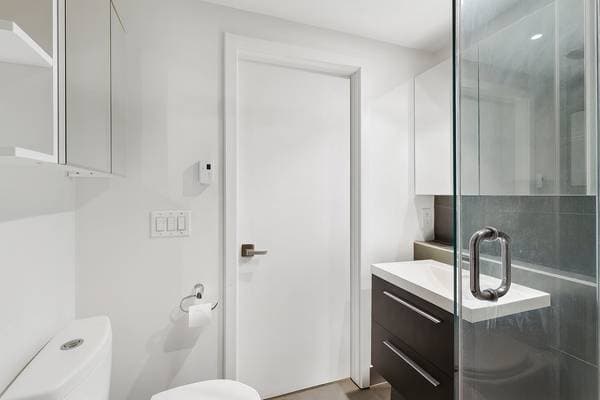
Montréal (le Sud-Ouest), H3C0P3
No Centris® 28806047
285 000 $
Refrigerator, microwave, dishwasher, oven, cooktop, washer, dryer and blinds, Storage locker and interior Bike Rack.
All personal effects
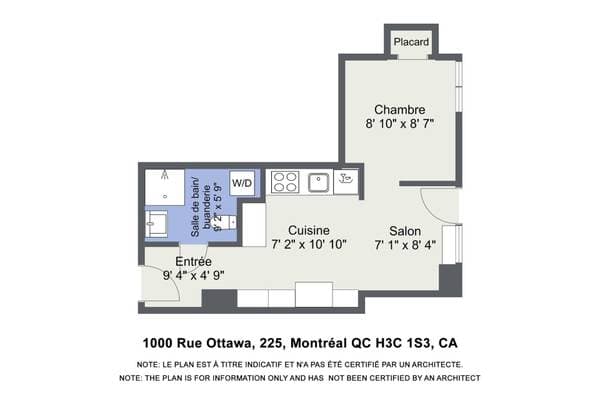
| Étage | Pièce | Dimensions |
|---|---|---|
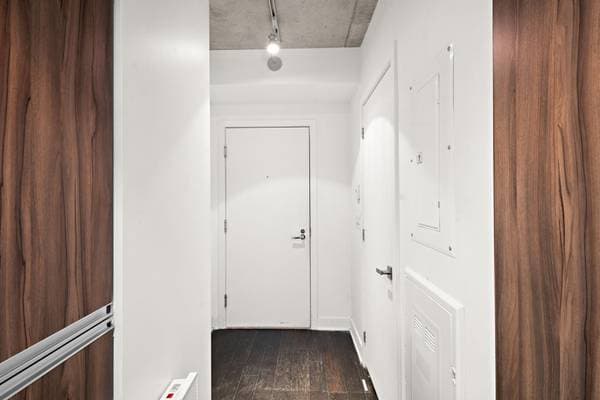
| 2 | Hall | 9.4 X 4.9 ft · 2.84 X 1.45 m |
| 2 | Kitchen | 6.11 X 6.2 ft · 2.11 X 1.88 m |
| 2 | Dinette | 4.6 X 5.3 ft · 1.37 X 1.60 m |
| 2 | Living room | 7.1 X 8.4 ft · 2.16 X 2.54 m |
| 2 | Bedroom | 8.10 X 8.7 ft · 2.69 X 2.62 m |
| 2 | Bathroom | 9.2 X 5.9 ft · 2.79 X 1.75 m |
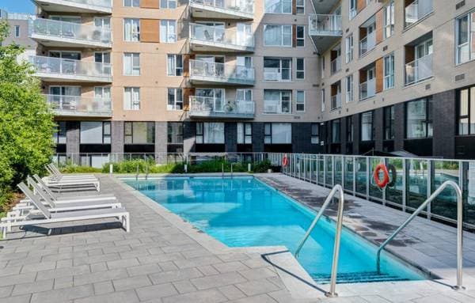
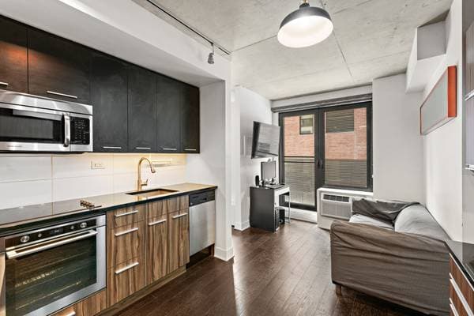
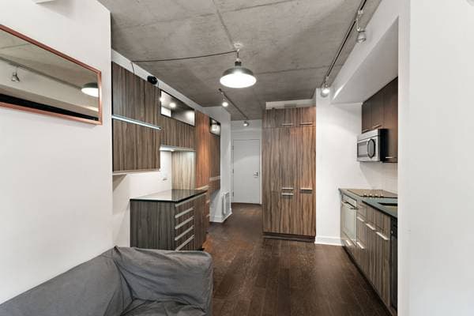
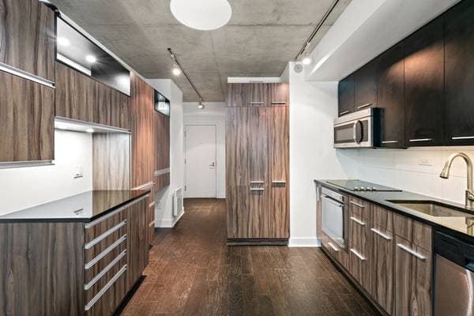
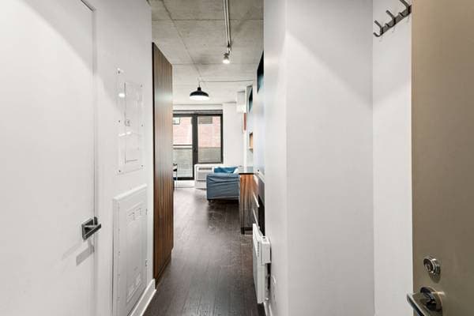
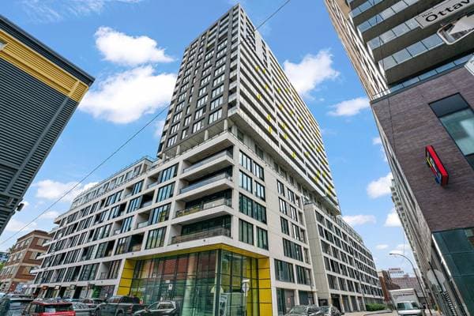
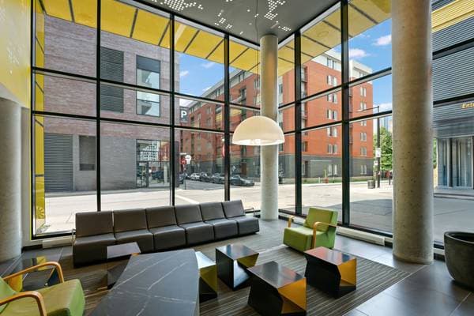
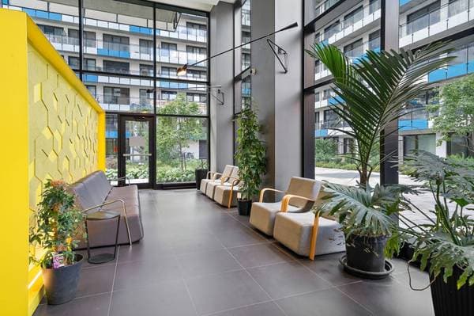
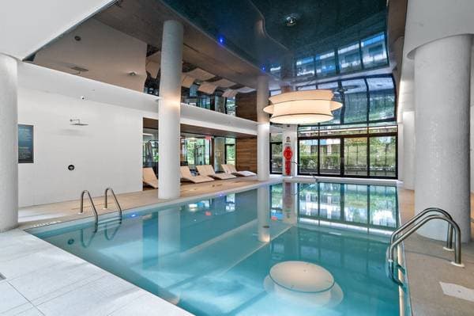
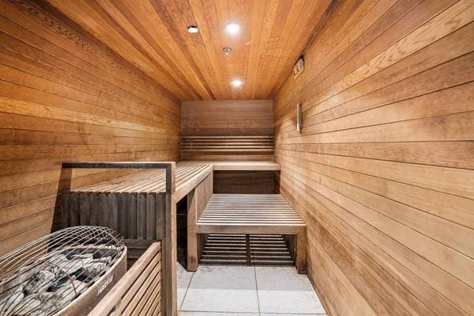
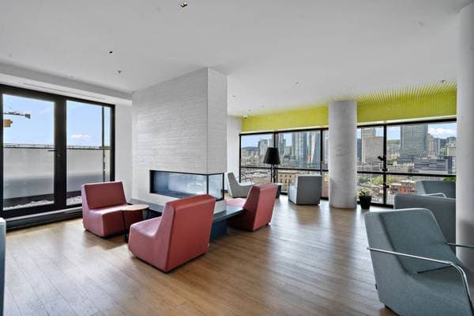
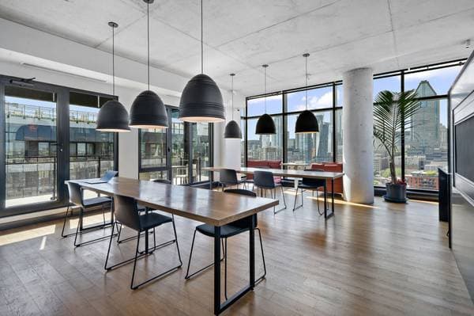
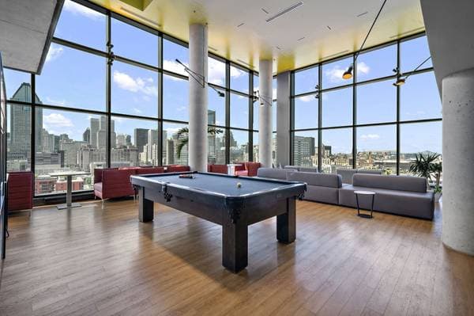
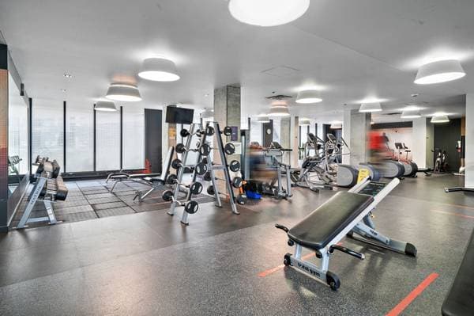
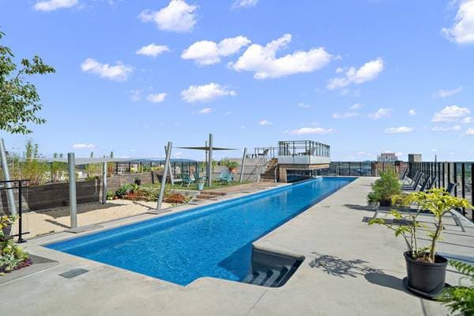
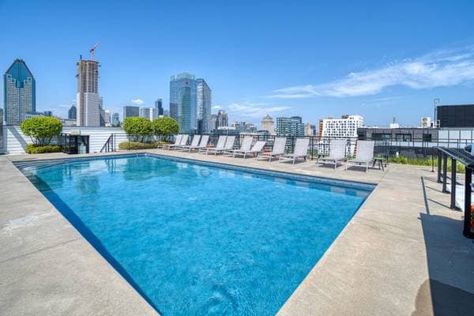
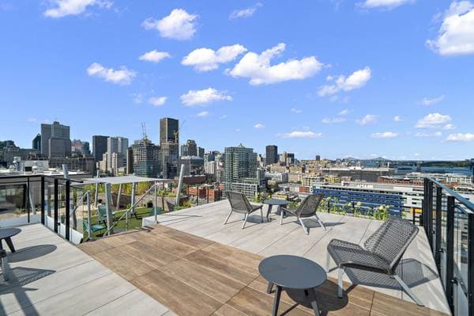
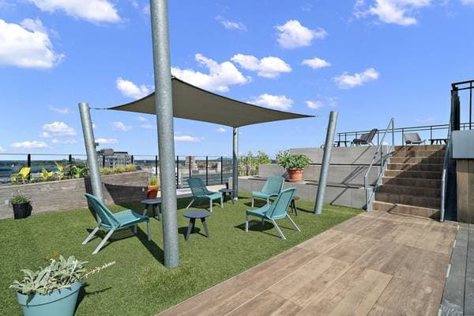
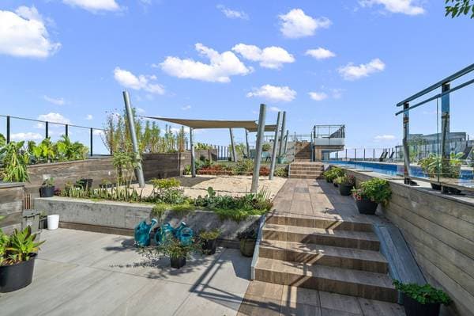
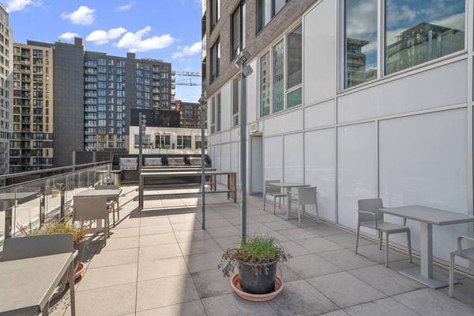
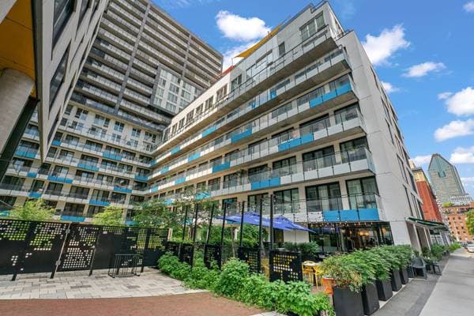
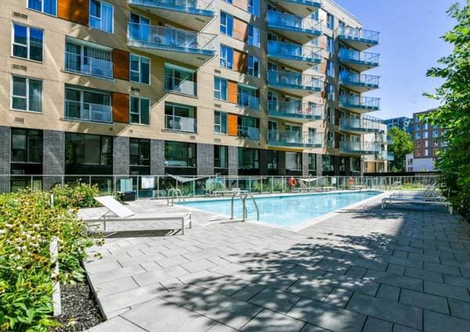
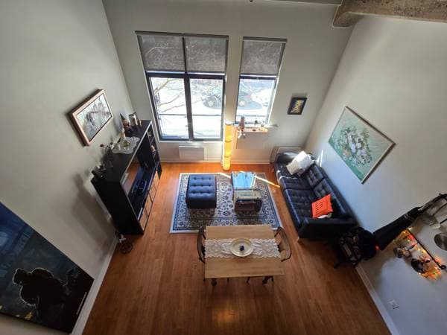
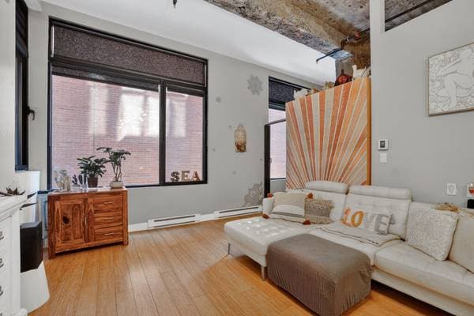
Welcome to Lowney sur Ville! Stylish and efficient studio condo ideally located in the heart of vibrant Griffintown. Enjoy a smart layout that includes a private bedroom, sleek bathroom with in-unit washer/dryer, full kitchen, and cozy living space. Residents benefit from top-tier amenities: rooftop terraces on the 9th and 21st floors with pools and lounge areas, an indoor urban lounge with panoramic city views and wifi, BBQ stations, a full fitness centre, indoor pool, hot tub, dry sauna, and steam room. Just steps to the REM, metro, Mary Griffin Park, grocery stores, the Lachine Canal, and some of Montreal's top dining spots! Welcome to 1000 Rue Ottawa unit 225 Bright and well-laid-out studio in the sought-after Lowney sur Ville development, located in the heart of Griffintown. Features a semi-closed bedroom, modern open-concept kitchen with dinette, and a comfortable living space. Griffintown is a vibrant, fast-growing area perfect for all. Easy access to the Bonaventure Expressway, REM, metro, buses, and downtown. Just steps from grocery stores, restaurants, banks, cafés, shops, and more. Enjoy walks or bike rides along the scenic Lachine Canal to Atwater Market or the Old Port. UNIT FEATURES - Solid concrete construction - Stylish open kitchen layout - Quartz countertops - Air conditioning AMENITIES & SHARED SPACES - Two-level lounge with pool table & city views - Full gym - Indoor pool - Two outdoor pools - Spa, sauna & steam room - Rooftop terrace with BBQs & panoramic views NEIGHBORHOOD HIGHLIGHTS - Near 3 metro stations & several bus lines - 5-minute walk to the Lachine Canal bike path - Close to Old Port & downtown - Steps from groceries, cafés, restaurants & highways Bicycle rack #V-127 Storage : R1-055 Désignation cadastrales des espaces communs: 5548724 , 5584040 , 5654796 , 5937374 , 6214026 , 6278295 , 6278296 , 6278297 , 6278298 , 6278299, 6278300 , 6278301
Inscription — gracieuseté de James Reitelman.
Données sur les commerces locaux fournies par Google.
57 000 $ · 20%
Sur une hypothèque de 228 000 $ :
1 262 $ /mois
ou 582 $ aux deux semaines
Estimation seulement — composition semestrielle, excluant l'assurance (SCHL), taxes et frais. Consultez votre prêteur pour une soumission réelle.
Nouveau329 000 $
350 Rue Eleanor #412
Montréal (le Sud-Ouest)
1 chambre1 salle de bain455 pi²
 Nouveau
329 000 $
350 Rue Eleanor #312
Montréal (le Sud-Ouest)
1 chambre1 salle de bain455 pi²
 Nouveau
329 000 $
3700 Rue St-Antoine O. #141
Montréal (le Sud-Ouest)
1 chambre1 salle de bain461 pi²
 Nouveau
369 900 $
729 Rue Bourget #273
Montréal (le Sud-Ouest)
1 chambre1 salle de bain584 pi²