Aller au contenu
Jonathan Ehrlick Real Estate
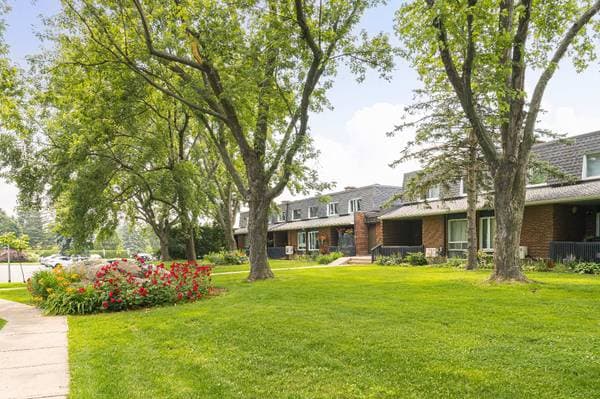
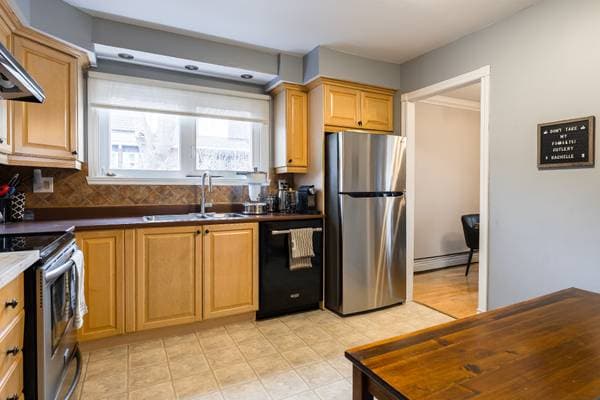
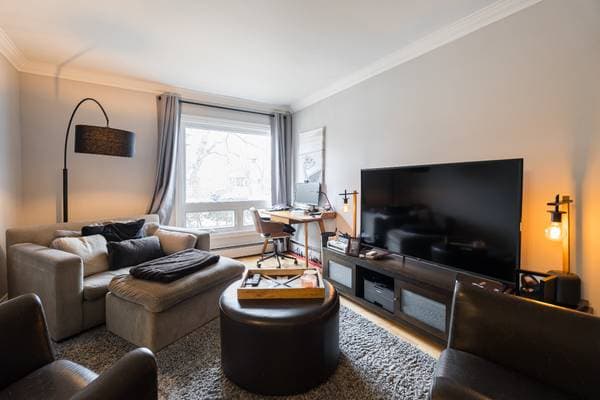
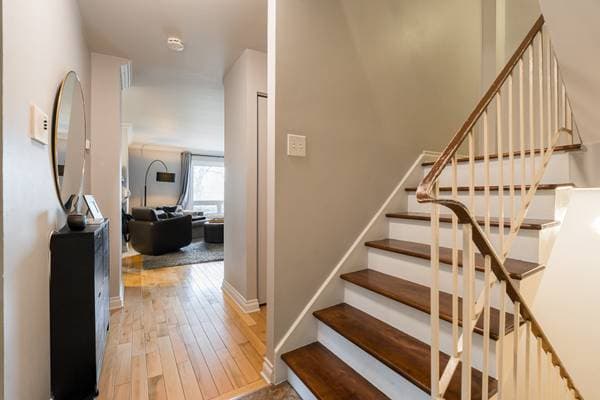
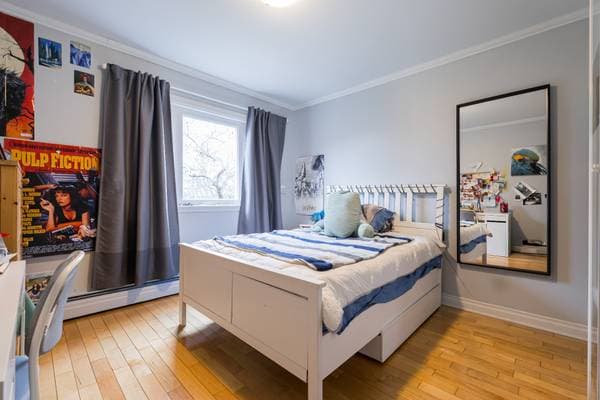
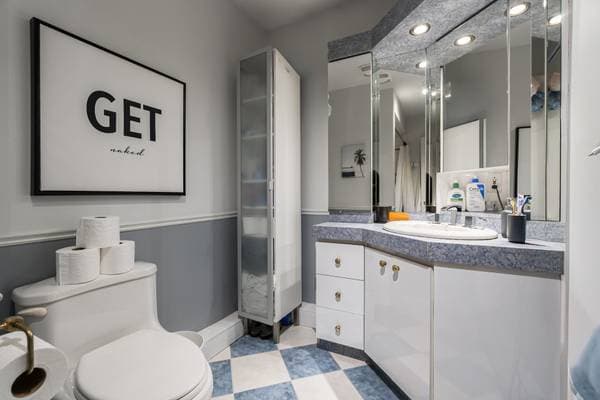
11 Boul. Kirkland #101, Kirkland — photo 1
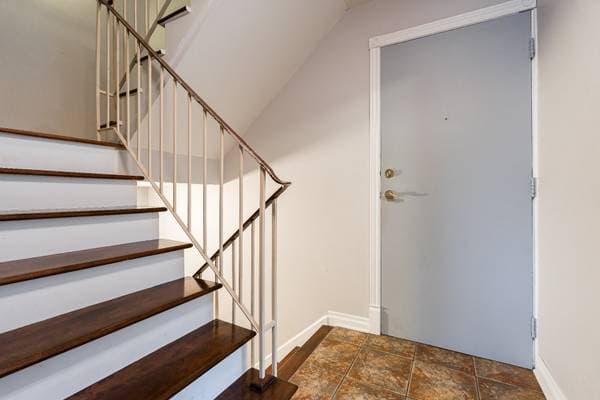
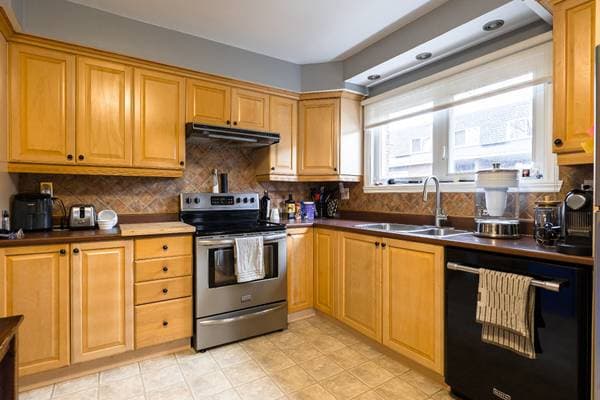
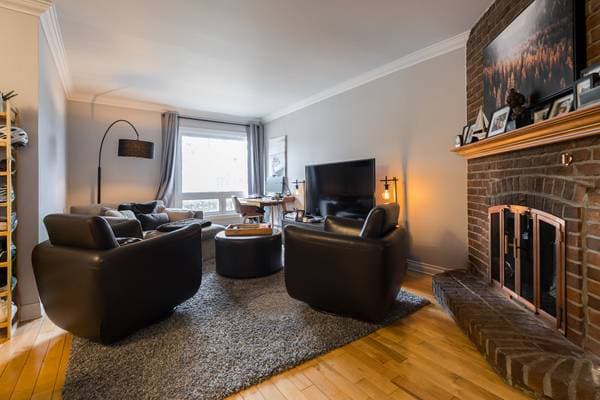
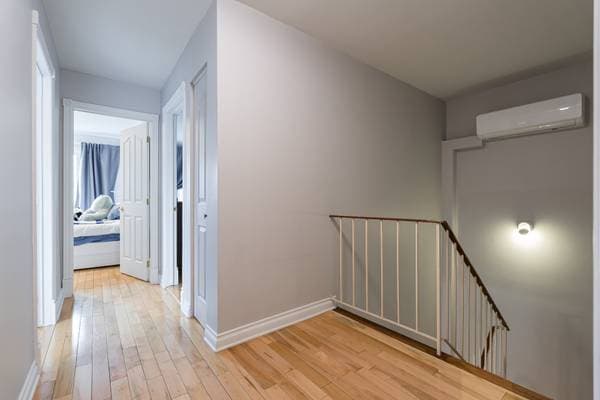
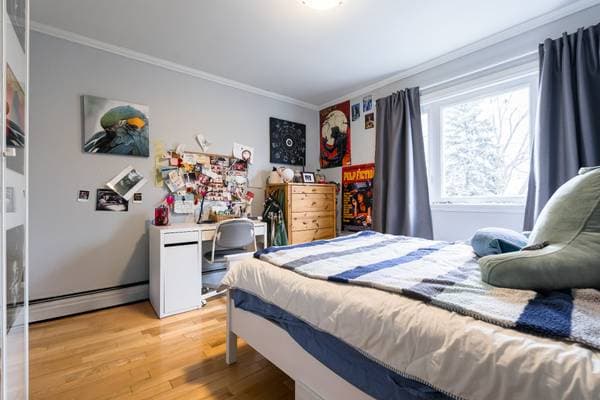
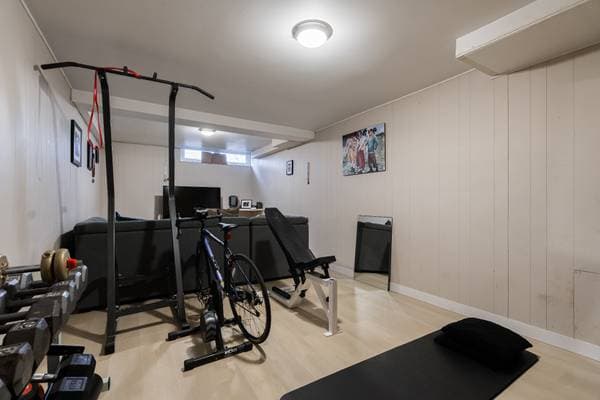
11 Boul. Kirkland #101, Kirkland — photo 2
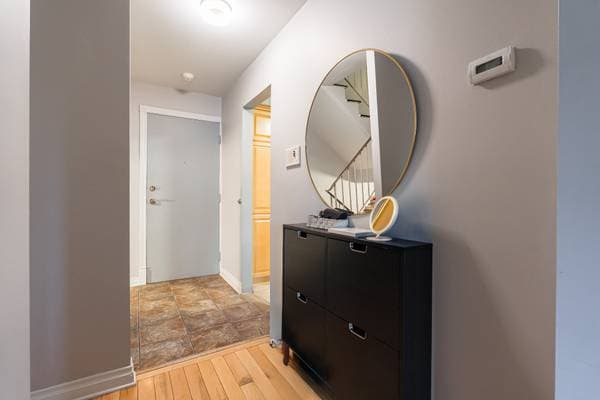
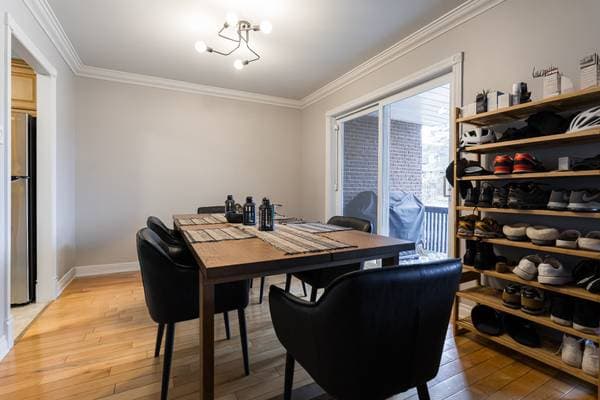
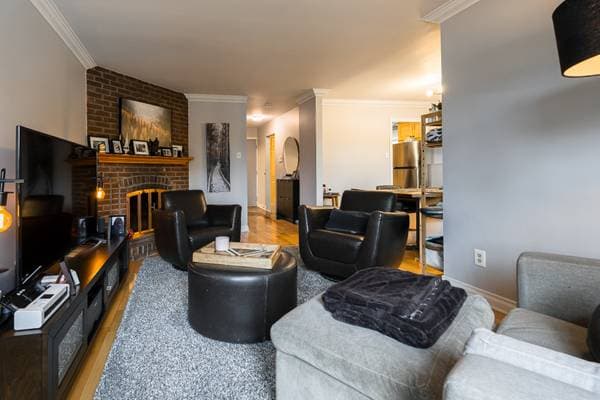
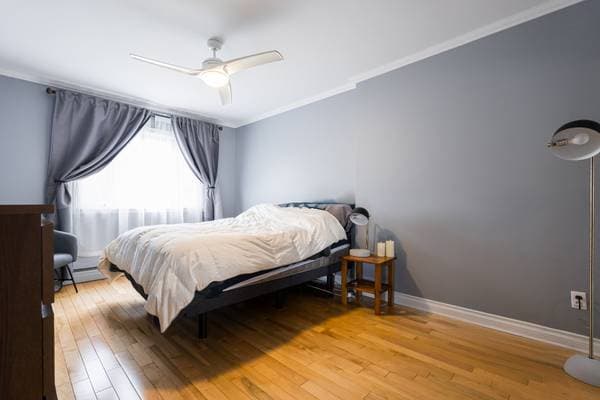
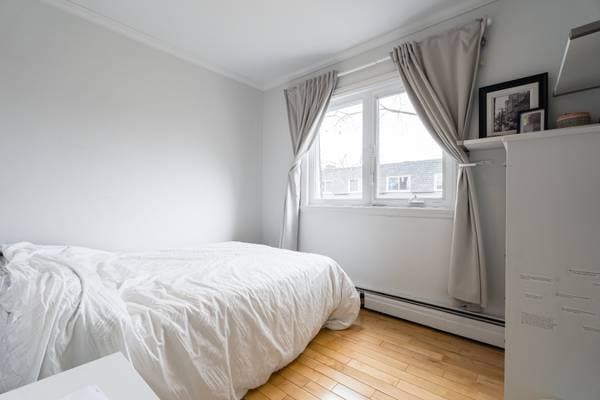
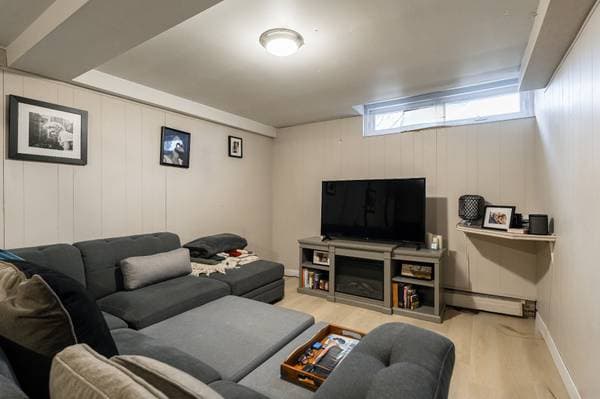
11 Boul. Kirkland #101, Kirkland — photo 3
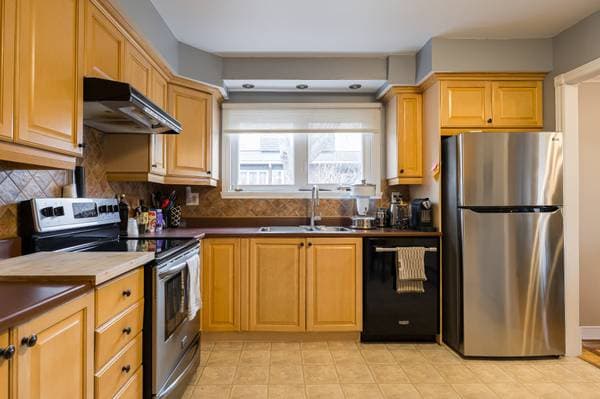
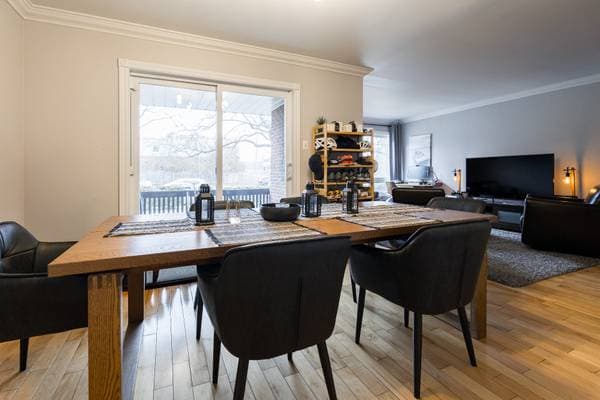
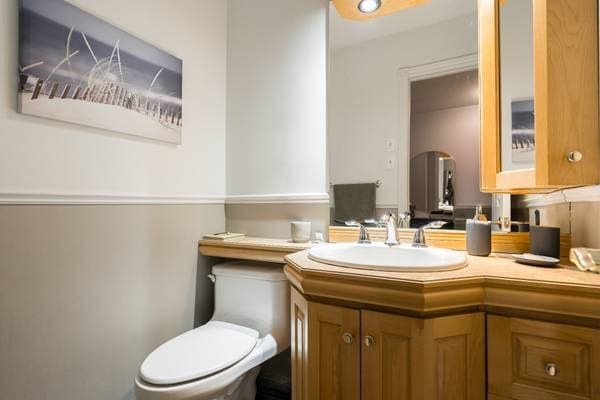
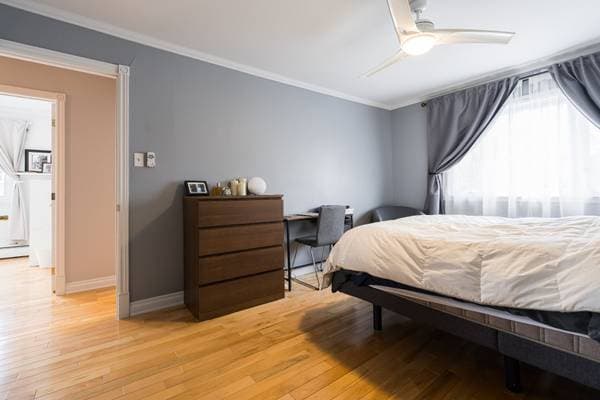
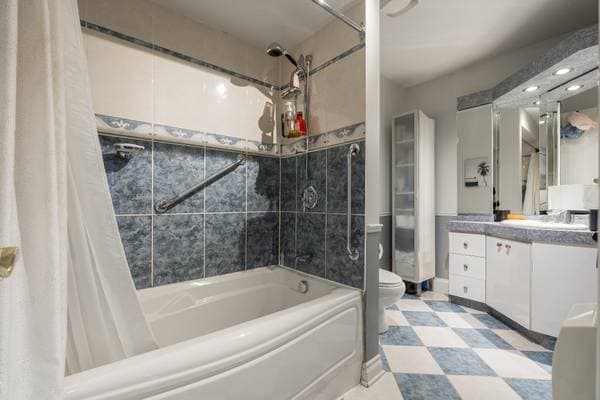
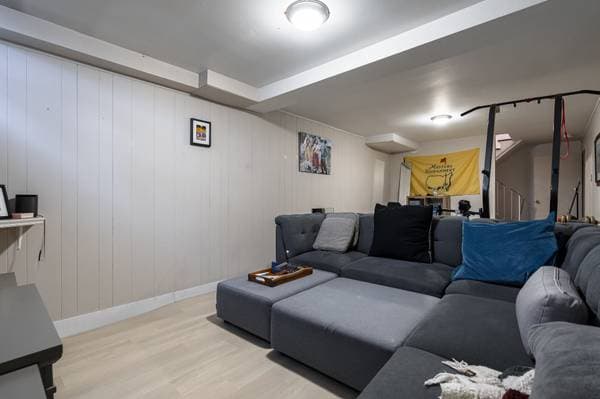
11 Boul. Kirkland #101, Kirkland — photo 4
11 Boul. Kirkland #101, Kirkland — photo 5
11 Boul. Kirkland #101, Kirkland — photo 6
11 Boul. Kirkland #101, Kirkland — photo 7
11 Boul. Kirkland #101, Kirkland — photo 8
11 Boul. Kirkland #101, Kirkland — photo 9
11 Boul. Kirkland #101, Kirkland — photo 10
11 Boul. Kirkland #101, Kirkland — photo 11
11 Boul. Kirkland #101, Kirkland — photo 12
11 Boul. Kirkland #101, Kirkland — photo 13
11 Boul. Kirkland #101, Kirkland — photo 14
11 Boul. Kirkland #101, Kirkland — photo 15
11 Boul. Kirkland #101, Kirkland — photo 16
11 Boul. Kirkland #101, Kirkland — photo 17
11 Boul. Kirkland #101, Kirkland — photo 18
11 Boul. Kirkland #101, Kirkland — photo 19
11 Boul. Kirkland #101, Kirkland — photo 20
11 Boul. Kirkland #101, Kirkland — photo 21
11 Boul. Kirkland #101, Kirkland — photo 22
11 Boul. Kirkland #101, Kirkland — photo 23
11 Boul. Kirkland #101, Kirkland — photo 24
11 Boul. Kirkland #101, Kirkland — photo 25
11 Boul. Kirkland #101, Kirkland — photo 26
11 Boul. Kirkland #101, Kirkland — photo 27
11 Boul. Kirkland #101, Kirkland — photo 28
11 Boul. Kirkland #101, Kirkland — photo 29
11 Boul. Kirkland #101, Kirkland — photo 30

11 Boul. Kirkland #101

Kirkland, H9J1N2

No Centris® 13257772

473 000 $

3 chambres · 1 salle de bain · 1749 pi²

Caractéristiques

Type de propriété
Condo
Chambres
3
Salles de bain
1
Superficie habitable
1 749 pi²
Superficie du terrain
128 894 040 pi²
Année de construction
1975
Code postal
H9J1N2
Style
Two or more storey
Type de bâtiment
Attached corner unit
Salles de bain
1
Salles d'eau
1
Stationnement
1
Chauffage
Hot water
Énergie de chauffage
Natural gas
Approvisionnement en eau
Municipality
Égouts
Municipality
Sous-sol
6 feet and more, Finished basement
Piscine
Inground
Toiture
Asphalt and gravel
Zonage
Residential
PiscineSous-sol aménagé

Inclusions

washer, dryer, kitchen fridge, stove, stove fan, dishwasher.

Exclusions

basement fridge, all tenant's belongings.

Coûts et taxes

Taxes municipales
2 839 $ / an
Taxes scolaires
365 $ / an
Frais de copropriété
635 $ / mois
Évaluation municipale (2024)
503 300 $
Évaluation — terrain
192 500 $
Évaluation — bâtiment
310 800 $

Dimensions des pièces

ÉtagePièceDimensions
GFLiving room18 X 11 ft · 5.49 X 3.35 m
GFKitchen10.6 X 11 ft · 3.20 X 3.35 m
GFDining room10.6 X 11 ft · 3.20 X 3.35 m
GFPowder room4.11 X 4.2 ft · 1.50 X 1.27 m
2Primary bedroom15.2 X 11 ft · 4.62 X 3.35 m
2Bedroom11.6 X 11.3 ft · 3.51 X 3.43 m
2Bedroom10 X 8 ft · 3.05 X 2.44 m
2Bathroom11 X 5 ft · 3.35 X 1.52 m
BA1Family room23 X 11 ft · 7.01 X 3.35 m
BA1Storage21.3 X 11.6 ft · 6.48 X 3.51 m

À propos de cette propriété

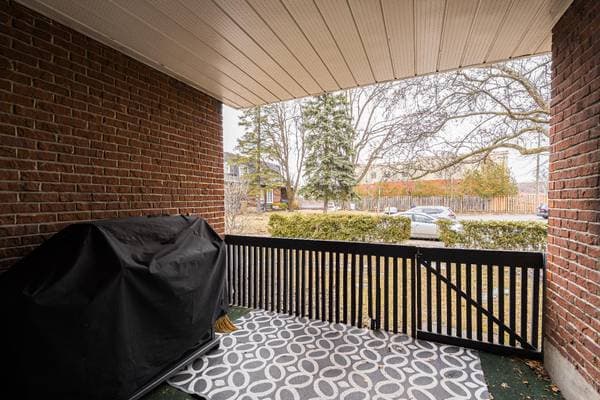
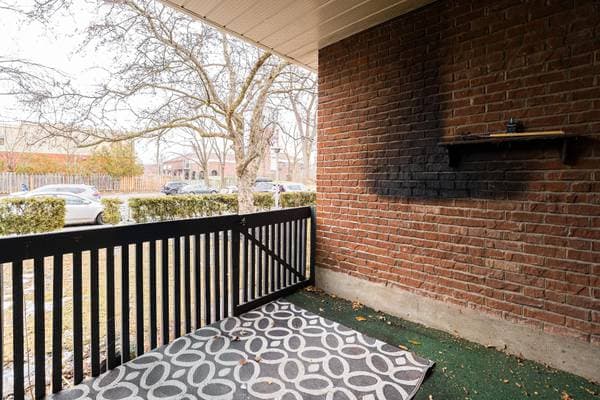
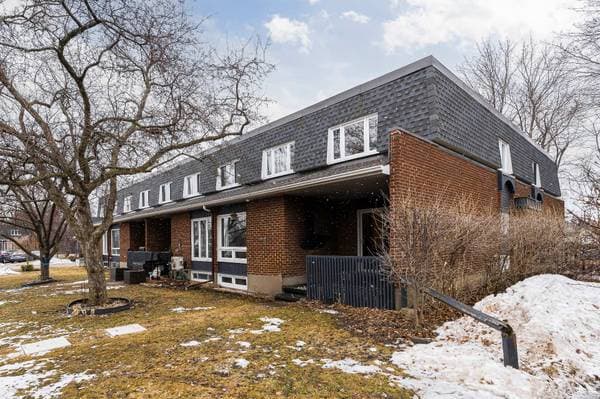
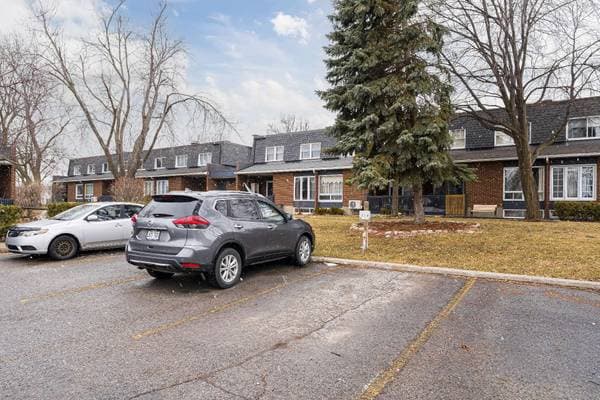
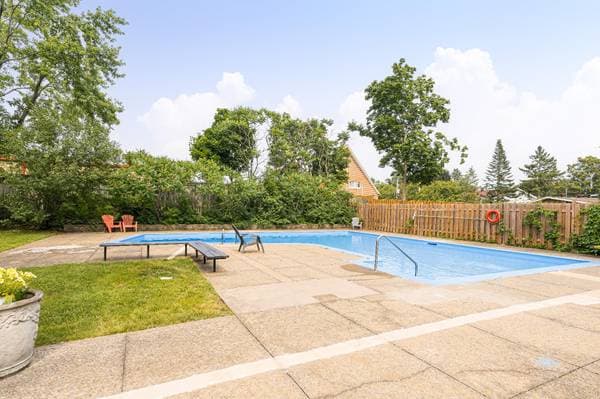
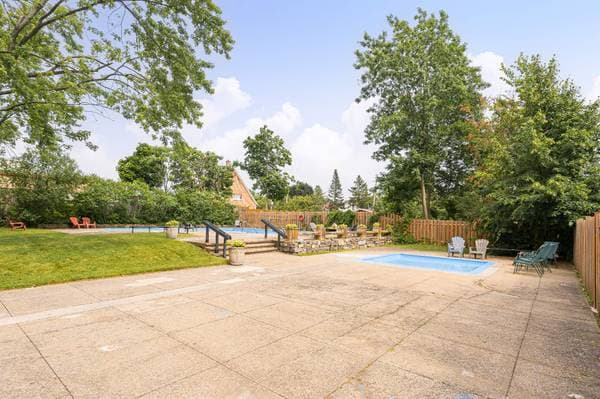
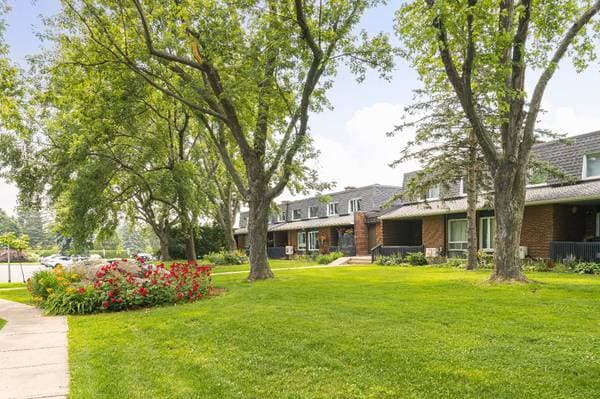
Rare 3-bedroom corner unit townhouse ideally located in the heart of Kirkland, close to all amenities, public transit and services. Bright and spacious, featuring hardwood floors throughout, an updated kitchen, and a finished basement with family room and large storage/laundry area. Condo fees include heating and hot water. Enjoy a private balcony, and common in-ground pool and patio area perfect for summer living. A fantastic opportunity not to be missed!

Inscription — gracieuseté de Ryan Lubell-Smith.

listing.mapTitle

À proximité

Données sur les commerces locaux fournies par Google.

Faites les calculs pour cette propriété

Sur une hypothèque de 378 400 $ :

2 094 $ /mois

ou 966 $ aux deux semaines

Estimation seulement — composition semestrielle, excluant l'assurance (SCHL), taxes et frais. Consultez votre prêteur pour une soumission réelle.

Propriétés semblables