
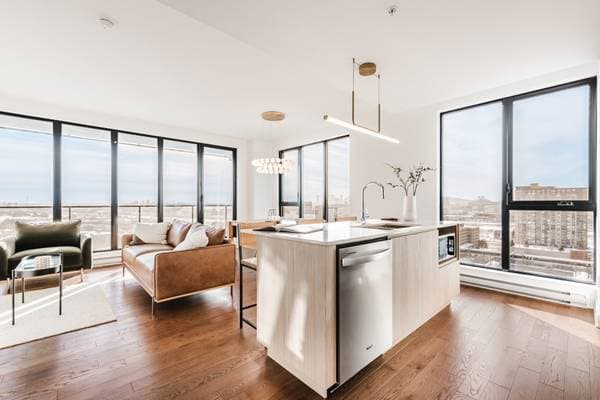
 Nouveau
570 035 $
200 Rue Marie-Charles-Le Moyne #1801
Longueuil (le Vieux-Longueuil)
2 chambres2 salles de bain1007 pi²
Longueuil (le Vieux-Longueuil), J4H3H1
No Centris® 12300157
669 000 $
light fixtures, window coverings, dishwasher, integrated extractor hood, television rack and television in the master bedroom
kitchen, refrigerator, washer and dryer
| Étage | Pièce | Dimensions |
|---|---|---|
| GF | Living room | 10.7 X 12.8 ft · 3.23 X 3.86 m |
| GF | Dining room | 10.7 X 9.11 ft · 3.23 X 3.02 m |
| GF | Kitchen | 10.7 X 10.8 ft · 3.23 X 3.25 m |
| 2 | Family room | 11.10 X 13.9 ft · 3.61 X 4.19 m |
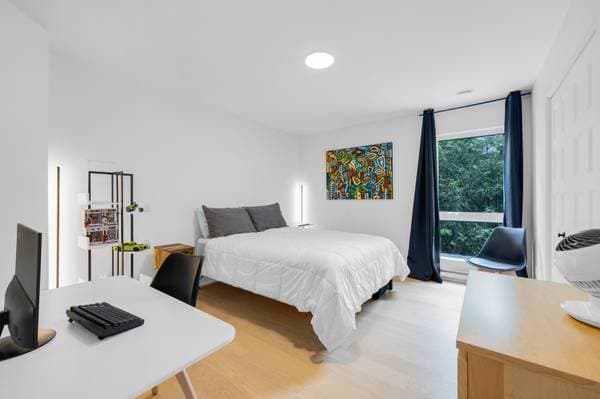
| 2 | Primary bedroom | 12.6 X 12.3 ft · 3.81 X 3.73 m |
| 2 | Bathroom | 8.8 X 7.3 ft · 2.64 X 2.21 m |
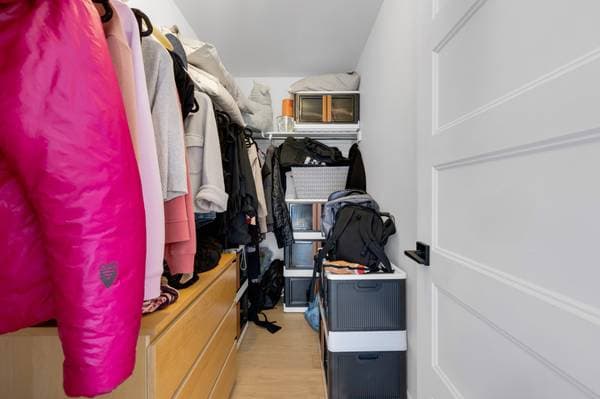
| 2 | Walk-in closet | 8.8 X 4.8 ft · 2.64 X 1.42 m |
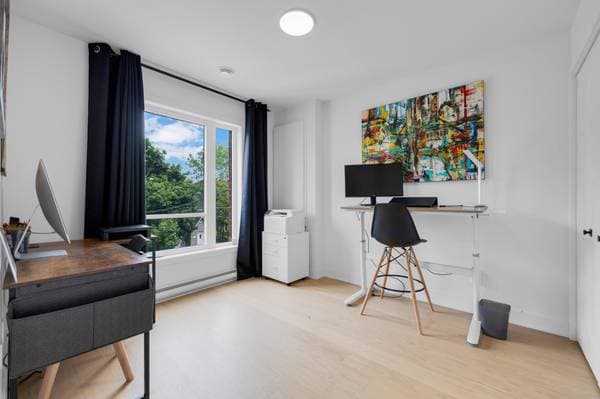
| 2 | Bedroom | 13.5 X 11.3 ft · 4.09 X 3.43 m |
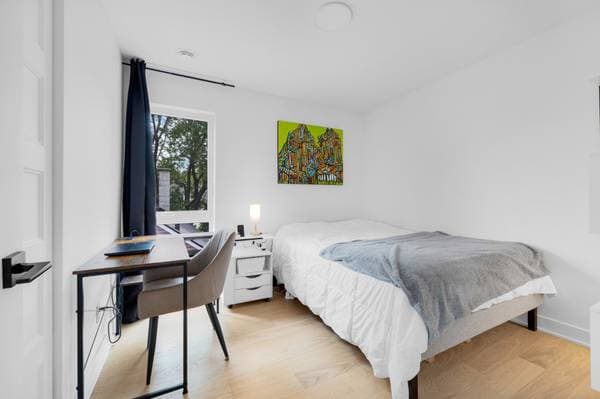
| 2 | Bedroom | 9.5 X 10.9 ft · 2.87 X 3.28 m |
| 2 | Bedroom | 9.5 X 9.10 ft · 2.87 X 3.00 m |
| 2 | Bathroom | 6.10 X 8 ft · 2.08 X 2.44 m |
| 2 | Laundry room | 6.10 X 4.7 ft · 2.08 X 1.40 m |
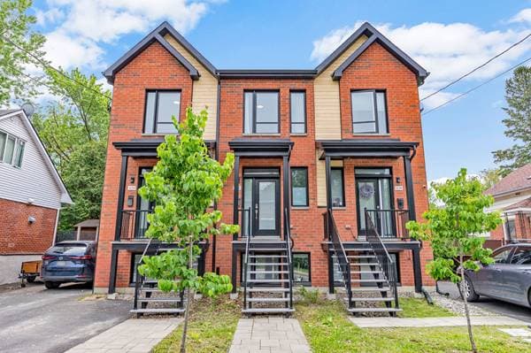
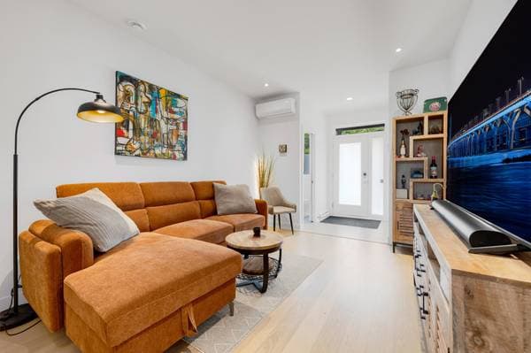
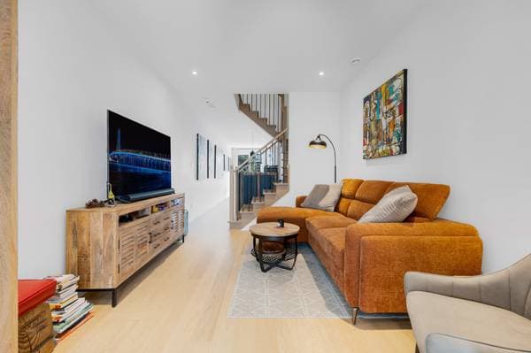
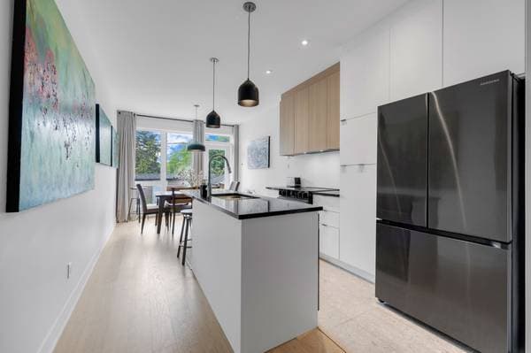
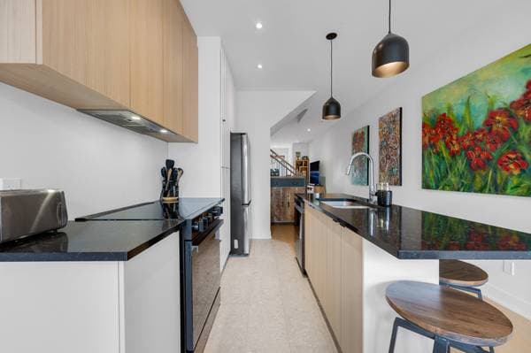
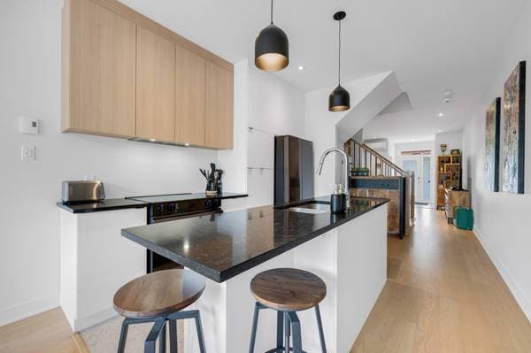
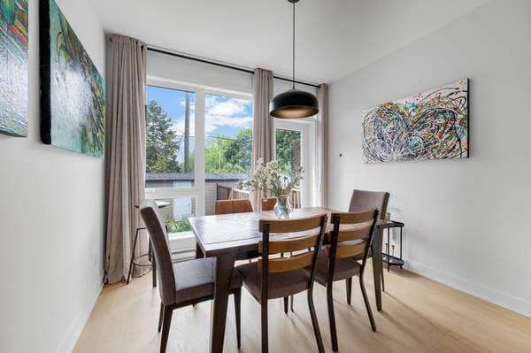
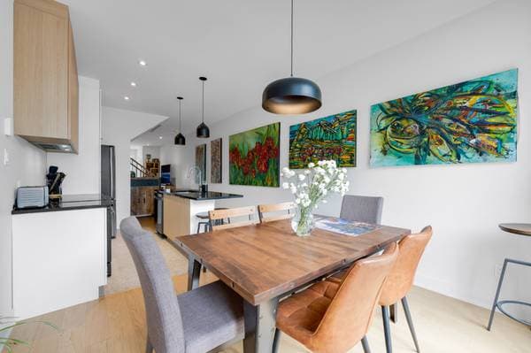
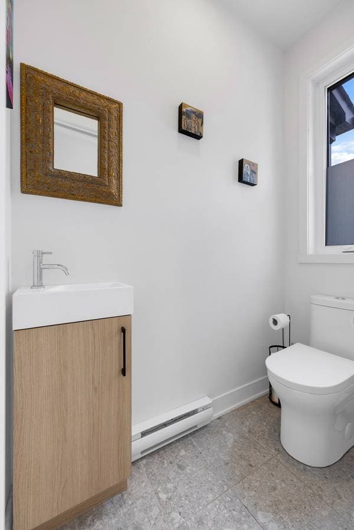
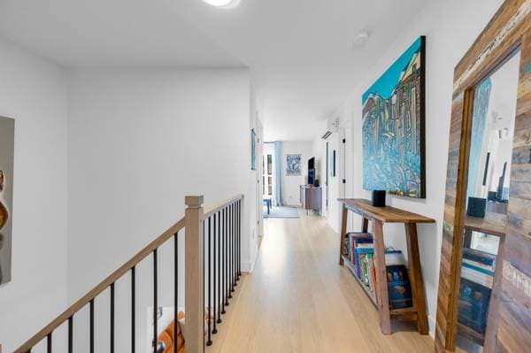
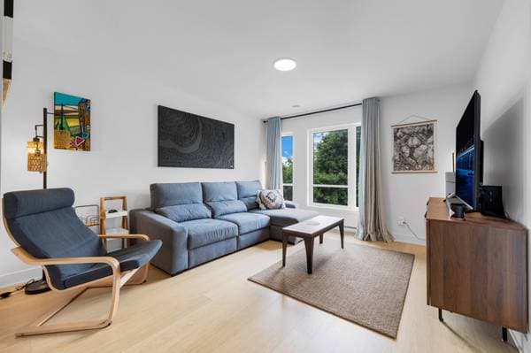
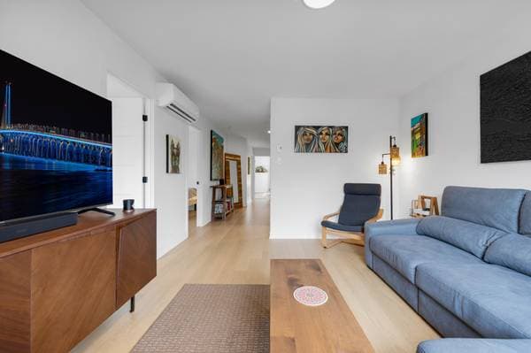
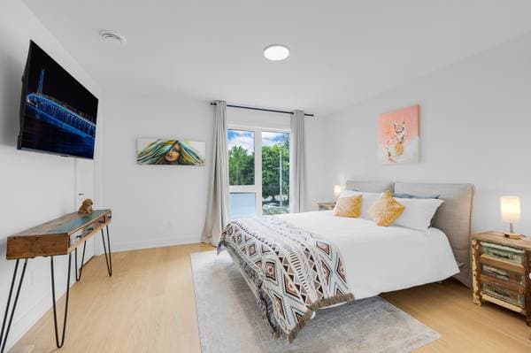
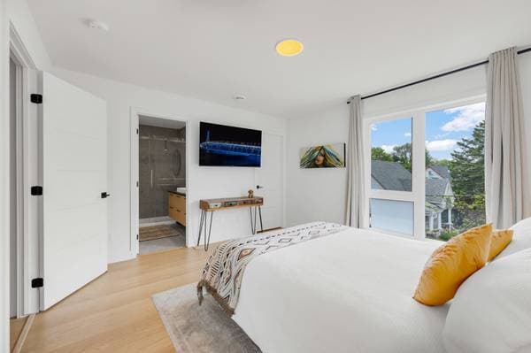
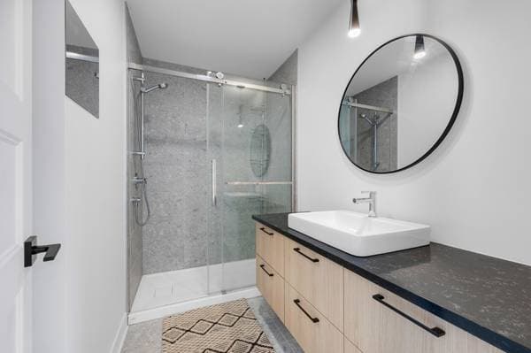
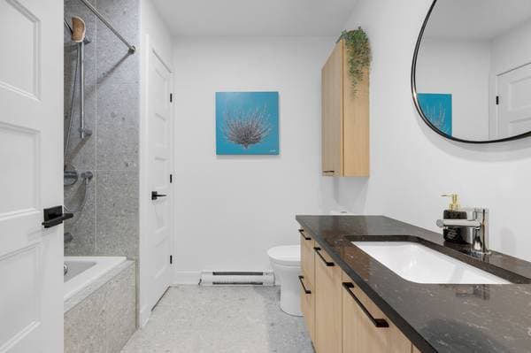
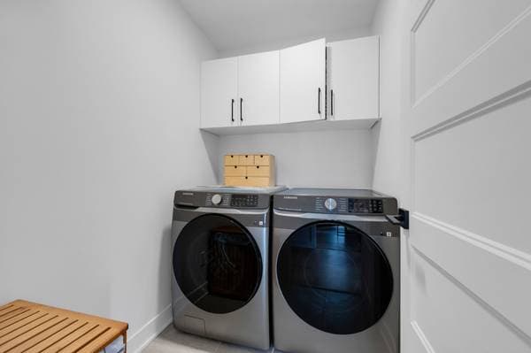
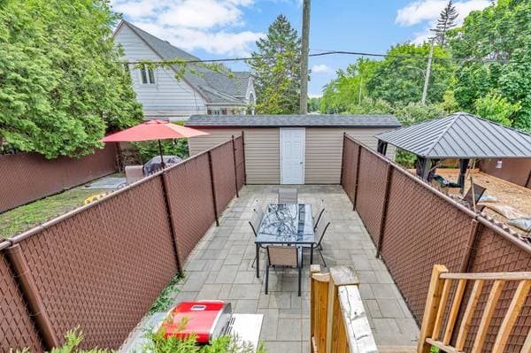
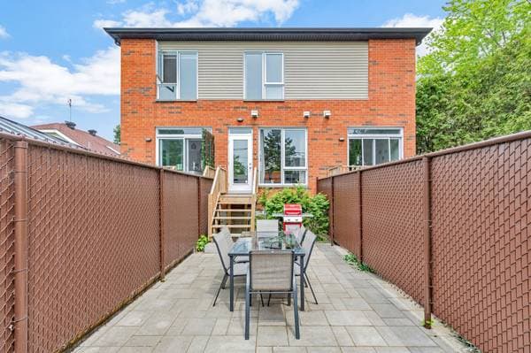
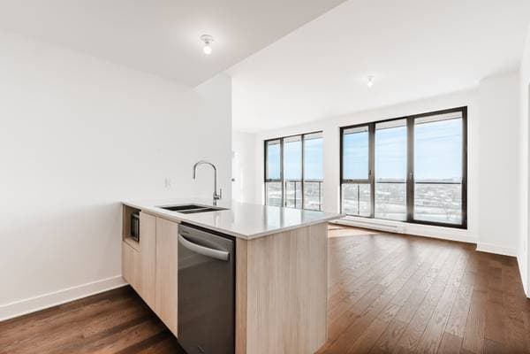
Stylish 4-bedroom townhouse-style condo in sought-after Vieux-Longueuil. This new 2023 build offers bright, contemporary living across two finished levels, with a private entrance, an intimate fenced courtyard, and one outdoor parking spot. The main floor features an open-concept living, dining and kitchen area with oversized windows, laminate floors, and a powder room. Upstairs, all four bedrooms and a family room include a primary with walk-in closet and spa-inspired ensuite, plus a full bathroom and laundry. Steps from schools, shops, transit, the metro and Cégep Édouard-Montpetit, just minutes from downtown. Stylish 4-bedroom townhouse-style condo in sought-after Vieux-Longueuil 4 bedrooms, 2 full bathrooms (including a private ensuite) and a main-floor powder room New 2023 construction with bright, contemporary living across two finished levels Outdoor parking space included, with a private entrance and intimate courtyard Ideal for families or professionals seeking modern comfort in a prime, walkable location Enjoy turnkey living just minutes from downtown and every essential service Within walking distance of shops, restaurants, schools, and daycares Renowned École Armand-Racicot and École des Petits Explorateurs steps away Close to high schools, Cégep Édouard-Montpetit, and the Université de Sherbrooke campus Just an 8-minute drive to the Jacques-Cartier Bridge, Longueuil metro, and Highways 132 and A20 A short walk or bike ride to the lively rue Saint-Charles and its festivals year-round A bright, contemporary main floor Open-concept living area with oversized windows that flood the space with light Warm laminate floors and a crisp, neutral palette create an inviting, modern feel Spacious living room flowing into a dedicated dining area and stylish kitchen A wall-mounted heat pump keeps the home comfortable in every season A sleek kitchen designed for everyday living and entertaining Sleep dark countertops paired with white and light-wood cabinetry Extra prep and workspace complemented by an island with breakfast-bar seating Designer pendant lighting and generous storage throughout A convenient main-floor powder room A comfortable, well-designed second level All four bedrooms and the family room are located upstairs for a practical, connected layout Spacious primary bedroom with a walk-in closet and private ensuite A spa-inspired ensuite bathroom Glass-enclosed walk-in shower with a sleek terrazzo-style tile surround Floating light-wood vanity topped with black quartz and a white vessel sink Three additional well-sized bedrooms, perfect for family, guests, or a home office Versatile family room ideal for a media space, playroom, or lounge Dedicated laundry room with side-by-side machines and built-in storage Laminate flooring runs throughout for a warm, cohesive look A stylish main full bathroom Deep soaker tub with an integrated shower and terrazzo-style tile Light-wood vanity with a black sleek counter and undermount sink Round black-framed mirror and clean, contemporary finishes Private outdoor living Intimate, fully fenced courtyard with a paved patio and landscaping Room for a dining set, BBQ, and a shaded gazebo A private entrance and one outdoor parking space included A perfect blend of comfort, quality, and an unbeatable location
Inscription — gracieuseté de Domenic Ripolo.
Données sur les commerces locaux fournies par Google.
133 800 $ · 20%
Sur une hypothèque de 535 200 $ :
2 962 $ /mois
ou 1 366 $ aux deux semaines
Estimation seulement — composition semestrielle, excluant l'assurance (SCHL), taxes et frais. Consultez votre prêteur pour une soumission réelle.
Nouveau570 035 $
200 Rue Marie-Charles-Le Moyne #1801
Longueuil (le Vieux-Longueuil)
2 chambres2 salles de bain1007 pi²
 Nouveau
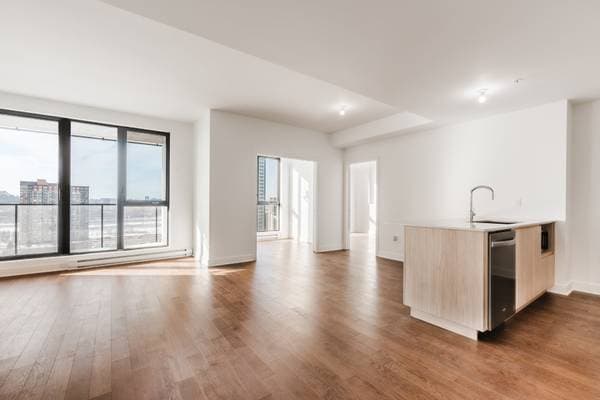
526 350 $
200 Rue Marie-Charles-Le Moyne #1424
Longueuil (le Vieux-Longueuil)
2 chambres2 salles de bain1039 pi²
 Nouveau
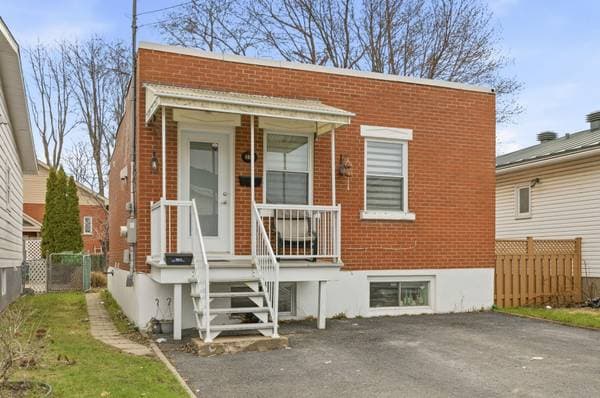
555 607 $
200 Rue Marie-Charles-Le Moyne #1809
Longueuil (le Vieux-Longueuil)
2 chambres2 salles de bain1004 pi²
 Nouveau
599 900 $
858 Rue Front
Longueuil (le Vieux-Longueuil)
2 chambres1 salle de bain