
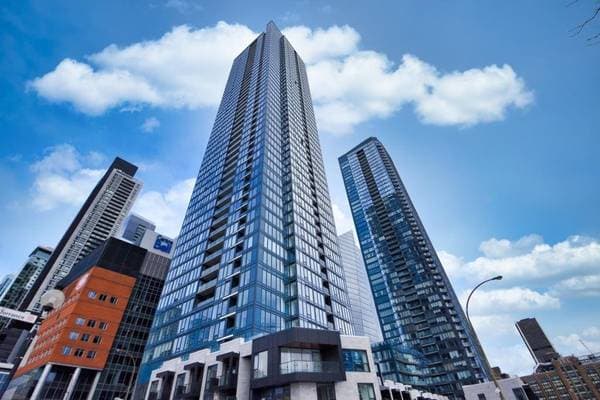
 Nouveau
749 000 $
1288 Rue St-Antoine O. #4103
Montréal (Ville-Marie)
2 chambres2 salles de bain660 pi²
Montréal (Ville-Marie), H3B0E5
No Centris® 25447426
835 000 $
fridge, stove, washer & dryer, dishwasher, blinds, light fixtures, tv mount in the master bedroom
wall mounted tv in the living room, bed in second bedroom
| Étage | Pièce | Dimensions |
|---|---|---|
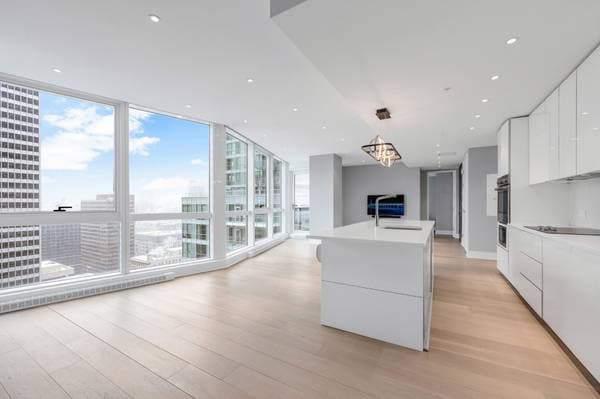
| 28th Floor | Living room | 15.4 X 17.2 ft · 4.67 X 5.23 m |
| 28th Floor | Dining room | 16.8 X 9.8 ft irr · 5.08 X 2.95 m irr |
| 28th Floor | Kitchen | 18.3 X 9 ft · 5.56 X 2.74 m |
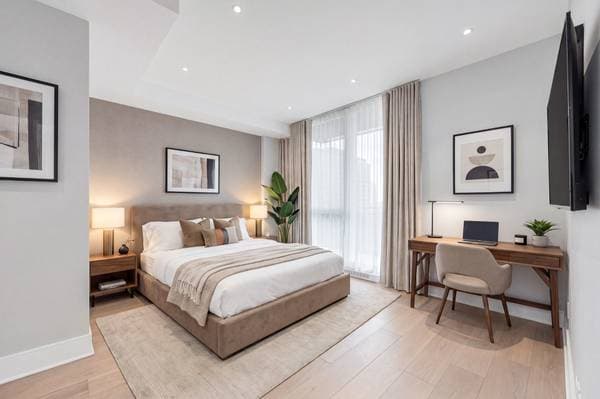
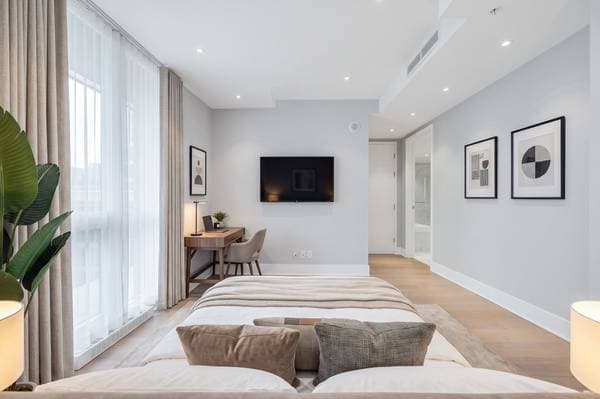
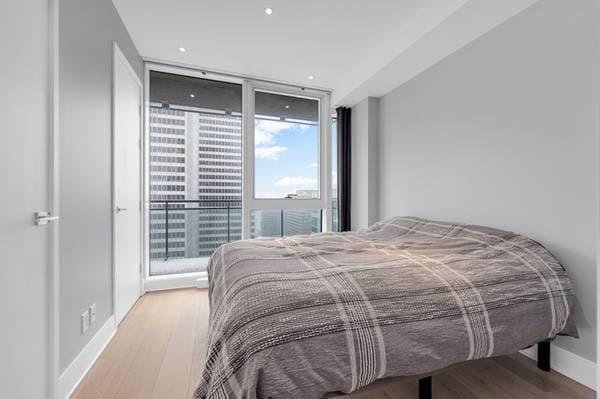
| 28th Floor | Primary bedroom | 17.11 X 12.9 ft · 5.46 X 3.89 m |
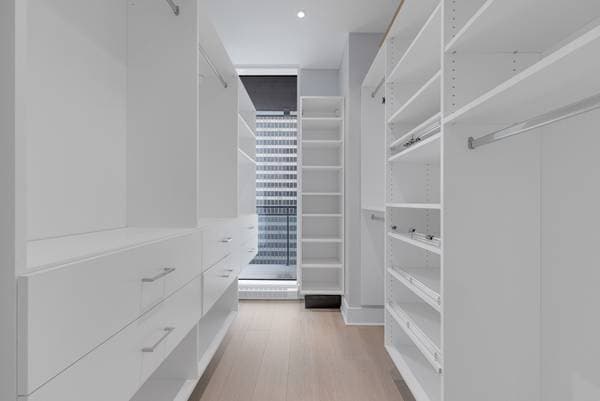
| 28th Floor | Walk-in closet | 6 X 8.8 ft · 1.83 X 2.64 m |
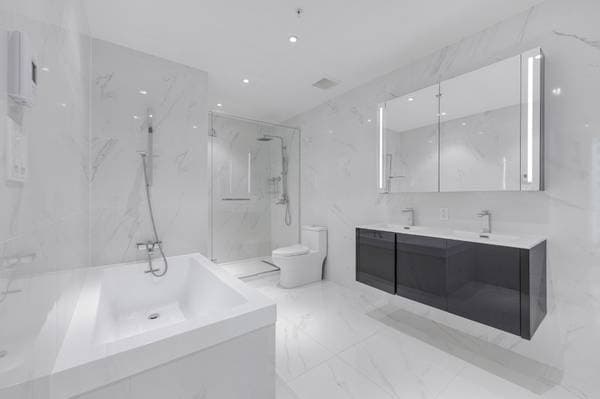
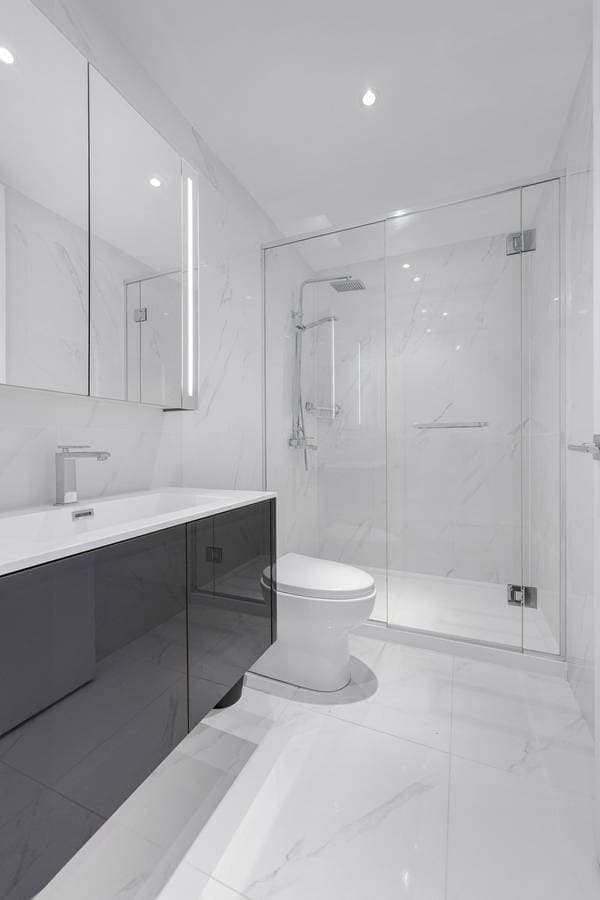
| 28th Floor | Bathroom | 13.7 X 8 ft · 4.14 X 2.44 m |
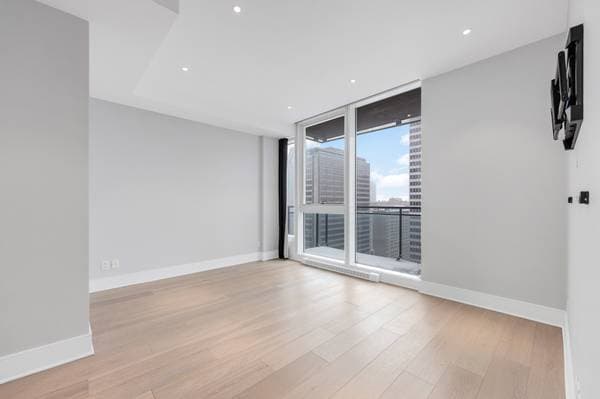
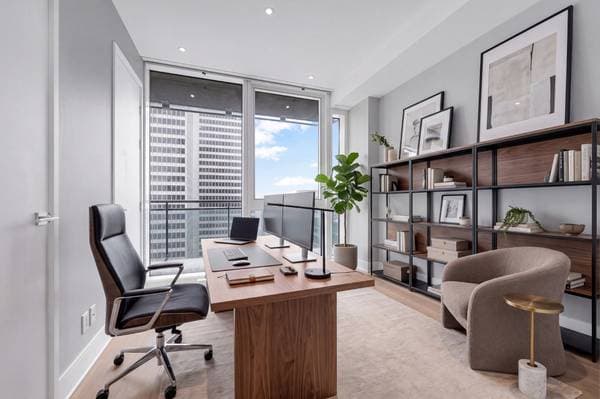
| 28th Floor | Bedroom | 9.2 X 12.11 ft · 2.79 X 3.94 m |
| 28th Floor | Bathroom | 8.3 X 5.1 ft · 2.51 X 1.55 m |
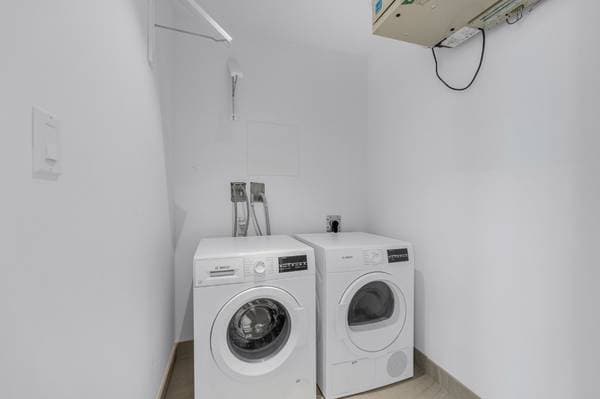
| 28th Floor | Laundry room | 5.9 X 5.3 ft · 1.75 X 1.60 m |
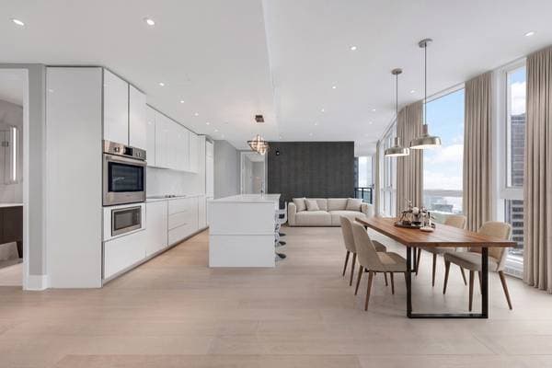
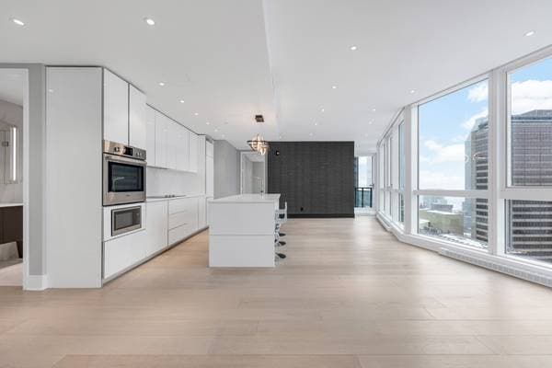
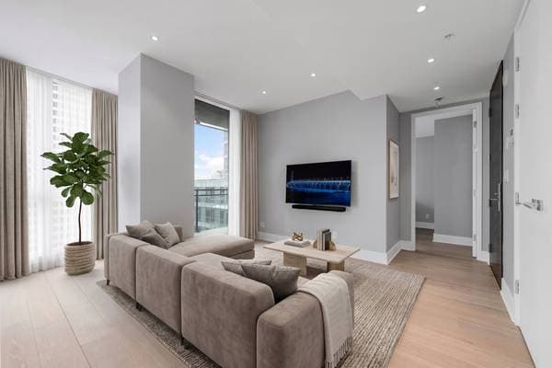
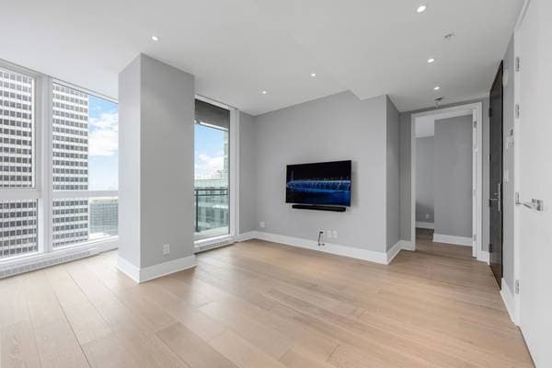
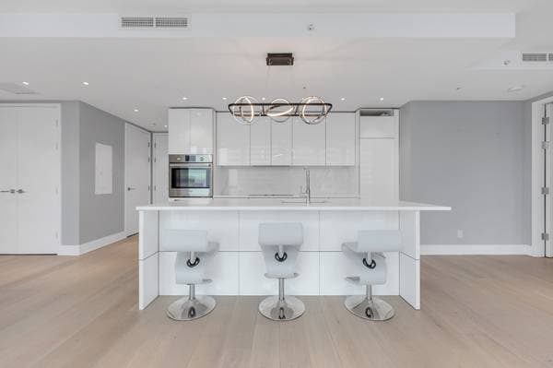
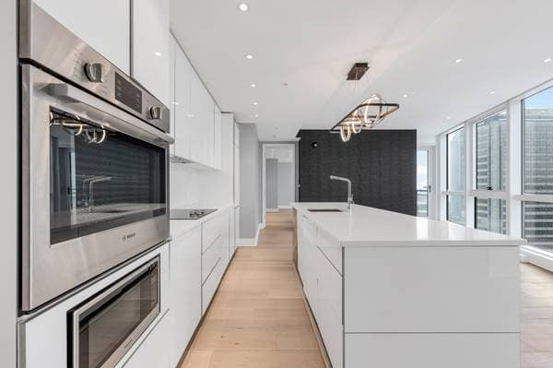
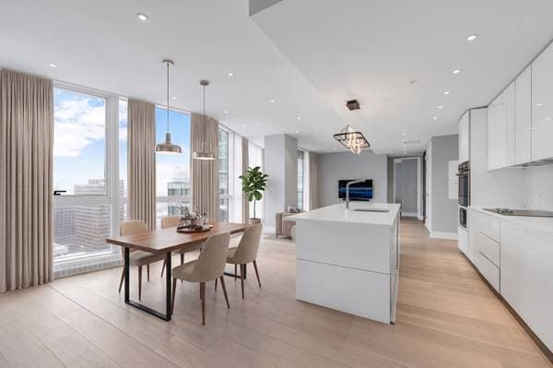
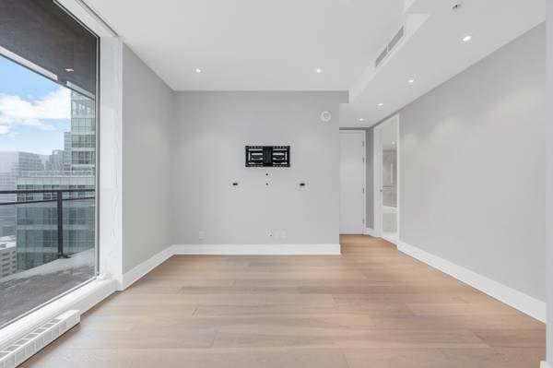
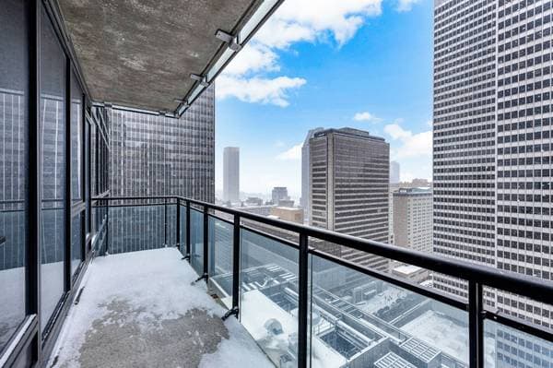
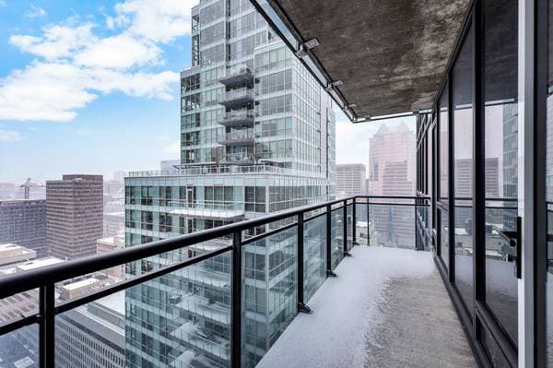
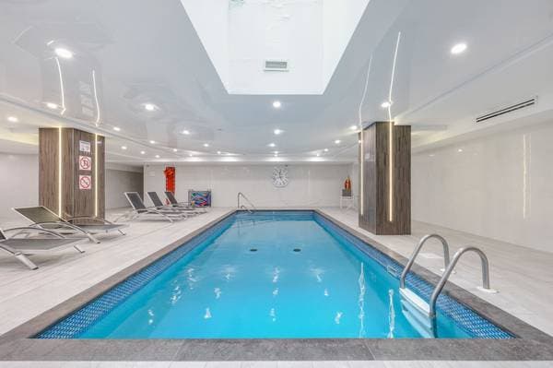
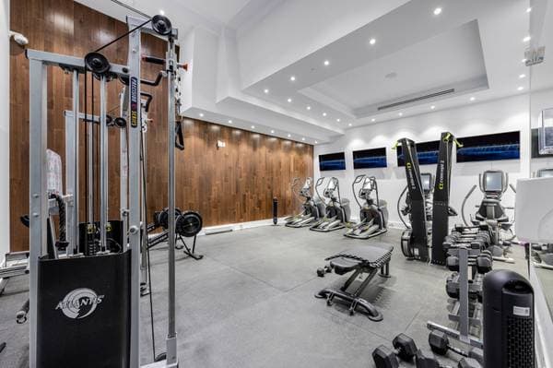
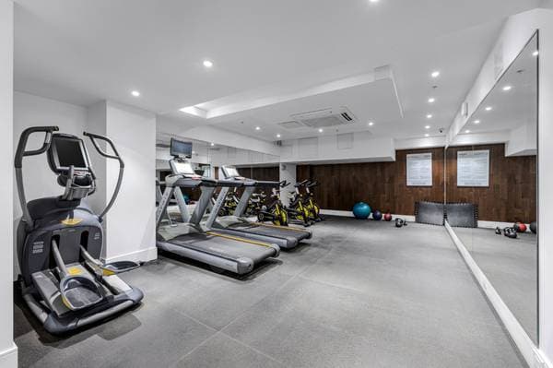
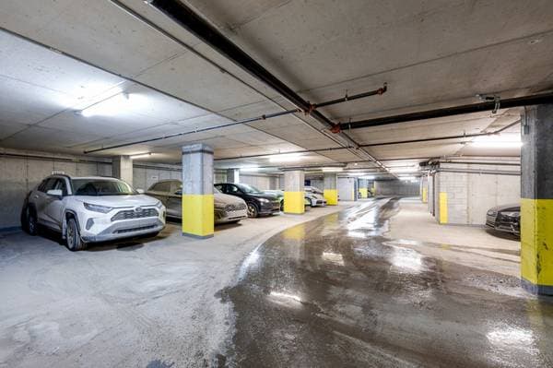
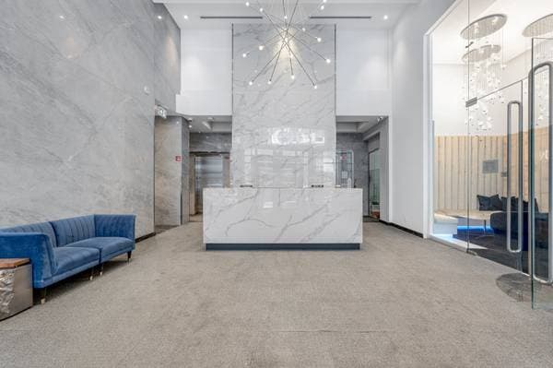
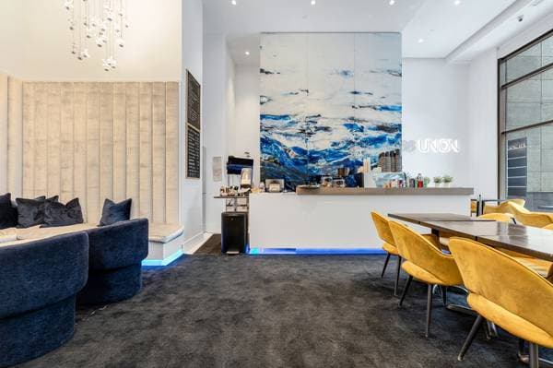
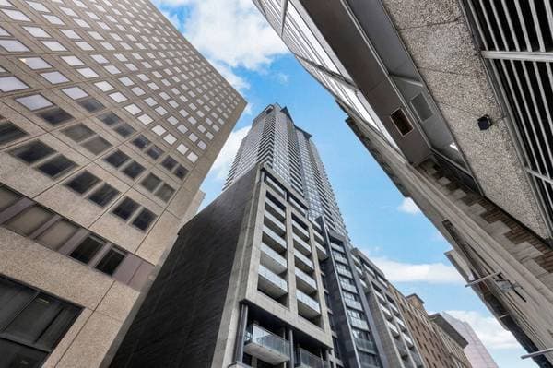
Bright, modern condo with floor-to-ceiling windows and sweeping city views in the heart of downtown Montréal. Open-concept living and dining area with wide-plank wood floors and a sleek kitchen featuring extensive cabinetry and a large island. Spacious primary suite with walk-in closet and spa-like ensuite, plus a versatile second bedroom and modern main bath. In-unit laundry and one indoor parking included. Full-service building with 24/7 security, valet, gym, rooftop terrace, indoor pool, and party room. Steps to McGill, Concordia, metro stations, restaurants, boutiques, parks, and all downtown amenities. Bright, modern design with expansive floor-to-ceiling windows An exceptional turnkey opportunity in the heart of Montréal Main living area unfolds in a beautifully open, light-filled layout Expansive floor-to-ceiling windows showcase sweeping city views Designed for effortless entertaining and comfortable daily living Wide-plank wood flooring adds warmth and visual continuity Recessed lighting enhances the contemporary architectural design Dining area positioned directly in front of dramatic full-height windows Panoramic city views create a stunning everyday backdrop Open flow to kitchen supports seamless entertaining Impressive footprint with extensive cabinetry and exceptional storage Glossy flat-panel cabinetry offers a sleek, modern aesthetic Abundant counter space ideal for preparation and hosting Large central island provides generous workspace, seating, and storage Primary bedroom is a calm and spacious retreat Wide-plank wood flooring continues seamlessly A large balcony door bring in beautiful daylight while offering direct outdoor access and open city views Walk-in closet is thoughtfully designed with extensive built-in cabinetry and custom shelving throughout Direct access to beautifully finished ensuite bathroom Ensuite bathroom finished in a bright, spa-inspired palette Large-format marble-style tile throughout for a seamless look Double vanity with expansive counter space and storage Deep soaking tub and separate glass-enclosed shower Contemporary fixtures blend comfort and elegance Second bedroom is bright, versatile, and thoughtfully designed Wide-plank flooring and balcony access enhance continuity Abundant natural light with open city views Ideal for guests, office, or additional living space Main bathroom finished in a clean, modern spa-inspired design Large-format marble-style tile creates a cohesive aesthetic Floating vanity with generous storage and counter space Spacious glass-enclosed shower with sleek fixtures Functional layout designed for everyday comfort Convenient in-unit laundry room adds everyday practicality Building Amenities 24/7 security and valet service Fully equipped gym, aerobic studio, sauna, and serene terrace Elegant party room with kitchen for entertaining Rooftop terrace on the 41st floor with breathtaking views Indoor pool for year-round enjoyment Prime Downtown Location Ideally located steps from metro stations and universities Moments from McGill and Concordia Surrounded by restaurants, boutiques, cafés, and parks Near Phillips Square, Place Ville-Marie, and the Bell Centre Close to the Old Port, Mount Royal, and the Lachine Canal One indoor parking space included Effortless access to public transit and major routes
Inscription — gracieuseté de Nikita Mukhanov.
Données sur les commerces locaux fournies par Google.
167 000 $ · 20%
Sur une hypothèque de 668 000 $ :
3 697 $ /mois
ou 1 705 $ aux deux semaines
Estimation seulement — composition semestrielle, excluant l'assurance (SCHL), taxes et frais. Consultez votre prêteur pour une soumission réelle.
Nouveau749 000 $
1288 Rue St-Antoine O. #4103
Montréal (Ville-Marie)
2 chambres2 salles de bain660 pi²
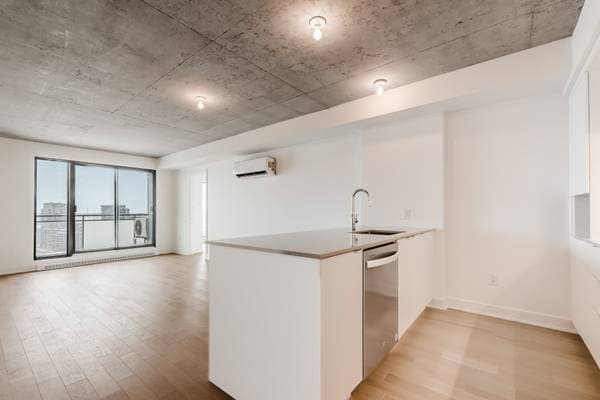 Nouveau
666 934 $
1220 Boul. René-Lévesque E. #1803
Montréal (Ville-Marie)
2 chambres1 salle de bain817 pi²
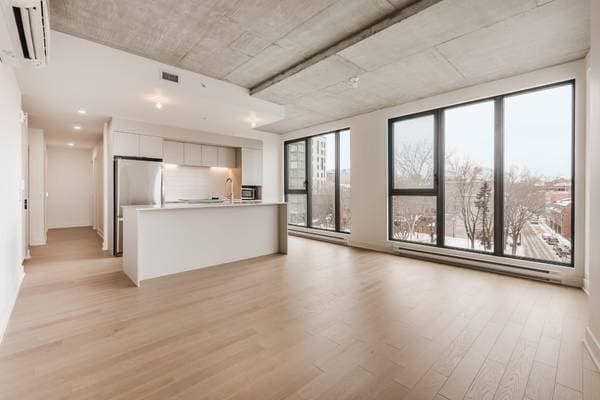 Nouveau
636 356 $
1220 Boul. René-Lévesque E. #1111
Montréal (Ville-Marie)
2 chambres2 salles de bain896 pi²
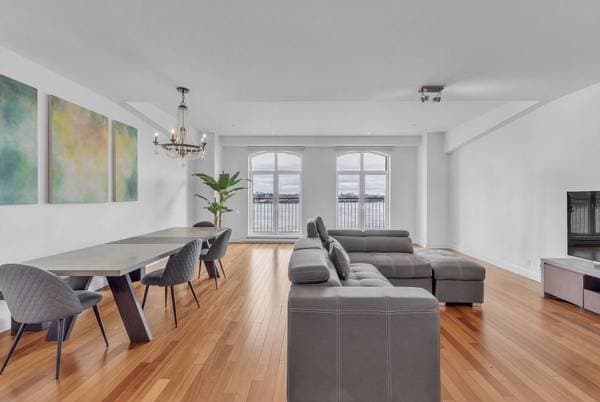 Nouveau
728 000 $
1000 Rue de la Commune E. #410
Montréal (Ville-Marie)
1 chambre1 salle de bain1074 pi²