
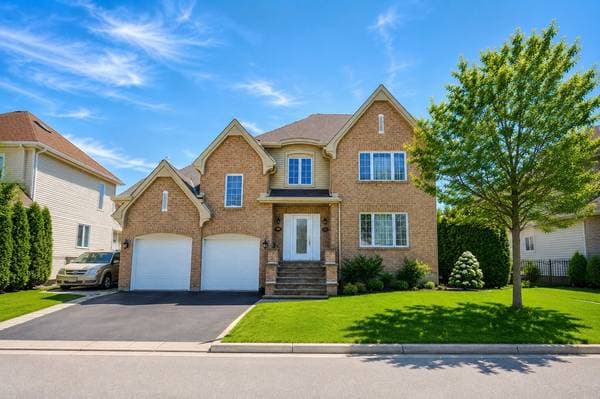
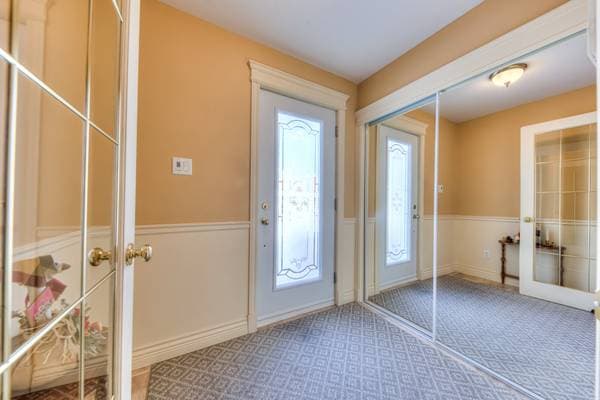
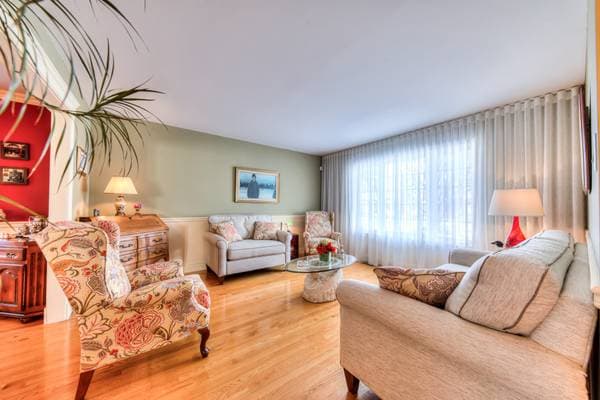
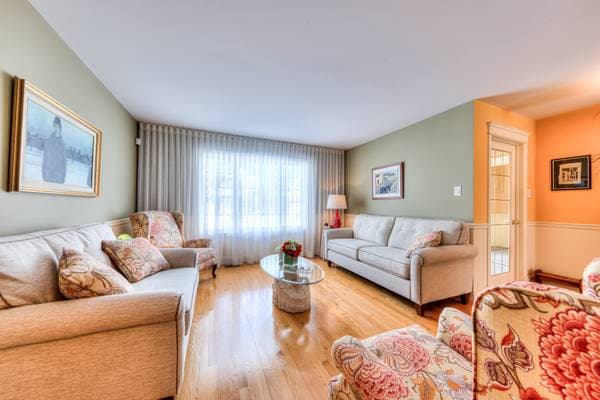
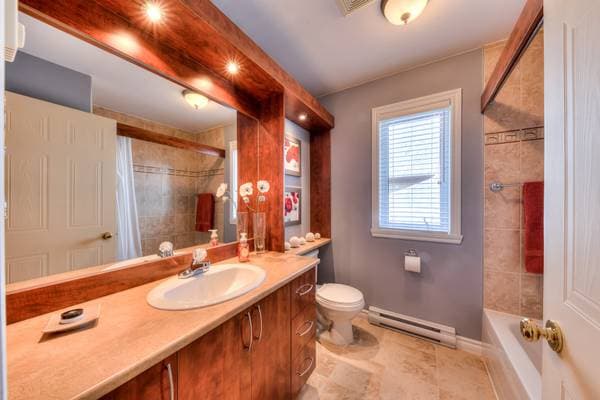
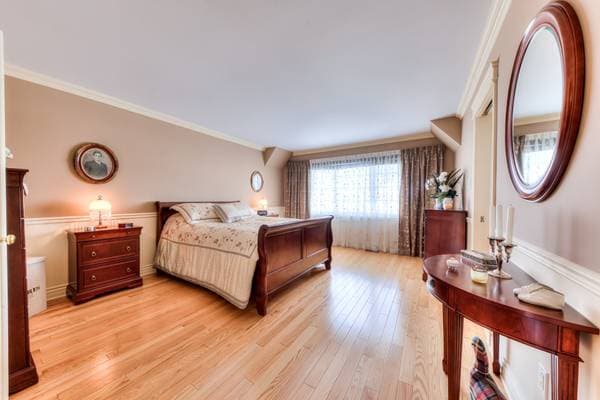
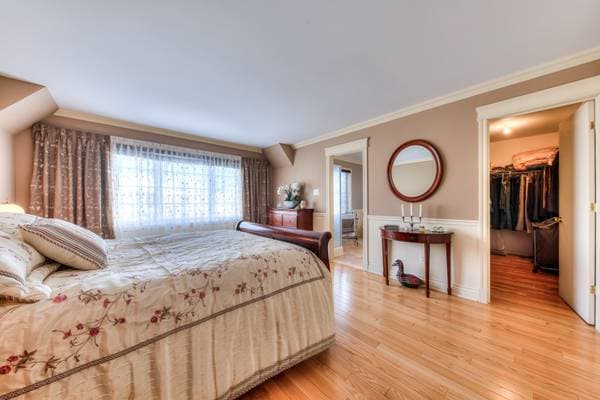
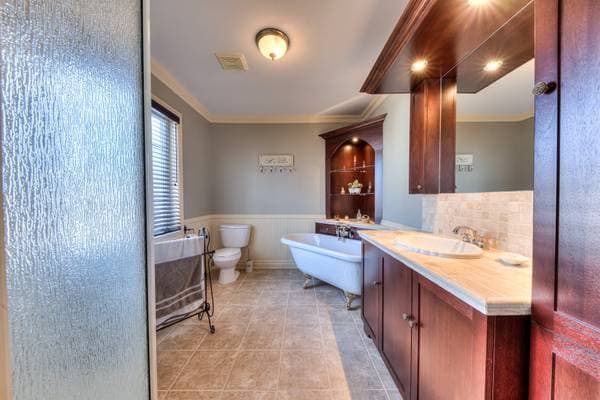
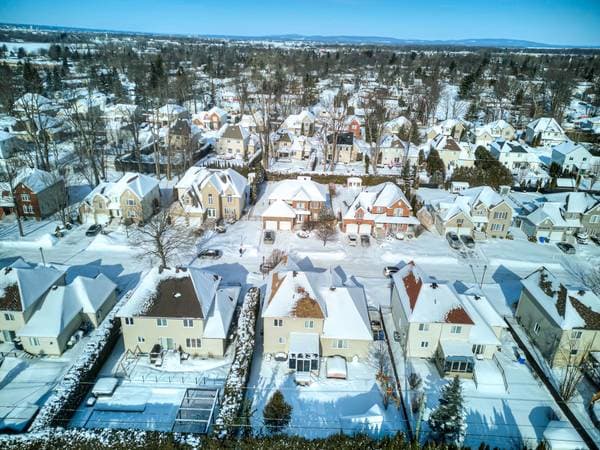
121 Rue Boisé-des-Chênes
Pincourt, J7W9P1
No Centris® 26681161
990 000 $
Caractéristiques
- Type de propriété
- Maison
- Chambres
- 4
- Salles de bain
- 2
- Superficie habitable
- 2 732 pi²
- Superficie du terrain
- 295 119 000 pi²
- Année de construction
- 2003
- Code postal
- J7W9P1
- Style
- Two or more storey
- Type de bâtiment
- Detached
- Salles de bain
- 2
- Salles d'eau
- 1
- Stationnement
- 7
- Garage
- 2
- Chauffage
- Forced air
- Énergie de chauffage
- Electricity, Propane
- Approvisionnement en eau
- Municipality
- Égouts
- Municipality
- Sous-sol
- 6 feet and more, Finished basement
- Toiture
- Asphalt shingles
- Revêtement
- Aluminum, Brick
- Fondation
- Poured concrete
- Zonage
- Residential
Inclusions
Spa, dishwasher, blinds in the kitchen, breakfast nook, dining room, basement, office, second bathroom, blinds, curtains, curtain rods in the children's bedrooms, curtains and rods in the office, blind in the primary bathroom
Exclusions
Fridge on the main floor, basement fridge and freezer, washer and dryer, light fixtures in the breakfast nook and dining room.
Coûts et taxes
- Taxes municipales
- 5 404 $ / an
- Taxes scolaires
- 565 $ / an
- Évaluation municipale (2025)
- 904 100 $
- Évaluation — terrain
- 205 100 $
- Évaluation — bâtiment
- 699 000 $
Dimensions des pièces
| Étage | Pièce | Dimensions |
|---|---|---|
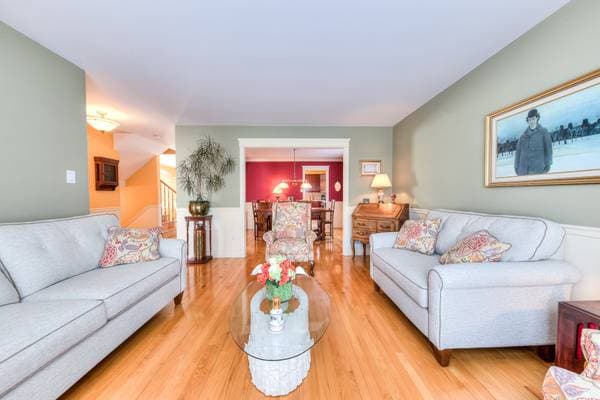
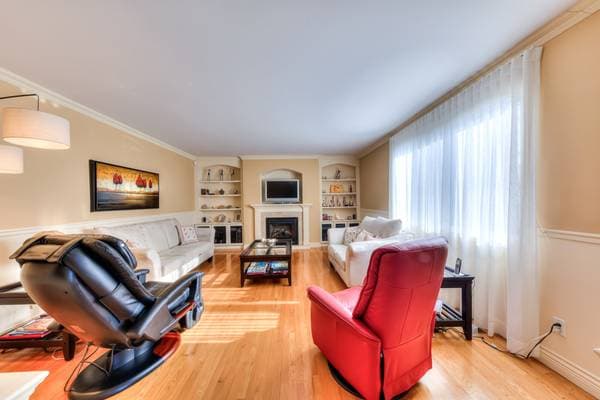
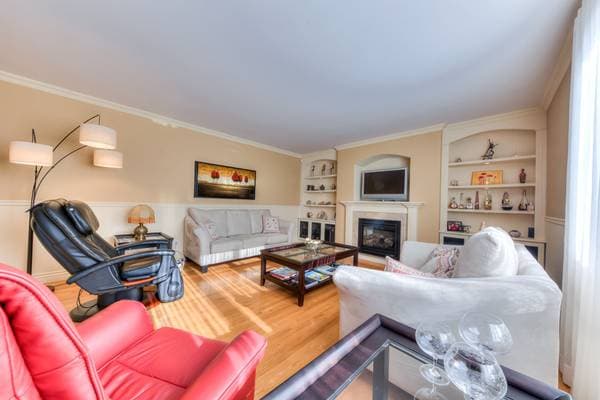
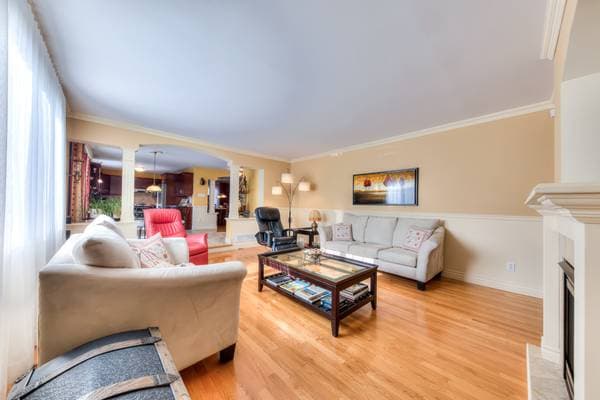
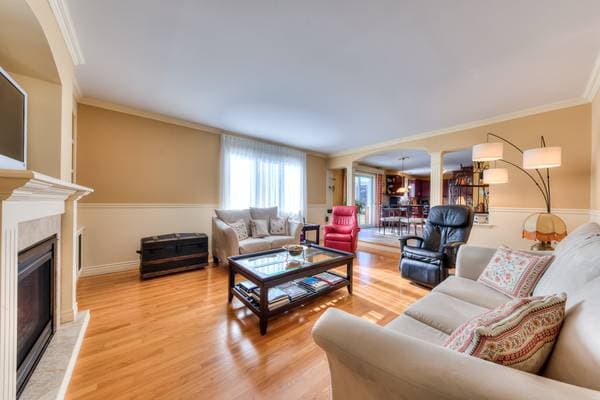
| GF | Family room | 13.4 X 13 ft irr · 4.06 X 3.96 m irr |
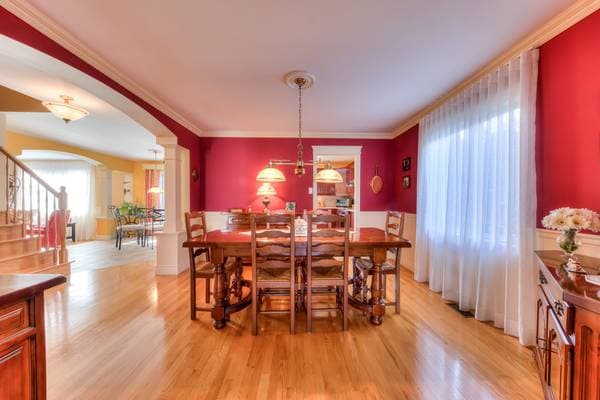
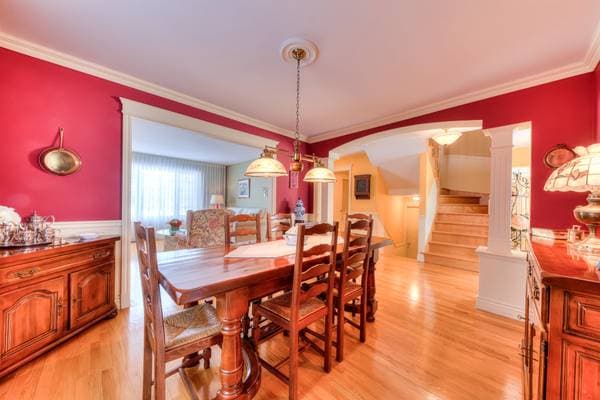
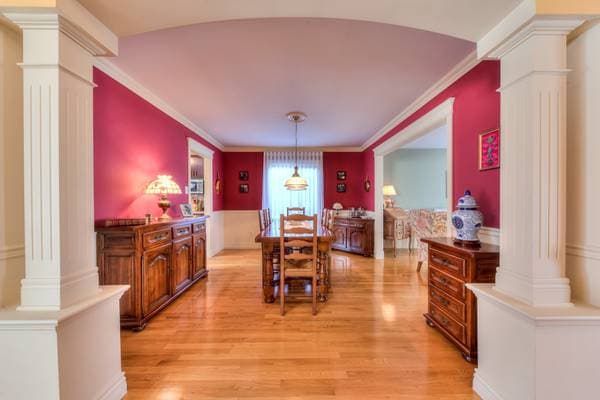
| GF | Dining room | 11 X 12.3 ft irr · 3.35 X 3.73 m irr |
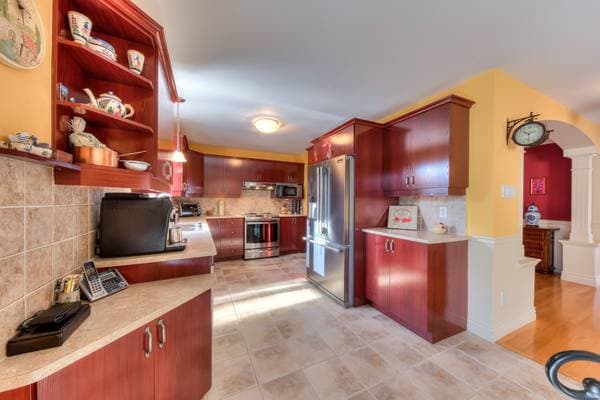
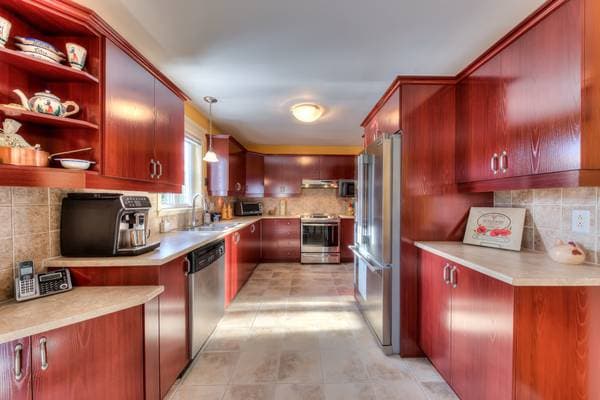
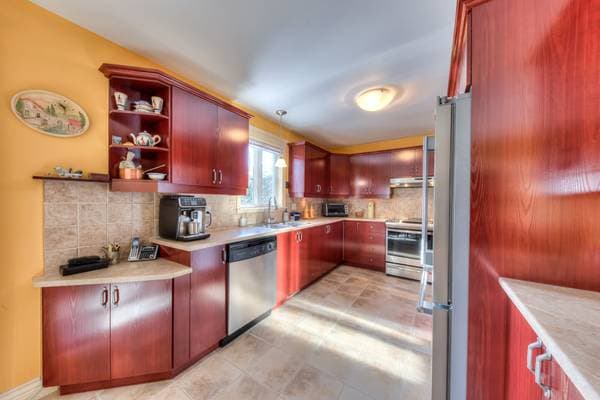
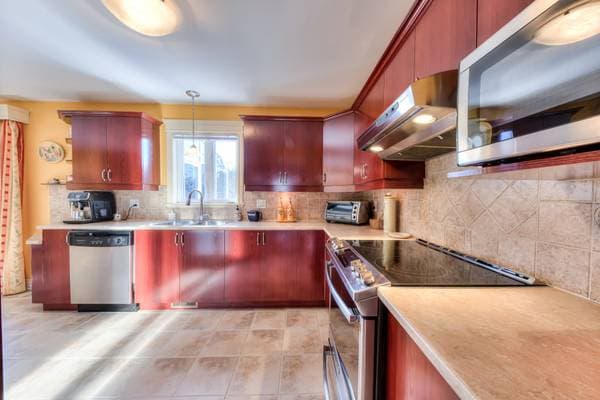
| GF | Kitchen | 14.3 X 9.5 ft irr · 4.34 X 2.87 m irr |
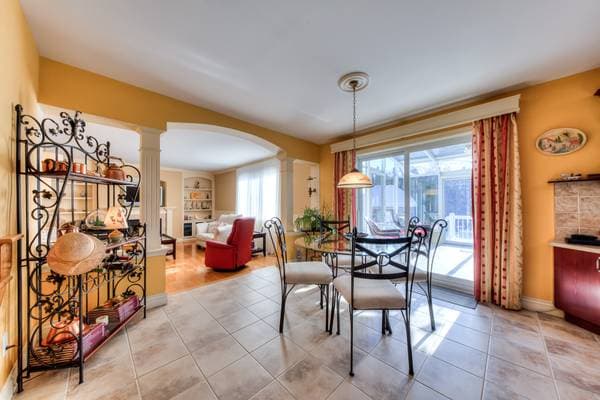
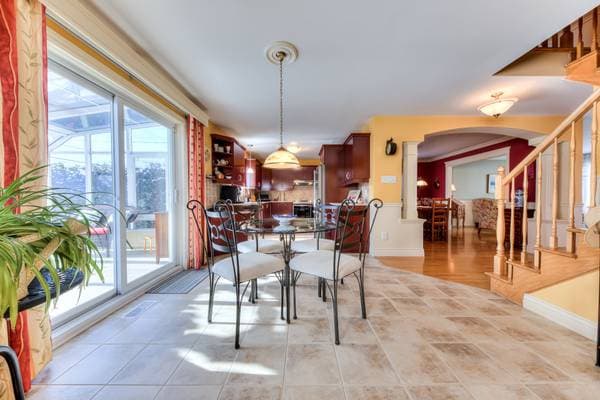
| GF | Dinette | 10.5 X 9.5 ft irr · 3.18 X 2.87 m irr |
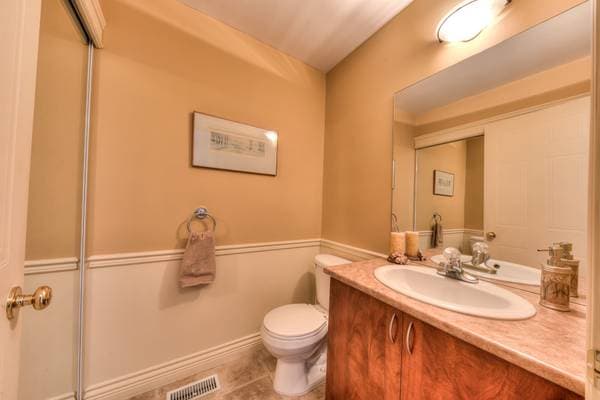
| GF | Powder room | 6.8 X 4.9 ft irr · 2.03 X 1.45 m irr |
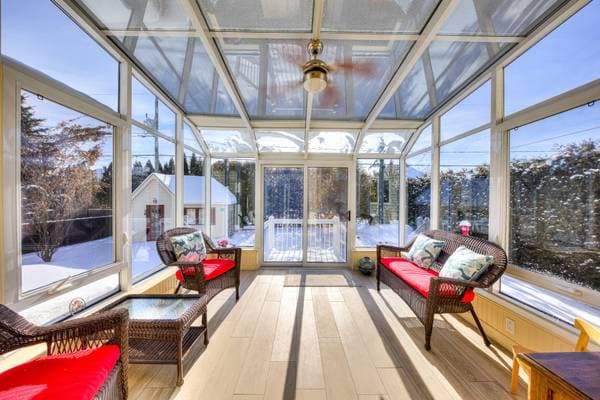
| GF | Solarium/Sunroom | 12 X 12 ft irr · 3.66 X 3.66 m irr |
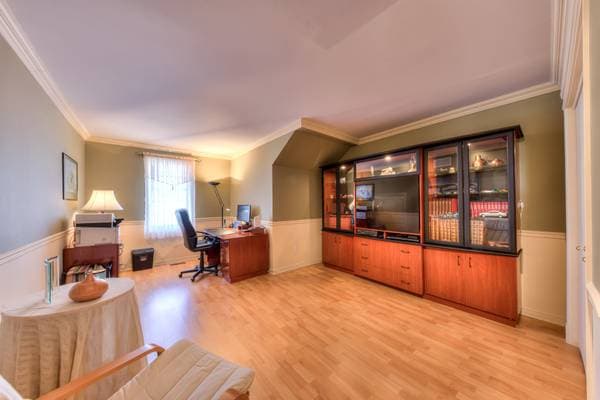
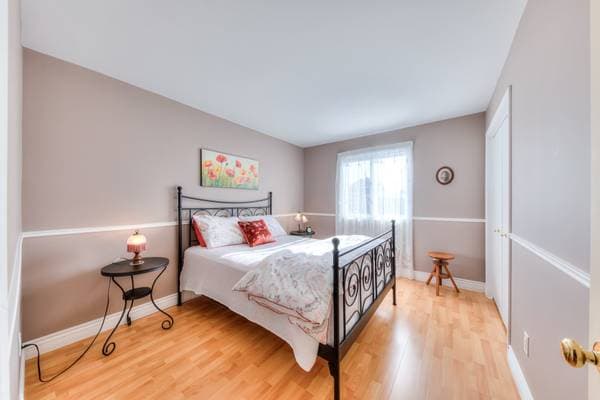
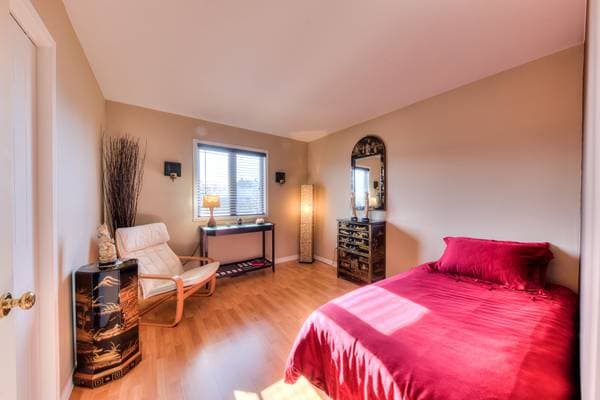
| 2 | Bedroom | 19.1 X 12.6 ft irr · 5.82 X 3.81 m irr |
| 2 | Bedroom | 11.8 X 9.5 ft irr · 3.56 X 2.87 m irr |
| 2 | Bedroom | 9.9 X 10.8 ft irr · 2.97 X 3.25 m irr |
| 2 | Bathroom | 7.1 X 6.5 ft irr · 2.16 X 1.96 m irr |
| 2 | Primary bedroom | 15.7 X 12.6 ft irr · 4.75 X 3.81 m irr |
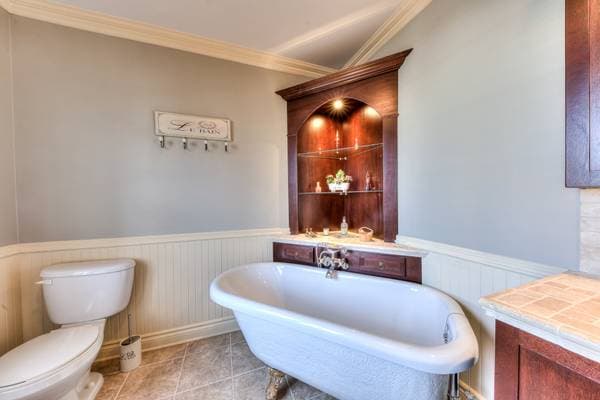
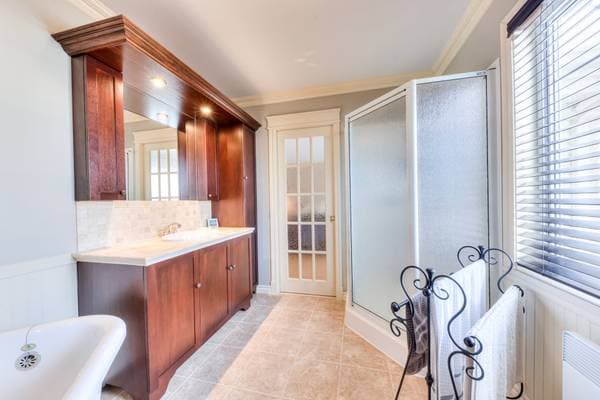
| 2 | Ensuite bathroom | 9.6 X 7.7 ft irr · 2.90 X 2.31 m irr |
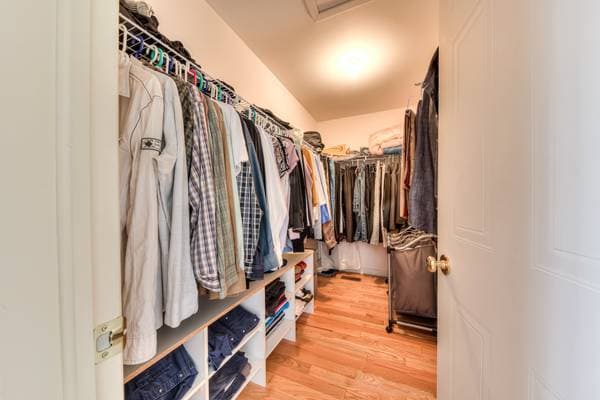
| 2 | Walk-in closet | 4.5 X 9.6 ft irr · 1.35 X 2.90 m irr |
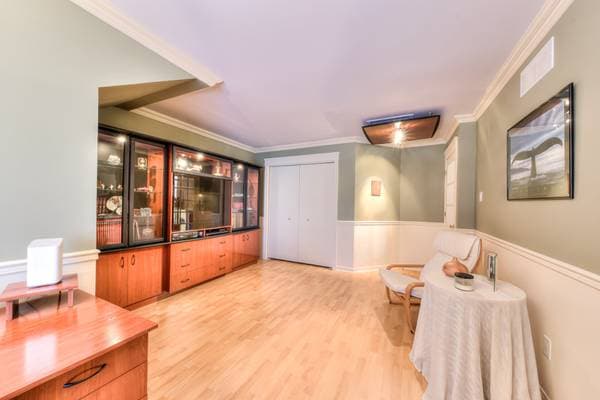
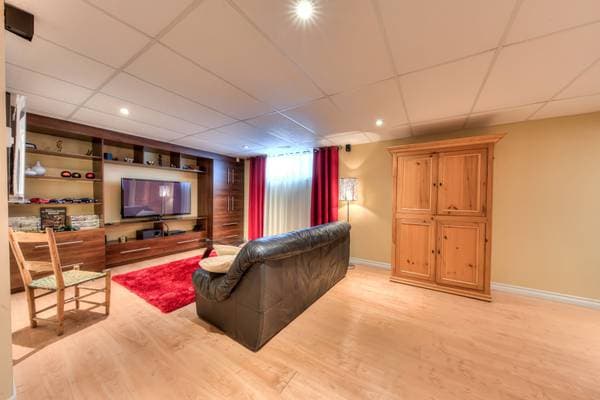
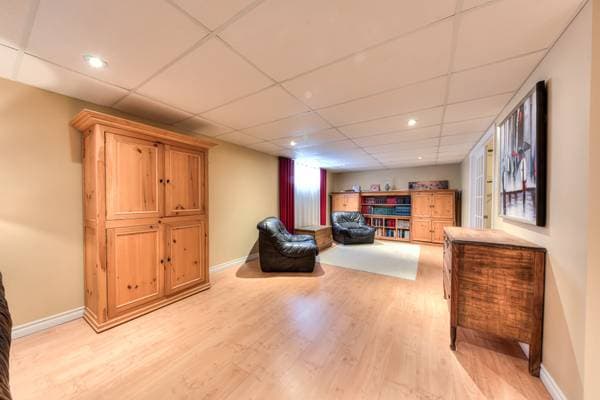
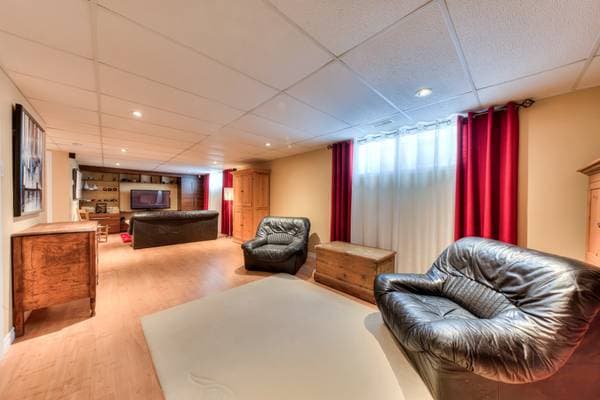
| BA1 | Family room | 34 X 11.3 ft irr · 10.36 X 3.43 m irr |
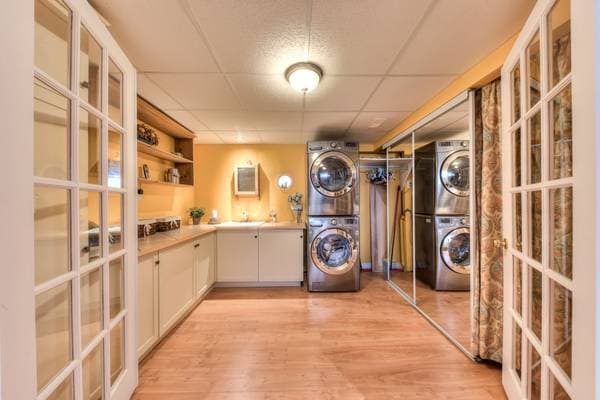
| BA1 | Laundry room | 9.5 X 9 ft irr · 2.87 X 2.74 m irr |
| BA1 | Den | 11 X 9 ft irr · 3.35 X 2.74 m irr |
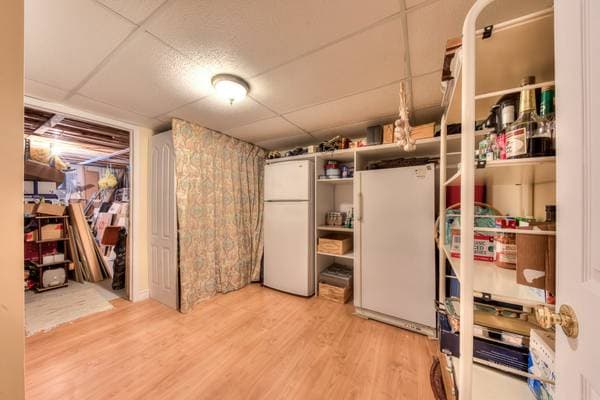
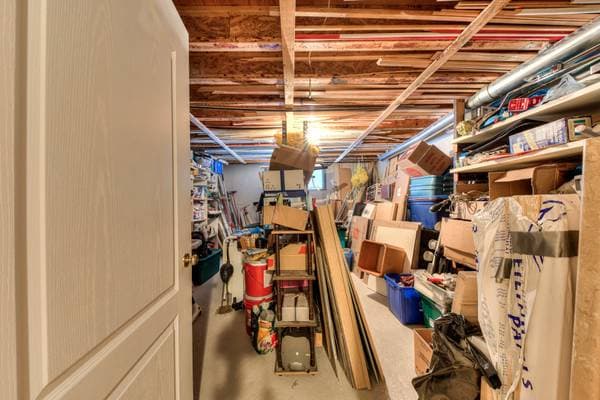
| BA1 | Storage | 14.3 X 17.7 ft irr · 4.34 X 5.36 m irr |
À propos de cette propriété
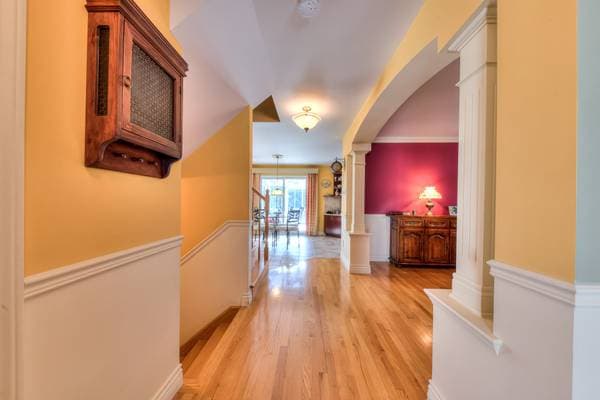
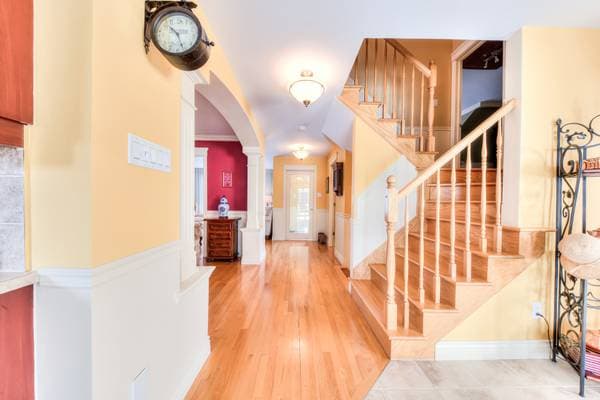
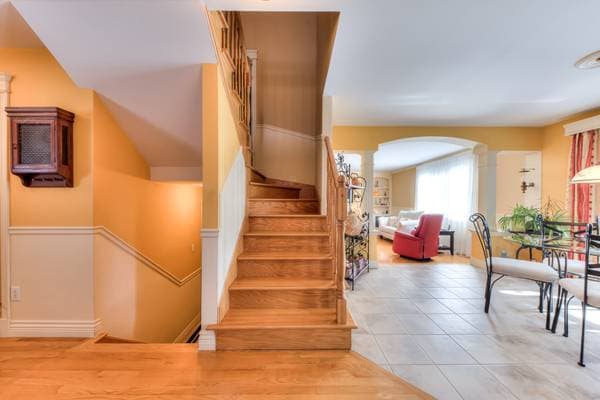
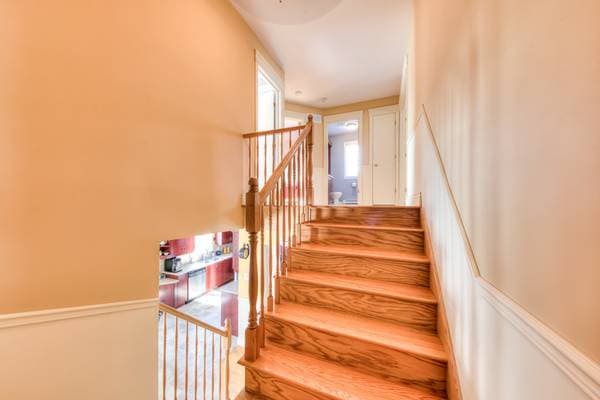
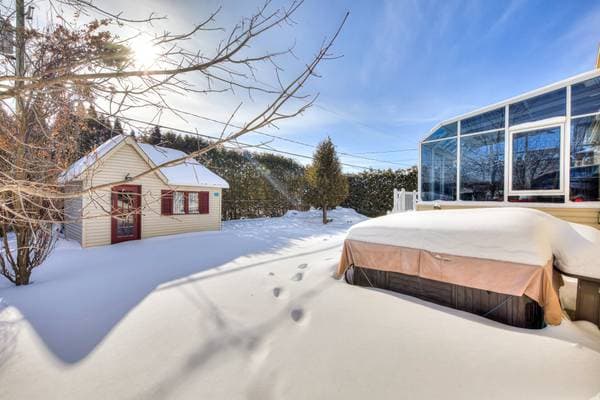
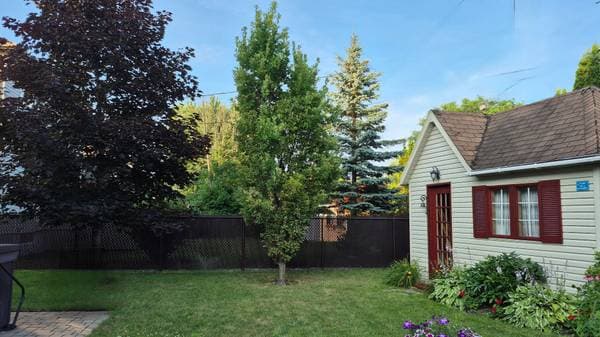
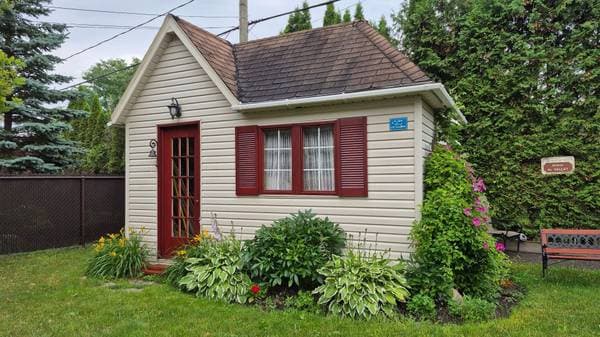
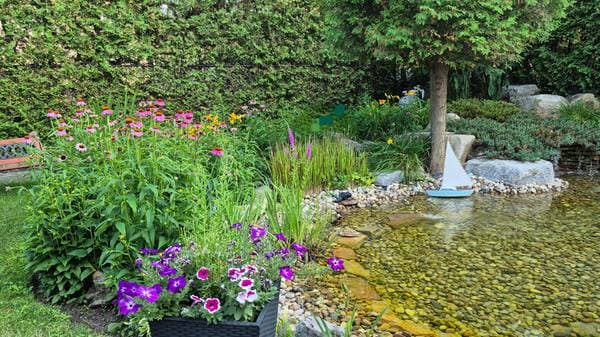
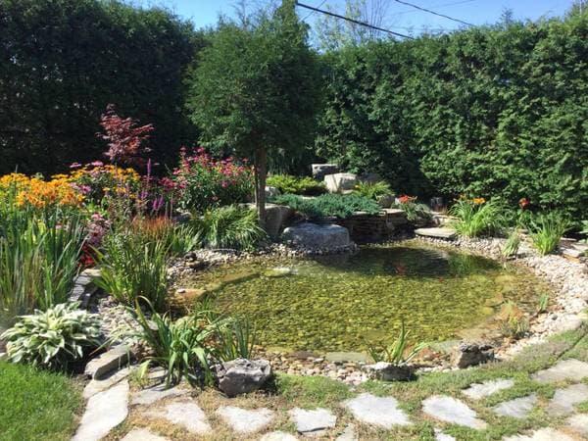
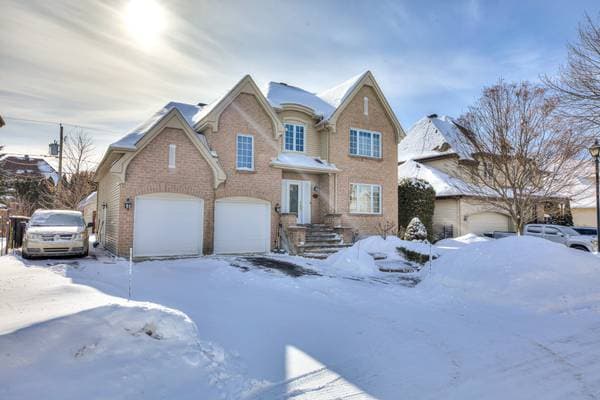
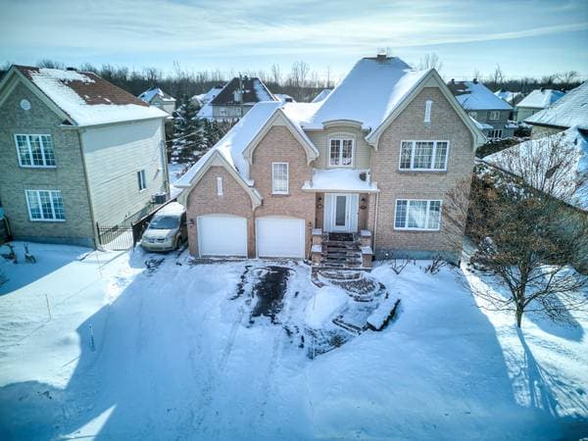
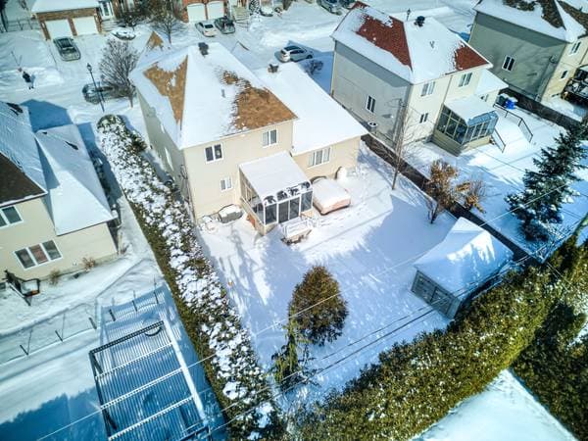
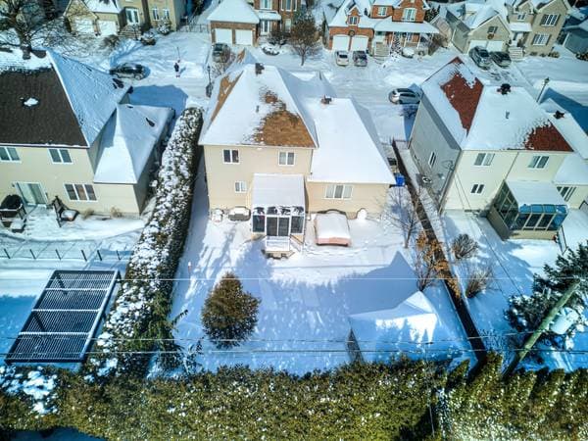
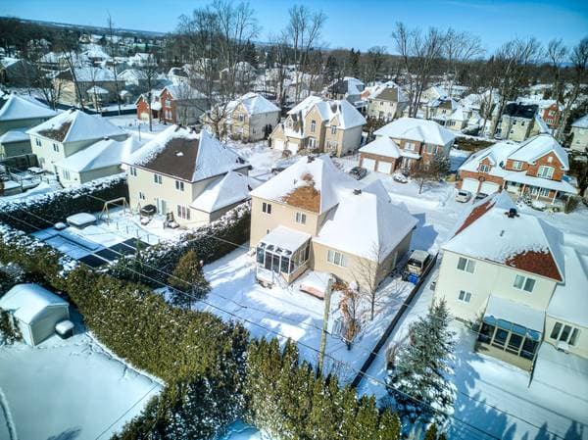
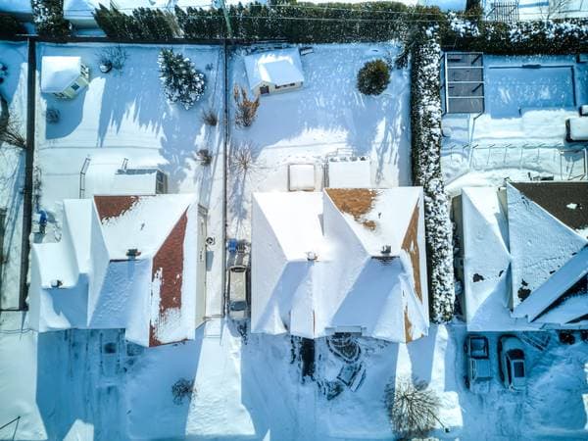
Discover this carefully maintained property, owned by the same family since its construction. This spacious home offers 4 BDR, with the possibility of adding a 5th in the basement, as well as 2 full bathrooms and 1 powder room. You'll be charmed by the large, bright rooms and the sunroom, which enhances both space and conviviality. Enjoy plenty of storage, a spacious garage, and a beautifully landscaped backyard with a spa, perfect for everyday living or entertaining. Located on a quiet, family-friendly street, the property is close to all services and has quick access to highways 20 and 40. A great opportunity in a sought-after neighborhood.
Inscription — gracieuseté de Carmelo Gullotti.
listing.mapTitle
À proximité
Données sur les commerces locaux fournies par Google.
Faites les calculs pour cette propriété
198 000 $ · 20%
Sur une hypothèque de 792 000 $ :
4 384 $ /mois
ou 2 021 $ aux deux semaines
Estimation seulement — composition semestrielle, excluant l'assurance (SCHL), taxes et frais. Consultez votre prêteur pour une soumission réelle.