
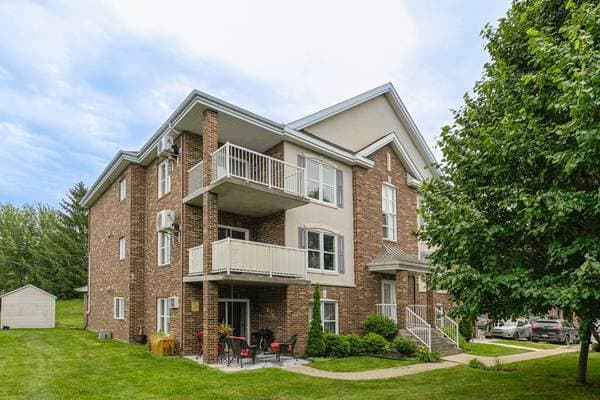
 Nouveau
380 000 $
1451 Boul. Brassard #101
Chambly
2 chambres1 salle de bain1180 pi²
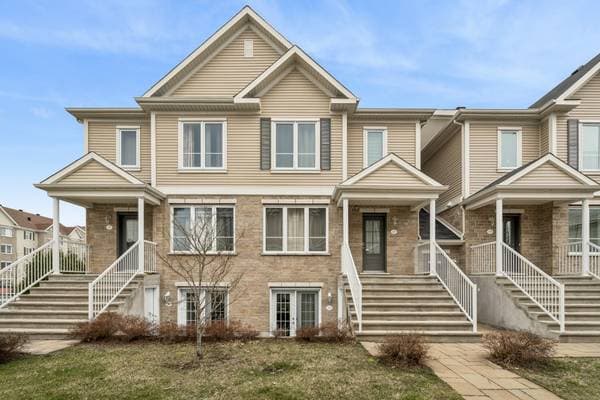
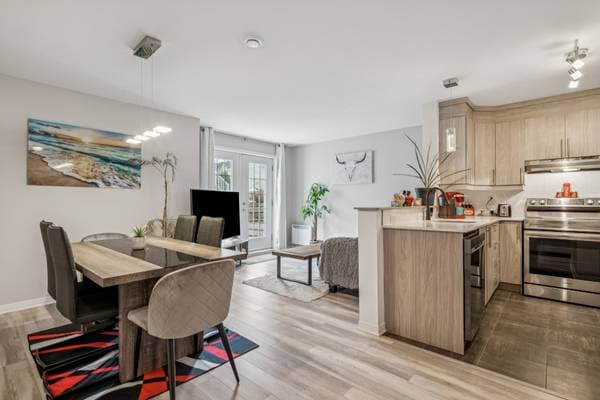
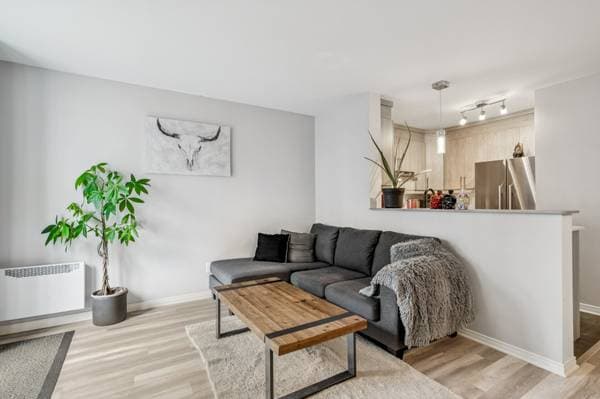
Chambly, J3L0W4
No Centris® 12514530
299 000 $
Light fixtures, dish-washer
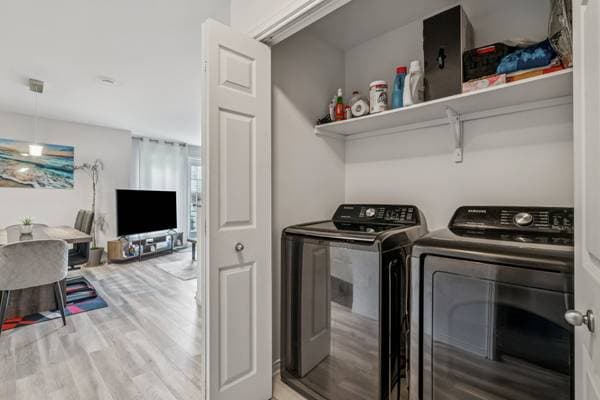
Fridge, stove, washer, dryer
| Étage | Pièce | Dimensions |
|---|---|---|
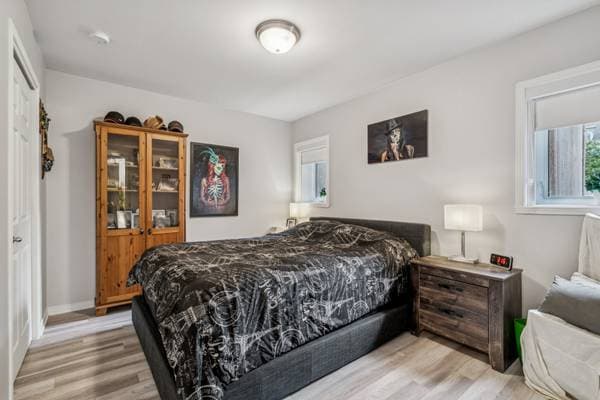
| GL | Primary bedroom | 12.4 X 9.8 ft irr · 3.76 X 2.95 m irr |
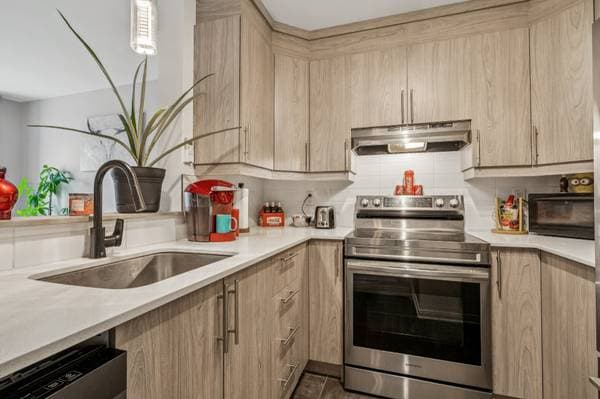
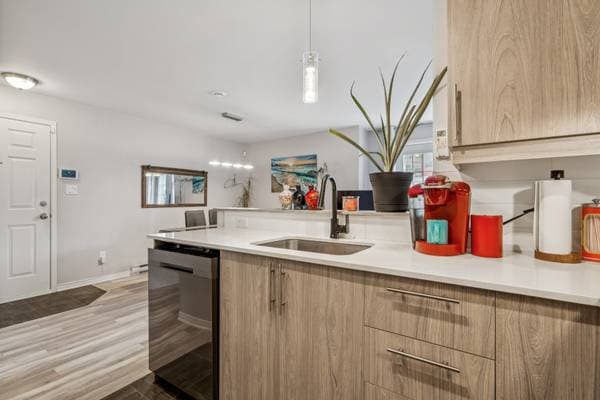
| GL | Kitchen | 8.8 X 8 ft irr · 2.64 X 2.44 m irr |
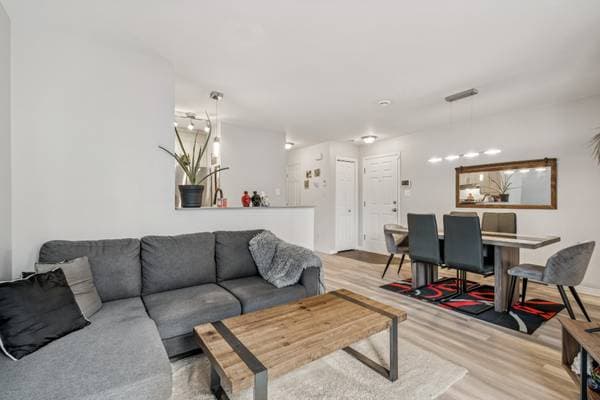
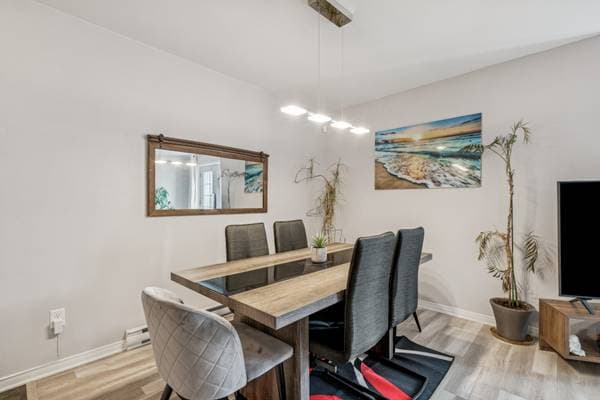
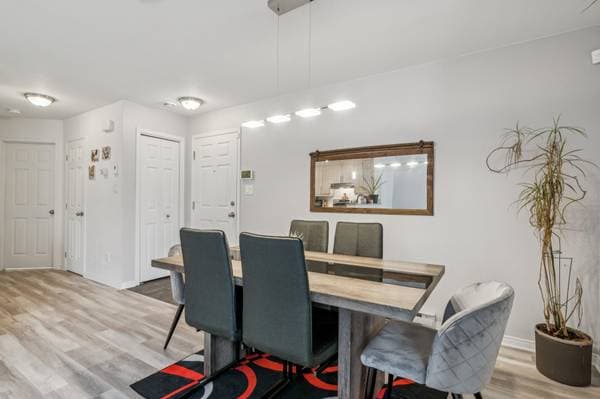
| GL | Dining room | 9 X 14.9 ft irr · 2.74 X 4.50 m irr |
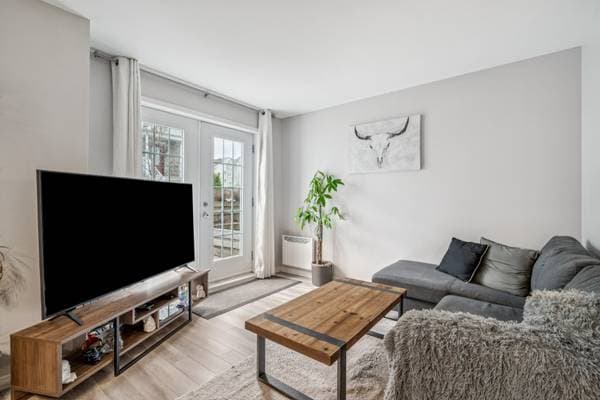
| GL | Living room | 8.8 X 11.1 ft irr · 2.64 X 3.38 m irr |
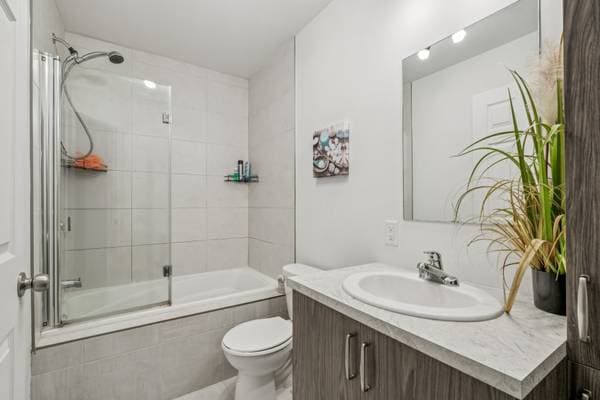
| GL | Bathroom | 4.10 X 9.6 ft irr · 1.47 X 2.90 m irr |
| GL | Laundry room | 3.2 X 5.6 ft · 0.97 X 1.68 m |
| GL | patio | 9.11 X 7.10 ft · 3.02 X 2.39 m |
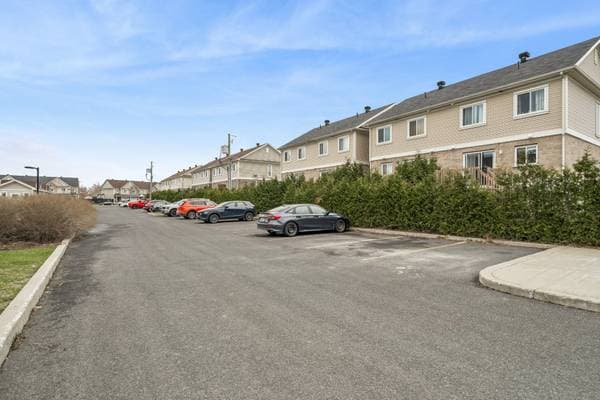
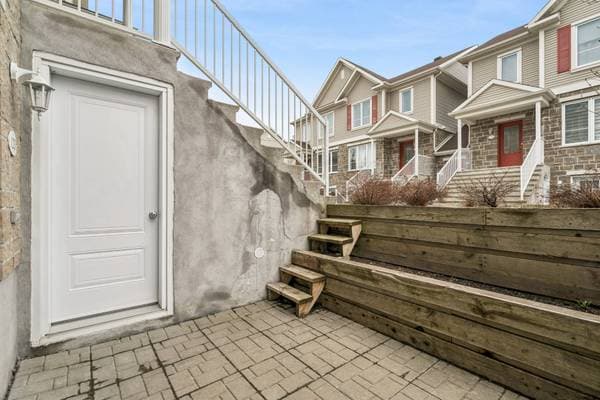
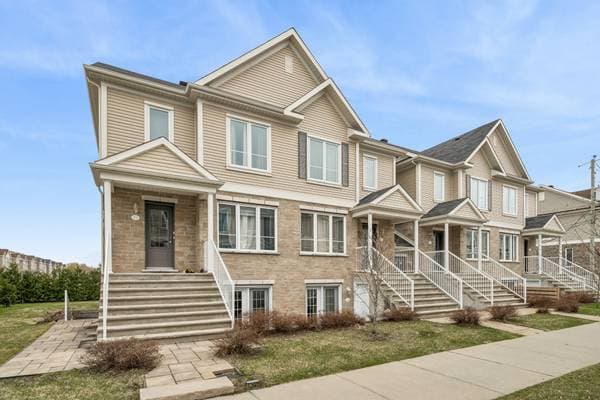
Bright 1-bedroom garden-level condo featuring an open-concept layout. The well-designed living space offers a seamless flow between the living and dining areas, enhanced by abundant natural light throughout. A warm and functional unit, ideal for first-time buyers, those looking to downsize, or investors. See ADDENDUM. Bright and inviting 1-bedroom condo located on the sought-after garden level. This open-concept unit offers a spacious layout filled with natural light, creating a warm and airy atmosphere throughout. The well-designed living and dining area flows seamlessly, perfect for both relaxing and entertaining. Enjoy easy access and a comfortable lifestyle in a space that feels both cozy and expansive. Ideal for first-time buyers, downsizers, or investors alike. DESCRIPTION: - 1 bedroom - 1 outdoor parking spot (°4) - 1 storage unit PROXIMITY: - Near highway 112 - Within walking distance to buses: 104, 383, 484, 488 - The REM is 20 minutes away by car - Less than 20 minutes away by car to shopping malls: Promenades St-Bruno, Quartier DIX30 - Less than 10 minutes by car to pharmacies: Familiprix, Brunet, Jean-Coutu - Metro grocery store is 8 minutes away by car - Less than 10 minutes by car to daycares: Les apprentis écoliers | Chambly, Garderie Coucou Caribou Inc. - Less than 10 minutes by car to Primary schools: École De Bourgogne, École Sainte-Marie - 7 minutes away by car to a Secondary school: École secondaire de Chambly
Inscription — gracieuseté de Dominic Lamarre Brunette.
59 800 $ · 20%
Sur une hypothèque de 239 200 $ :
1 324 $ /mois
ou 610 $ aux deux semaines
Estimation seulement — composition semestrielle, excluant l'assurance (SCHL), taxes et frais. Consultez votre prêteur pour une soumission réelle.