
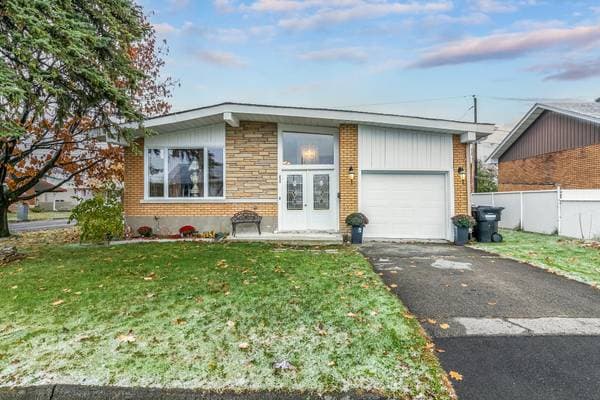
 Nouveau
415 000 $
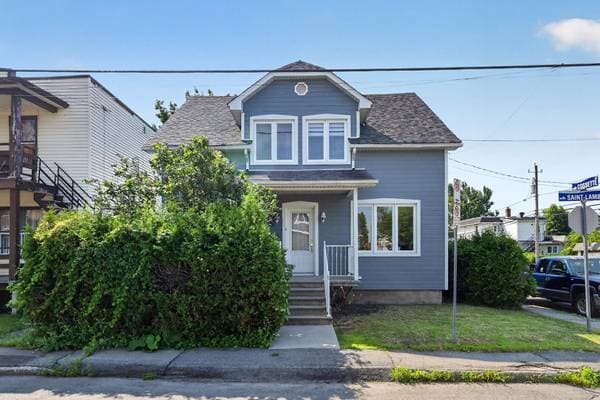
235 Rue Bissonnette
Salaberry-de-Valleyfield
5 chambres2 salles de bain
Salaberry-de-Valleyfield, J6T1T3
No Centris® 21239278
414 000 $
Light fixtures, blinds, curtains, curtain rods, dishwasher, two kitchen island stools, and refrigerator with water dispenser
The sellers' personal belongings
| Étage | Pièce | Dimensions |
|---|---|---|
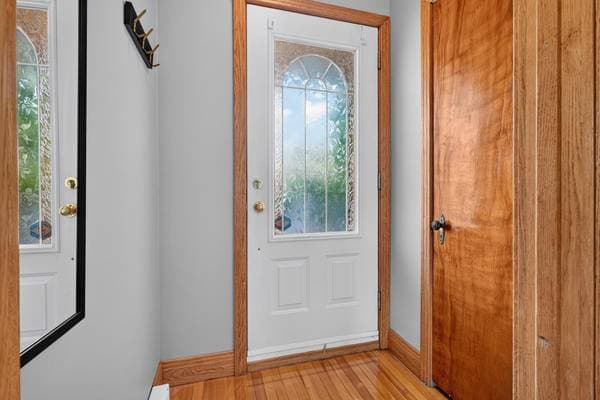
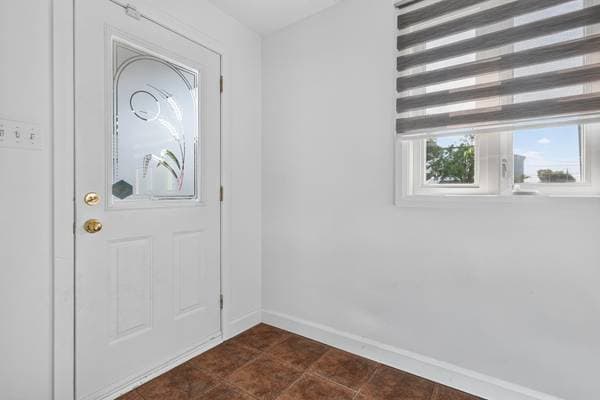
| GF | Hall | 7.2 X 5.8 ft · 2.18 X 1.73 m |
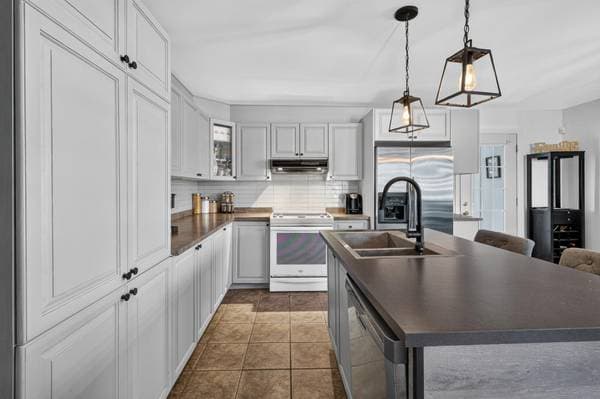
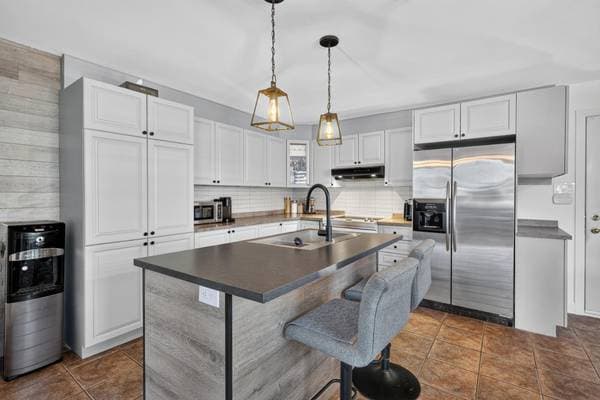
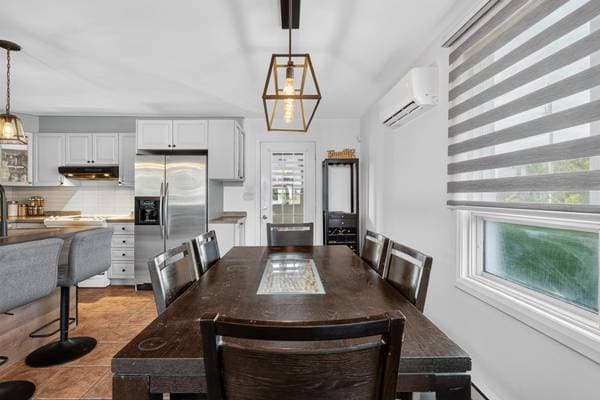
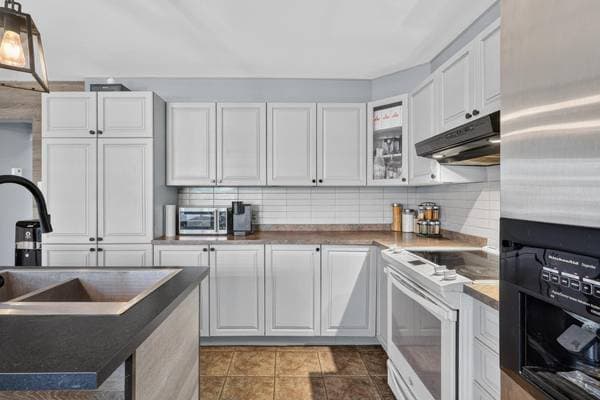
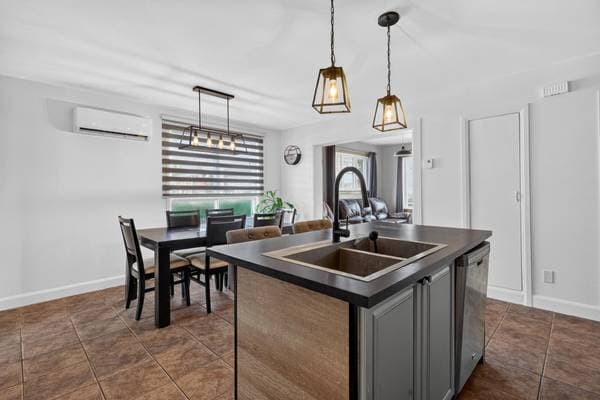
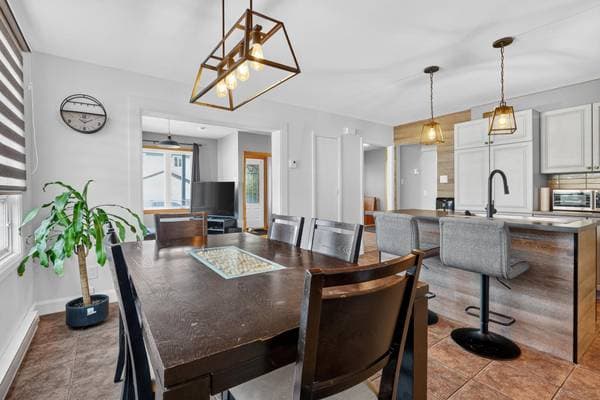
| GF | Kitchen | 15.8 X 17.6 ft · 4.78 X 5.33 m |
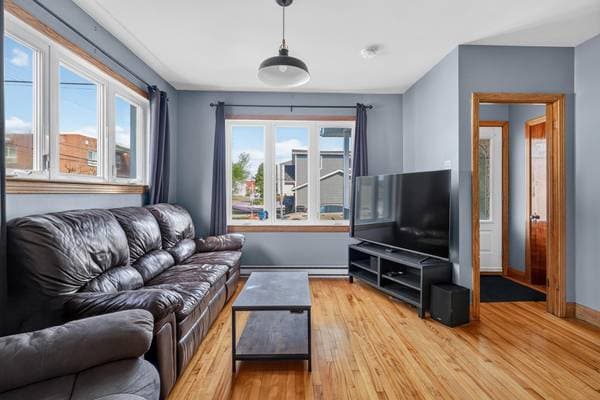
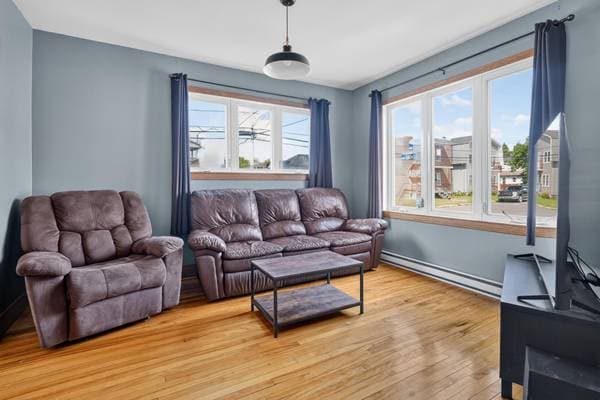
| GF | Living room | 14 X 12.7 ft irr · 4.27 X 3.84 m irr |
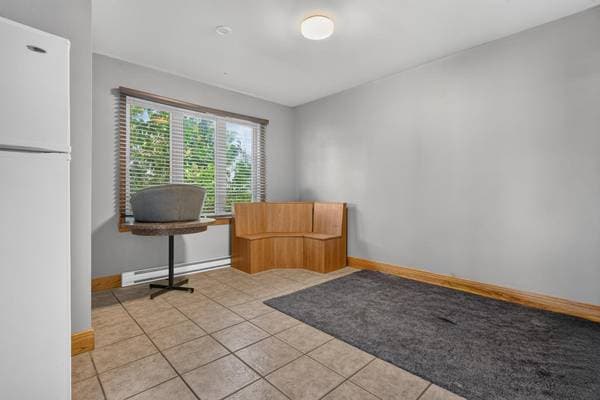
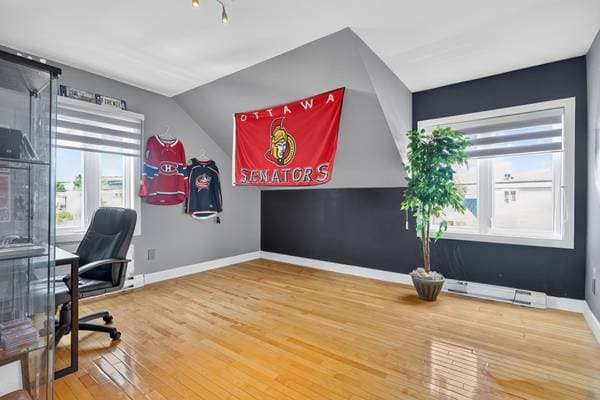
| GF | Office | 13 X 12.10 ft irr · 3.96 X 3.91 m irr |
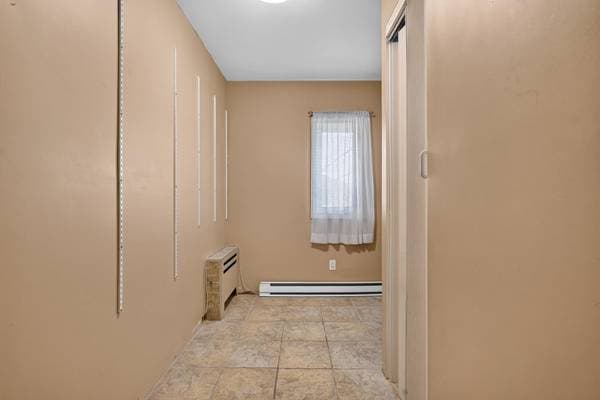
| GF | Hall | 4.7 X 4 ft · 1.40 X 1.22 m |
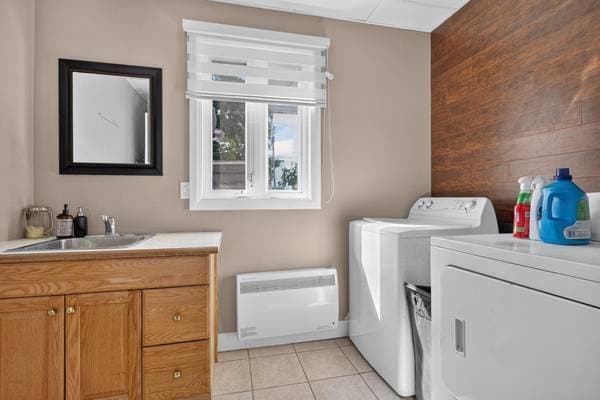
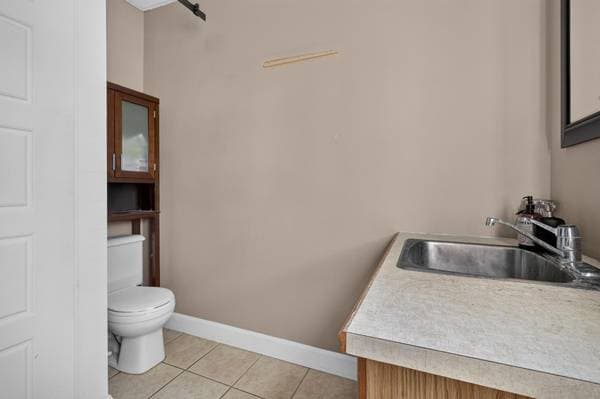
| GF | Powder room | 5.9 X 9.2 ft · 1.75 X 2.79 m |
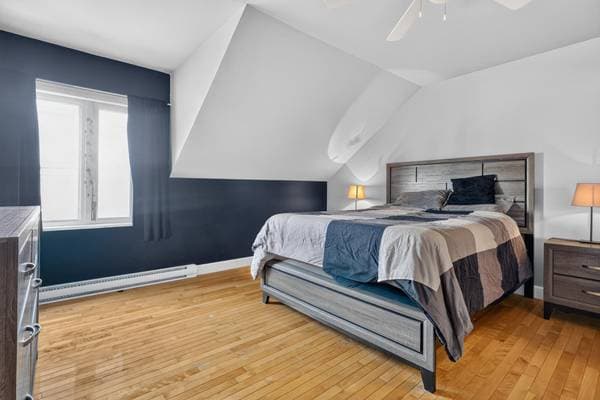
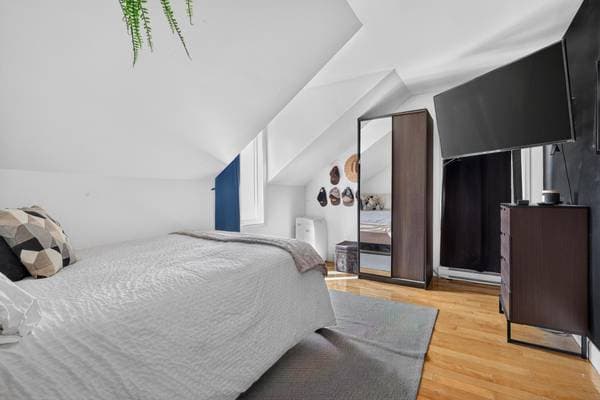
| 2 | Bedroom | 10.1 X 13.7 ft · 3.07 X 4.14 m |
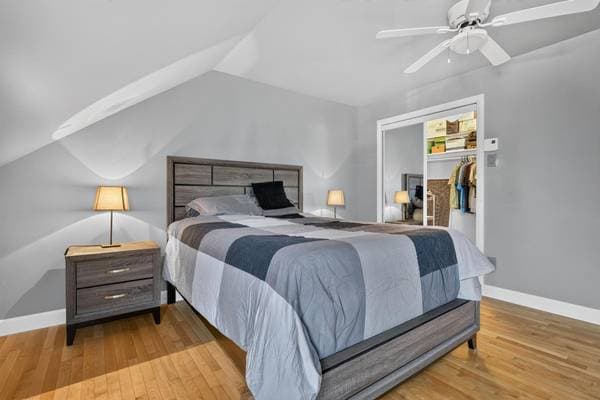
| 2 | Primary bedroom | 13.7 X 13 ft · 4.14 X 3.96 m |
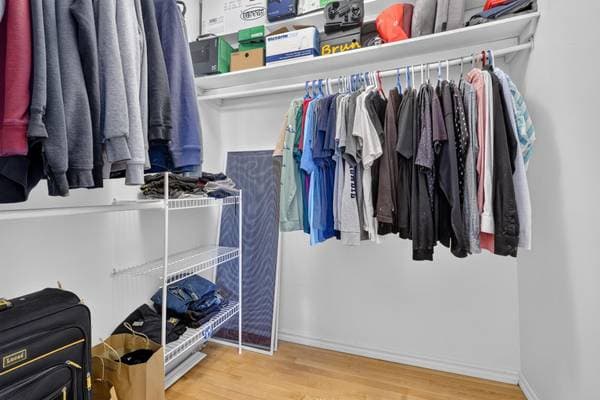
| 2 | Walk-in closet | 6.2 X 5.11 ft · 1.88 X 1.80 m |
| 2 | Bedroom | 11.11 X 13.5 ft · 3.63 X 4.09 m |
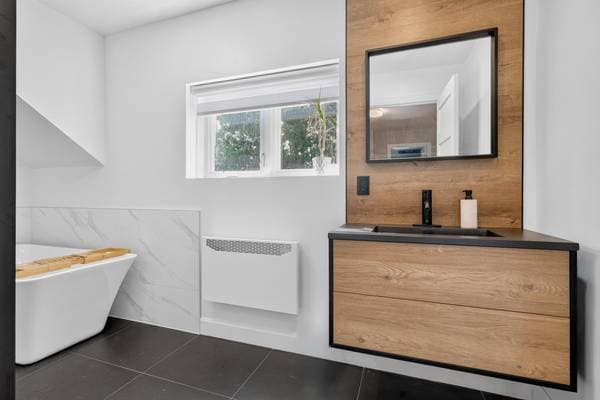
| 2 | Bathroom | 13.4 X 9.3 ft irr · 4.06 X 2.82 m irr |
| BA1 | Workshop | 21.10 X 11.11 ft irr · 6.65 X 3.63 m irr |
| BA1 | Storage | 11.4 X 14.11 ft · 3.45 X 4.55 m |
| BA1 | salle mécanique | 16.2 X 16.8 ft irr · 4.93 X 5.08 m irr |
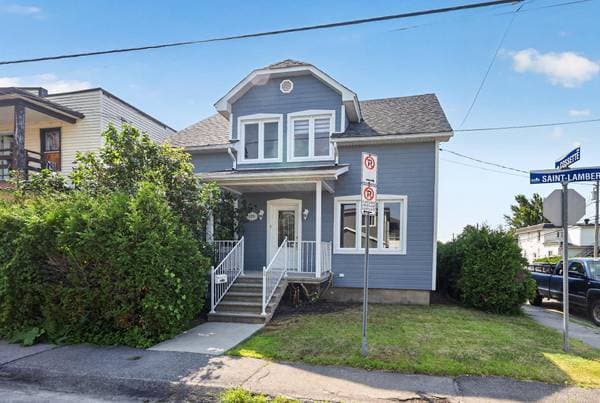
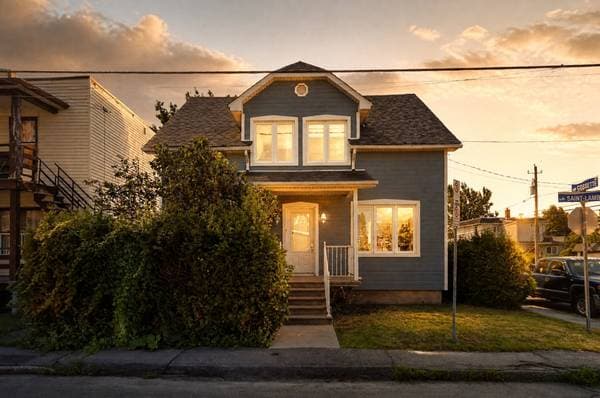
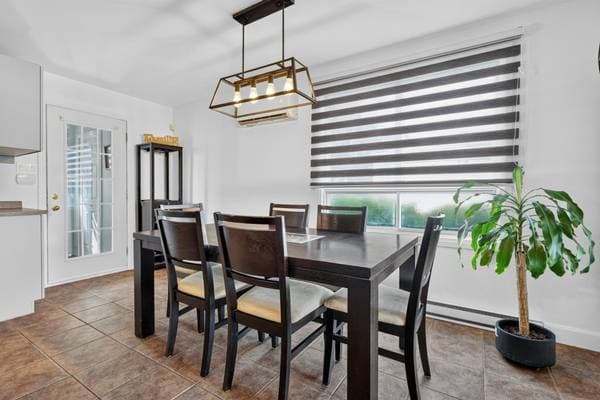
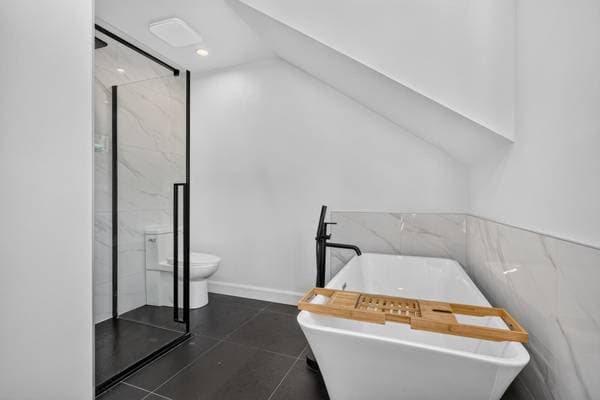
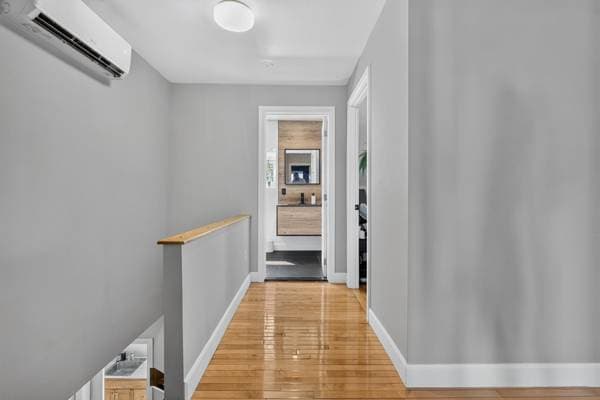
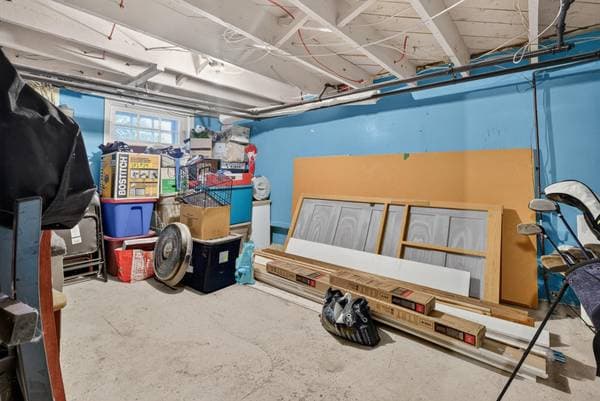
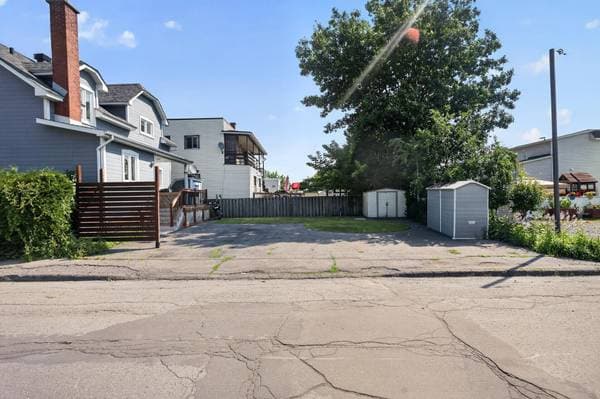
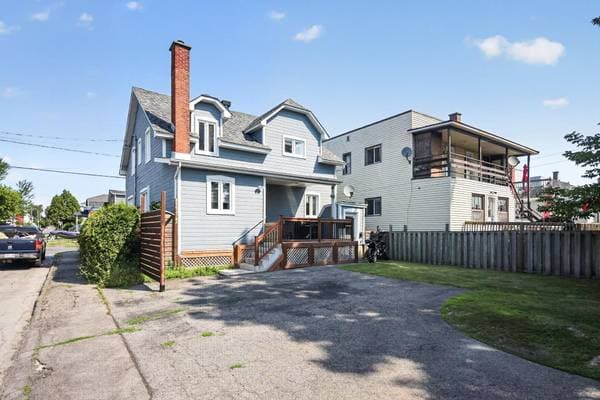
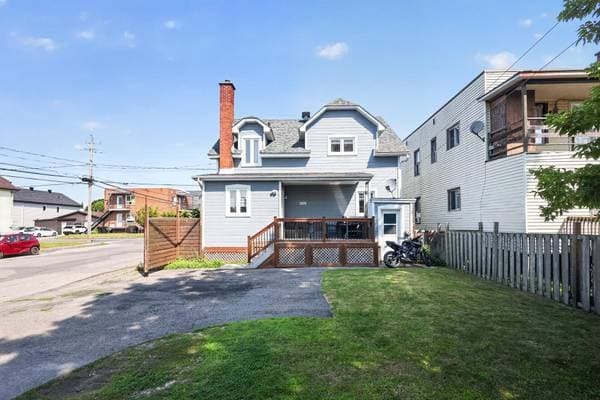
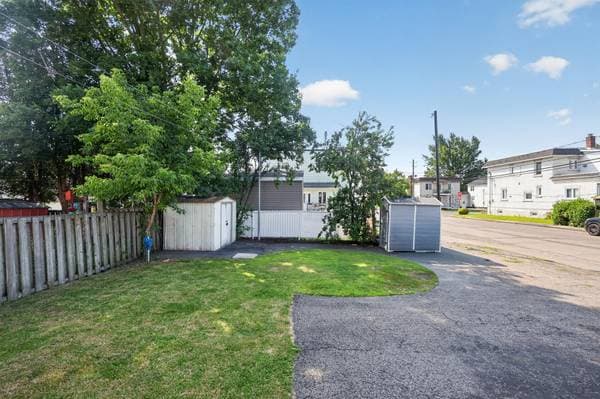
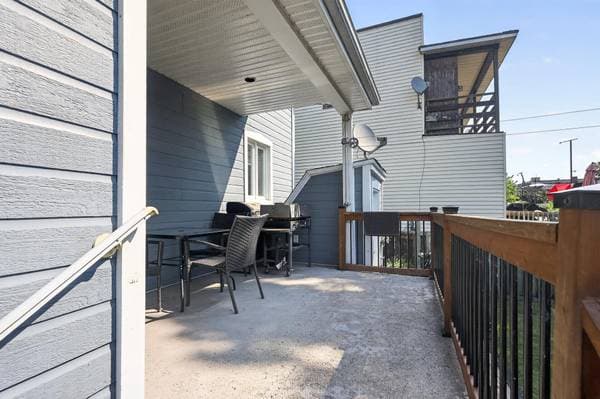
Discover this beautiful two-storey home where comfort meets modern living! Offering 3 spacious bedrooms, this property features a fully renovated bathroom with heated floors, plus a convenient powder room. The inviting kitchen is the heart of the home, complete with a large center island, generous storage, and plenty of workspace. Situated on a corner lot, the home also offers a private, low-maintenance backyard and parking for 3 vehicles. A turnkey property, perfect for families or professionals seeking style, functionality, and everyday convenience. Be charmed by this beautiful corner-lot property! Offering 3 parking spaces and a prime location, this home perfectly combines comfort, functionality, and quality of life. From the moment you arrive, you'll appreciate its spacious layout and thoughtfully designed living spaces, ideal for meeting the needs of the whole family. -Property Highlights -Corner-lot property -3 parking spaces -3 bedrooms on the upper level -Spacious primary bedroom with a large walk-in closet -Dedicated home office, perfect for remote work -Large bathroom featuring heated floors -Separate shower and bathtub -Convenient powder room on the main floor -Functional kitchen with ample workspace -Bright and inviting open-concept living and dining areas Basement offering excellent potential for customization (family room, additional bedroom, playroom, or storage) Prime Location Ideally located just minutes from Hôpital du Suroît, the marina, Parc Sauvé, restaurants, shops, schools, public transit, and all essential services, this property offers the perfect balance of convenience and lifestyle. An exceptional opportunity for families, professionals, or anyone seeking a spacious home in a desirable location.
Inscription — gracieuseté de Karine Blackburn.
Données sur les commerces locaux fournies par Google.
Sur une hypothèque de 331 200 $ :
1 833 $ /mois
ou 845 $ aux deux semaines
Estimation seulement — composition semestrielle, excluant l'assurance (SCHL), taxes et frais. Consultez votre prêteur pour une soumission réelle.
Nouveau415 000 $
235 Rue Bissonnette
Salaberry-de-Valleyfield
5 chambres2 salles de bain
 Nouveau
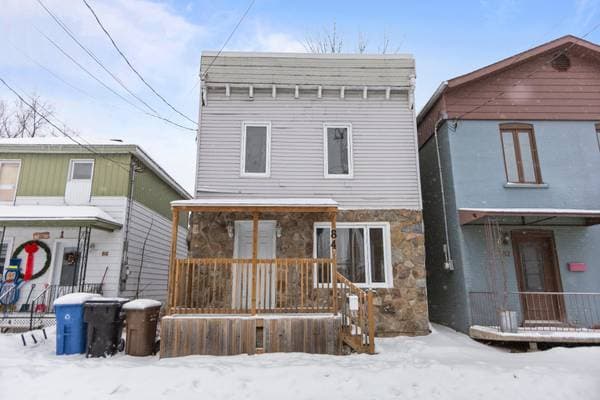
350 000 $
84 Rue St-Joseph
Salaberry-de-Valleyfield
3 chambres1 salle de bain1608 pi²
 Nouveau
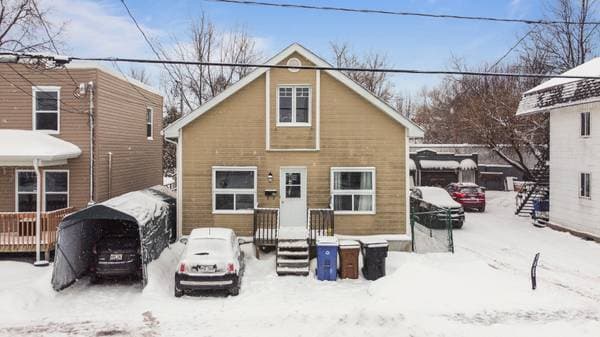
399 000 $
220 Rue Jacques-Cartier
Salaberry-de-Valleyfield
2 chambres1 salle de bain1279 pi²
 Nouveau
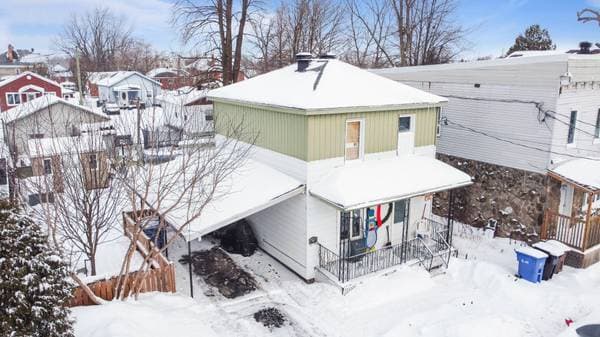
350 000 $
86 Rue St-Joseph
Salaberry-de-Valleyfield
3 chambres1 salle de bain1083 pi²