
137 Rue St-Gérard
East Angus, J0B1R0
No Centris® 28628996
577 300 $
Caractéristiques
- Type de propriété
- Maison
- Chambres
- 4
- Salles de bain
- 2
- Superficie du terrain
- 272 206 440 pi²
- Année de construction
- 2026
- Code postal
- J0B1R0
À propos de cette propriété
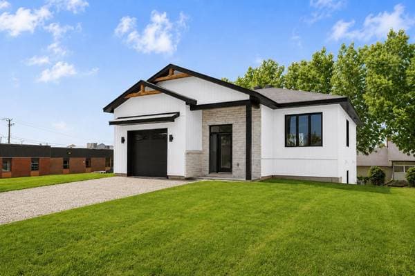
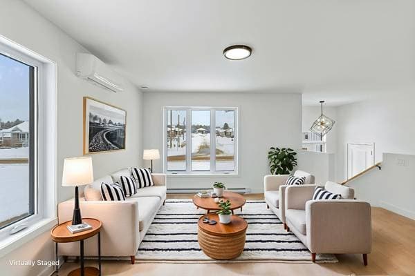
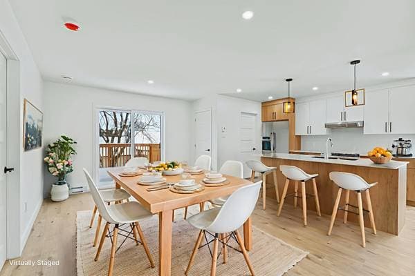
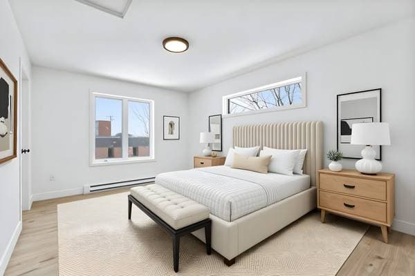
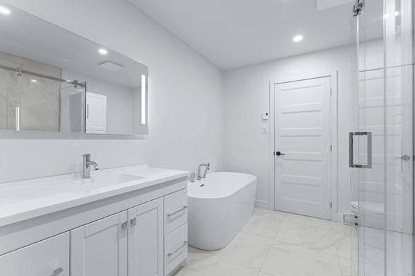
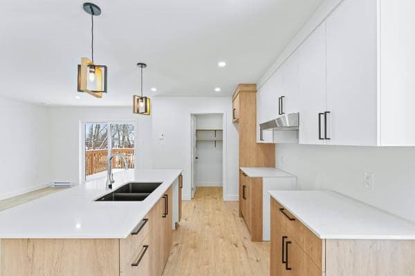
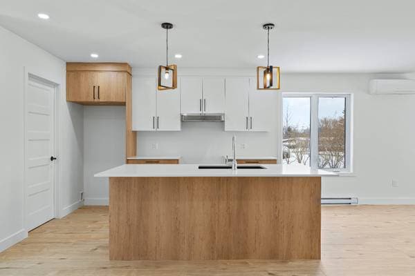
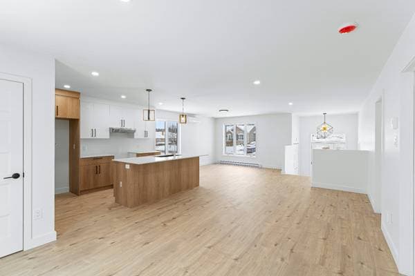
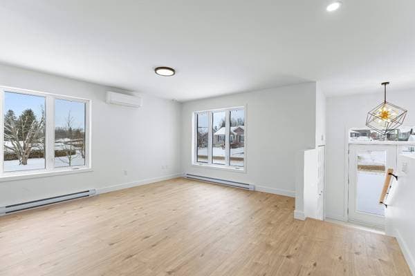
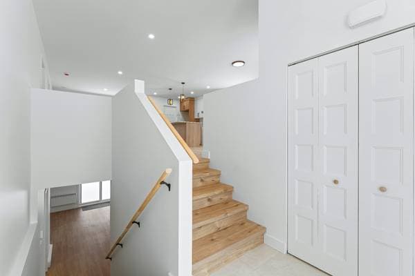
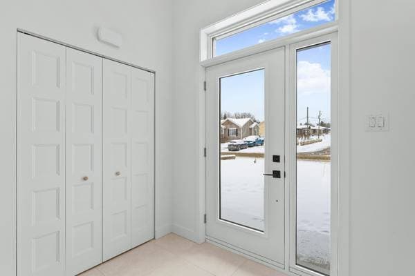
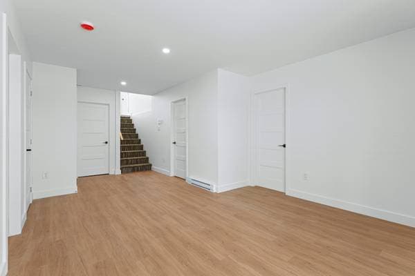
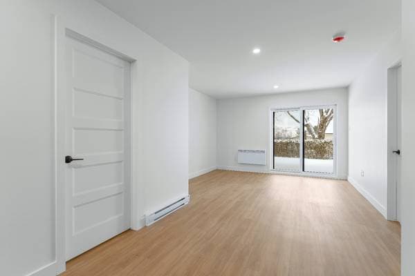
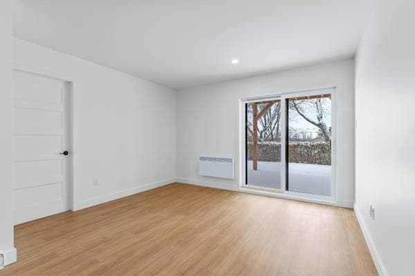
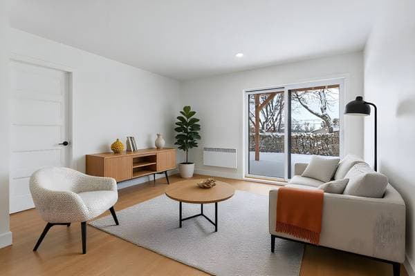
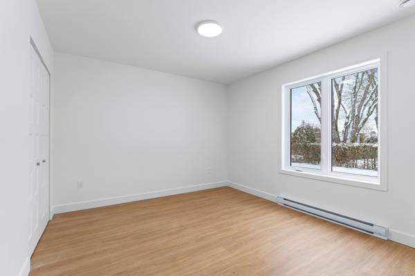
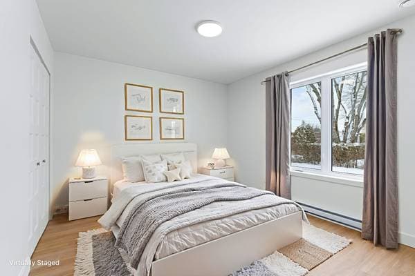
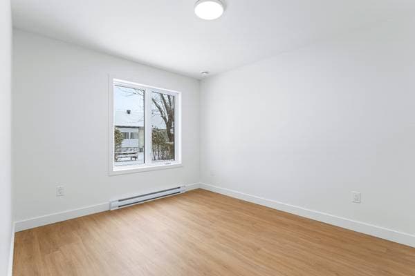
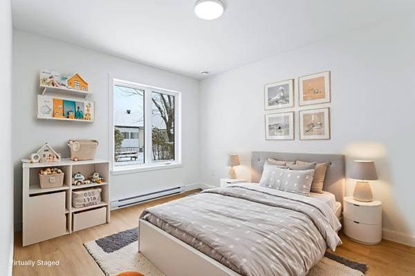
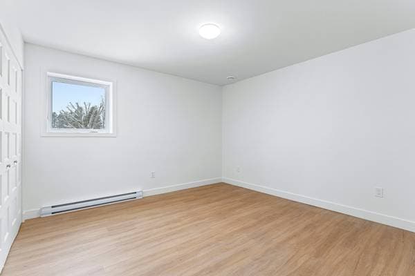
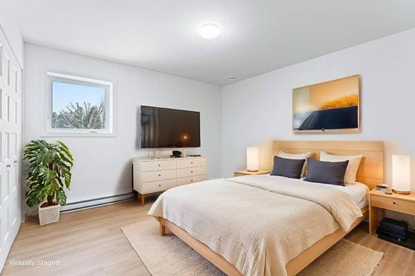
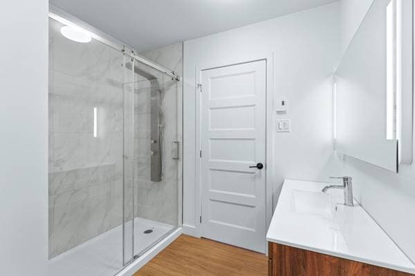
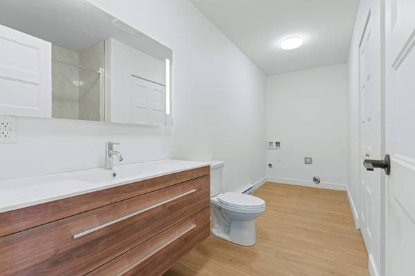
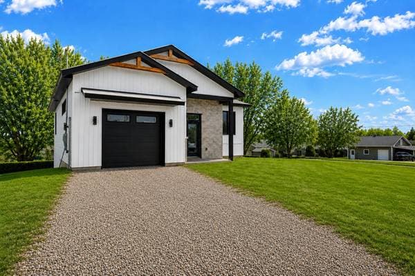
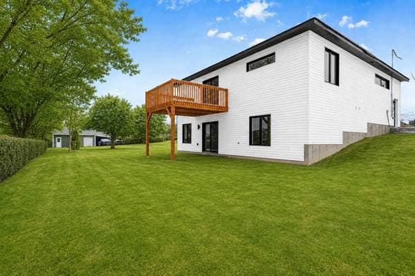
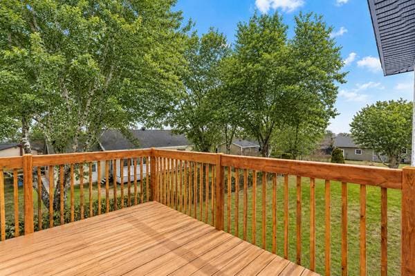
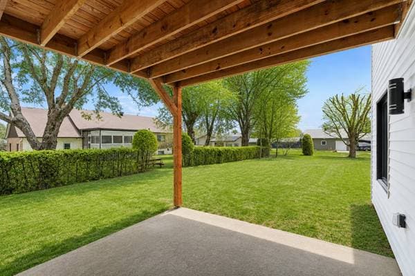
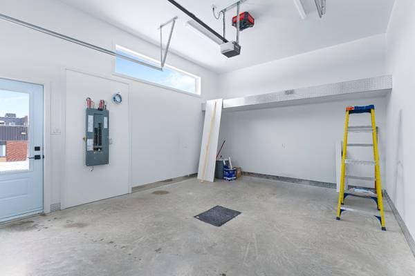
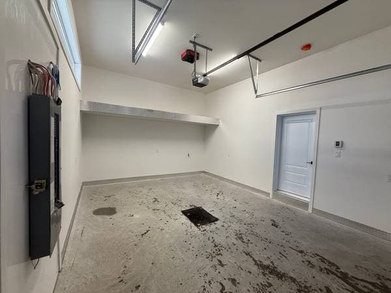
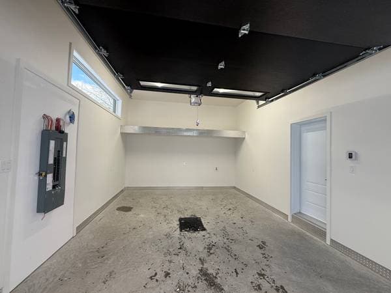
A place where your most cherished memories will come to life... Discover this brand-new, modern farmhouse-style home, designed for comfort and shared moments. Imagine family meals in a bright, open-concept living area with a quartz countertop kitchen, cozy evenings in the inviting living room, and gentle mornings on the large, sunny deck. The walk-out basement features three bedrooms, a spacious family room, and a convenient laundry area. With its heated garage and timeless design, this home is more than just a property: it's a living space where happiness and serenity await. Charming Modern Farmhouse-Style Property -- 1 Floor and Garden Level Located within walking distance of Louis-Saint-Laurent High School and the CIUSSS de l'Estrie CHUS hospital, this newly built garden-level home combines modern design with functionality. Upstairs You'll be captivated by the beautiful open-concept living area encompassing the kitchen with quartz countertops, the dining room, and the living room. This bright and inviting space is complemented by a bedroom with a walk-in closet and a full bathroom. A large outdoor deck is accessible from the dining room. Garden Level The garden level offers three additional bedrooms, a full bathroom with laundry facilities, and a spacious family room perfect for entertaining or relaxing. A patio door provides direct access to a concrete slab, ideal for creating a covered summer living area under the upper patio, offering a sheltered and inviting outdoor space. Other features Attached, heated single garage 2 full bathrooms Modern design, quality materials, and convenient location A turnkey new home ideal for a family looking to combine comfort, modern living, and proximity to amenities. House under construction, scheduled for delivery September 15, 2026. The property is covered by the new home warranty until 2030. The listed price includes new home taxes. Dimensions are those of the model home and may vary. Exterior siding color may vary.
Inscription — gracieuseté de Marie-Pier Desormeaux.
listing.mapTitle
Faites les calculs pour cette propriété
115 460 $ · 20%
Sur une hypothèque de 461 840 $ :
2 556 $ /mois
ou 1 179 $ aux deux semaines
Estimation seulement — composition semestrielle, excluant l'assurance (SCHL), taxes et frais. Consultez votre prêteur pour une soumission réelle.