
139 Ch. Black
Mille-Isles, J0R1A0
No Centris® 21206493
789 950 $
Caractéristiques
- Type de propriété
- Maison
- Chambres
- 3
- Salles de bain
- 1
- Superficie habitable
- 2 475 pi²
- Superficie du terrain
- 2 147 483 647 pi²
- Année de construction
- 1992
- Code postal
- J0R1A0
- Style
- Two or more storey
- Type de bâtiment
- Detached
- Salles de bain
- 1
- Salles d'eau
- 1
- Stationnement
- 10
- Garage
- 2
- Approvisionnement en eau
- Artesian well
- Égouts
- Disposal field, Septic tank
- Zonage
- Residential
Coûts et taxes
- Taxes municipales
- 1 $ / an
- Taxes scolaires
- 1 $ / an
- Évaluation municipale (2026)
- 451 000 $
- Évaluation — terrain
- 41 000 $
- Évaluation — bâtiment
- 410 000 $
Dimensions des pièces
| Étage | Pièce | Dimensions |
|---|---|---|
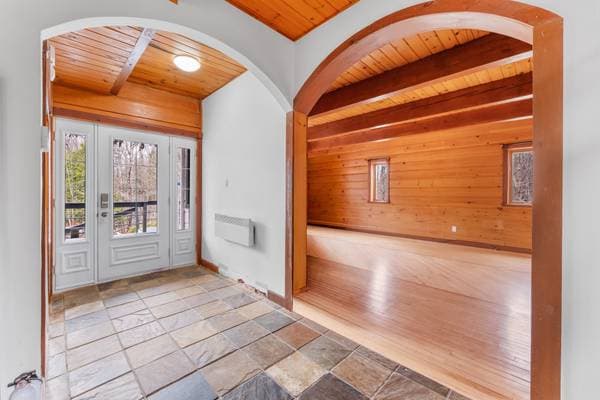
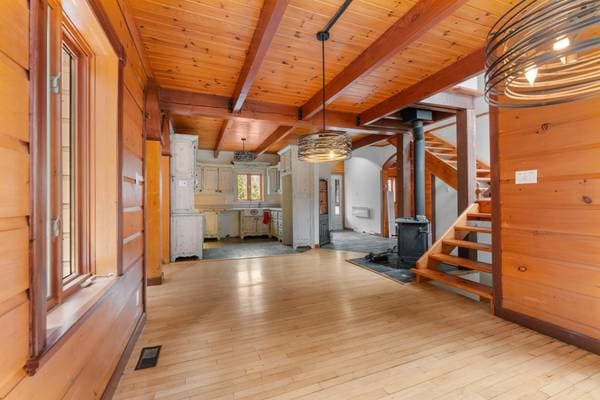
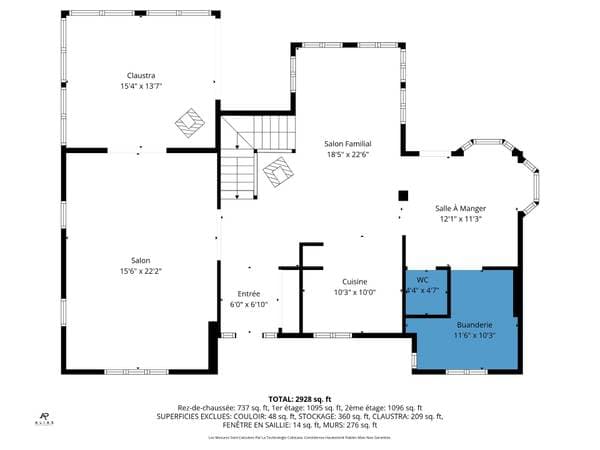
| GF | Hall | 6 X 6.10 ft irr · 1.83 X 2.08 m irr |
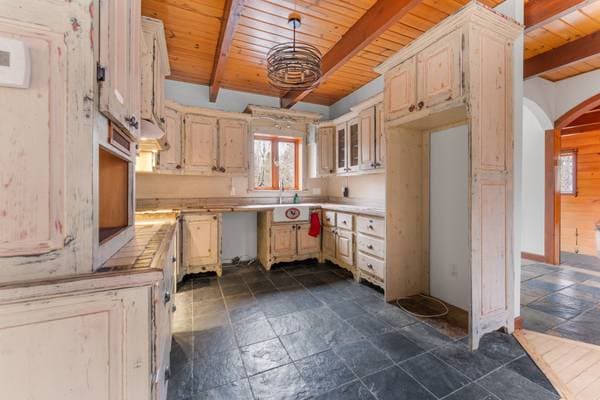
| GF | Kitchen | 10.3 X 10 ft irr · 3.12 X 3.05 m irr |
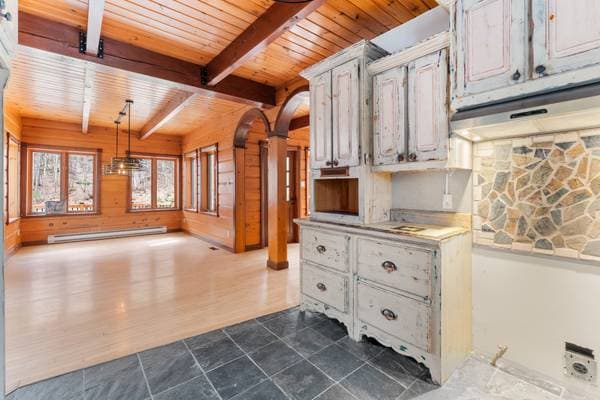
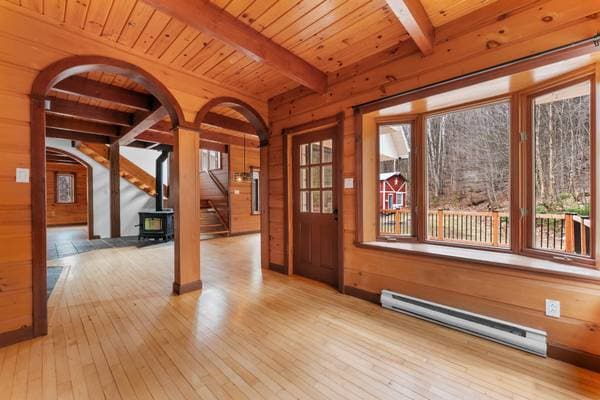
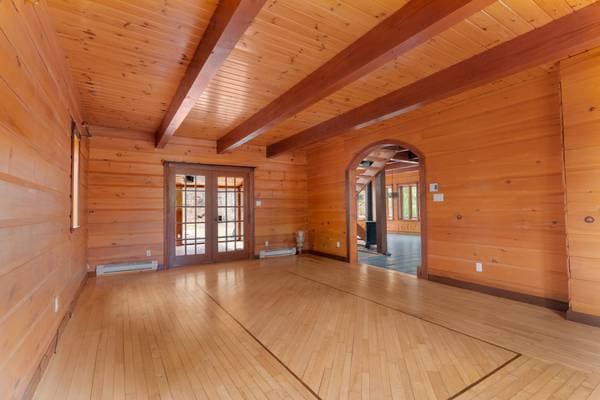
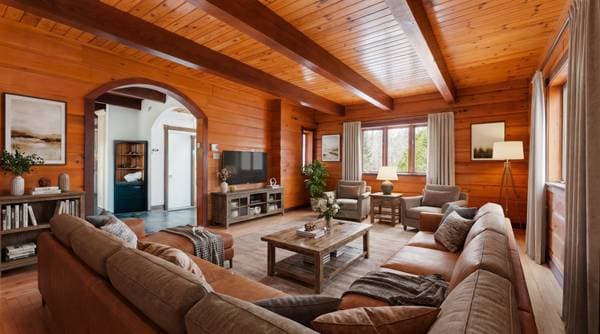
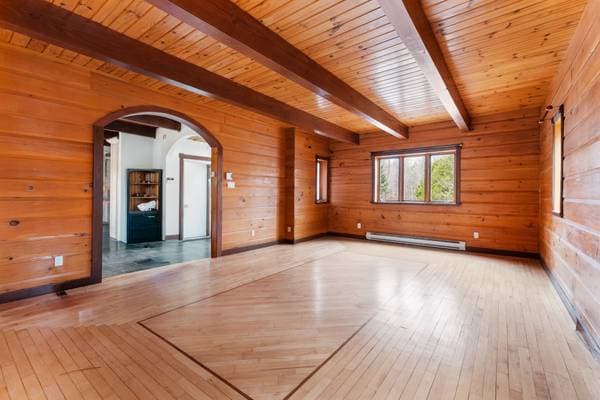
| GF | Family room | 18.5 X 22.6 ft irr · 5.61 X 6.86 m irr |
| GF | Living room | 15.6 X 22.2 ft irr · 4.72 X 6.76 m irr |
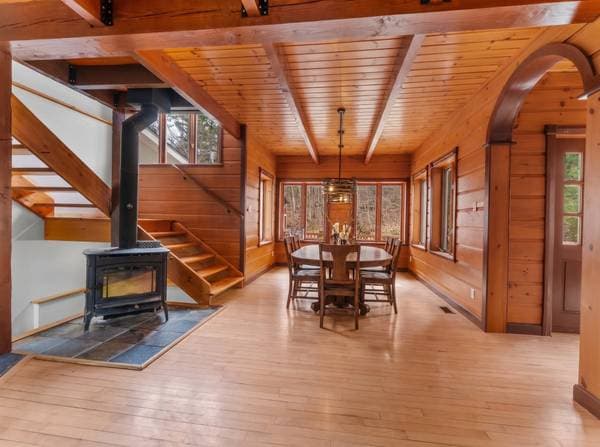
| GF | Dining room | 12.1 X 11.3 ft irr · 3.68 X 3.43 m irr |
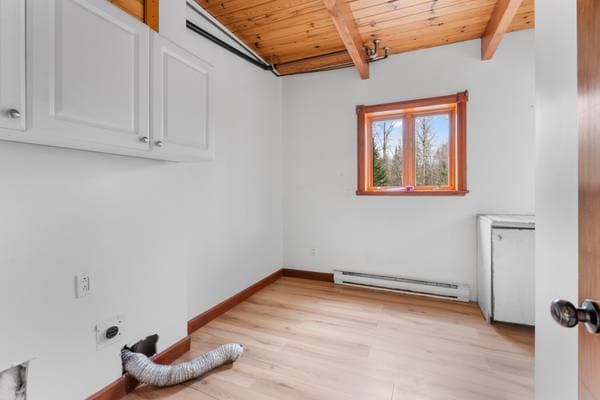
| GF | Laundry room | 11.6 X 10.3 ft irr · 3.51 X 3.12 m irr |
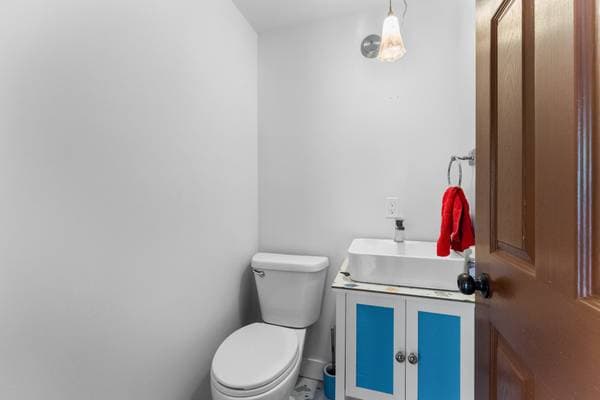
| GF | Powder room | 4.4 X 4.7 ft irr · 1.32 X 1.40 m irr |
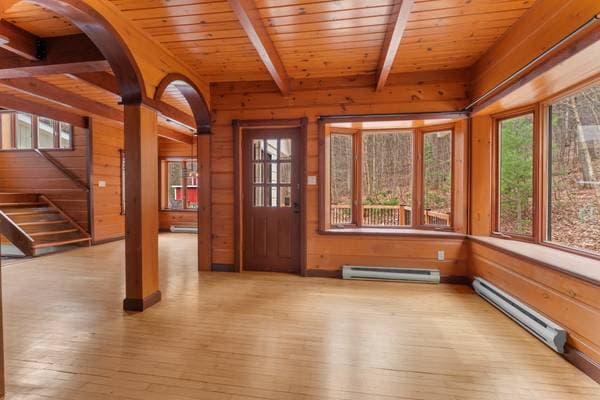
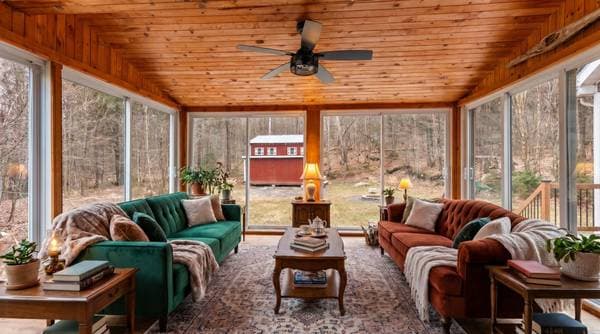
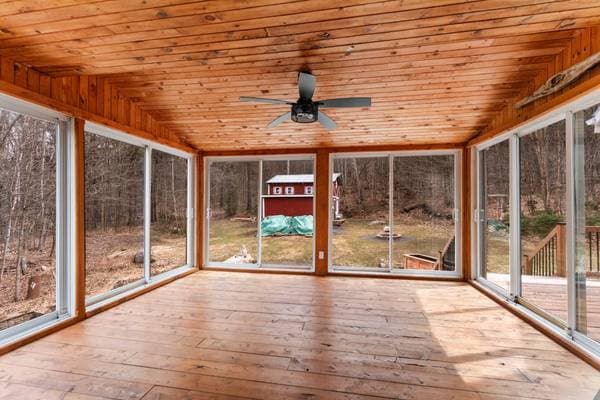
| GF | Solarium/Sunroom | 15.4 X 13.7 ft irr · 4.67 X 4.14 m irr |
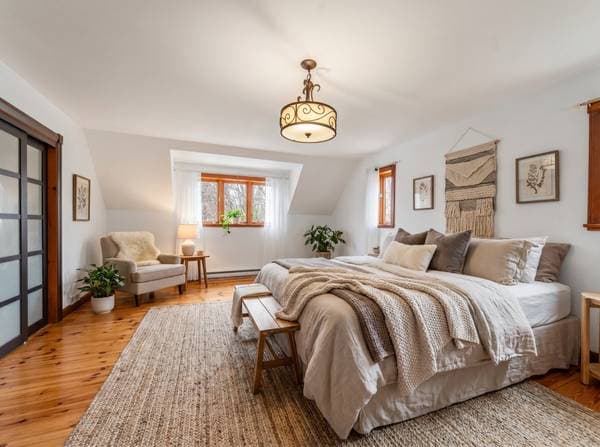
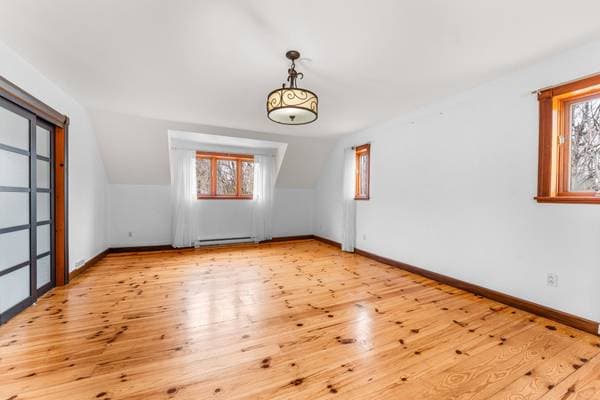
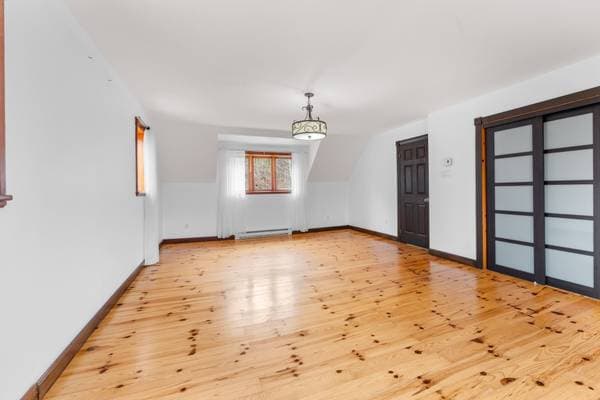
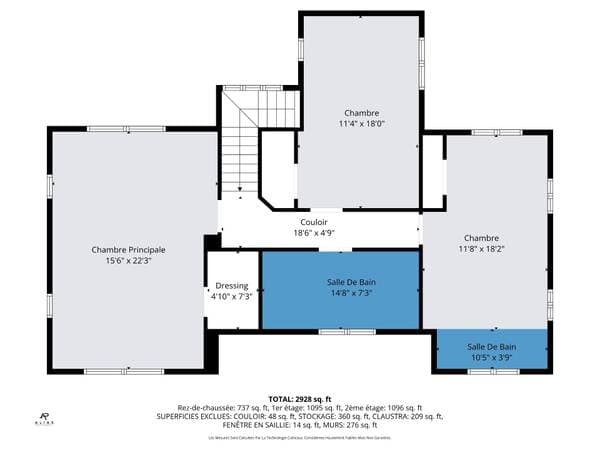
| 2 | Primary bedroom | 15.6 X 22.3 ft irr · 4.72 X 6.78 m irr |
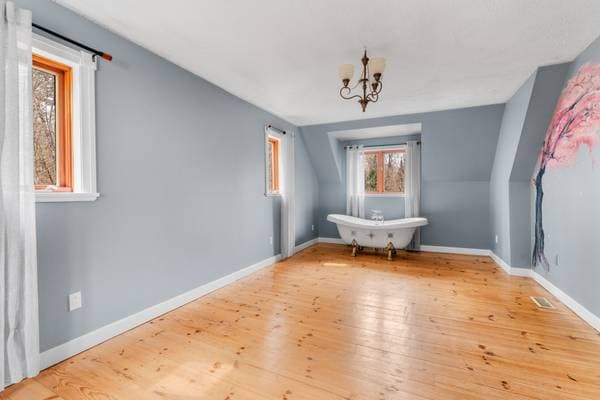
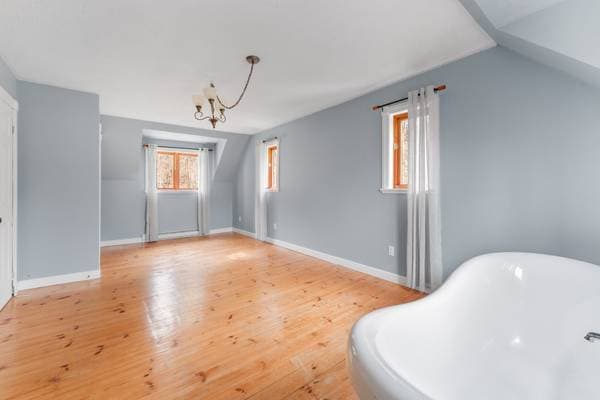
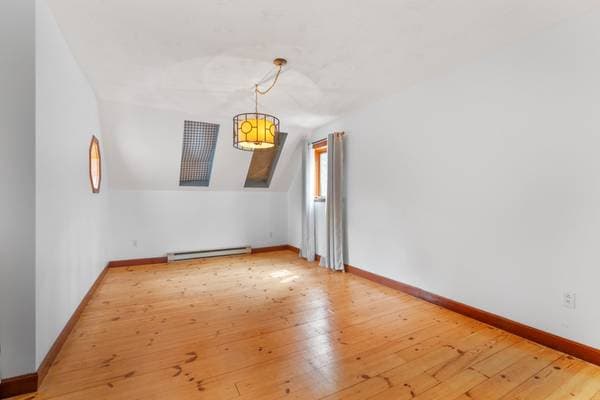
| 2 | Bedroom | 11.8 X 18.2 ft irr · 3.56 X 5.54 m irr |
| 2 | Bedroom | 11.4 X 18 ft irr · 3.45 X 5.49 m irr |
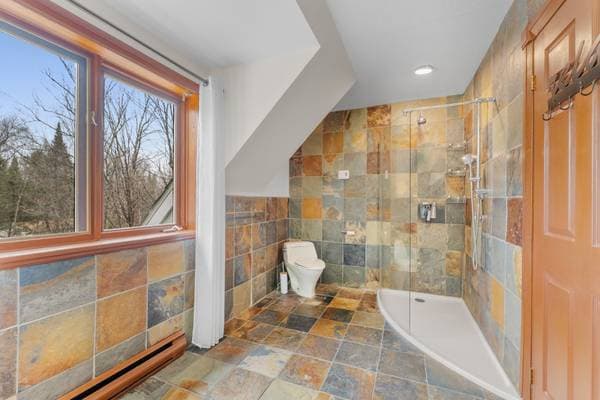
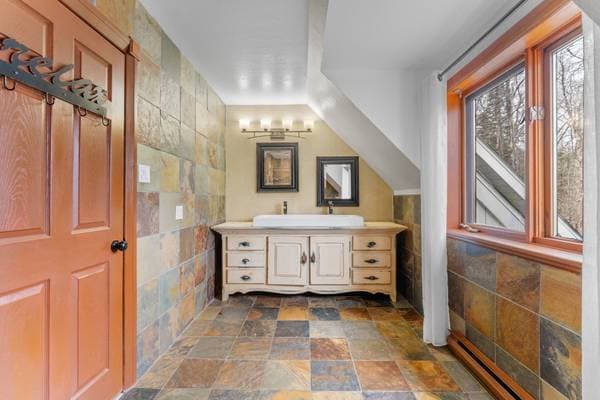
| 2 | Bathroom | 14.8 X 7.3 ft irr · 4.47 X 2.21 m irr |
| 2 | Walk-in closet | 4.10 X 7.3 ft irr · 1.47 X 2.21 m irr |
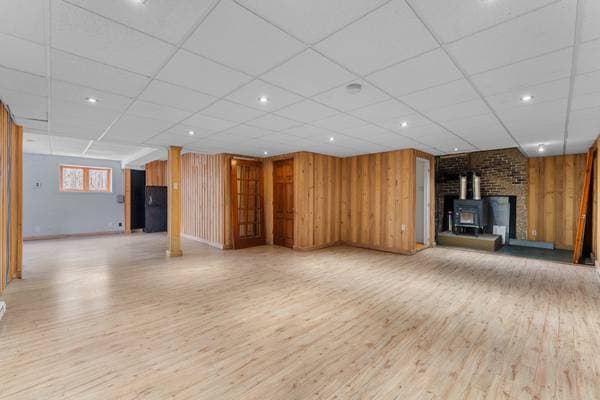
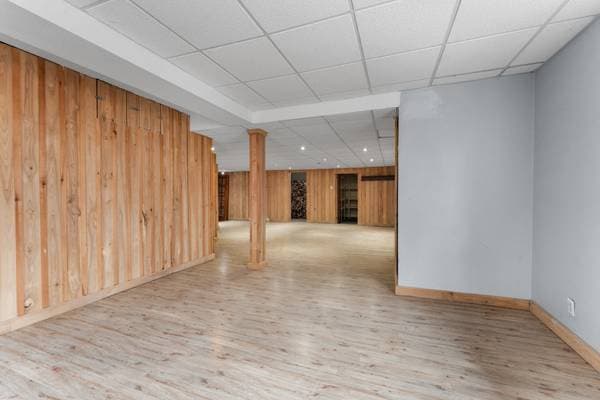
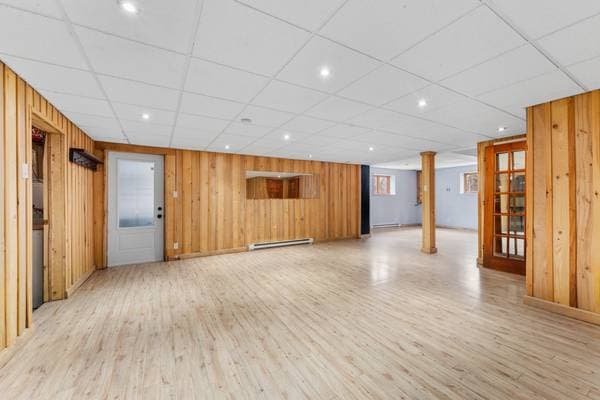
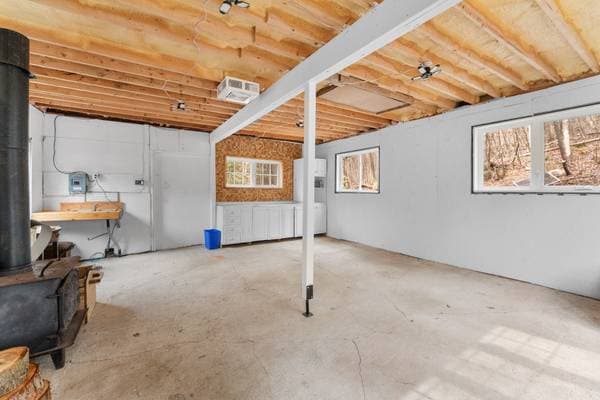
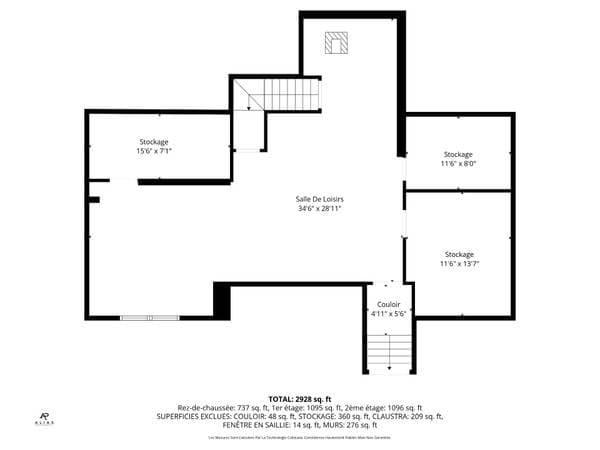
| BA1 | Family room | 34.6 X 28.11 ft irr · 10.52 X 8.81 m irr |
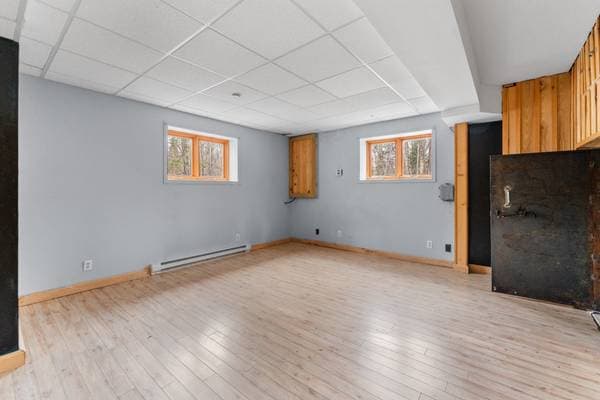
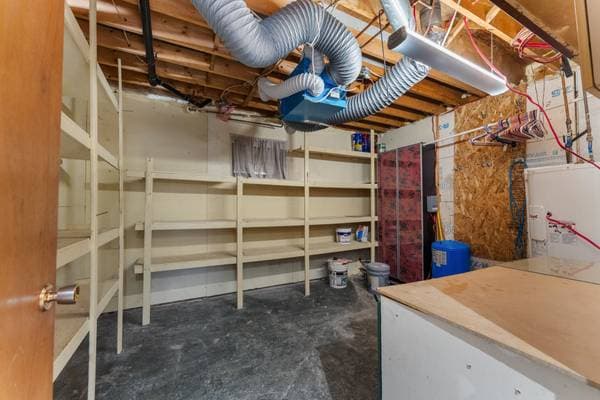
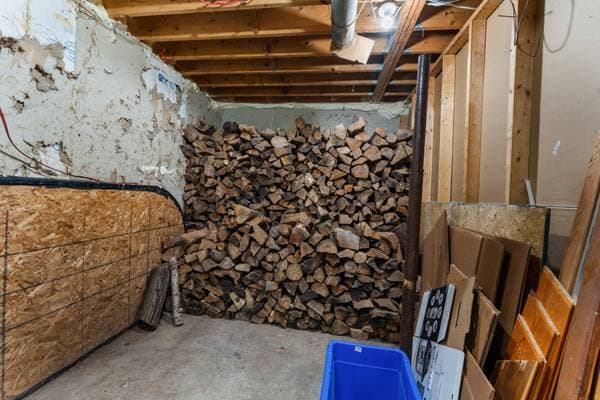
| BA1 | Storage | 16.6 X 7.1 ft irr · 5.03 X 2.16 m irr |
| BA1 | Storage | 11.6 X 8 ft irr · 3.51 X 2.44 m irr |
| BA1 | Storage | 11.6 X 13.7 ft irr · 3.51 X 4.14 m irr |
À propos de cette propriété
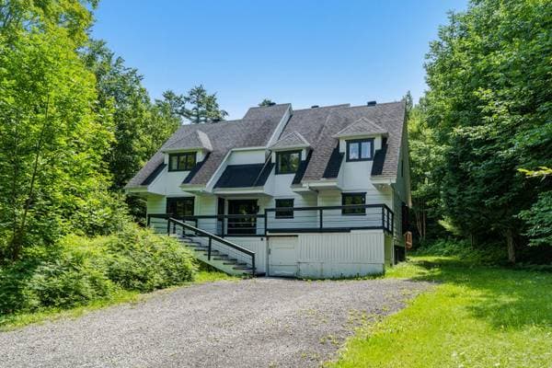
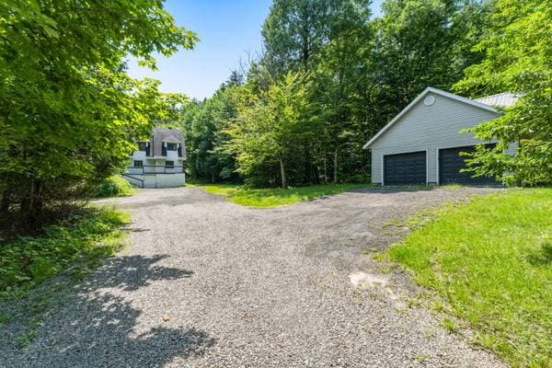
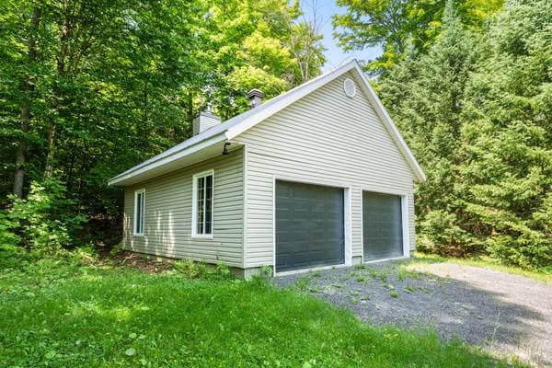
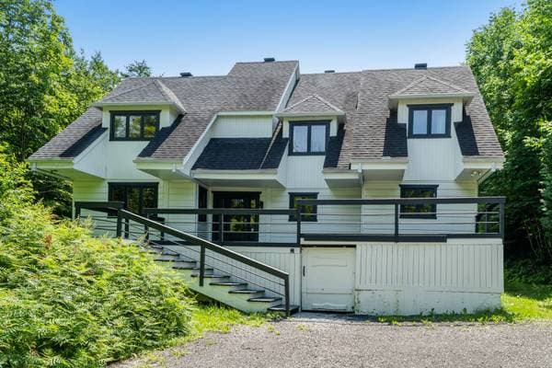
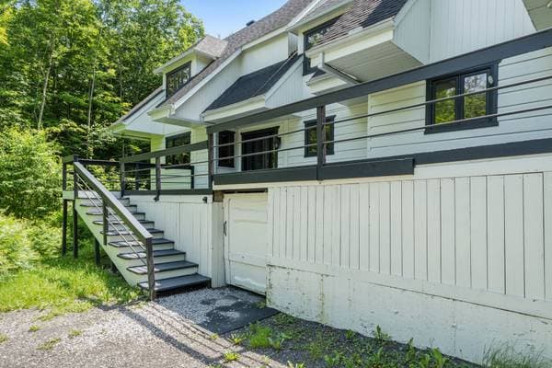
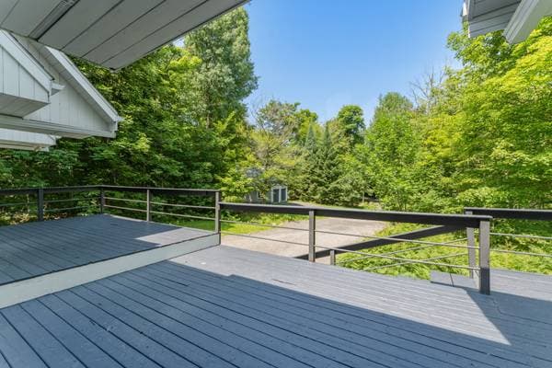
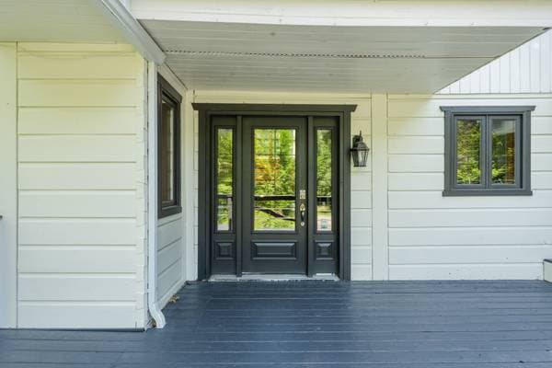
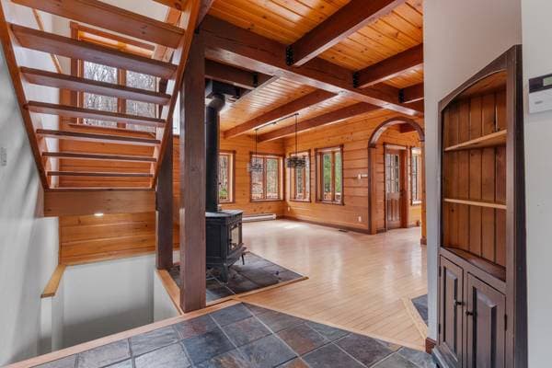
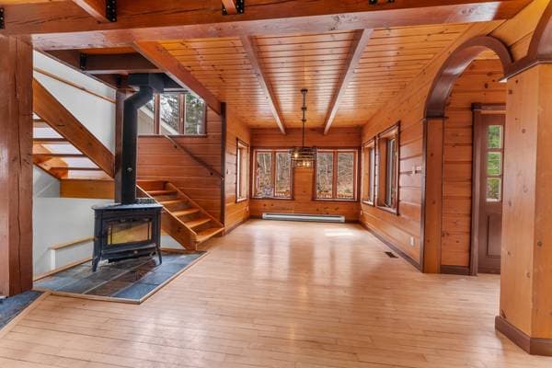
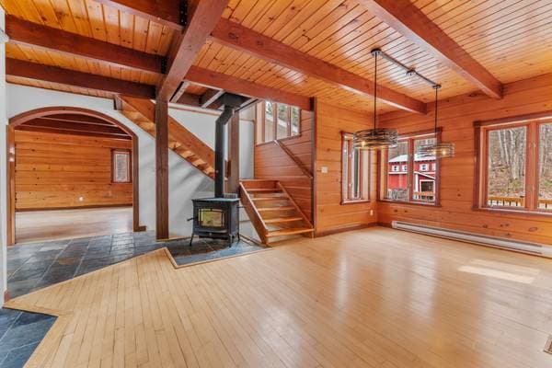
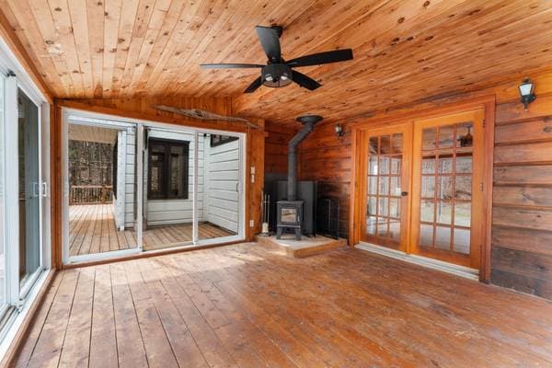
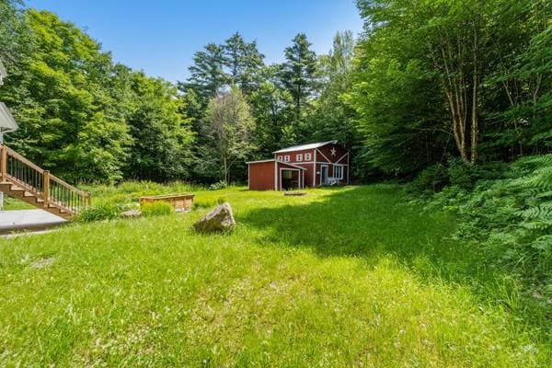
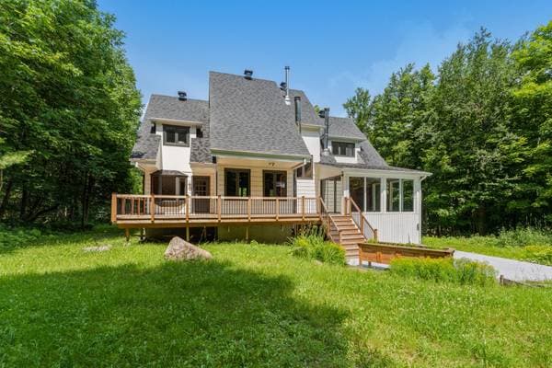
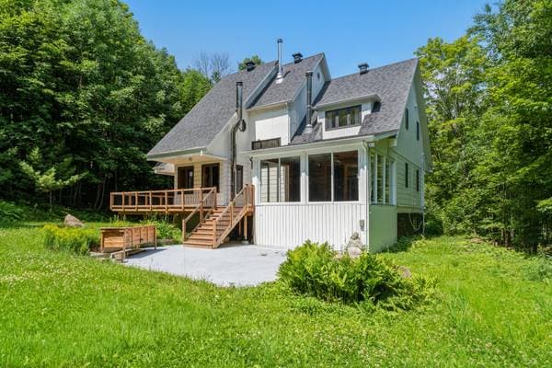
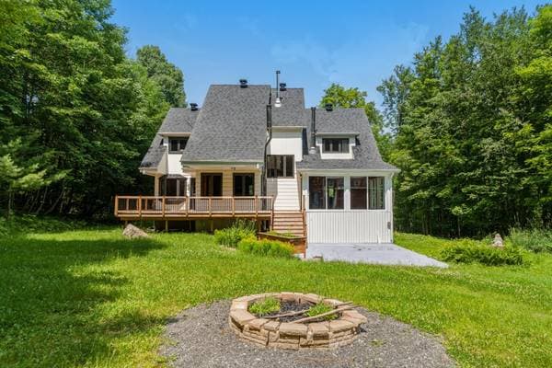
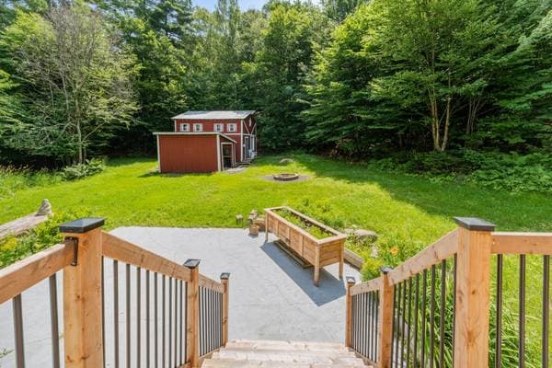
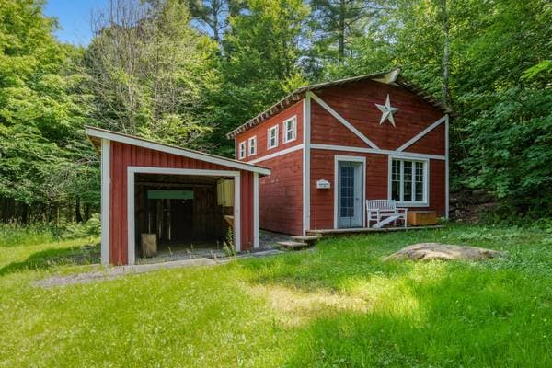
The municipality permits the development of an intergenerational suite in the basement. At the end of a long private road, this spacious two-storey cottage-style home built in 1992 sits on 5 wooded acres crossed by private trails. Solid construction, well cared for over the years, in an area where properties hold their value and the neighbourhood is of high quality. A large home with great potential, designed for those seeking space and rare privacy. Large detached garage. Rear deck completely rebuilt. Numerous maintenance works completed. Roof 2019. All-wood exterior siding, to be repainted in the coming weeks. Electrical entry already wired for a generator, with the possibility of converting it to an electric vehicle charging station. Complete ventilation system run through walls and ceilings, ready to accommodate a central furnace of the buyer's choice. Compliant wood stove. A rare property for anyone wanting to breathe, entertain and settle into a privileged natural setting, while benefiting from a stable and sought-after area.
Inscription — gracieuseté de Thierry-Charles Coulombe.
listing.mapTitle
À proximité
Données sur les commerces locaux fournies par Google.
Faites les calculs pour cette propriété
157 990 $ · 20%
Sur une hypothèque de 631 960 $ :
3 498 $ /mois
ou 1 613 $ aux deux semaines
Estimation seulement — composition semestrielle, excluant l'assurance (SCHL), taxes et frais. Consultez votre prêteur pour une soumission réelle.