
163 Av. du Sablon #A
Bois-des-Filion, J6Z4X2
No Centris® 23060178
424 995 $
Caractéristiques
- Type de propriété
- Condo
- Chambres
- 3
- Salles de bain
- 1
- Superficie habitable
- 1 182 pi²
- Année de construction
- 2007
- Code postal
- J6Z4X2
- Style
- One storey
- Type de bâtiment
- Detached
- Salles de bain
- 1
- Stationnement
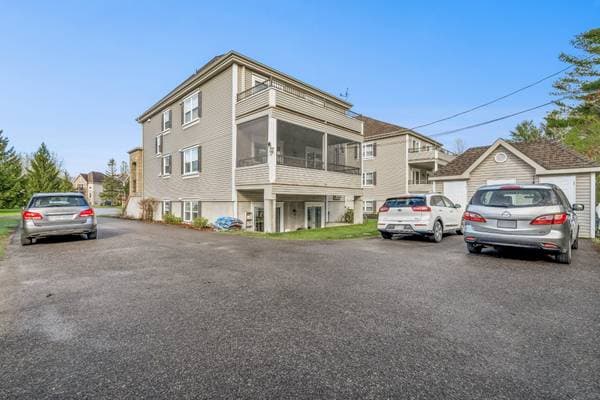
- 2
- Chauffage
- Electric baseboard units
- Énergie de chauffage
- Electricity
- Approvisionnement en eau
- Municipality
- Égouts
- Municipality
- Zonage
- Residential
Inclusions
The light fixtures, the wall-mounted air conditioner, and the washing machine.
Exclusions
All of the sellers' items.
Coûts et taxes
- Taxes municipales
- 3 082 $ / an
- Taxes scolaires
- 212 $ / an
- Frais de copropriété
- 280 $ / mois
- Évaluation municipale (2026)
- 373 000 $
- Évaluation — terrain
- 88 500 $
- Évaluation — bâtiment
- 284 500 $
Dimensions des pièces
| Étage | Pièce | Dimensions |
|---|---|---|
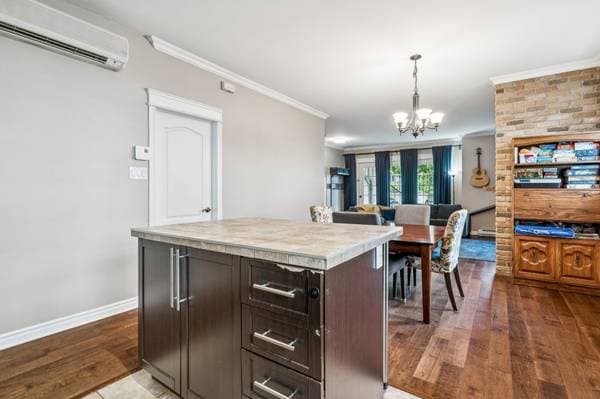
| GL | Hall | 5.8 X 4.7 ft · 1.73 X 1.40 m |
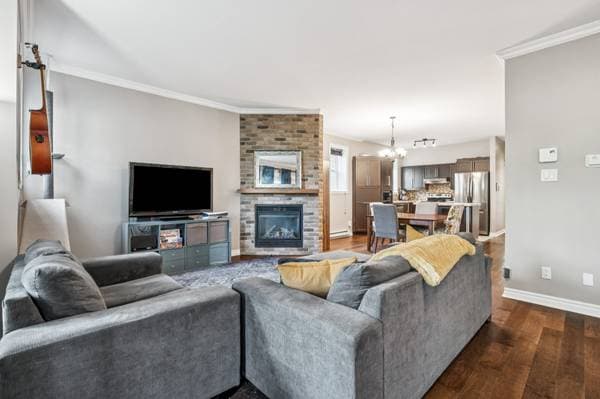
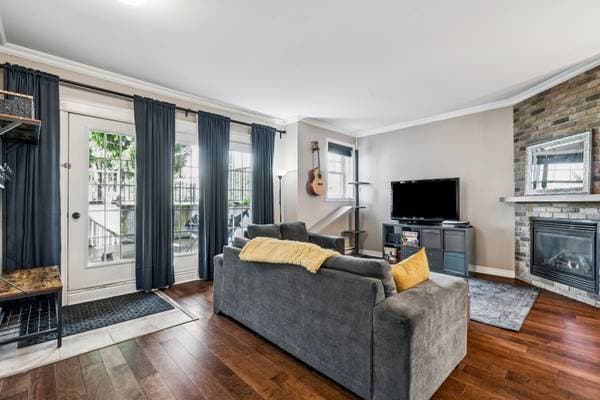
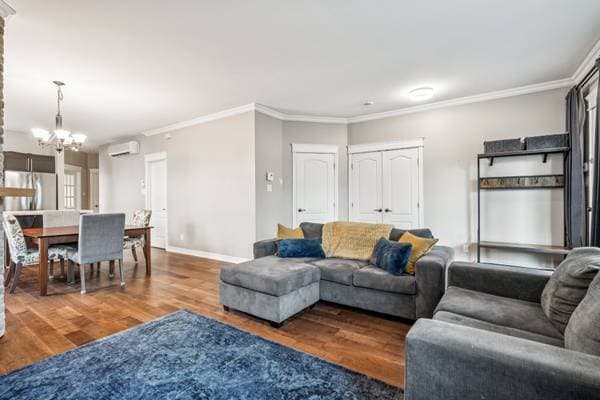
| GL | Living room | 15.1 X 18.5 ft irr · 4.60 X 5.61 m irr |
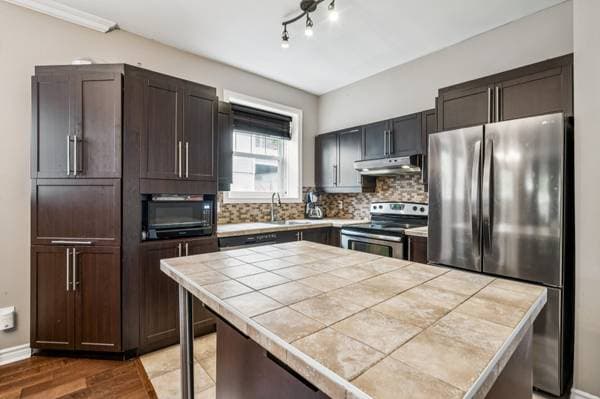
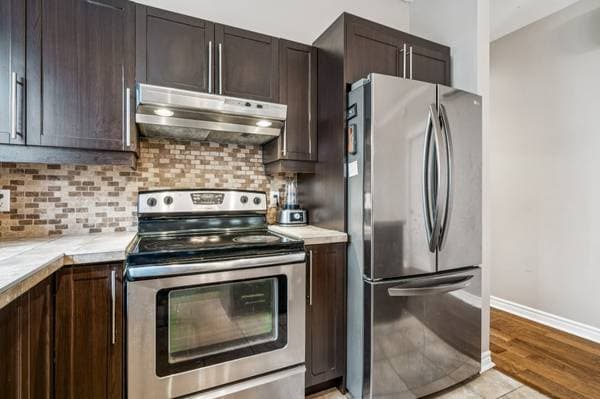
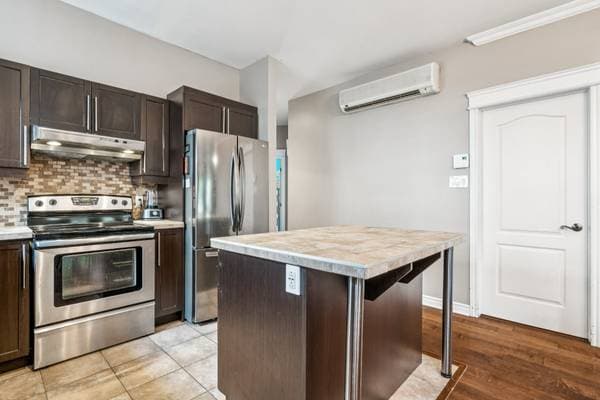
| GL | Kitchen | 9.8 X 9.9 ft irr · 2.95 X 2.97 m irr |
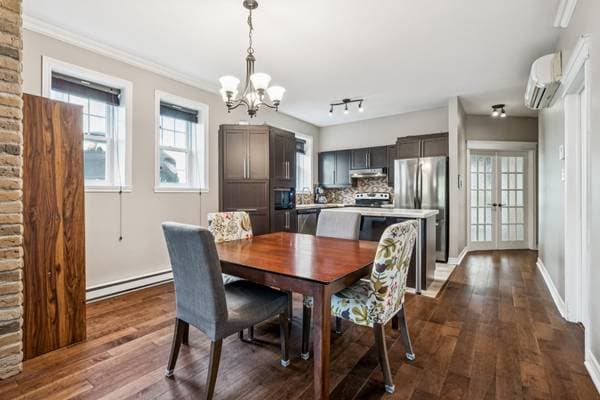
| GL | Dining room | 13 X 10.5 ft irr · 3.96 X 3.18 m irr |
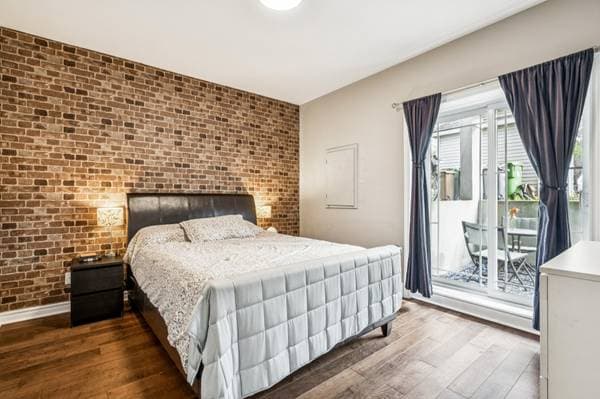
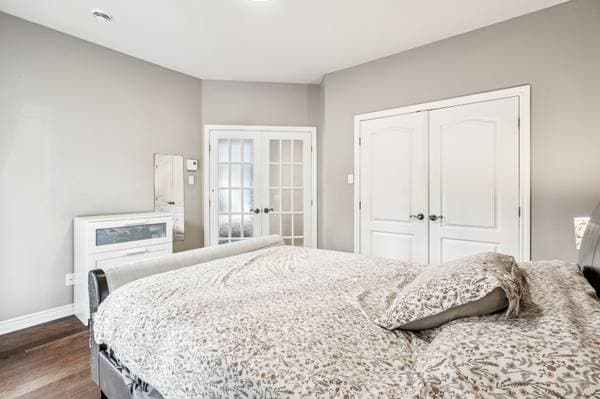
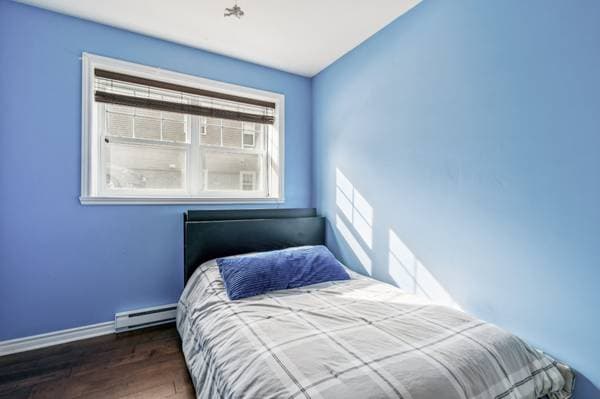
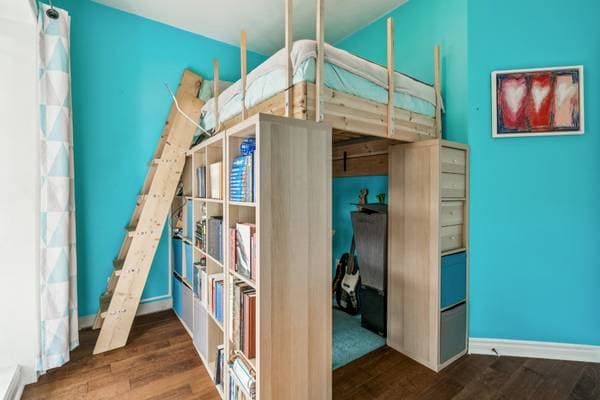
| GL | Bedroom | 10 X 12.2 ft · 3.05 X 3.71 m |
| GL | Bedroom | 9.4 X 11.2 ft · 2.84 X 3.40 m |
| GL | Primary bedroom | 12.6 X 13 ft irr · 3.81 X 3.96 m irr |
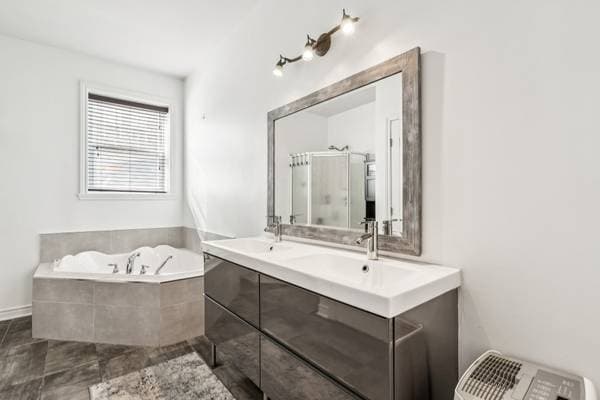
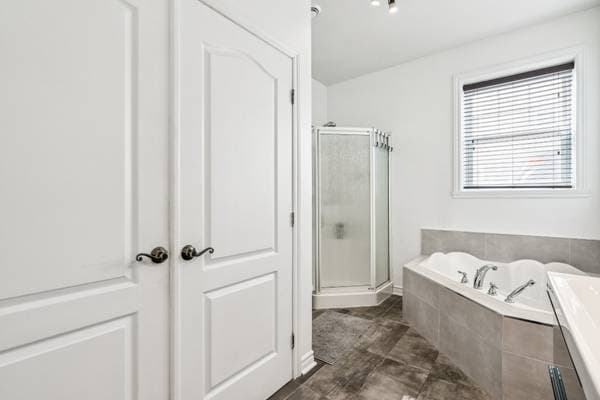
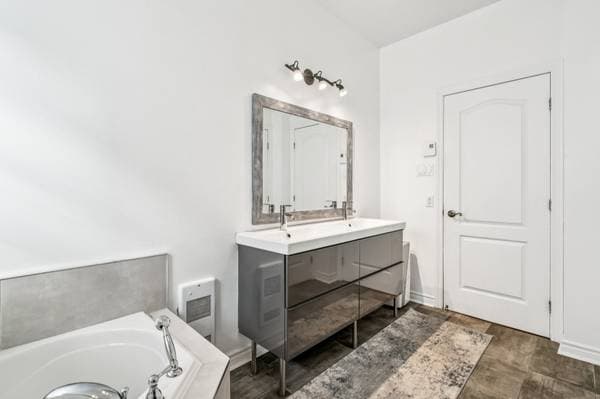
| GL | Bathroom | 12.3 X 9 ft · 3.73 X 2.74 m |
| GL | Laundry room | 6 X 3.1 ft irr · 1.83 X 0.94 m irr |
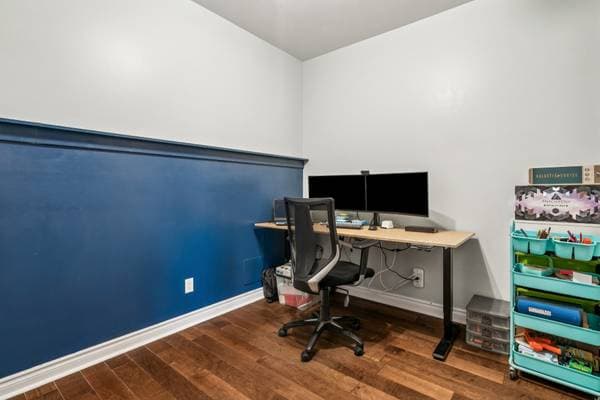
| GL | Office | 10.2 X 8.6 ft · 3.10 X 2.59 m |
À propos de cette propriété
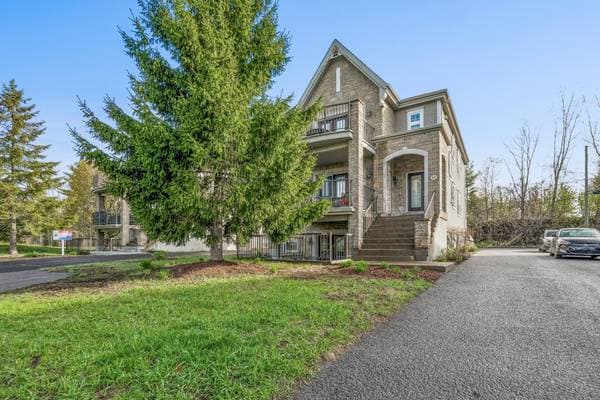
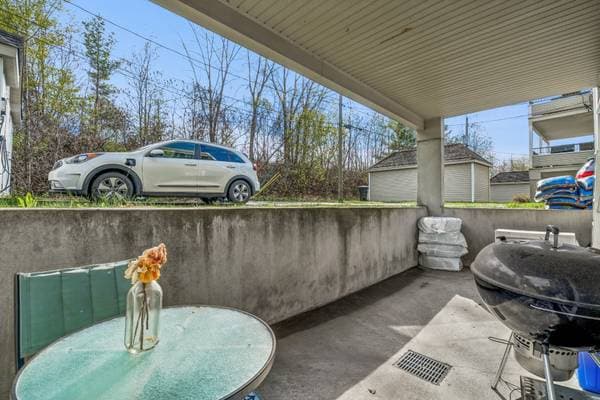
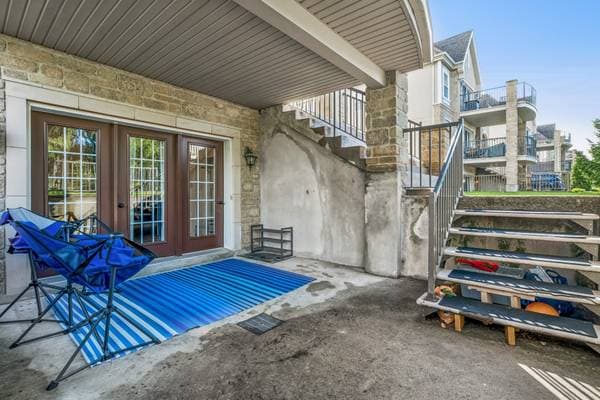
Beautiful rez-de-jardin condo located in sought-after Bois-des-Filion featuring a bright open-concept layout, 3 bedrooms, and a cozy gas fireplace. Enjoy a large private terrace perfect for relaxing or entertaining. Includes 2 outdoor parking spaces and 1 outdoor storage unit. Peaceful location close to all services and amenities. See ADDENDUM. Discover this beautiful rez-de-jardin condo located in the sought-after area of Bois-des-Filion. Offering a bright open-concept layout, this property features 3 comfortable bedrooms, perfect for families, professionals, or anyone seeking space and comfort. The inviting living room is enhanced by a cozy gas fireplace, creating a warm and elegant atmosphere. Enjoy a large private terrace, ideal for relaxing or entertaining outdoors. The condo also includes 2 outdoor parking spaces and an outdoor storage unit for added convenience. A perfect blend of comfort, functionality, and peaceful living close to all services and amenities. DESCRIPTION: + 3 decent size bedrooms + Office space + Bathroom has big tub and seperate shower + Private terrace + 2 outdoor parking spots + 1 outdoor storage unit + Wall-mounted air-conditioning PROXIMITY: + Close to highway 335 + Close to parks + Steps away to the 249 bus + Less than 10 minutes away by car to daycares: La p tite famille, cpe les amis d'abord, Garderie Éducative La Rose des vents, Garderie Les Petits Amis De Lorraine + Less than 10 minutes by car to primary schools: École Le Carrefour, École Le Tournesol, École Le Rucher, École Marie-Soleil-Tougas + Less than 10 minutes away by car to Secondary schools: École secondaire Rive-Nord, Externat Sacré-Coeur + Super C grocery store is 6 minutes away by car + Place Rosemère shopping mall is 9 minutes away by car
Inscription — gracieuseté de Dominic Lamarre Brunette.
listing.mapTitle
À proximité
Données sur les commerces locaux fournies par Google.
Faites les calculs pour cette propriété
84 999 $ · 20%
Sur une hypothèque de 339 996 $ :
1 882 $ /mois
ou 868 $ aux deux semaines
Estimation seulement — composition semestrielle, excluant l'assurance (SCHL), taxes et frais. Consultez votre prêteur pour une soumission réelle.