
18 Ch. de la Rivière
Lac-du-Cerf, J0W1S1
No Centris® 24754222
245 000 $
Caractéristiques
- Type de propriété
- Maison
- Chambres
- 1
- Salles de bain
- 1
- Superficie habitable
- 812 pi²
- Superficie du terrain
- 1 204 869 600 pi²
- Année de construction
- 1975
- Code postal
- J0W1S1
- Style
- Bungalow
- Type de bâtiment
- Detached
- Salles de bain
- 1
- Stationnement
- 6
- Garage
- 2
- Chauffage
- Electric baseboard units, Wood
- Énergie de chauffage
- Electricity, Wood
- Approvisionnement en eau
- Artesian well
- Égouts
- Disposal field, Septic tank
- Sous-sol
- Crawl space
- Toiture
- Sheet metal
- Revêtement
- Vinyl
- Fondation
- Concrete blocks
- Zonage
- Residential, Resort
Inclusions
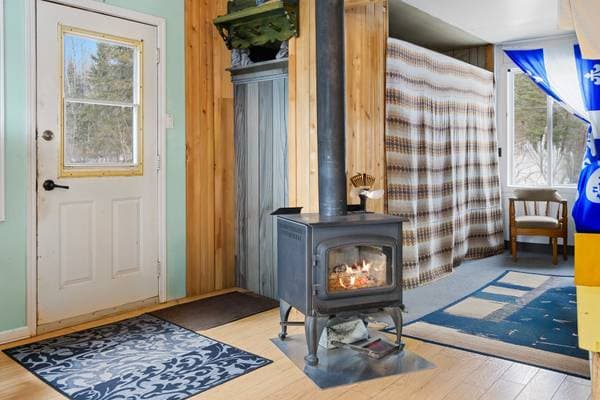
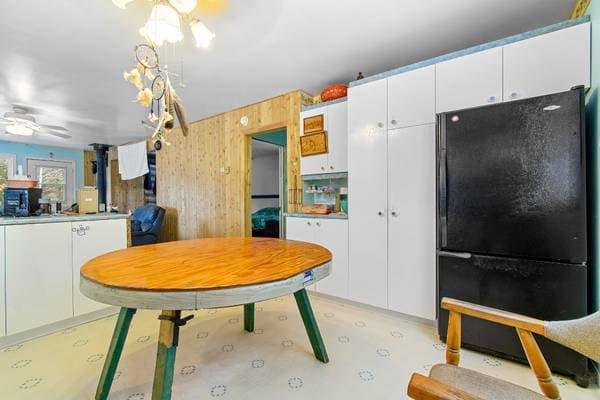
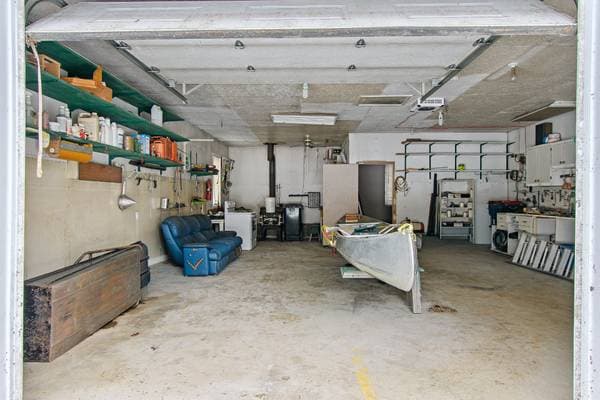
Refrigerator, stove, some tools in the garage, wood-burning stove.
Exclusions
Canoe, lawn mower, brush cutter, boat motor, personal chest, personal items in the cabinet and on the counter of the garage.
Coûts et taxes
- Taxes municipales
- 1 833 $ / an
- Taxes scolaires
- 135 $ / an
- Évaluation municipale (2026)
- 208 800 $
- Évaluation — terrain
- 48 400 $
- Évaluation — bâtiment
- 160 400 $
Dimensions des pièces
| Étage | Pièce | Dimensions |
|---|---|---|
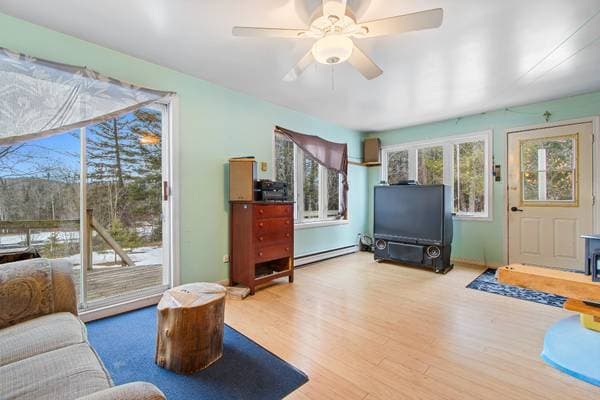
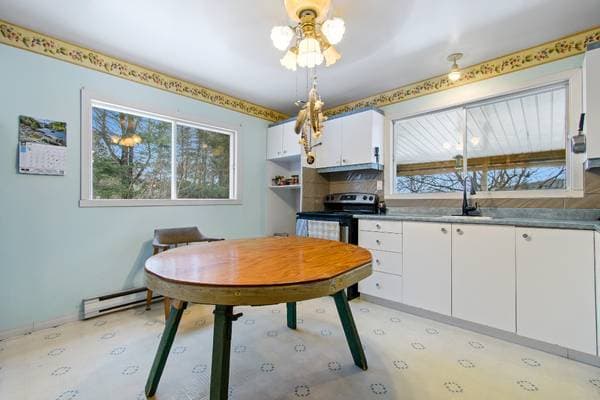
| GF | kitchen + Dinnig room | 12 X 12.6 ft · 3.66 X 3.81 m |
| GF | Living room | 19 X 12 ft · 5.79 X 3.66 m |
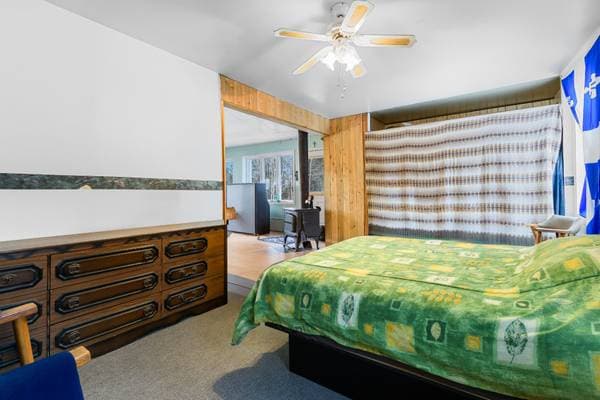
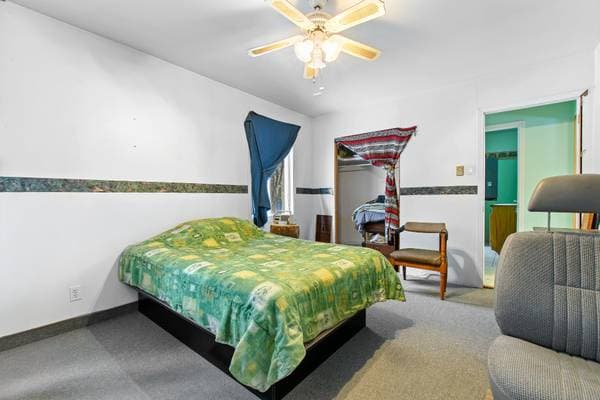
| GF | Primary bedroom | 21.4 X 10.10 ft · 6.5 X 3.30 m |
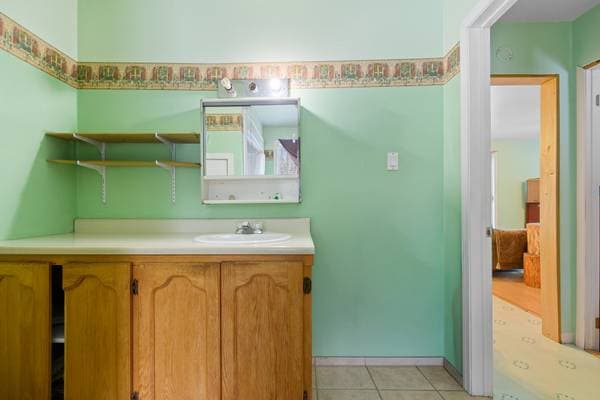
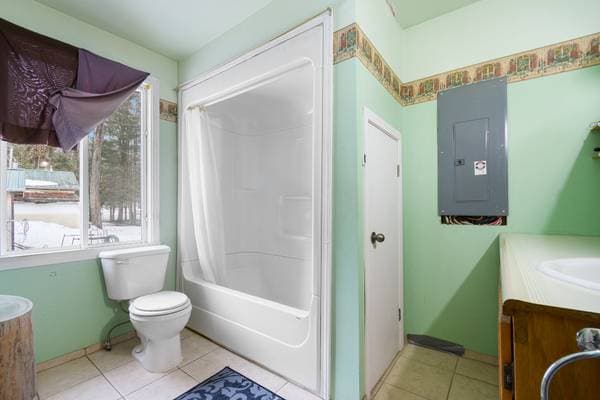
| GF | Bathroom | 7.9 X 11.6 ft · 2.36 X 3.5 m |
À propos de cette propriété
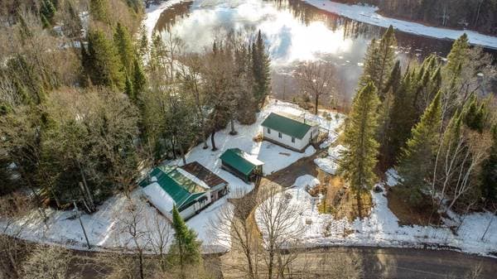
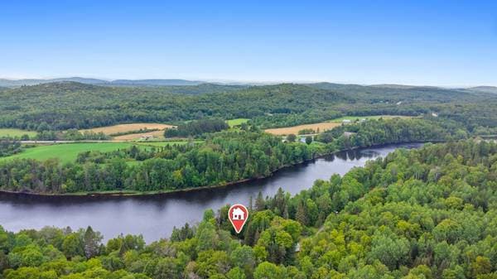
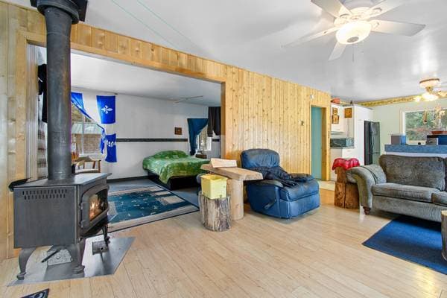
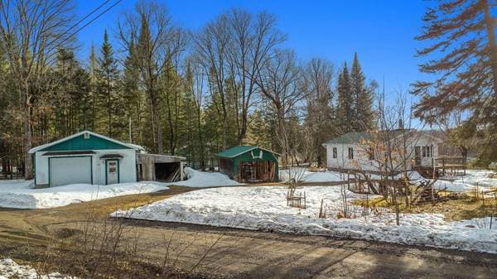
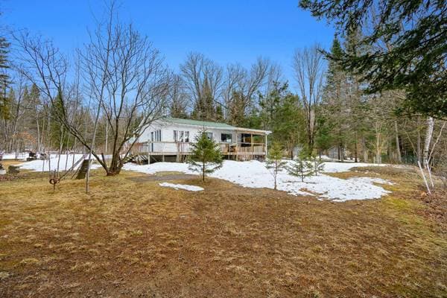
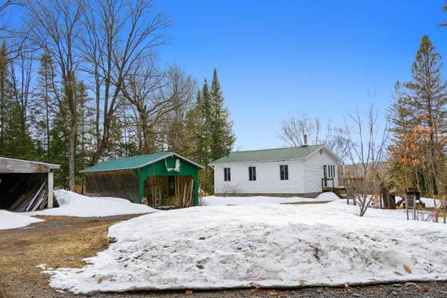
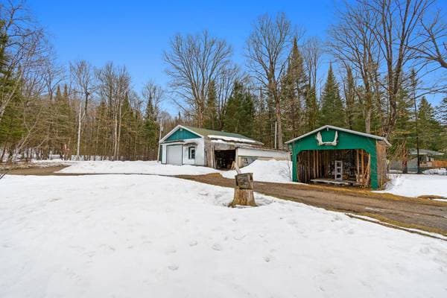
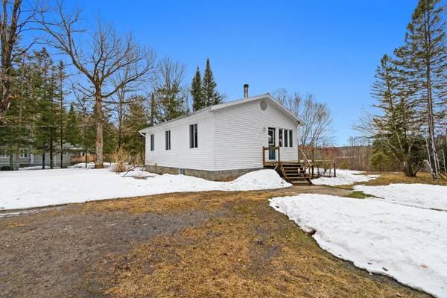
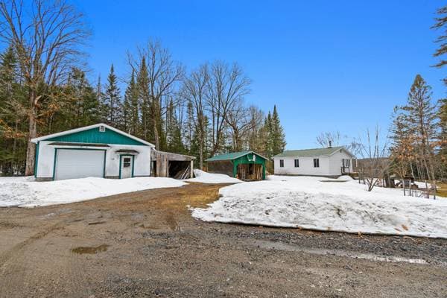
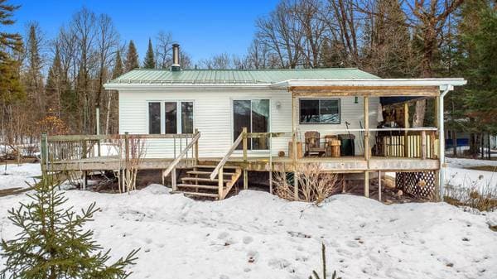
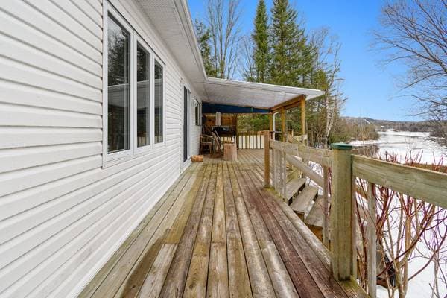
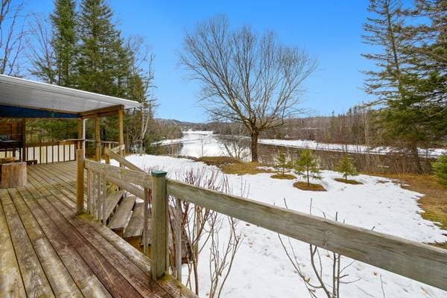
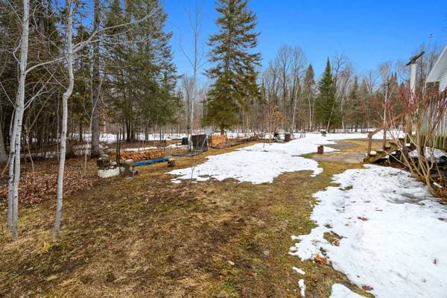
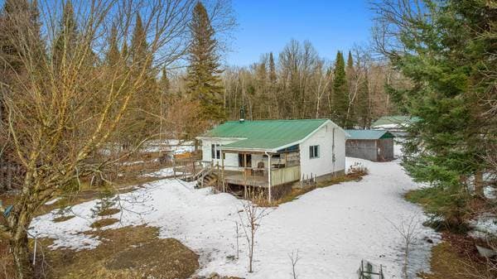
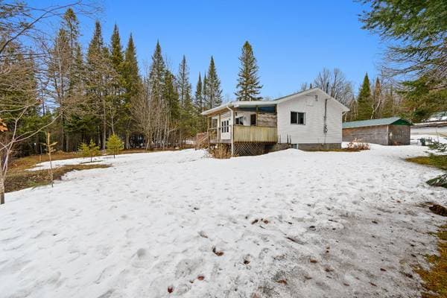
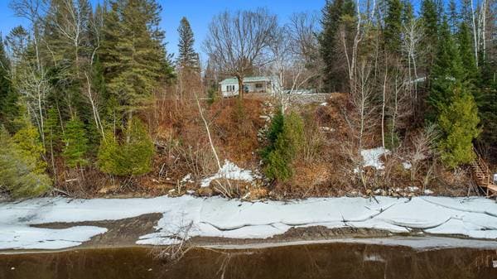
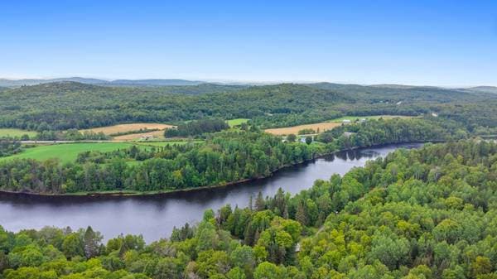
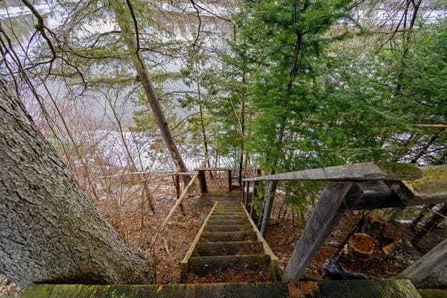
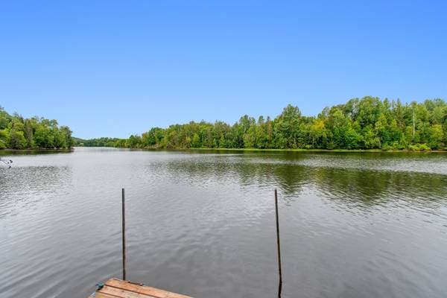
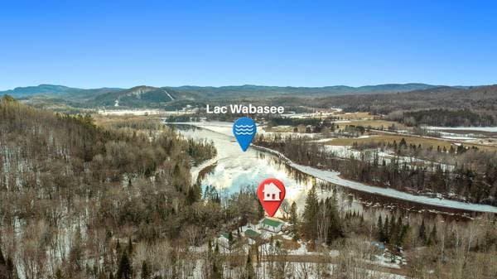
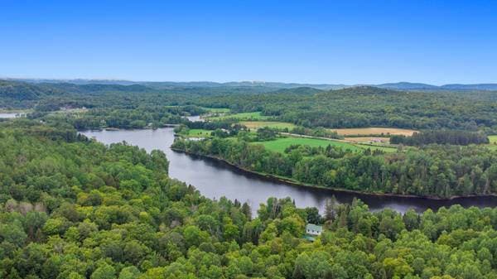
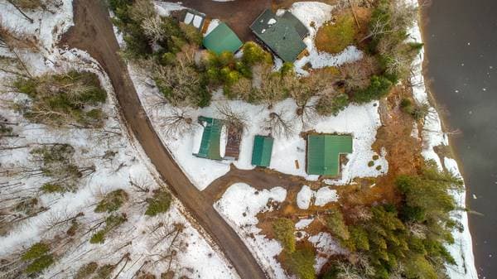
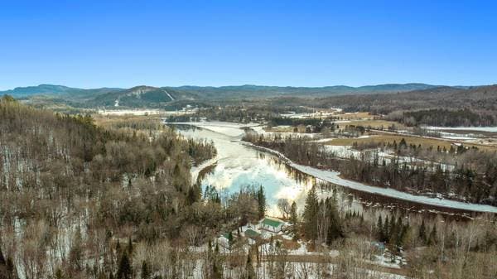
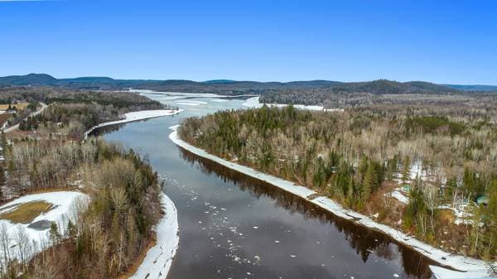
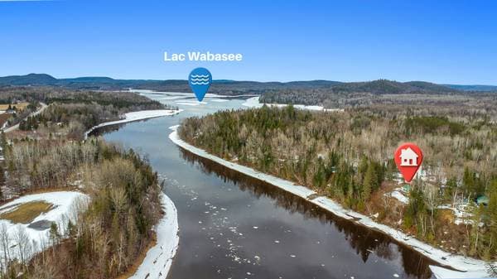
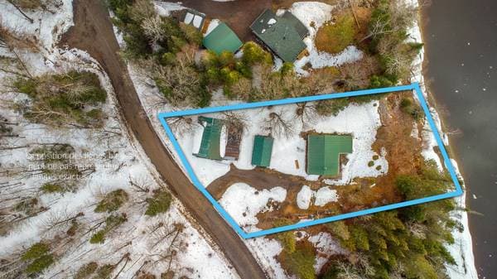
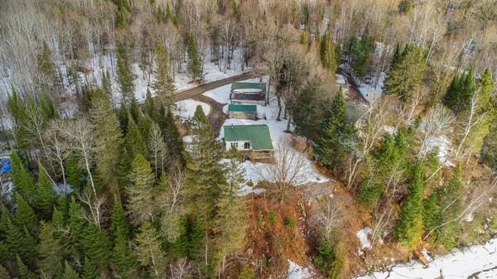
1 bedroom | 1 bathroom | garage. Lot of over half an acre. Charming single-storey, four-season waterfront cottage located in the heart of nature in the Laurentians. Electric heating and a wood-burning stove in the living room, as well as another one in the garage. Large windows offer beautiful natural light and views of the blue water. A large garage with a workshop and several sheds provide additional space. Direct access to the river with motorized boating permitted, ideal for swimming, canoeing, or simply enjoying the scenery. A great opportunity not to be missed for those seeking peace and outdoor living. Single-storey, four-season waterfront cottage located in the Laurentians Inviting atmosphere with timeless charm, perfect for nature and tranquility lovers 1 bedroom 1 bathroom Washer and dryer connections in the bathroom Interior Functional kitchen with ample storage (melamine cabinets) Bright living spaces with views of the water and lush surroundings Opportunity to observe wildlife, including deer Warm and authentic atmosphere Electric heating Wood-burning stove in the living room Exterior Private, wooded lot of over half an acre Direct access to the river Private staircase leading to the water Outdoor terrace to enjoy sunny days Peaceful setting ideal for outdoor activities Swimming, canoeing, fishing, and motorized boating permitted Buildings and Features Large garage with metal roof Workshop and storage space in the garage Additional wood-burning stove in the garage Several additional storage sheds Metal roof on main building Municipal Services (included in taxes) Snow removal Garbage collection Septic tank pumping High-speed internet (special fee already paid by the municipality) Note: In 2019, the municipality updated the area shown on the cadastral plan to 2,569.7 square meters instead of 2,570.0 square meters.
Inscription — gracieuseté de Alexandre Thériault-Monette.
listing.mapTitle
Faites les calculs pour cette propriété
49 000 $ · 20%
Sur une hypothèque de 196 000 $ :
1 085 $ /mois
ou 500 $ aux deux semaines
Estimation seulement — composition semestrielle, excluant l'assurance (SCHL), taxes et frais. Consultez votre prêteur pour une soumission réelle.