
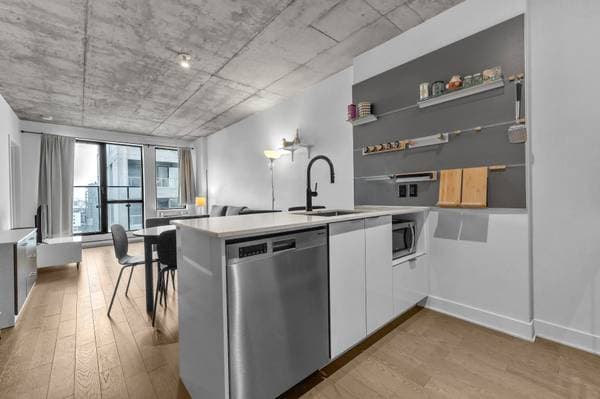
 Nouveau
405 000 $
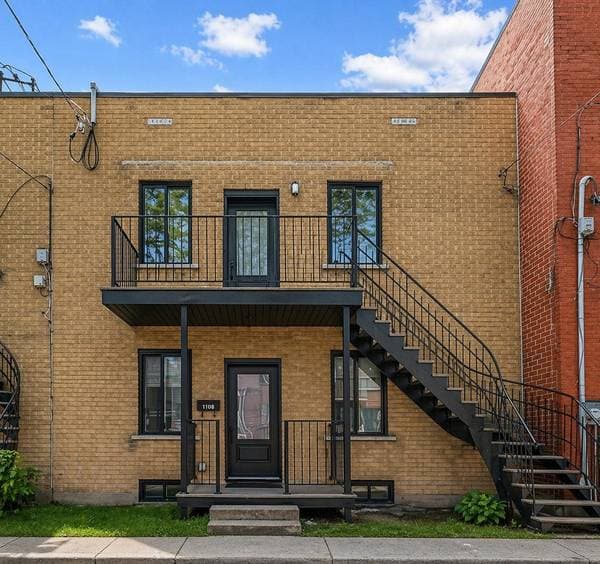
195 Rue Peel #1603
Montréal (le Sud-Ouest)
1 chambre1 salle de bain512 pi²
Montréal (le Sud-Ouest), H4E1L3
No Centris® 16885537
475 000 $
Fridge, stove, dishwasher, washer, dryer, light fixtures - all without legal warranty
| Étage | Pièce | Dimensions |
|---|---|---|
| 2 | Kitchen | 8.3 X 10.10 ft · 2.51 X 3.30 m |
| 2 | Dining room | 6.2 X 8.3 ft · 1.88 X 2.51 m |
| 2 | Living room | 8.7 X 10.10 ft · 2.62 X 3.30 m |
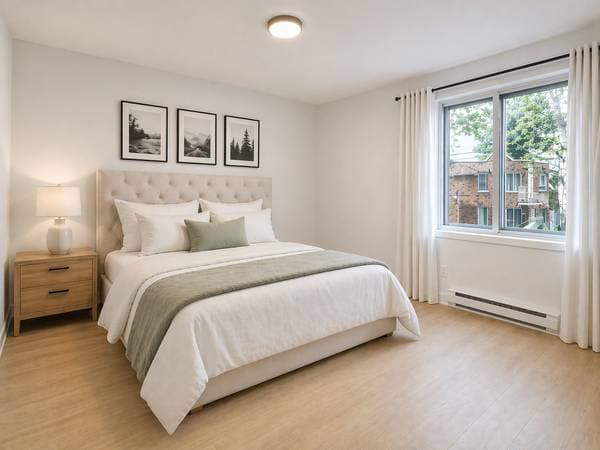
| 2 | Bedroom | 9.8 X 10.5 ft · 2.95 X 3.18 m |
| 2 | Primary bedroom | 11.5 X 11.5 ft · 3.48 X 3.48 m |
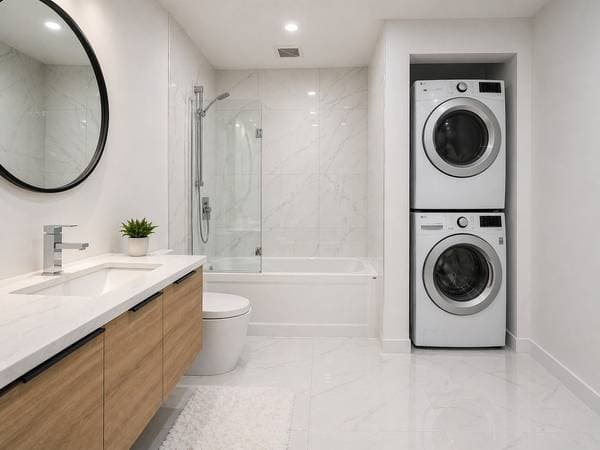
| 2 | Bathroom | 8.4 X 9.4 ft · 2.54 X 2.84 m |
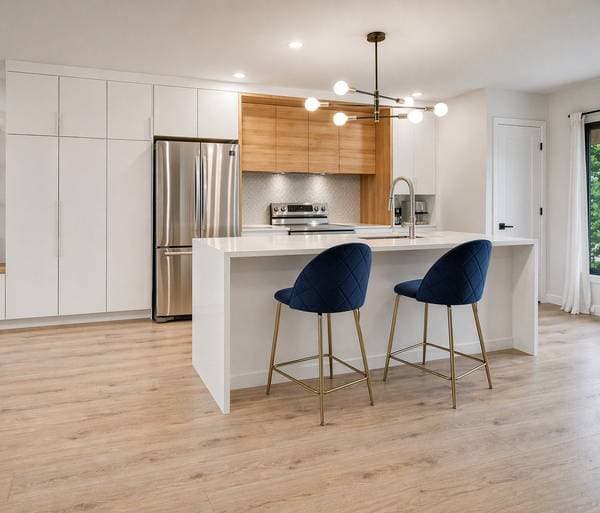
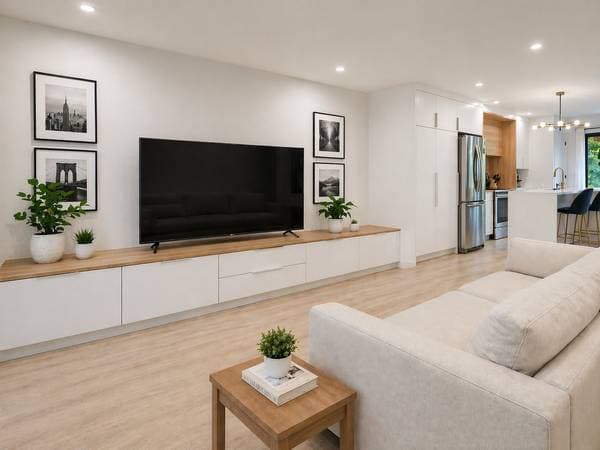
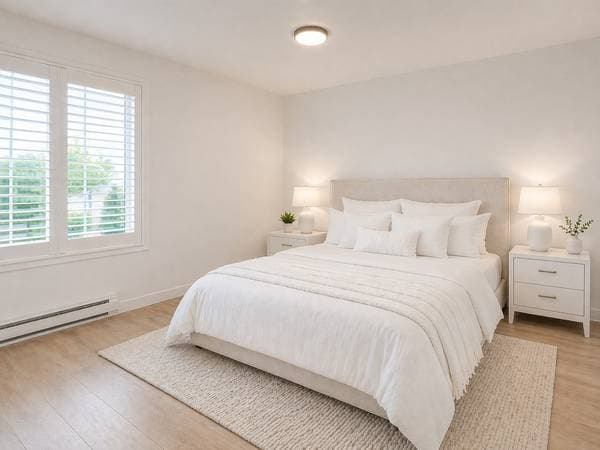
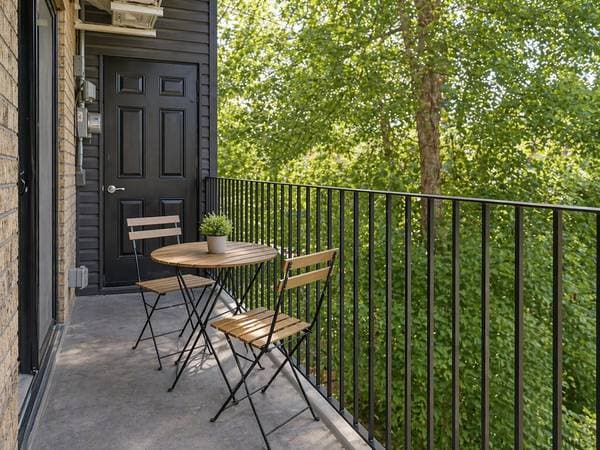
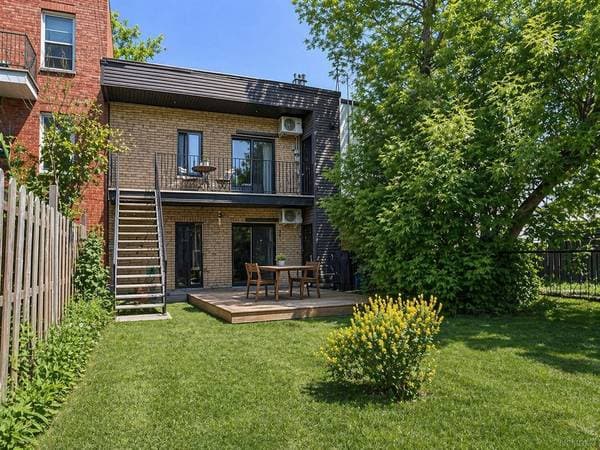
Bright Renovated 2-Bedroom Condo | New Roof 2024 | Near Jolicoeur Metro Bright, fully renovated 2-bedroom condo offering a modern open-concept layout and abundant natural light. Turnkey property with major upgrades completed in 2019 and a new roof in 2024. Unit Features 2 well-sized bedrooms Open-concept kitchen, living, and dining area Modern kitchen with large quartz countertop and direct access to rear balcony Spacious bathroom with integrated washer and dryer Heat pump for year-round comfort Rear balcony with storage Exclusive right to build a private rooftop terrace (subject to municipal regulations) Renovations Fully renovated in 2019: plumbing, electrical, doors and windows, flooring, kitchen, bathroom, insulation, stairs, and railings Roof redone in 2024 Location 15-minute walk to Jolicoeur Metro Station 10 minutes to secondary school 5 minutes to highway access Financial Details (Undivided Co-Ownership) Municipal taxes (share): $2,349/year School taxes (share): $319/year Ownership share: 47% Additional Information Exclusive rooftop usage rights per municipal regulations Financing available through Banque Nationale du Canada Acting notary: Amel Barkati A rare opportunity combining location, renovations, and future value potential.
Inscription — gracieuseté de Jennifer Taganyi.
95 000 $ · 20%
Sur une hypothèque de 380 000 $ :
2 103 $ /mois
ou 970 $ aux deux semaines
Estimation seulement — composition semestrielle, excluant l'assurance (SCHL), taxes et frais. Consultez votre prêteur pour une soumission réelle.
Nouveau405 000 $
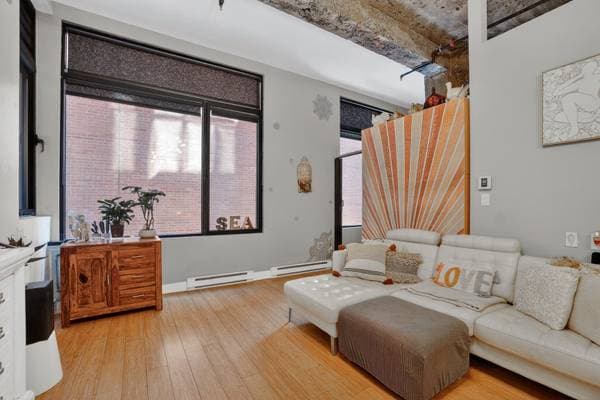
195 Rue Peel #1603
Montréal (le Sud-Ouest)
1 chambre1 salle de bain512 pi²
 Nouveau
369 900 $
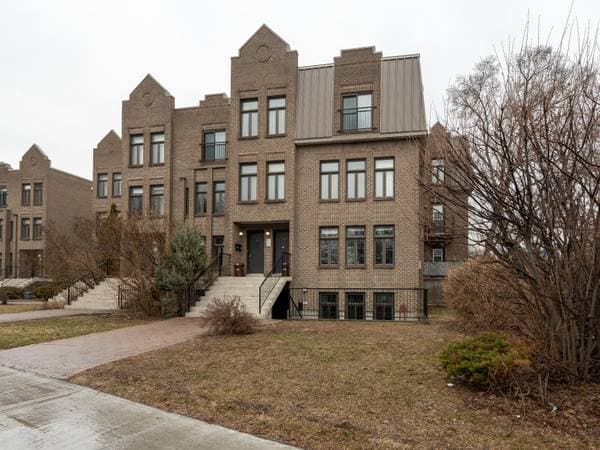
729 Rue Bourget #273
Montréal (le Sud-Ouest)
1 chambre1 salle de bain584 pi²
 Nouveau
349 000 $
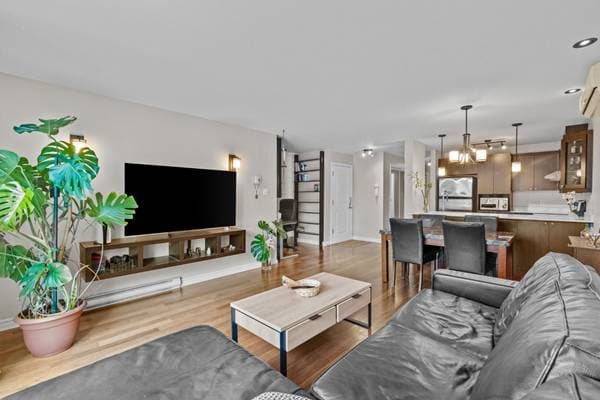
633 Av. Atwater #A
Montréal (le Sud-Ouest)
1 chambre1 salle de bain524 pi²
 Nouveau
367 000 $
5730 Rue Laurendeau #3
Montréal (le Sud-Ouest)
1 chambre1 salle de bain740 pi²