
2028 Rue de Verbier
Val-David, J0T2N0
No Centris® 13562832
749 000 $
Caractéristiques
- Type de propriété
- Maison
- Chambres
- 2
- Salles de bain
- 2
- Superficie du terrain
- 625 216 680 pi²
- Année de construction
- 2008
- Code postal
- J0T2N0
- Style
- Two or more storey
- Type de bâtiment
- Detached
- Salles de bain
- 2
- Salles d'eau
- 1
- Stationnement
- 4
- Garage
- 1
- Chauffage
- Electric baseboard units
- Énergie de chauffage
- Electricity
- Approvisionnement en eau
- Municipality
- Égouts
- Septic tank, Other
- Toiture
- Asphalt shingles
- Revêtement
- Wood
- Fondation
- Poured concrete
- Zonage
- Residential
Inclusions
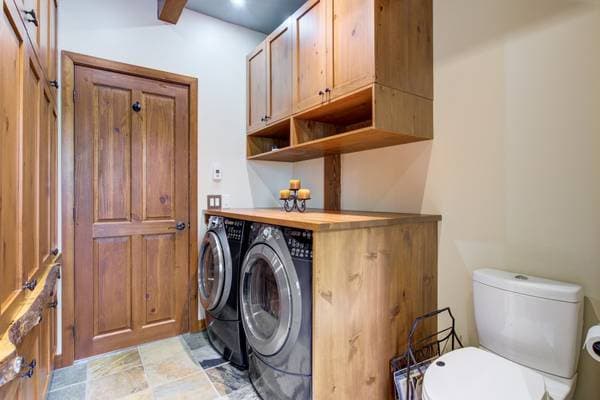
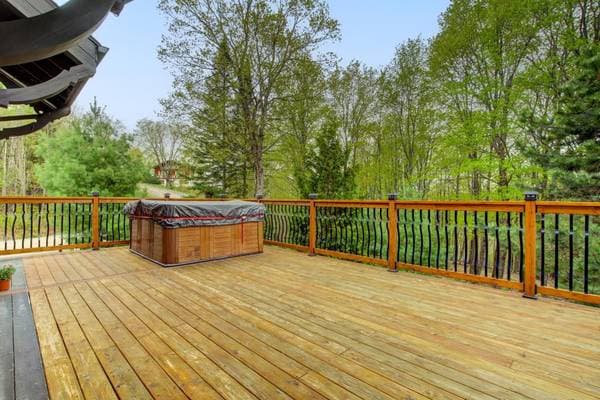
Blinds, curtains, appliances: stove, refrigerator, microwave, dishwasher, pantry, washer, dryer, light fixtures, central vacuum system, spa, alarm system
Exclusions
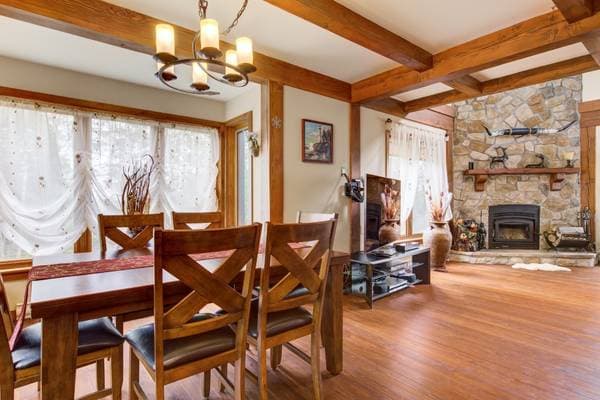
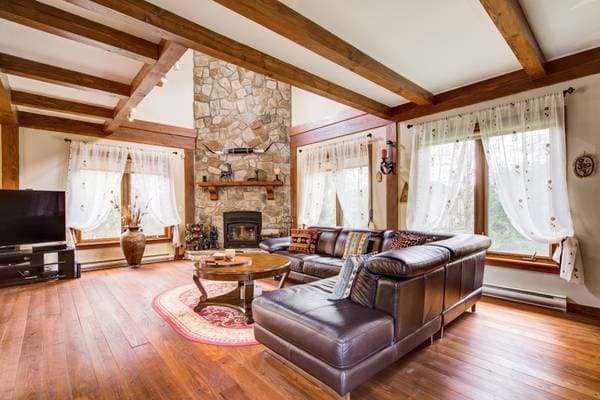
Personal belongings, decorations (horns) above the fireplace, candlestick on the wall near the windows, surveillance system (inside and outside)
Coûts et taxes
- Taxes municipales
- 4 897 $ / an
- Taxes scolaires
- 440 $ / an
- Évaluation municipale (2026)
- 614 600 $
- Évaluation — terrain
- 49 000 $
- Évaluation — bâtiment
- 565 600 $
Dimensions des pièces
| Étage | Pièce | Dimensions |
|---|---|---|
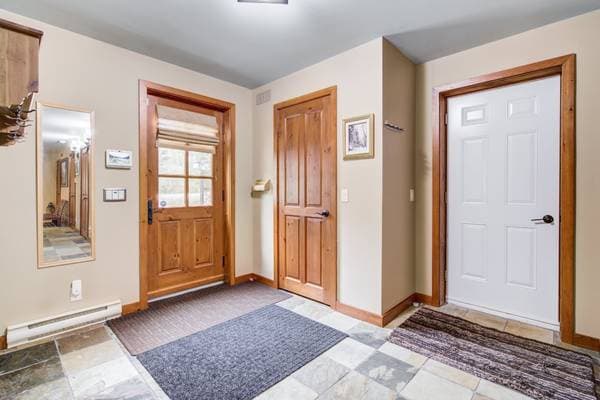
| GF | Hall | 7.5 X 10.3 ft · 2.26 X 3.12 m |
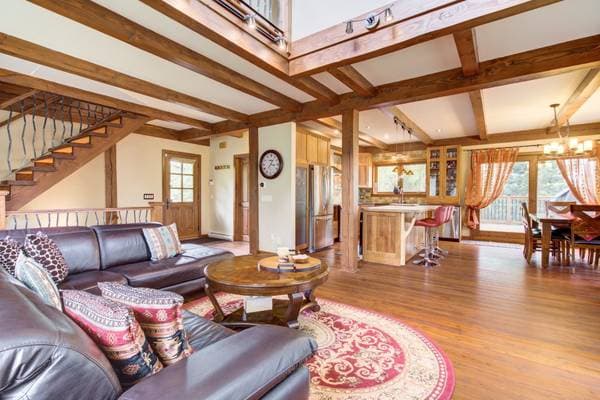
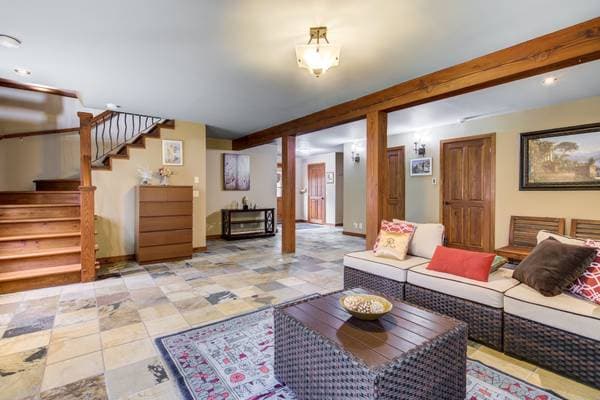
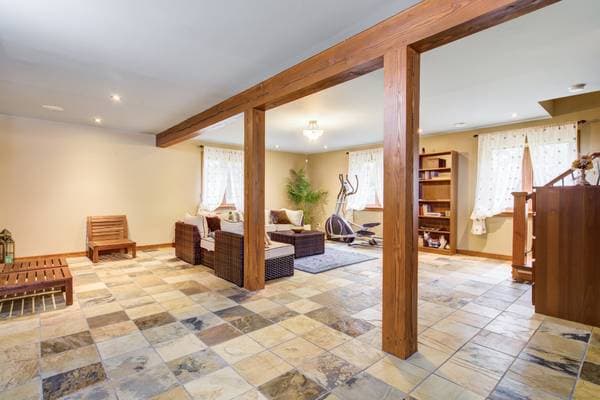
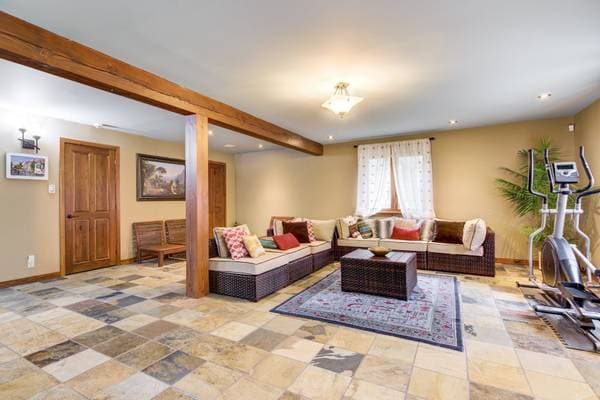
| GF | Family room | 22 X 25.10 ft · 6.71 X 7.87 m |
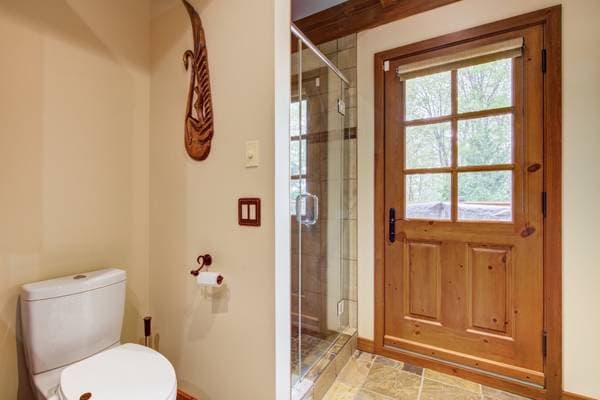
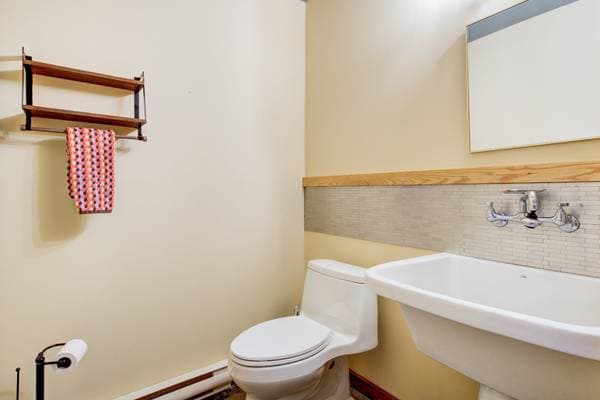
| GF | Powder room | 5.4 X 4.11 ft irr · 1.63 X 1.50 m irr |
| 2 | Hall | 7.8 X 7.1 ft irr · 2.34 X 2.16 m irr |
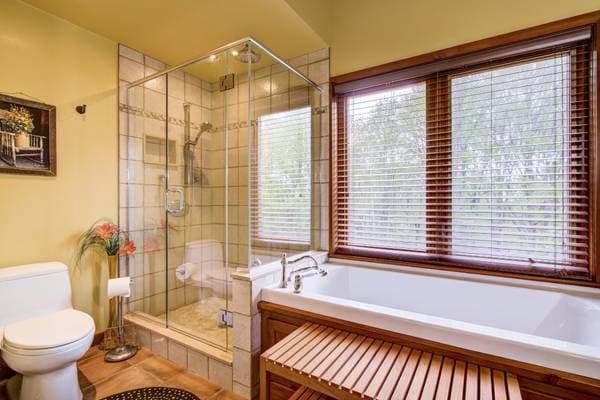
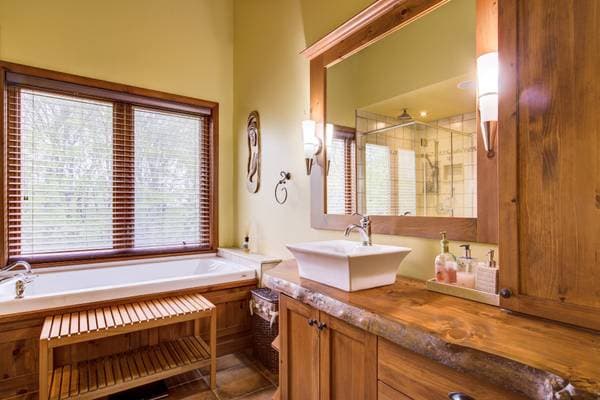
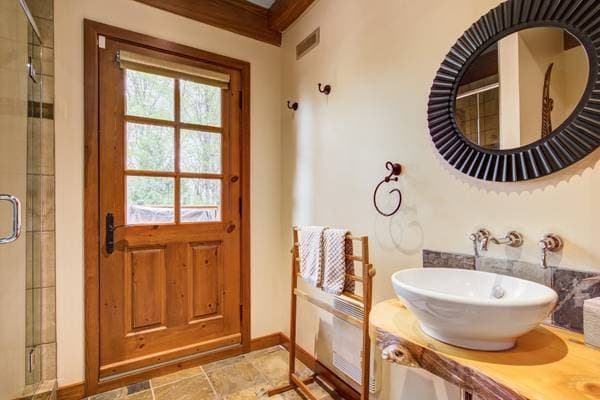
| 2 | Bathroom | 11.6 X 7.8 ft irr · 3.51 X 2.34 m irr |
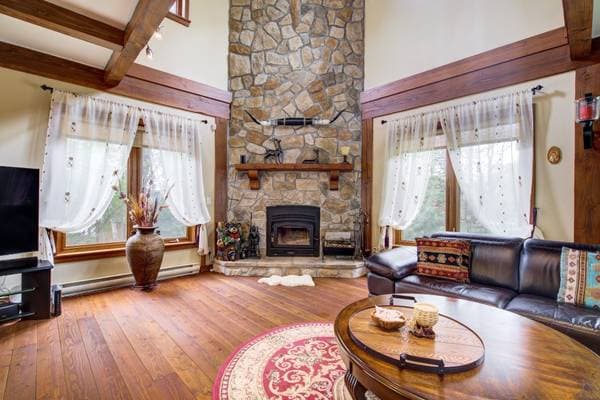
| 2 | Living room | 14.1 X 21.10 ft irr · 4.29 X 6.65 m irr |
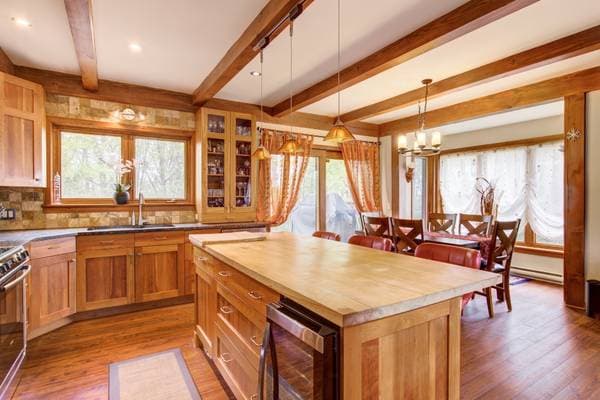
| 2 | Kitchen | 14.1 X 9 ft irr · 4.29 X 2.74 m irr |
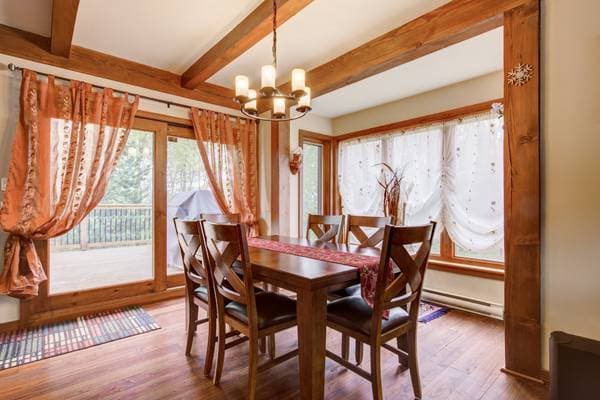
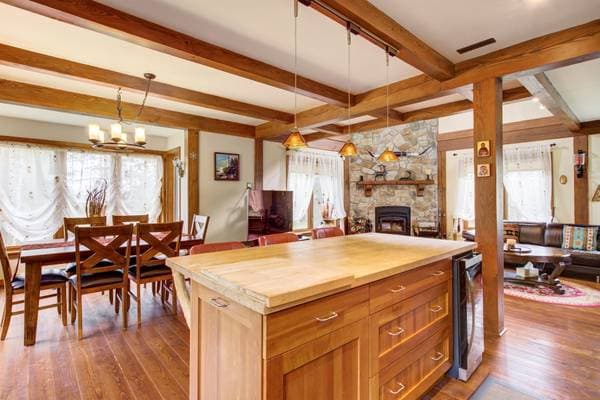
| 2 | Dining room | 14.1 X 12.7 ft · 4.29 X 3.84 m |
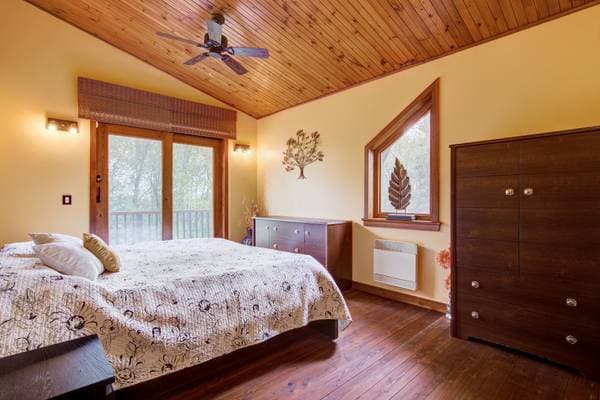
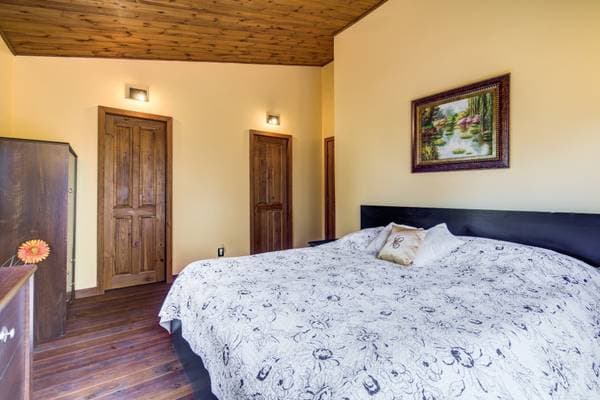
| 3 | Primary bedroom | 14.1 X 10.8 ft · 4.29 X 3.25 m |
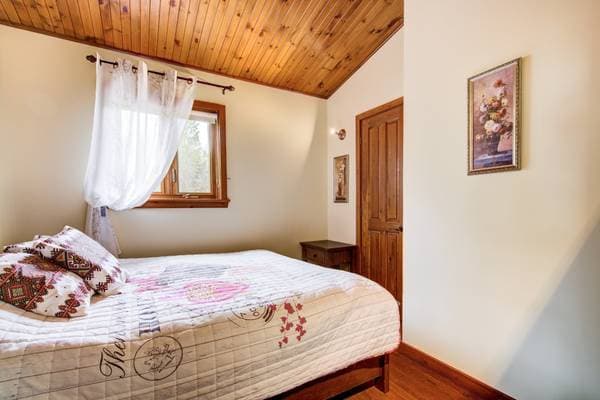
| 3 | Bedroom | 9.10 X 9.7 ft irr · 3.00 X 2.92 m irr |
| 3 | Bathroom | 10.1 X 10.5 ft irr · 3.07 X 3.18 m irr |
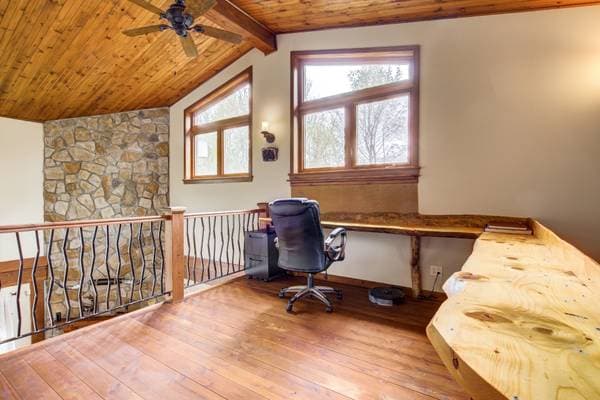
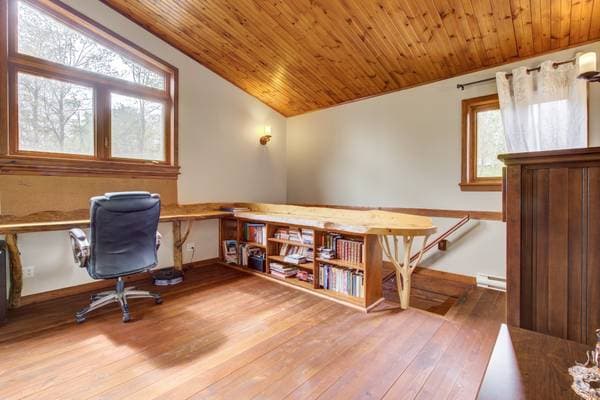
| 3 | Office | 13.5 X 9.10 ft irr · 4.09 X 3.00 m irr |
À propos de cette propriété
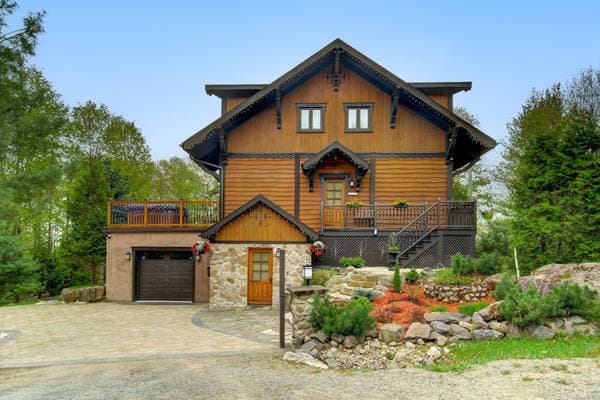
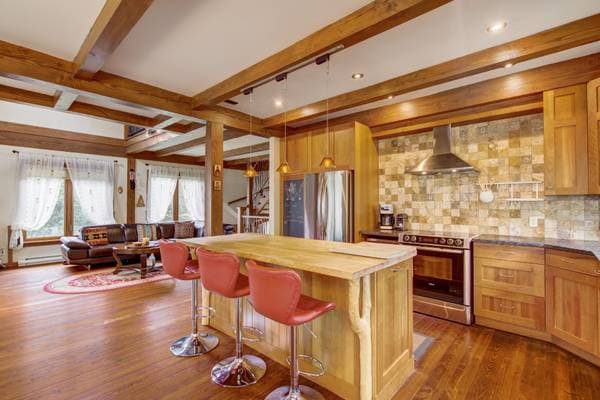
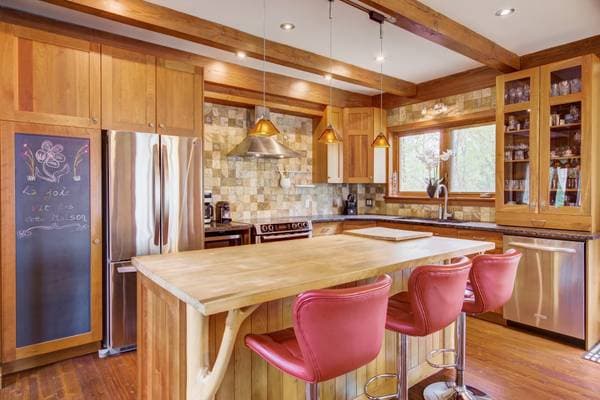
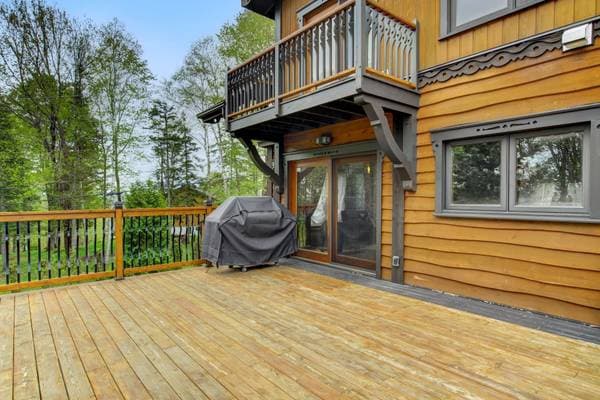
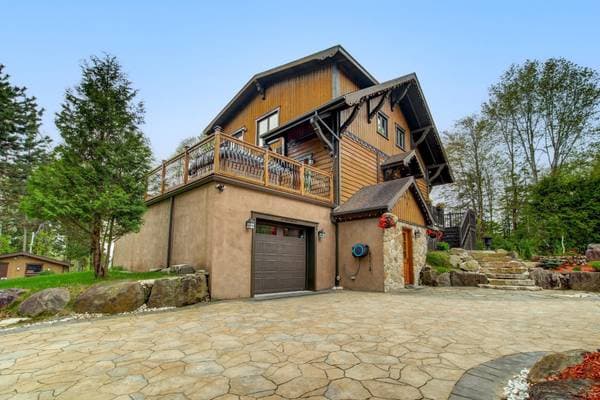
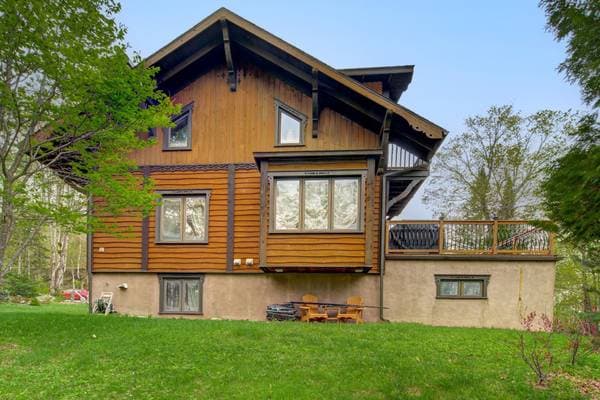
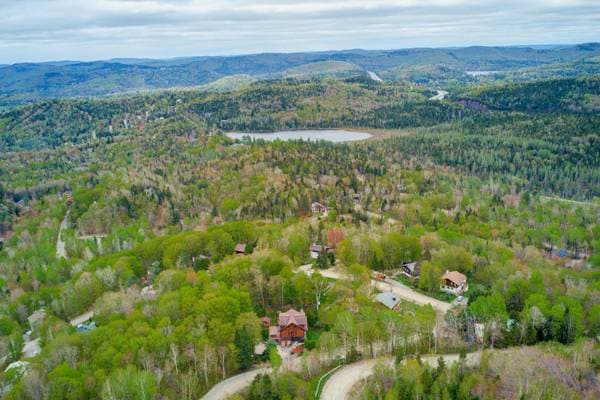
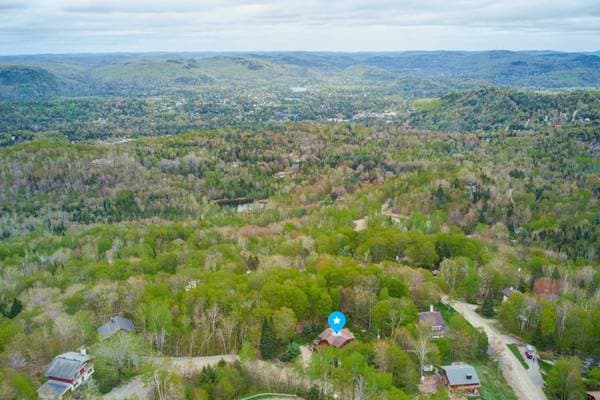
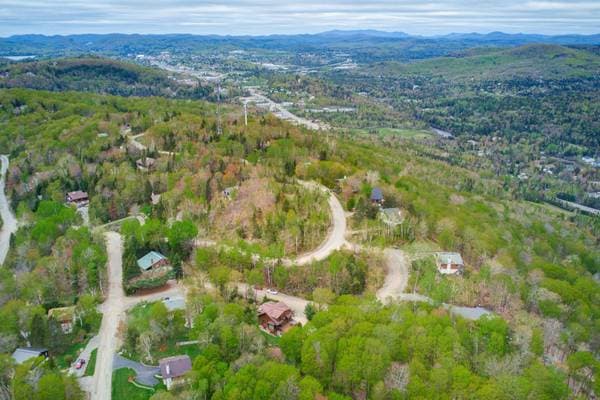
Located in a peaceful and highly sought-after area of Val-David, this magnificent country-style home offers the perfect balance of comfort, character, and tranquility. See ADDENDUM. Nestled in the heart of a peaceful and sought-after neighborhood in Val-David, this cozy country-style home perfectly blends rustic charm with modern comfort, featuring bright living spaces, a wood-burning fireplace, heated floors, and a spacious deck with a private hot tub. It offers an idyllic setting to fully enjoy nature, while being just minutes from the village, shops, the lake, and outdoor activities. DESCRIPTION: - 2 bedrooms, 2 full bathrooms + half bath - Large, fully finished ground floor - Wood-burning fireplace with inverter - Underfloor heating with slate and ceramic tile in the bathrooms - 2026 wall-mounted heat pump, 36,000 BTU - Granite and wood kitchen countertops - Spacious deck with hot tub - Attached, heated garage for 1 car + 3 parking spaces in the driveway - Ideal location, close to amenities and nature NEARBY: - Close to Highways 15 and 117 - Lac-à-la-Truite - Close to skiing and hiking - Located between Ste-Agathe and St-Sauveur - Less than a 10-minute drive from grocery stores: IGA, Metro, Maxi, Walmart - Less than a 10-minute drive from pharmacies: Familiprix, Jean-Coutu, Brunet
Inscription — gracieuseté de Dominic Lamarre Brunette.
listing.mapTitle
Faites les calculs pour cette propriété
149 800 $ · 20%
Sur une hypothèque de 599 200 $ :
3 316 $ /mois
ou 1 529 $ aux deux semaines
Estimation seulement — composition semestrielle, excluant l'assurance (SCHL), taxes et frais. Consultez votre prêteur pour une soumission réelle.