
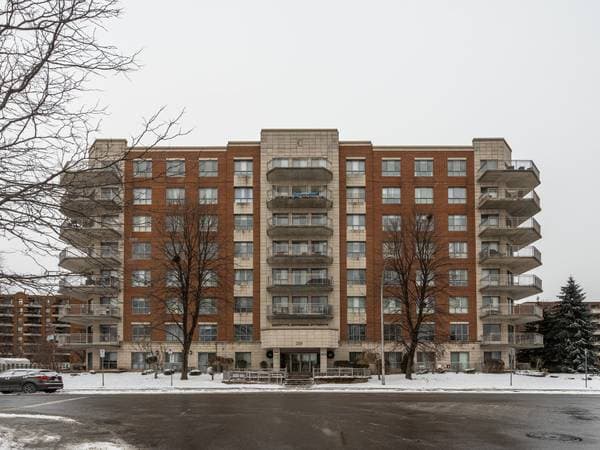
 Nouveau
444 000 $
2535 Rue Modugno #603
Montréal (Saint-Laurent)
2 chambres2 salles de bain1065 pi²
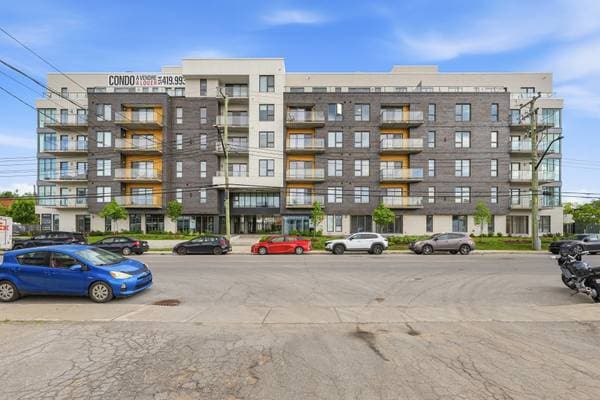
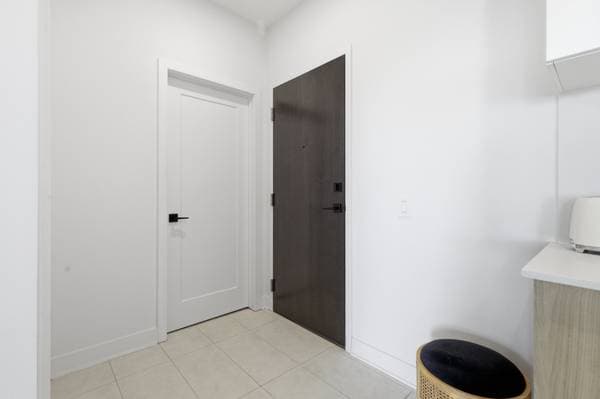
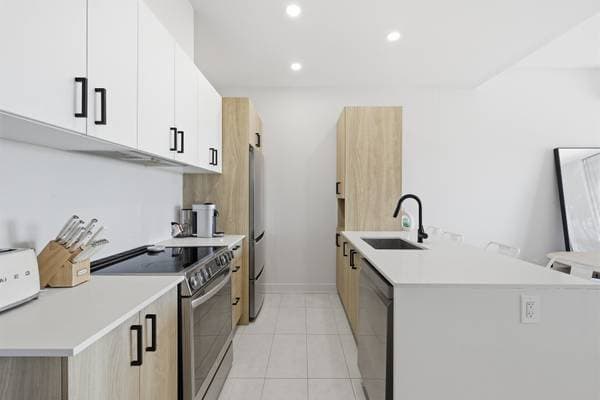
Montréal (Saint-Laurent), H4R0T3
No Centris® 19550602
429 900 $
| Étage | Pièce | Dimensions |
|---|---|---|
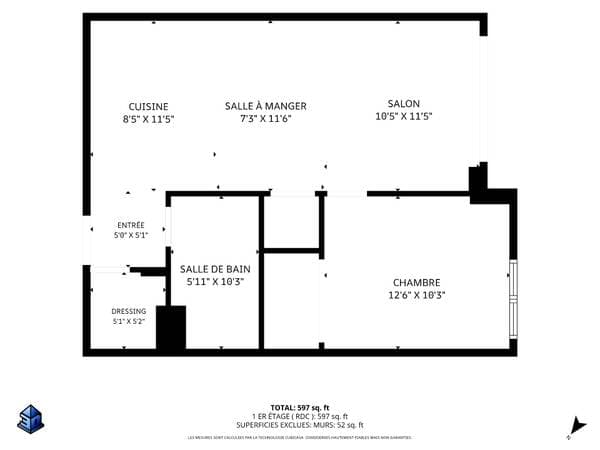
| 5e niveau | Bedroom | 12.6 X 10.3 ft · 3.81 X 3.12 m |
| 5e niveau | Living room | 10.5 X 11.5 ft · 3.18 X 3.48 m |
| 5e niveau | Dining room | 7.3 X 11.6 ft · 2.21 X 3.51 m |
| 5e niveau | Kitchen | 8.5 X 11.5 ft · 2.57 X 3.48 m |
| 5e niveau | Bathroom | 5.11 X 10.3 ft · 1.80 X 3.12 m |
| 5e niveau | Walk-in closet | 5.1 X 5.2 ft · 1.55 X 1.57 m |
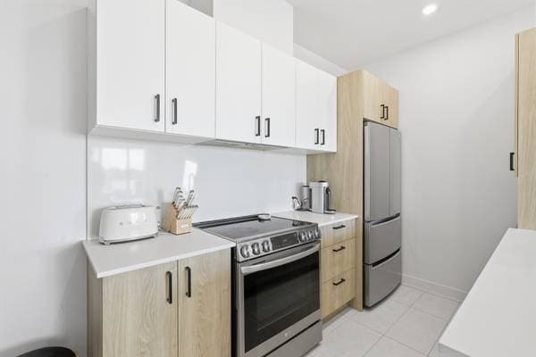
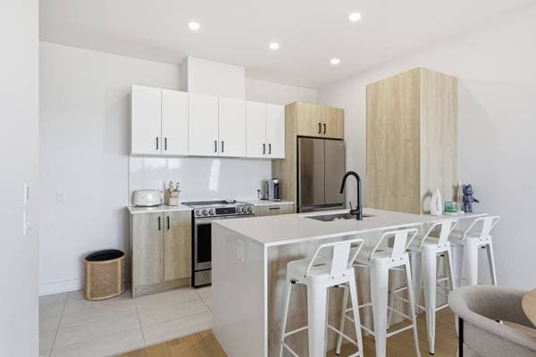
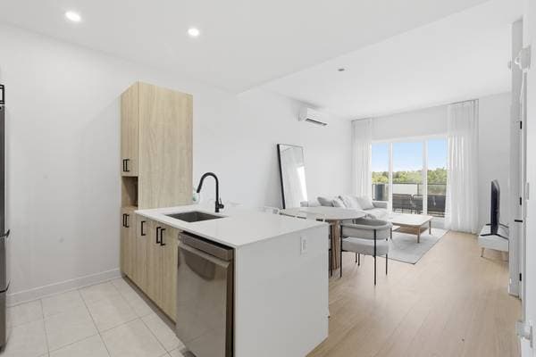
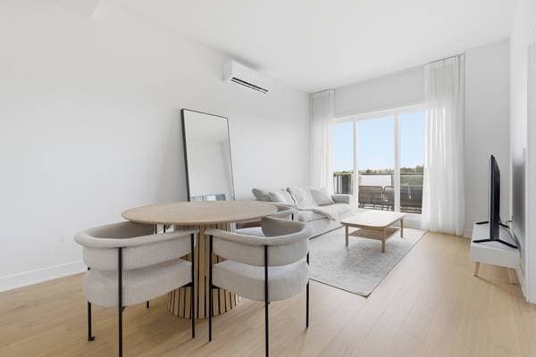
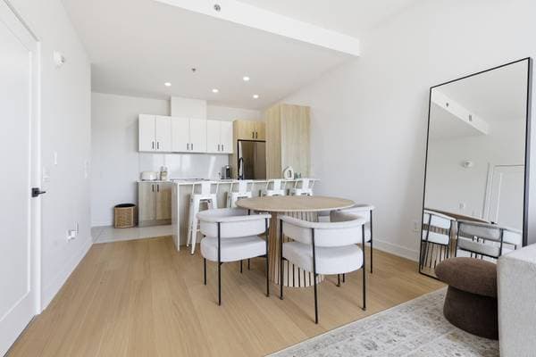
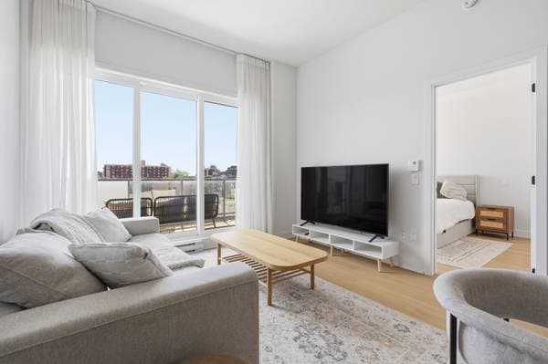
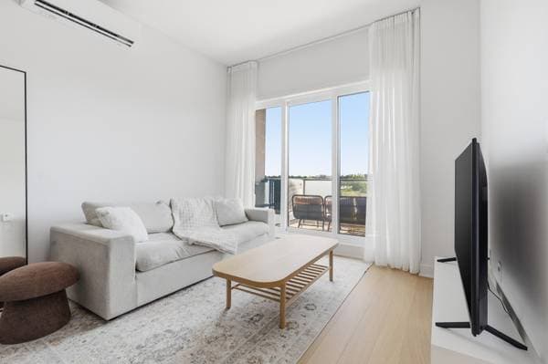
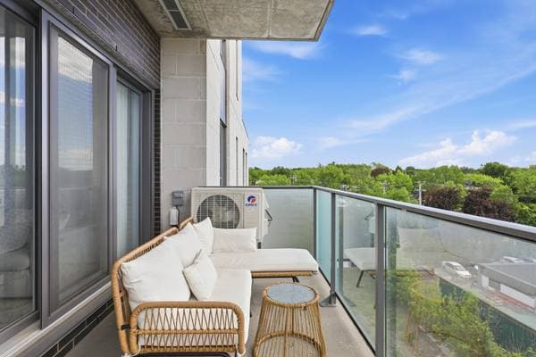
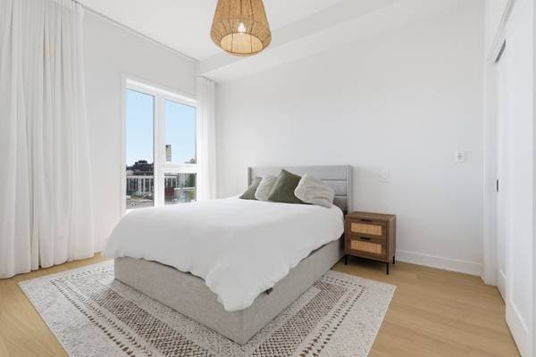
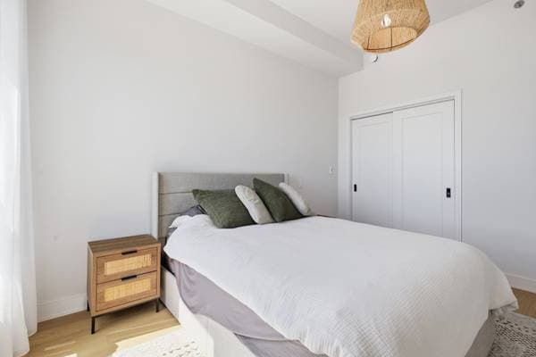
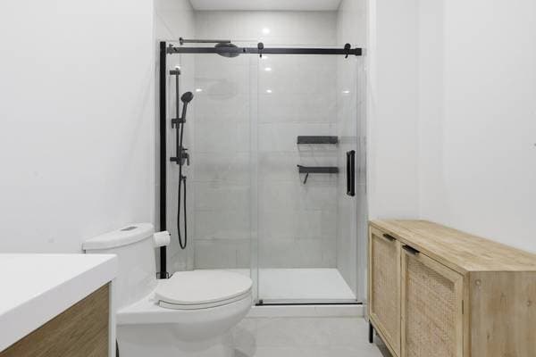
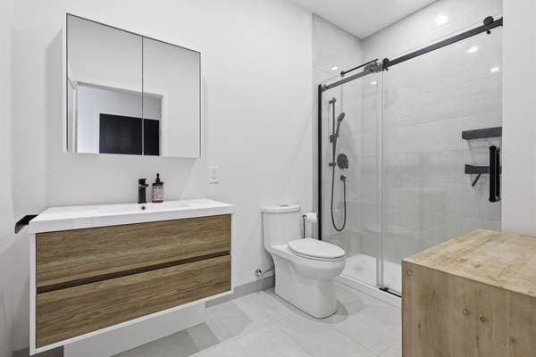
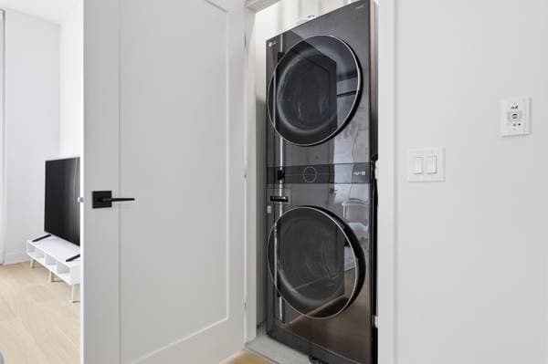
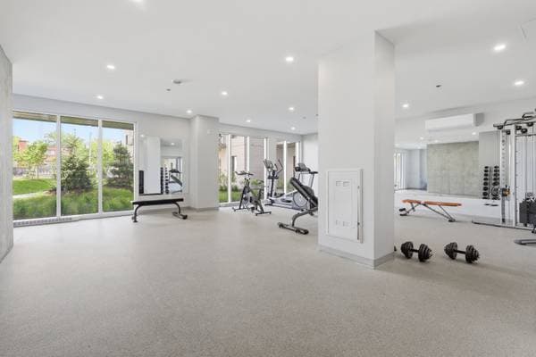
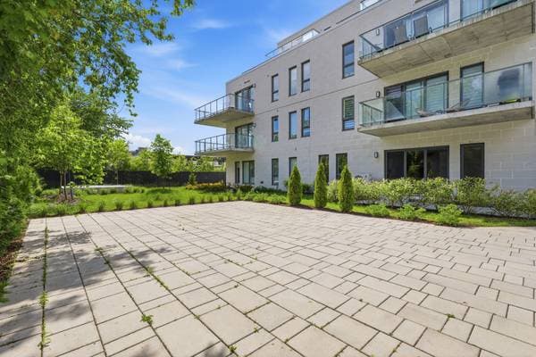
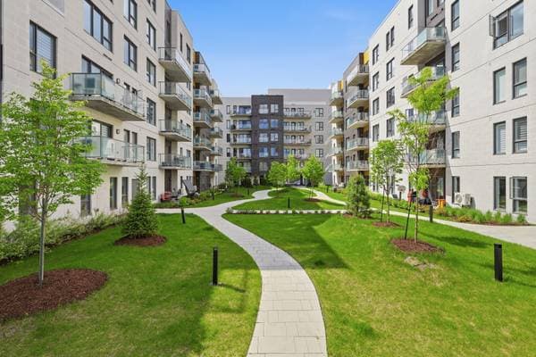
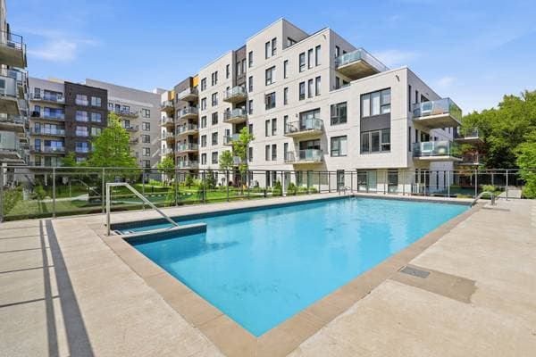
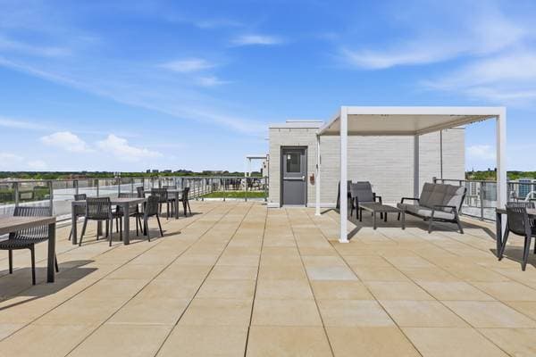
Beautiful modern and bright condo offering 1 bedroom with a walk-in closet and 1 bathroom. This unit features a functional open-concept living area combining the living room, dining room, and kitchen. It also includes a private balcony, perfect for enjoying sunny days. Comes with an indoor parking space and a storage locker for added convenience. Building amenities include an outdoor pool, fitness room, and rooftop terrace. Ideally located near primary and secondary schools, parks, the metro, REM, and public transportation. A turnkey condo offering comfort and quality of life! Living Room - Bright living room featuring large windows that allow plenty of natural light. - Hardwood flooring. Bedroom - Spacious primary bedroom offering beautiful natural light. Hardwood flooring. Kitchen - Good-sized kitchen with an island and a large countertop ideal for cooking. - Wood-look melamine cabinets. - Quartz countertop and backsplash. - Ceramic flooring. Dining Room - Open-concept dining room connected to the living room and kitchen. Perfect for entertaining. Bathroom - Ceramic flooring. - Shower with ceramic backsplash. - Single vanity with integrated sink. - Mirror with built-in storage. Balcony - Private balcony ideal for enjoying sunny days. Nearby - REM. - Quick access to highways. - CEGEP. - Metro. - Elementary and secondary schools. - Parks. - Hospital. - Public transportation. - Shops, restaurants, and grocery stores. Exterior - In-ground pool. - Rooftop terrace.
Inscription — gracieuseté de Franceska Fournier.
85 980 $ · 20%
Sur une hypothèque de 343 920 $ :
1 904 $ /mois
ou 878 $ aux deux semaines
Estimation seulement — composition semestrielle, excluant l'assurance (SCHL), taxes et frais. Consultez votre prêteur pour une soumission réelle.
Nouveau444 000 $
2535 Rue Modugno #603
Montréal (Saint-Laurent)
2 chambres2 salles de bain1065 pi²
 Nouveau
462 000 $
1550 Rue St-Louis #210
Montréal (Saint-Laurent)
2 chambres1 salle de bain821 pi²
 Nouveau
452 000 $
1650 Rue St-Louis #603
Montréal (Saint-Laurent)
2 chambres1 salle de bain764 pi²
 Nouveau
399 000 $
445 Av. Ste-Croix #609
Montréal (Saint-Laurent)
2 chambres1 salle de bain813 pi²