 Nouveau
746 000 $
60 Rue Avondale
Dollard-des Ormeaux
4 chambres1 salle de bain
Dollard-des Ormeaux, H9G2J8
No Centris® 21878188
735 000 $
| Étage | Pièce | Dimensions |
|---|---|---|
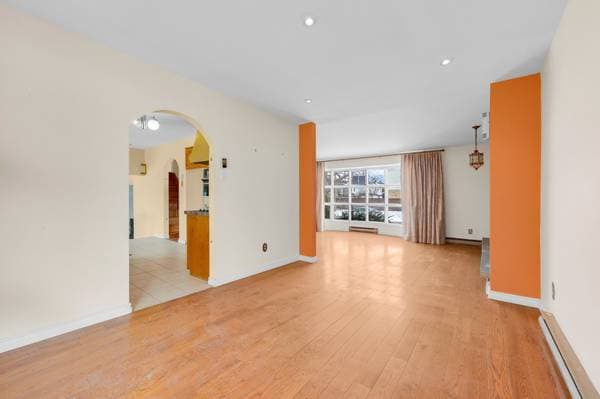
| GF | Living room | 22.5 X 13.7 ft · 6.83 X 4.14 m |
| GF | Dining room | 10.3 X 12.11 ft · 3.12 X 3.94 m |
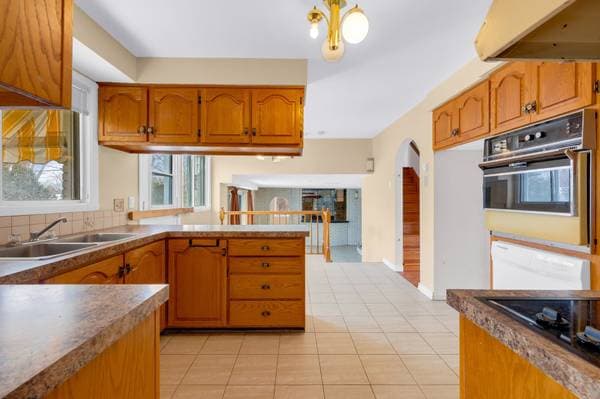
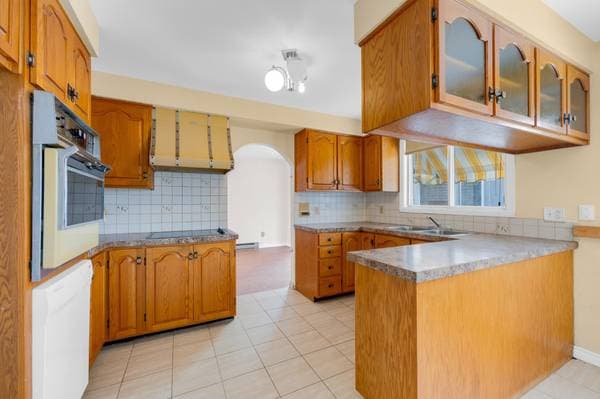
| GF | Kitchen | 8.6 X 12.10 ft · 2.59 X 3.91 m |
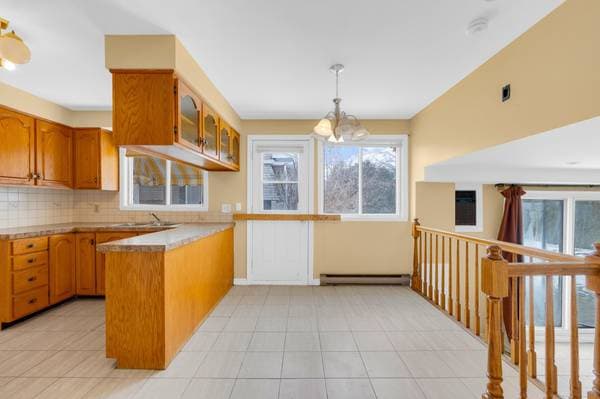
| GF | Dinette | 7.6 X 10.11 ft · 2.29 X 3.33 m |
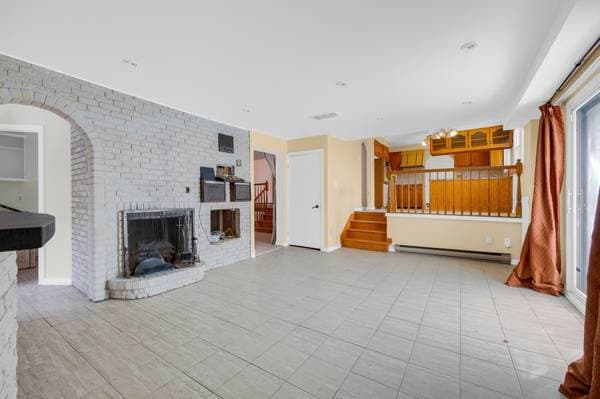
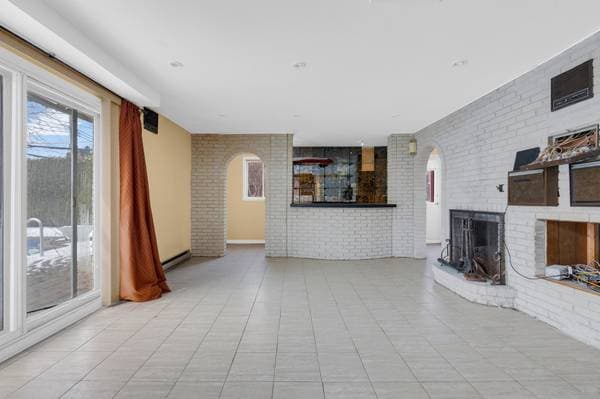
| GF | Family room | 17.1 X 16.9 ft · 5.21 X 5.11 m |
| GF | Powder room | 5.10 X 3.10 ft · 1.78 X 1.17 m |
| GF | Laundry room | 7.10 X 7.8 ft · 2.39 X 2.34 m |
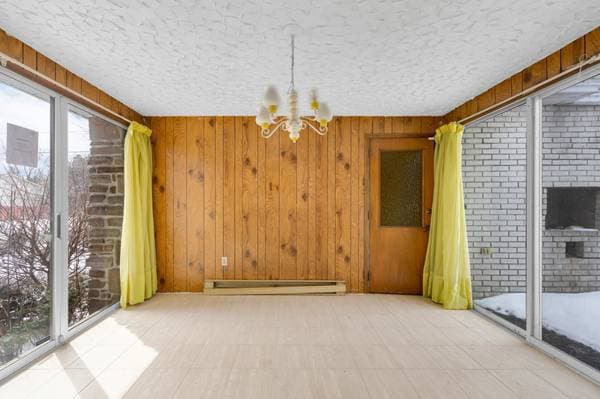
| GF | Solarium/Sunroom | 12.6 X 10.9 ft · 3.81 X 3.28 m |
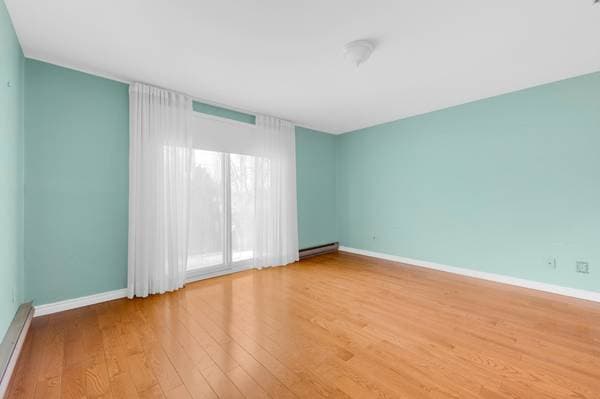
| 2 | Primary bedroom | 13.9 X 13.9 ft · 4.19 X 4.19 m |
| 2 | Bedroom | 11.8 X 10.1 ft · 3.56 X 3.07 m |
| 2 | Bedroom | 10.3 X 11.4 ft · 3.12 X 3.45 m |
| 2 | Bathroom | 7.9 X 10.11 ft · 2.36 X 3.33 m |
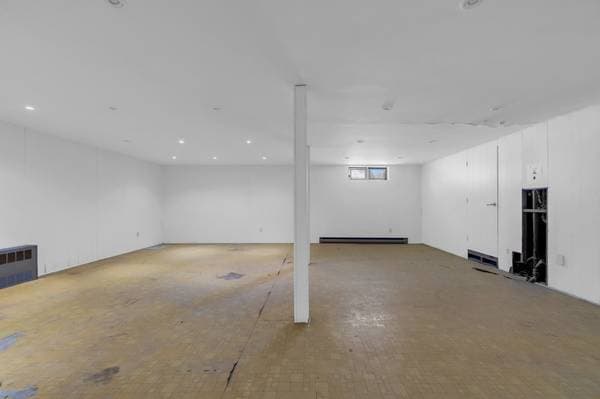
| BA1 | Playroom | 26.4 X 19.10 ft · 8.03 X 6.05 m |
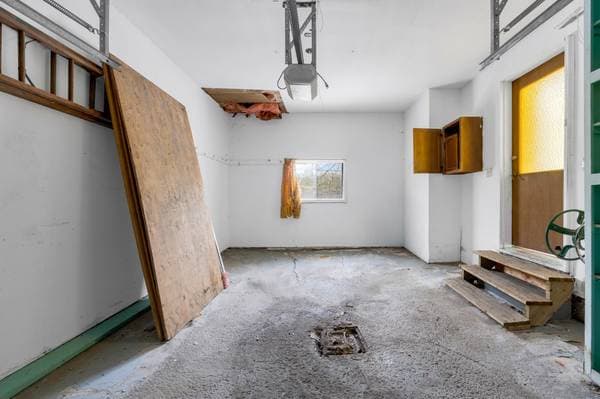
| BA1 | Storage | 12.6 X 10.11 ft · 3.81 X 3.33 m |
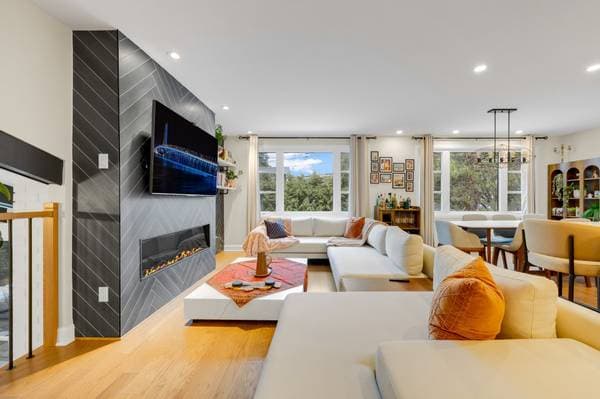
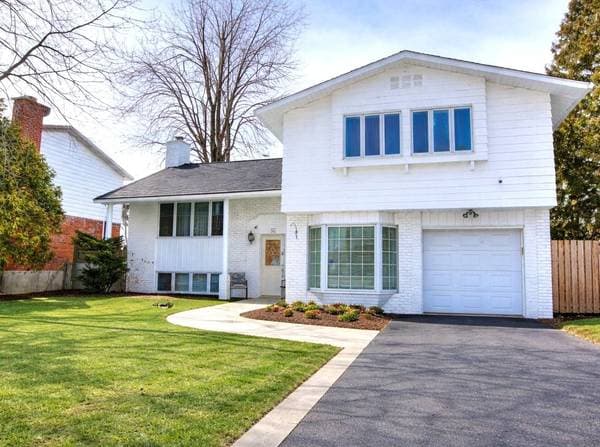
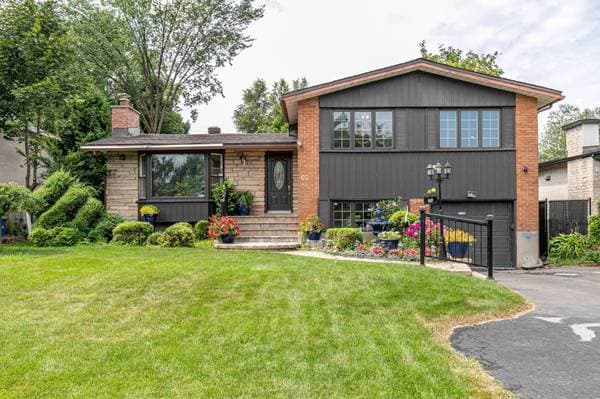
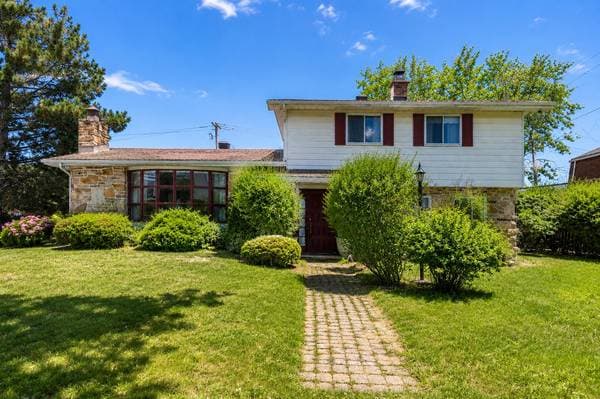
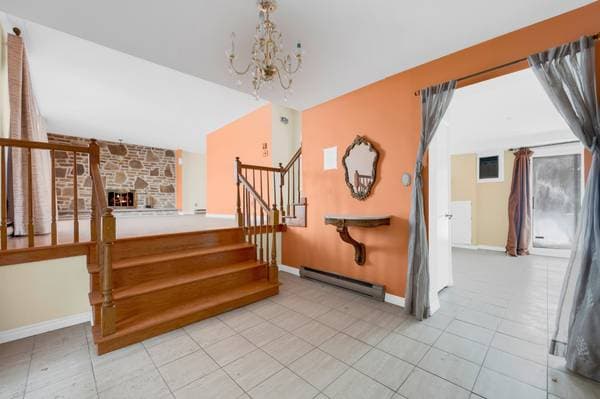
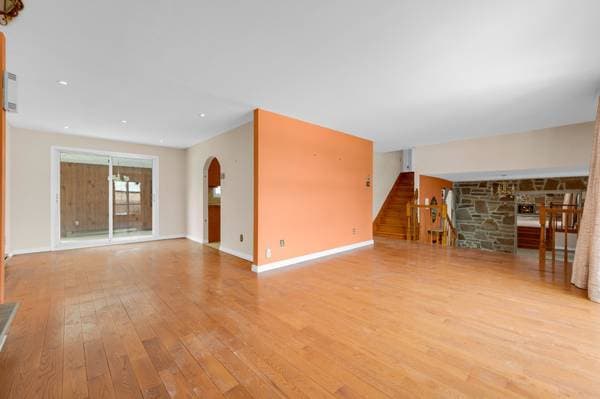
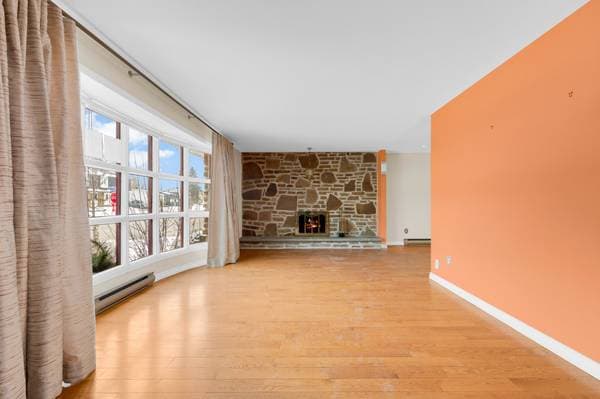
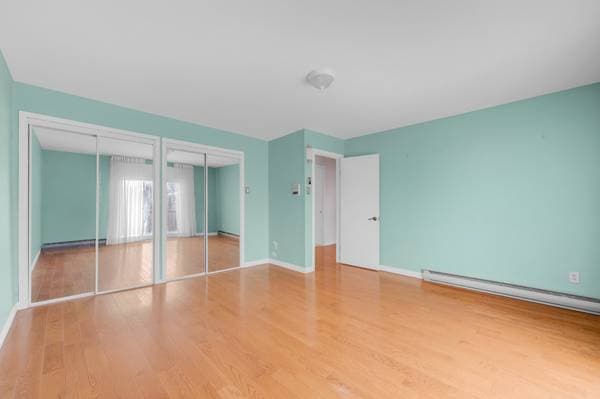
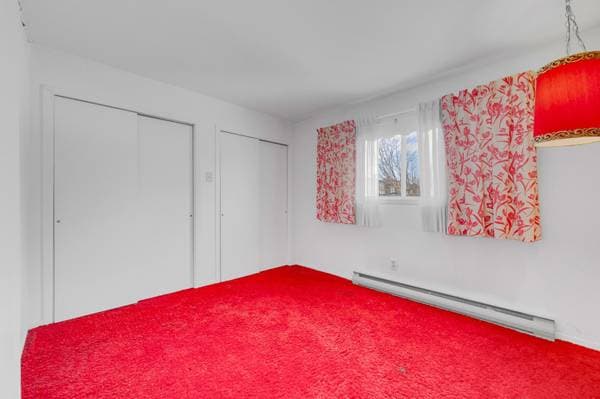
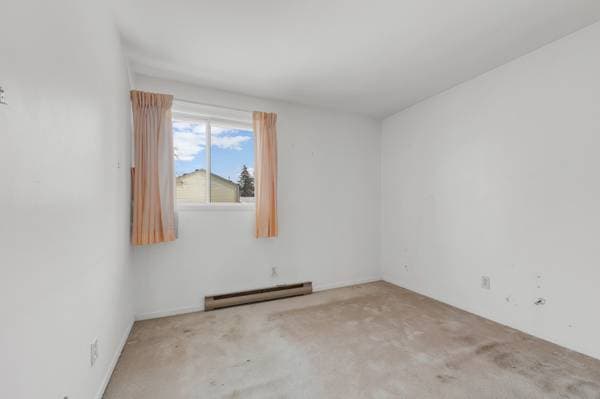
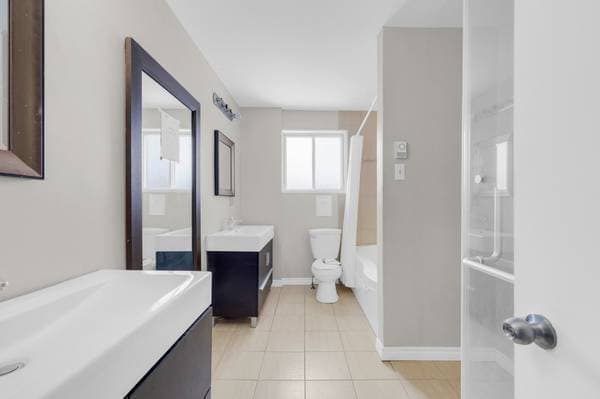
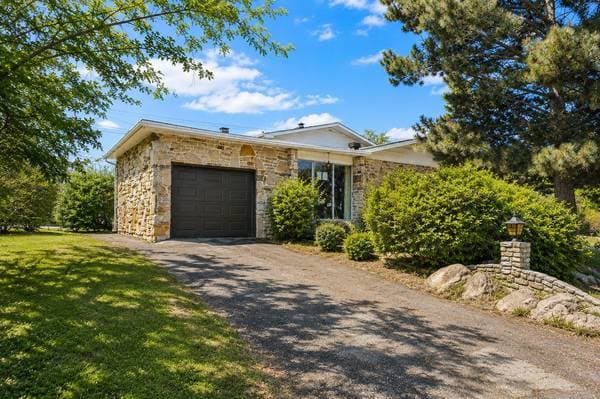
Bright, inviting, and spacious, this DDO home offers a seamless open-concept layout perfect for living and entertaining. Highlights include a stunning stone fireplace, sun-filled living spaces, a functional kitchen with ample storage, a cozy family room, and a backyard ready for summer fun. Ideally located near parks, shops, schools, and transit, this home combines comfort, style, and convenience. The purchase agreement included must be used, along with Appendix A. A minimum deposit of 5% of the offered price is required payable to Charron Boissé Lévesque in trust. Walk in and be immediately greeted by a bright and inviting space that sets the tone for the entire home This spacious living area boasts a stunning floor-to-ceiling stone fireplace as its focal point, perfect for cozy evenings Large bay windows flood the room with natural light, enhancing the warm ambiance Elegant hardwood floors extend throughout, creating a seamless and sophisticated feel Designed for both everyday living and entertaining, this expansive open-concept space offers effortless flow. Gleaming hardwood floors continue throughout, while the generously sized dining area provides ample room to host Patio doors lead directly to the sunroom, backyard, and garage, blending indoor and outdoor living Warm and functional kitchen featuring classic wood cabinetry with abundant storage The practical U-shaped layout is complemented by a peninsula, perfect for additional prep space and casual seating Durable countertops and a tiled backsplash add everyday convenience, while the double sink overlooks the backyard, bringing in natural light A charming arched opening connects seamlessly to the dining area, enhancing flow and accessibility Just beyond the kitchen, a sun-filled space framed by large windows offers the perfect setting for a dinette or cozy breakfast nook. Down a short flight of stairs, a spacious family room offers the perfect retreat. Featuring a whitewashed brick fireplace, built-in bar, and recessed lighting, this space is ideal for entertaining or relaxing. A large sliding glass door floods the room with natural light and provides direct access to the outdoors. The primary bedroom features warm hardwood flooring and expansive mirrored closet doors that enhance both light and space Ample closet space ensures comfort and functionality Two additional bedrooms offer versatile layouts, perfect kids room, home office, or a guest room Well-appointed main bathroom with tiled flooring and neutral finishes for a calm, timeless feel Features a tub/shower combo, double vanity, and generous storage ideal for everyday family living The basement extends your living space with endless possibilities, customize it to suit your lifestyle, whether it be a home gym, office, playroom, or media space. Step outside to a spacious backyard offering incredible potential With plenty of room to entertain, garden, or create your dream outdoor oasis, this yard is perfect for families, gatherings, and summer living Ideally located in one of DDO's most sought-after areas Walking distance to cafés, shops, restaurants, groceries & pharmacy Close to parks, green spaces & bike paths Minutes from Centennial Park with its lake, trails, sports fields & winter skating Near Fairview Shopping Centre Easy access to public transit & upcoming REM Renowned for organized sports: hockey, soccer, swimming & diving Close to the Civic Centre offering pools, arenas, arts & library
Inscription — gracieuseté de Stéphanie Bédard.
Données sur les commerces locaux fournies par Google.
Sur une hypothèque de 588 000 $ :
3 254 $ /mois
ou 1 501 $ aux deux semaines
Estimation seulement — composition semestrielle, excluant l'assurance (SCHL), taxes et frais. Consultez votre prêteur pour une soumission réelle.