
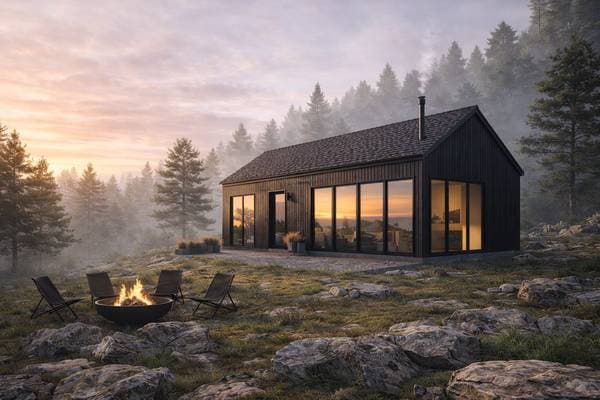
 Nouveau
704 370 $
Rue de l'Héritage #T40
Sainte-Adèle
2 chambres1 salle de bain
Sainte-Adèle, J8B0G6
No Centris® 15497320
789 000 $
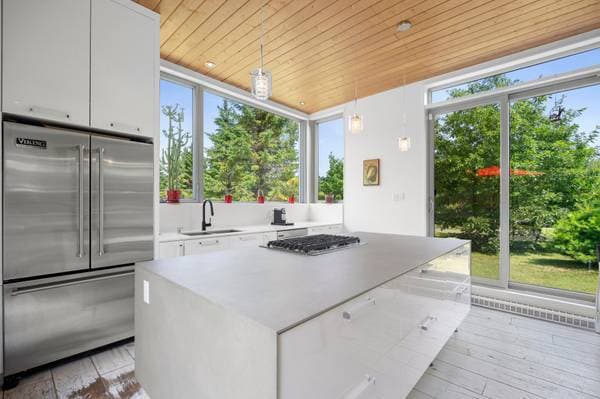
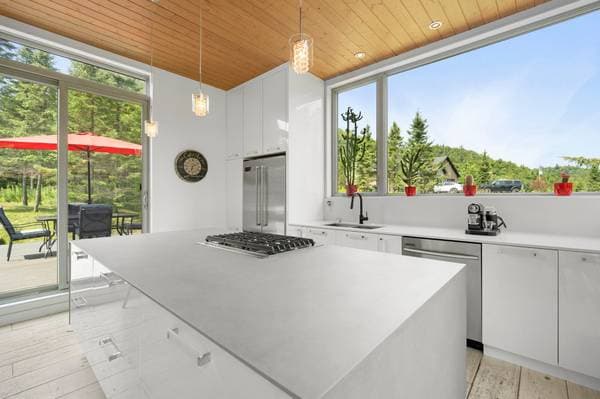
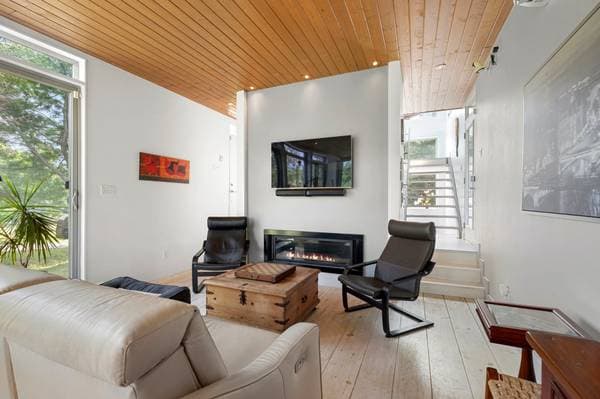
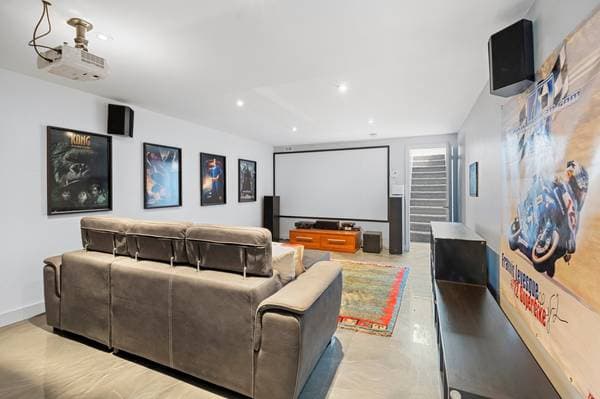
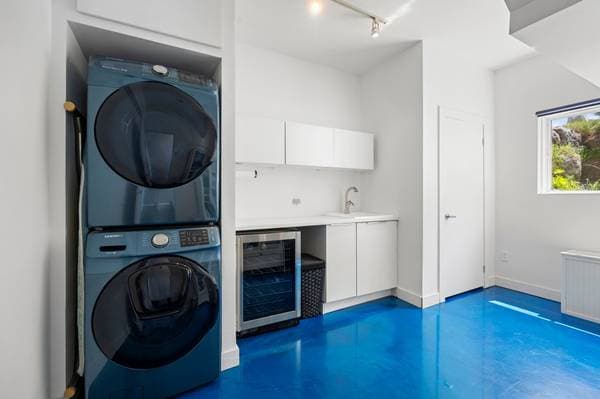
Light fixtures, blinds, curtains, Samsung dishwasher, KitchenAid built-in cooktop, Viking 2-door refrigerator, stacked front-loading washer and dryer, home theater projector, gas fireplace in the living room, wall-mounted Samsung TV + wall mount, 2 garage door openers, pool heat pump, pool accessories, pergola with mosquito screens.
The seller's furniture and personal belongings. Anything not secured or attached, and anything not listed in the Inclusions section, is automatically excluded.
| Étage | Pièce | Dimensions |
|---|---|---|
| GF | Hall | 6 X 14.5 ft irr · 1.83 X 4.39 m irr |
| GF | Powder room | 6.7 X 3.8 ft irr · 2.01 X 1.12 m irr |
| GF | Living room | 14.6 X 12 ft irr · 4.42 X 3.66 m irr |
| GF | Dining room | 14.6 X 10.3 ft irr · 4.42 X 3.12 m irr |
| GF | Kitchen | 14.6 X 9.3 ft irr · 4.42 X 2.82 m irr |
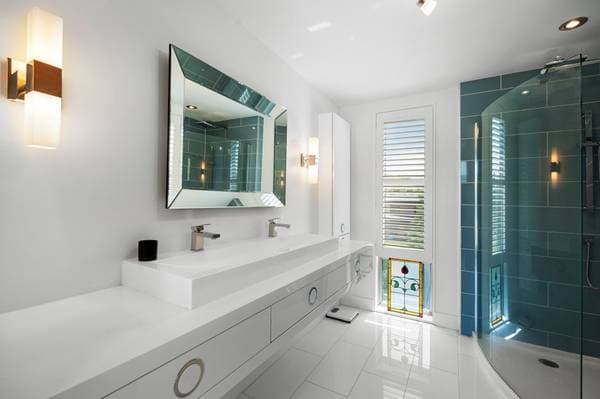
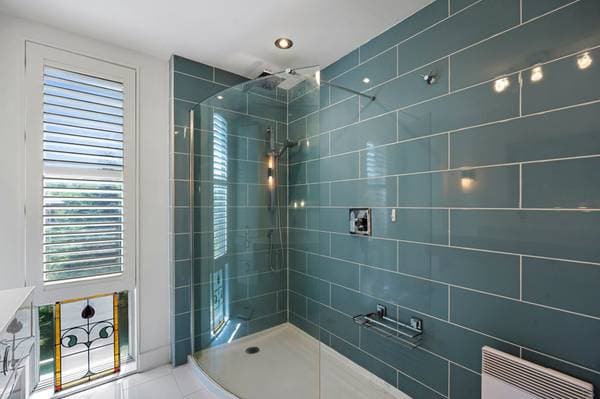
| 2 | Bathroom | 10.5 X 4.5 ft irr · 3.18 X 1.35 m irr |
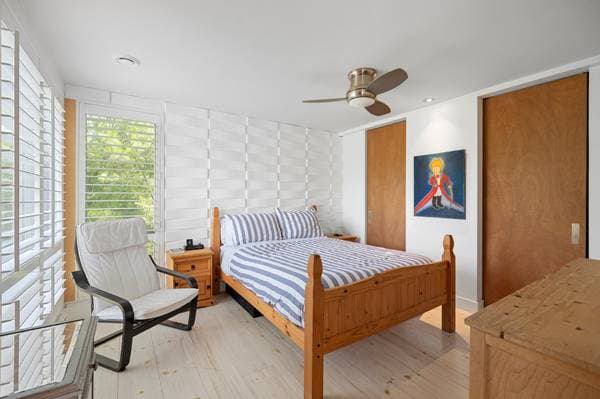
| 2 | Bedroom | 12.1 X 10 ft irr · 3.68 X 3.05 m irr |
| 2 | Office | 9.8 X 10.11 ft irr · 2.95 X 3.33 m irr |
| 2 | Bathroom | 7.4 X 9.5 ft irr · 2.24 X 2.87 m irr |
| 2 | Primary bedroom | 12 X 11.8 ft irr · 3.66 X 3.56 m irr |
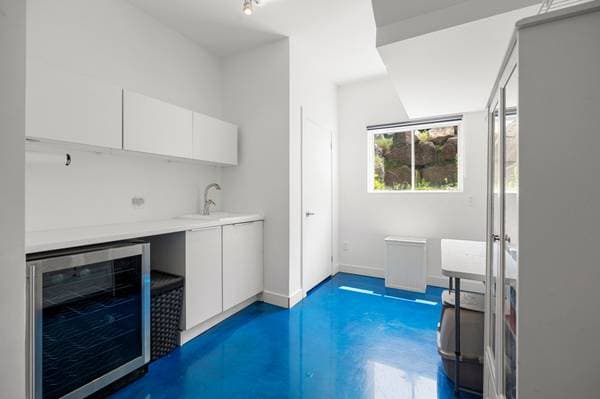
| BA1 | Laundry room | 14.5 X 9.8 ft irr · 4.39 X 2.95 m irr |
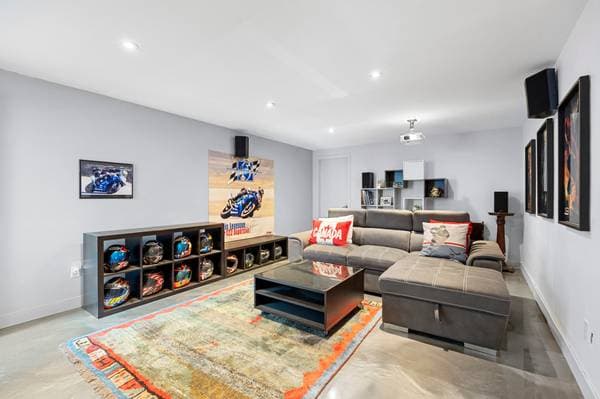
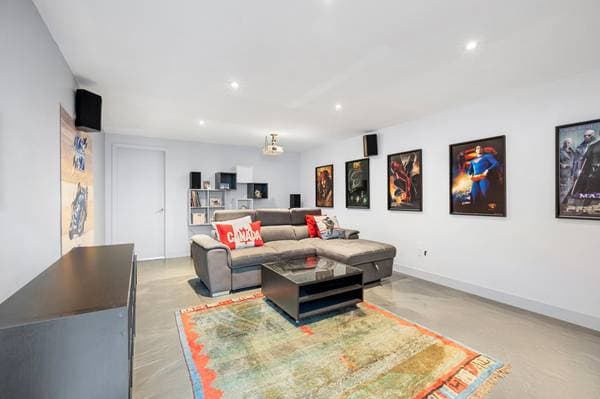
| BA1 | Family room | 13.1 X 20.4 ft irr · 3.99 X 6.20 m irr |
| BA1 | Storage | 13.2 X 12.4 ft irr · 4.01 X 3.76 m irr |
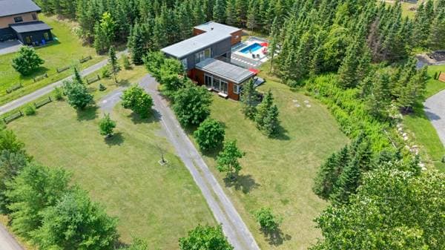
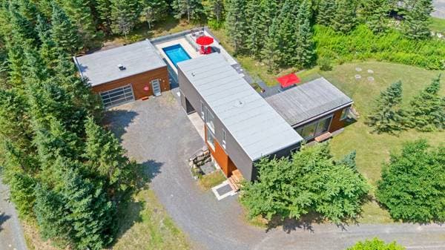
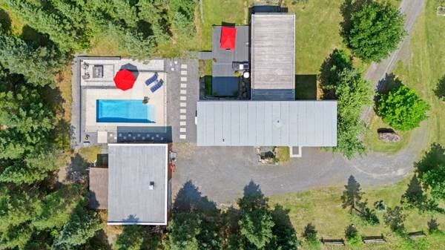
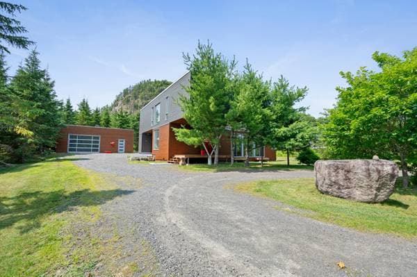
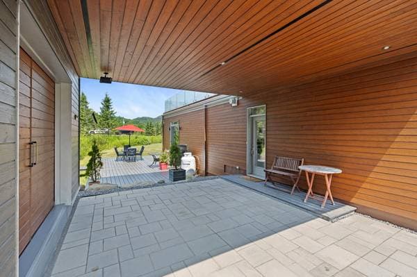
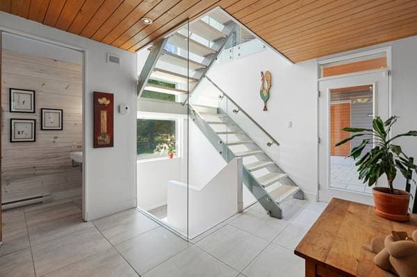
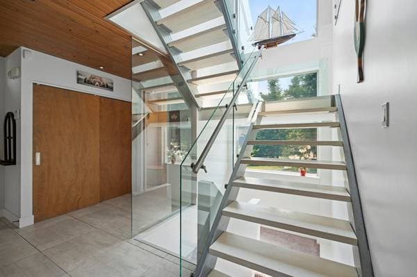
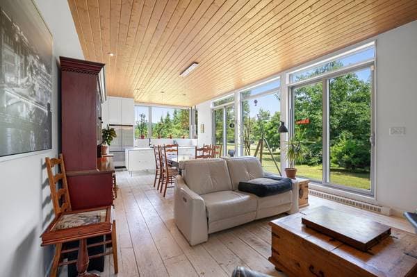
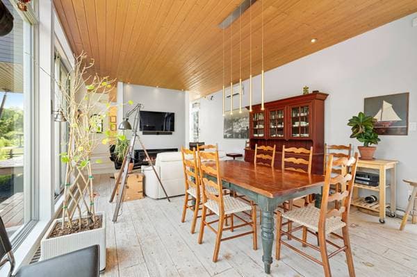
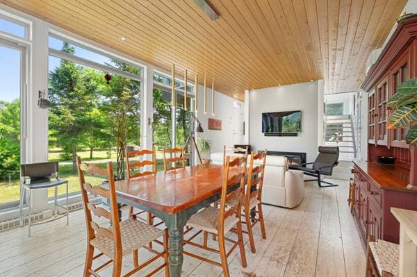
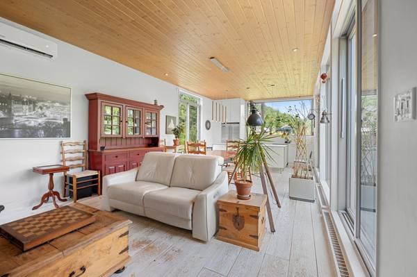
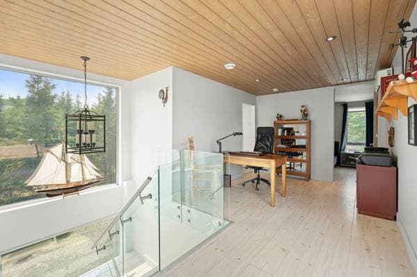
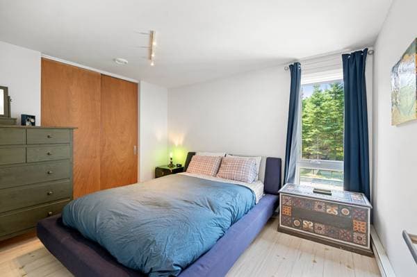
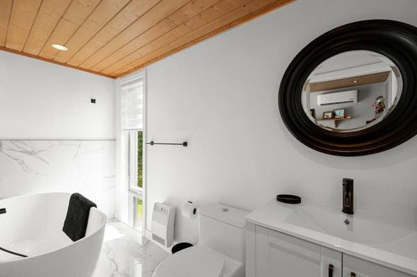
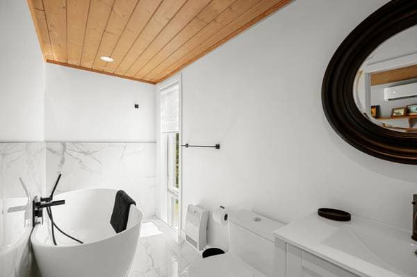
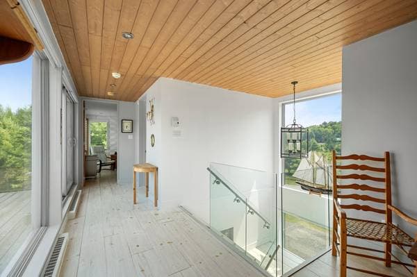
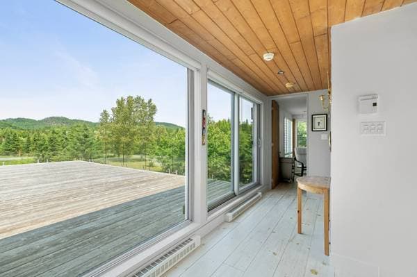
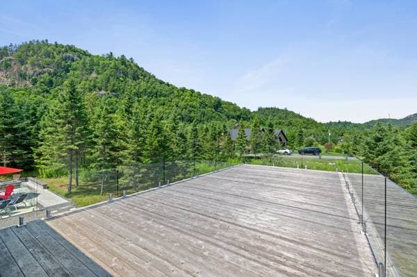
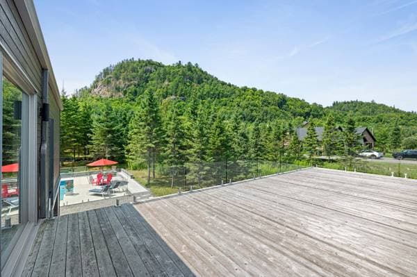
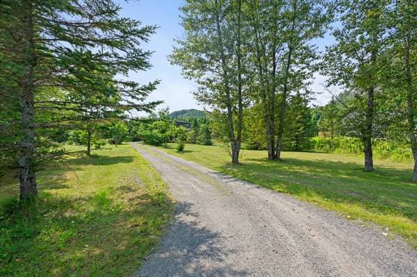
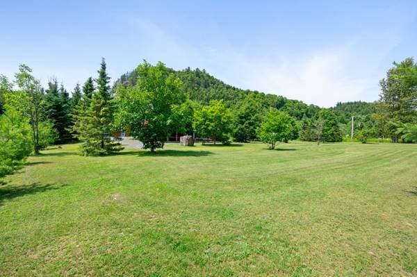
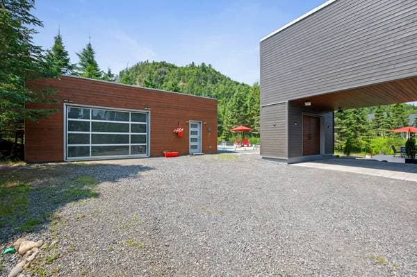
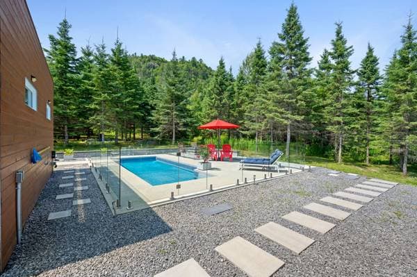
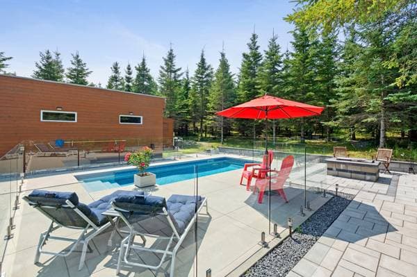
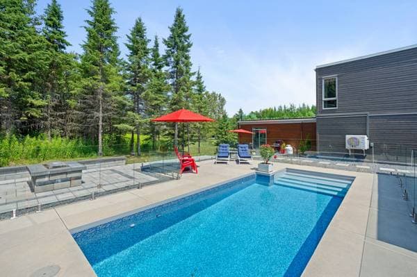
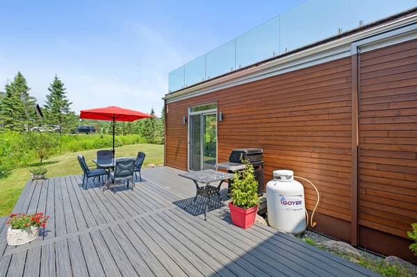
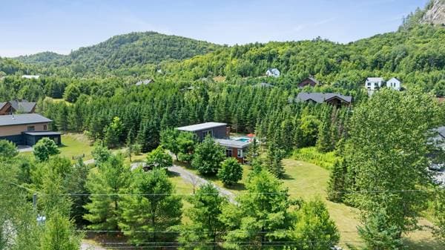
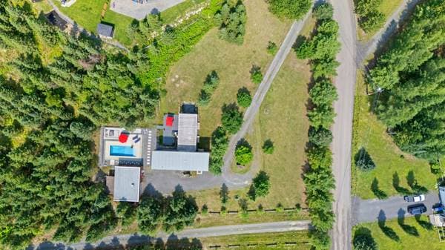
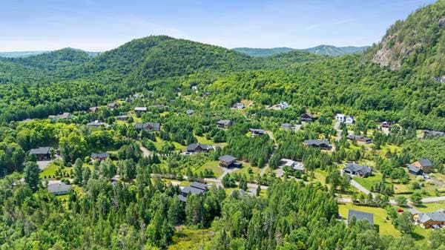
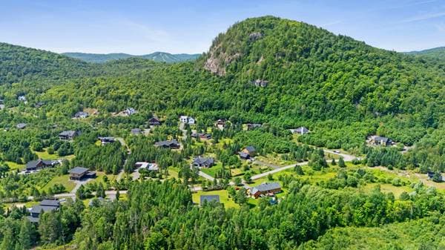
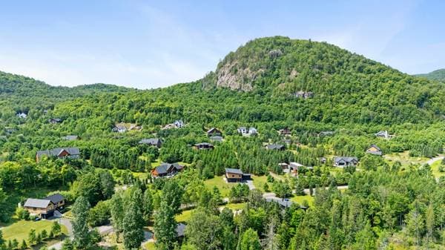
Discover 2250 Chemin de l'Étang, an exceptional property in the heart of the Mont Baldy Valley estate, where nature blends seamlessly with comfort. It features spacious, light-filled living areas, a secluded lot with panoramic mountain views, a huge rooftop terrace, a double garage, a carport, and a stunning in-ground pool with a relaxation area and a fire pit. Nestled near trails and the river, just 5 minutes from Highway 15 and local amenities, this home offers a unique living experience in every season. Discover 2250 Chemin de l'Étang, an exceptional modern property nestled in the heart of the prestigious Mont Baldy Valley estate, where contemporary architecture blends harmoniously with the beauty of the natural landscape. This unique home offers a peaceful and privileged setting, surrounded by nature, with a vast, private lot free of overlooking properties, providing absolute tranquility and panoramic mountain views. As soon as you enter, you'll be charmed by the impressive open-concept living area on the ground floor, where the kitchen, dining room, and living room come together in a bright and inviting space. The expansive wall of windows floods the room with natural light and allows you to fully enjoy the enchanting scenery that surrounds you. The property features 2 bedrooms, 2 bathrooms, and a fully finished basement with a large family room and ample storage space. Outside, you'll be captivated by the magnificent in-ground pool surrounded by a large deck--perfect for entertaining, relaxing, or enjoying beautiful summer days. The spectacular rooftop deck serves as an exceptional gathering spot, offering breathtaking panoramic views of the mountains and a unique space to admire sunsets. A built-in fire pit completes this inviting outdoor area. The property also includes a double garage, a carport, and plenty of parking spaces. Located near trails, the river, and the region's attractions--yet just a few minutes from Highway 15 and local amenities--this home offers the perfect balance of modernity, comfort, and nature. A true haven of peace where every season becomes an opportunity to enjoy an exceptional living environment.
Inscription — gracieuseté de Louis-Émile Courtemanche.
Données sur les commerces locaux fournies par Google.
157 800 $ · 20%
Sur une hypothèque de 631 200 $ :
3 494 $ /mois
ou 1 611 $ aux deux semaines
Estimation seulement — composition semestrielle, excluant l'assurance (SCHL), taxes et frais. Consultez votre prêteur pour une soumission réelle.
Nouveau704 370 $
Rue de l'Héritage #T40
Sainte-Adèle
2 chambres1 salle de bain
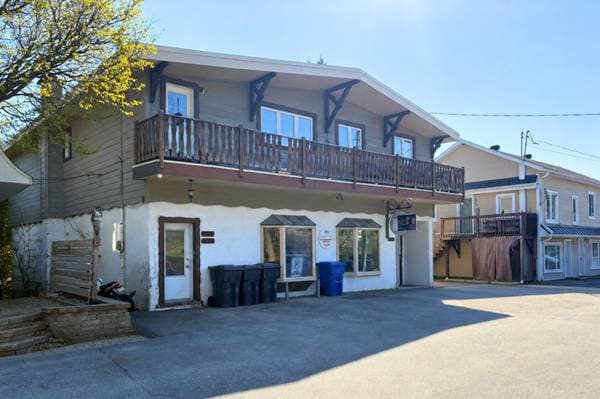 Nouveau
649 900 $
1141 -1145 Rue Émile-Cochand
Sainte-Adèle
2 chambres1 salle de bain
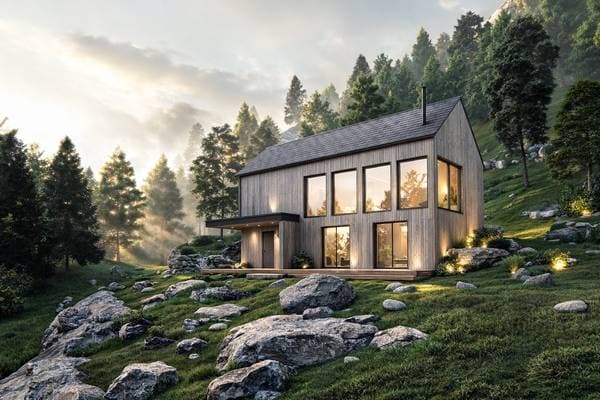 Nouveau
774 000 $
Rue de l'Héritage #T65
Sainte-Adèle
3 chambres2 salles de bain
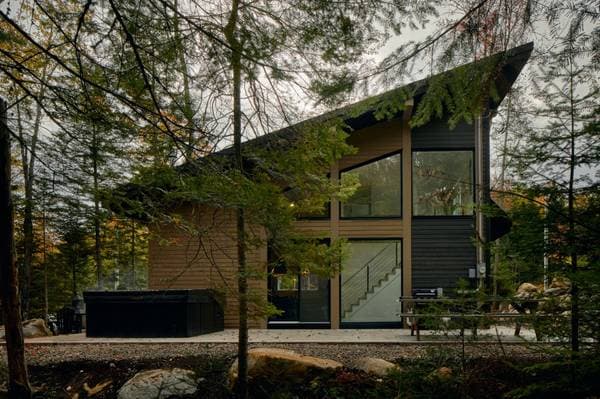 Nouveau
744 000 $
Rue de l'Héritage #T62
Sainte-Adèle
3 chambres2 salles de bain