
28 Av. Campbell
Montréal-Ouest, H4X1V1
No Centris® 14495294
1 795 000 $
Caractéristiques
- Type de propriété
- Maison
- Chambres
- 5
- Salles de bain
- 2
- Superficie habitable
- 2 118 pi²
- Superficie du terrain
- 385 375 320 pi²
- Année de construction
- 1912
- Code postal
- H4X1V1
- Style
- Two or more storey
- Type de bâtiment
- Detached
- Salles de bain
- 2
- Salles d'eau
- 1
- Stationnement
- 2
- Chauffage
- Electric baseboard units, Hot water
- Énergie de chauffage
- Electricity
- Approvisionnement en eau
- Municipality
- Égouts
- Municipality
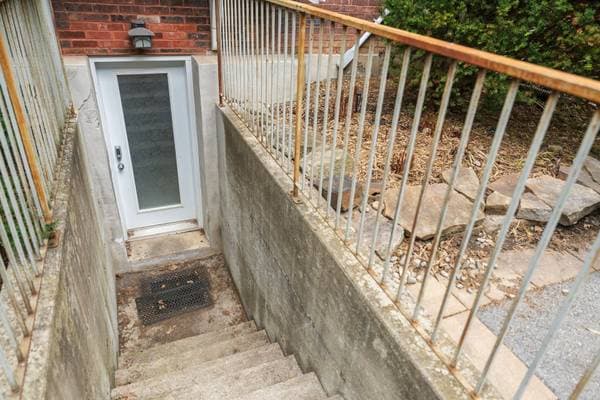
- Sous-sol
- 6 feet and more
- Toiture
- Asphalt shingles
- Revêtement
- Brick
- Fondation
- Stone
- Zonage
- Residential
Inclusions
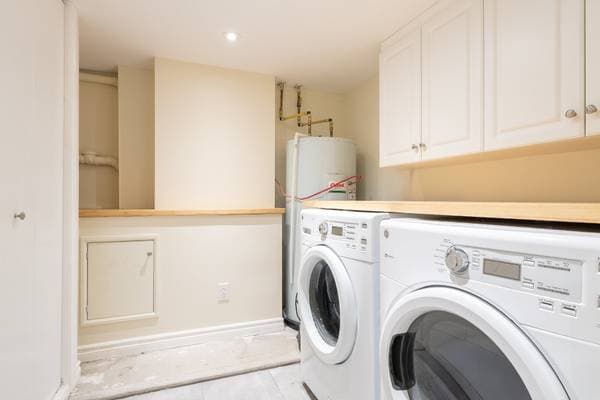
Light fixtures, blinds, refrigerator, gas stove, dishwasher, wine fridge, washer, dryer.
Exclusions
Living room curtains, dining room curtains, second-floor bathroom curtains and primary bedroom curtains, second-floor bathroom mirror, gas BBQ, basement freezer.
Coûts et taxes
- Taxes municipales
- 13 868 $ / an
- Taxes scolaires
- 1 214 $ / an
- Évaluation municipale (2026)
- 1 443 000 $
- Évaluation — terrain
- 855 100 $
- Évaluation — bâtiment
- 587 900 $
Dimensions des pièces
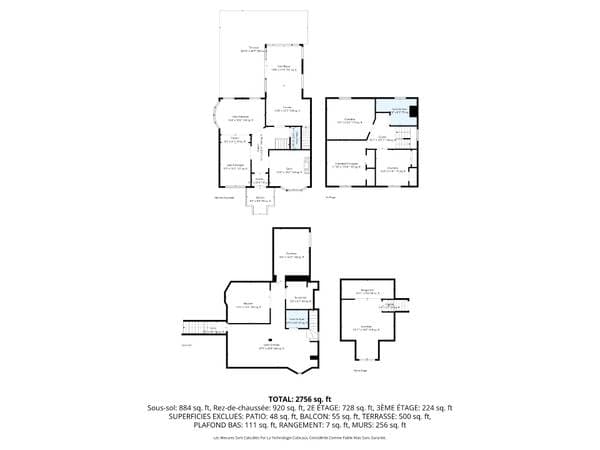
| Étage | Pièce | Dimensions |
|---|---|---|
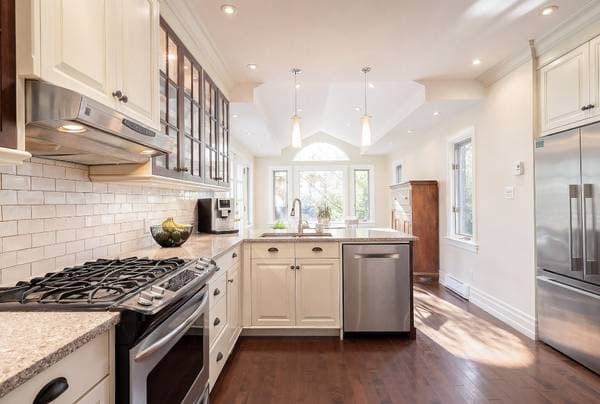
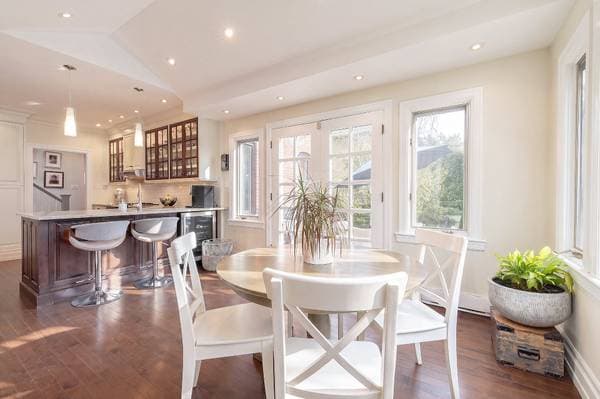
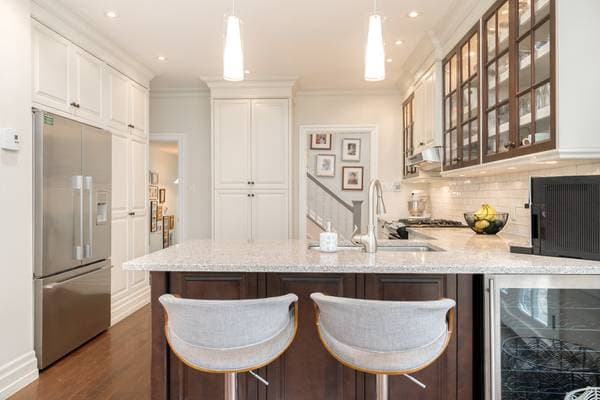
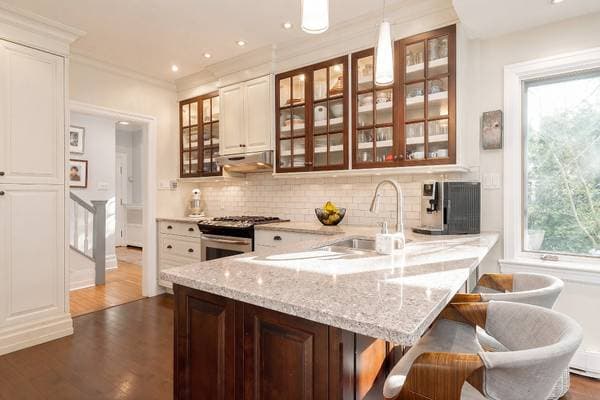
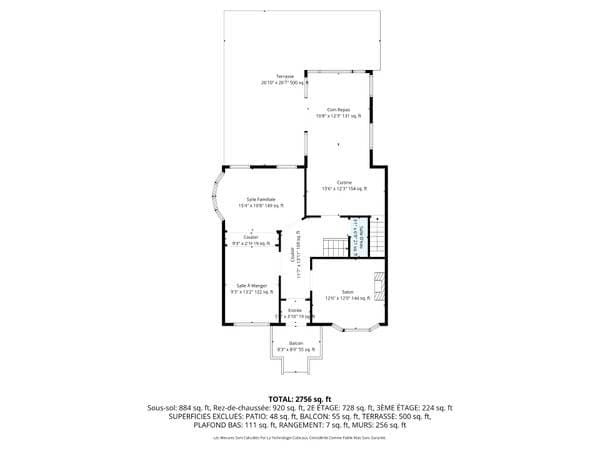
| GF | Kitchen | 13.6 X 12.3 ft · 4.11 X 3.73 m |
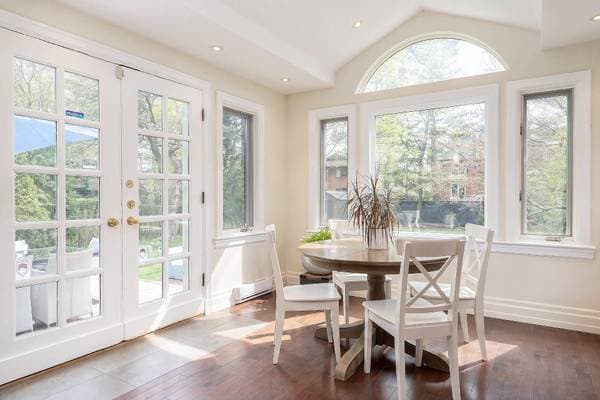
| GF | Dinette | 10.8 X 12.3 ft · 3.25 X 3.73 m |
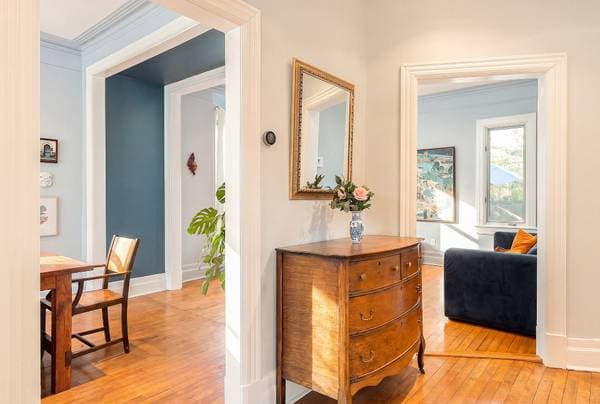
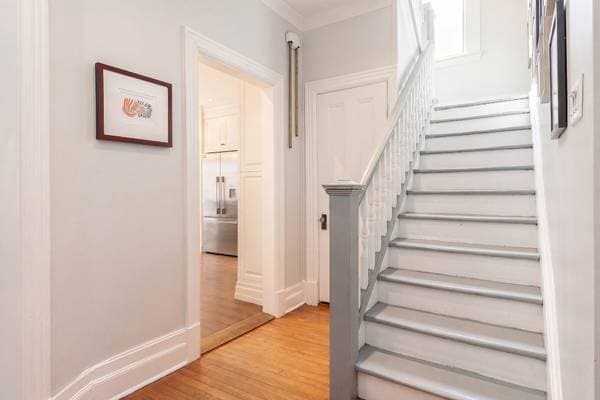
| GF | Hall | 11.7 X 13.11 ft · 3.53 X 4.24 m |
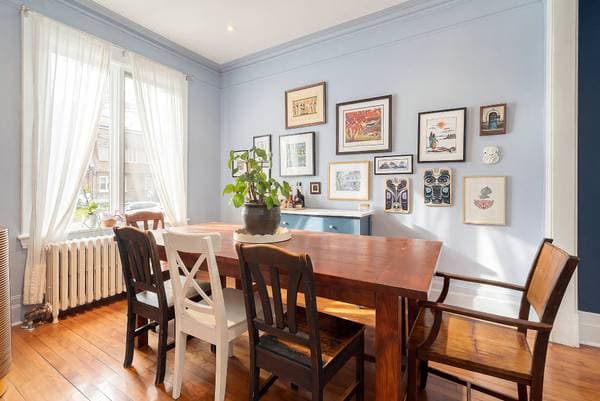
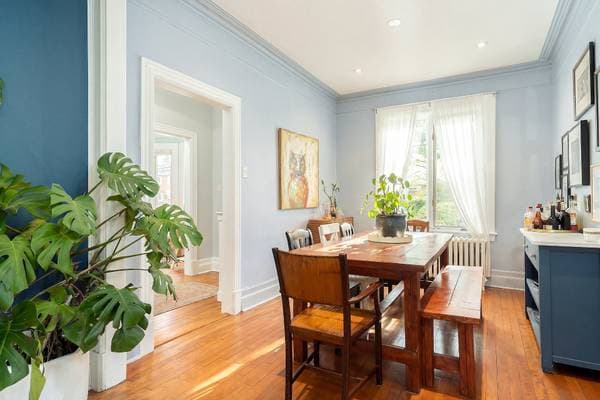
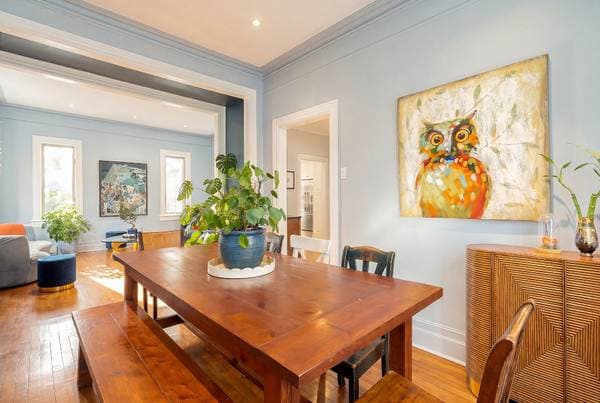
| GF | Dining room | 9.3 X 13.2 ft · 2.82 X 4.01 m |
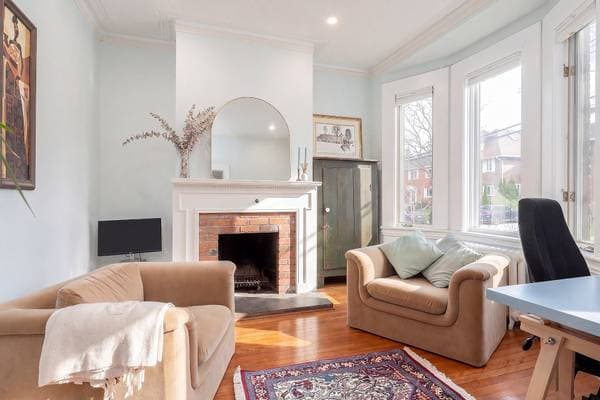
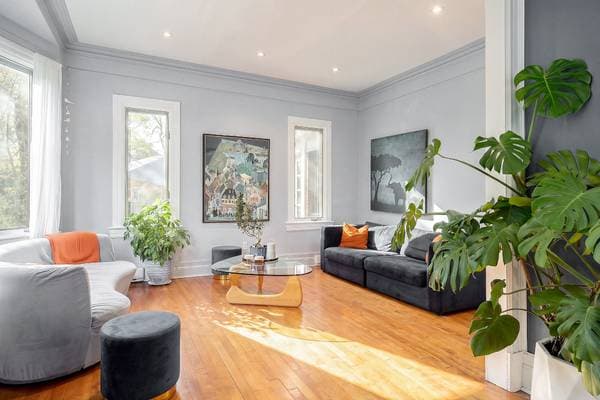
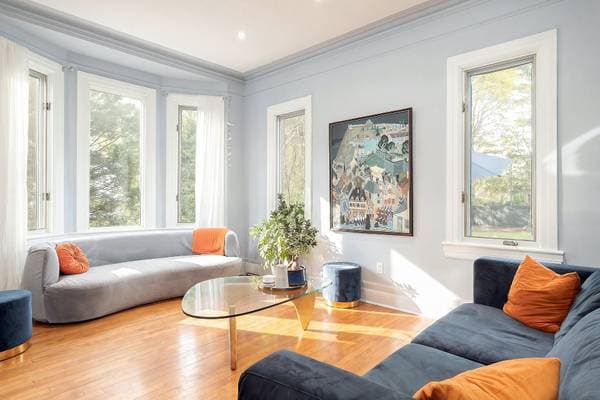
| GF | Living room | 15.4 X 10.8 ft irr · 4.67 X 3.25 m irr |
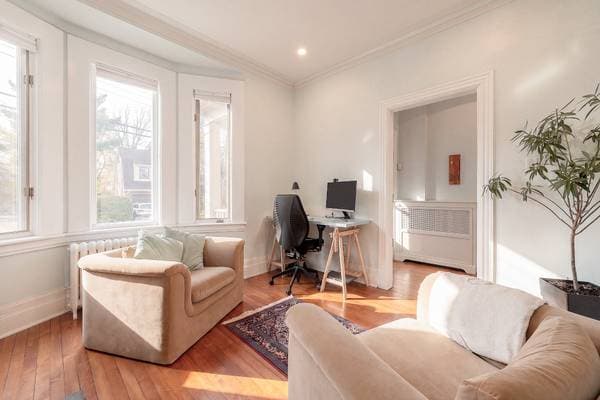
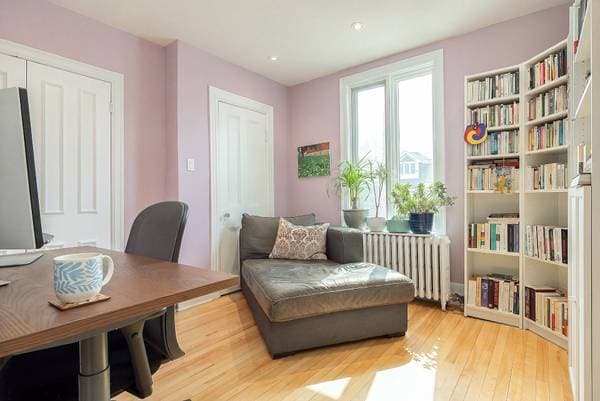
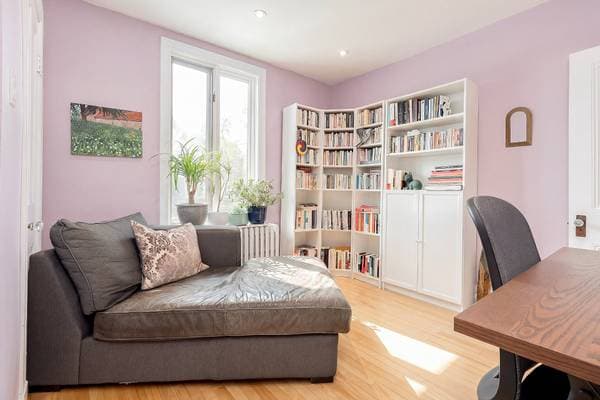
| GF | Den | 12.6 X 12 ft irr · 3.81 X 3.66 m irr |
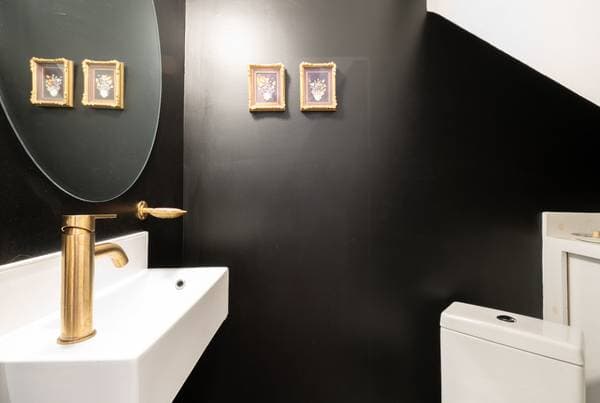
| GF | Powder room | 3.1 X 6.9 ft · 0.94 X 2.06 m |
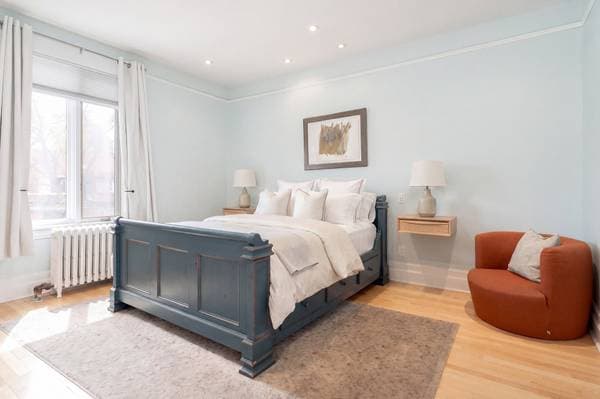
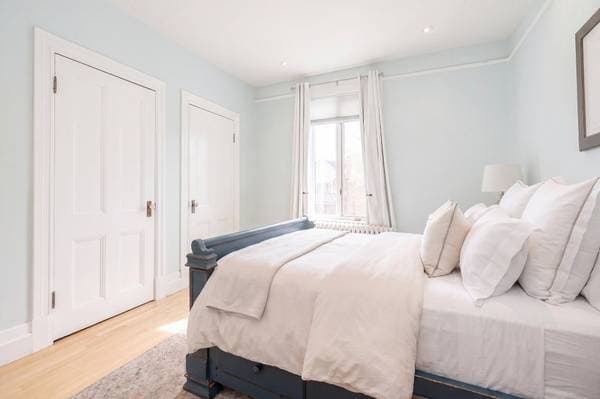
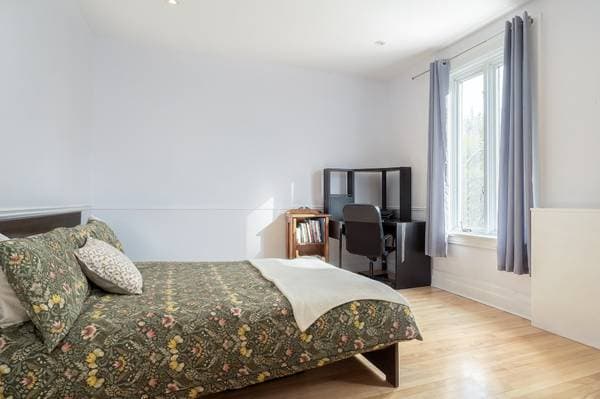
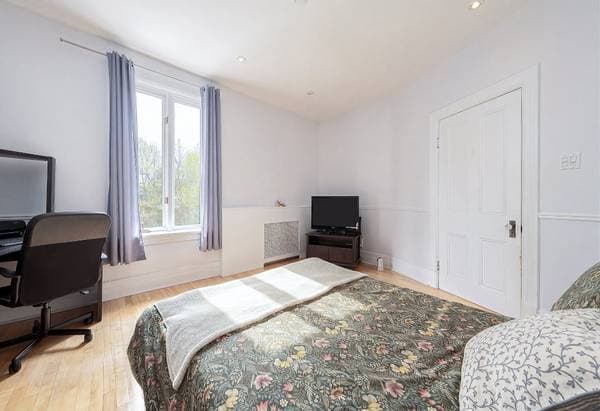
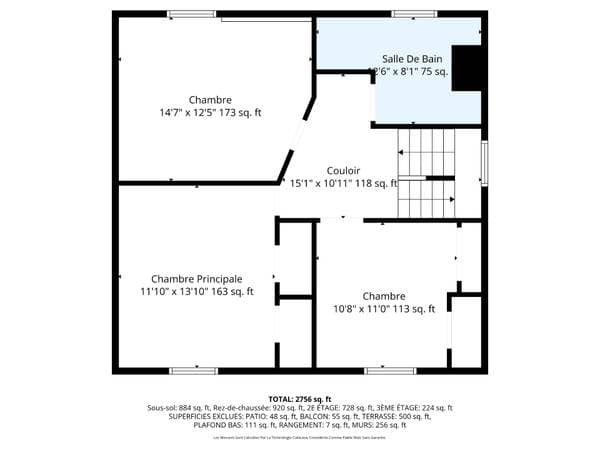
| 2 | Primary bedroom | 13.10 X 11.10 ft · 4.22 X 3.61 m |
| 2 | Bedroom | 10.8 X 11 ft · 3.25 X 3.35 m |
| 2 | Bedroom | 14.7 X 12.5 ft irr · 4.45 X 3.78 m irr |
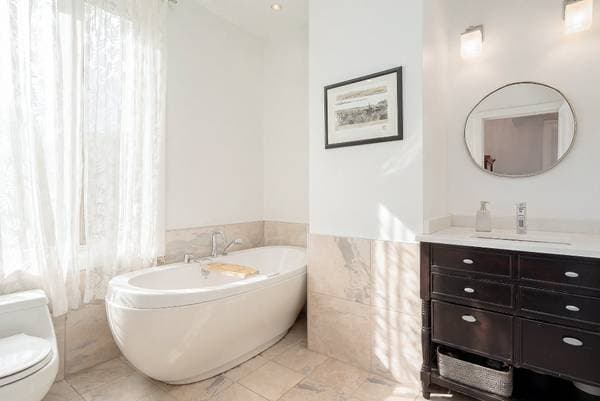
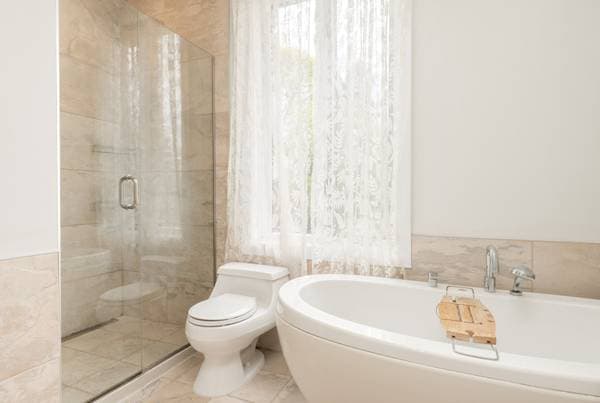
| 2 | Bathroom | 12.6 X 8.1 ft irr · 3.81 X 2.46 m irr |
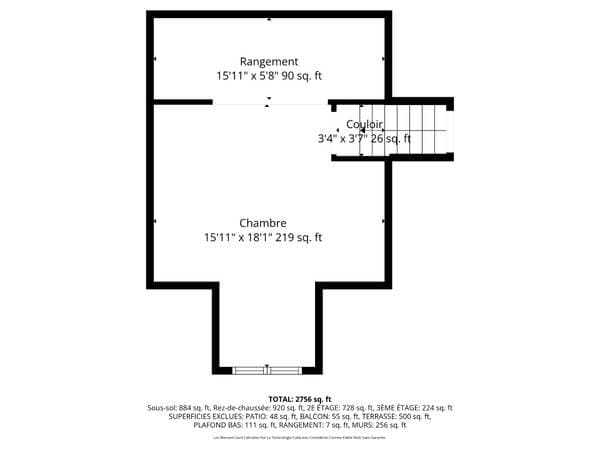
| 3 | Mezzanine | 15.11 X 23.9 ft irr · 4.85 X 7.24 m irr |
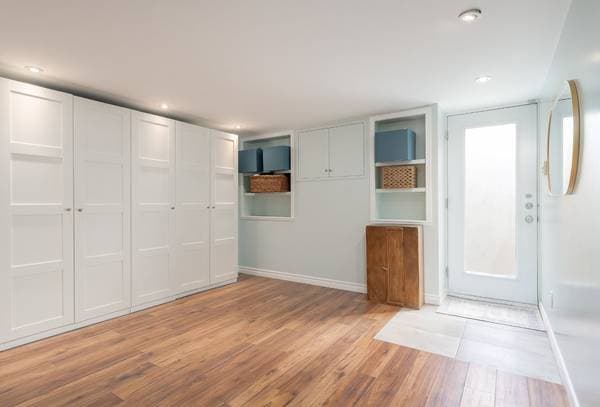
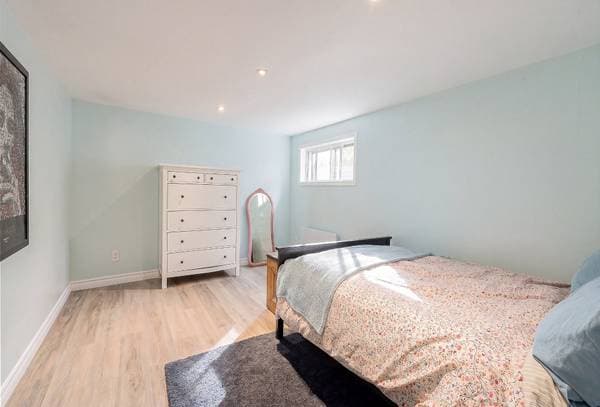
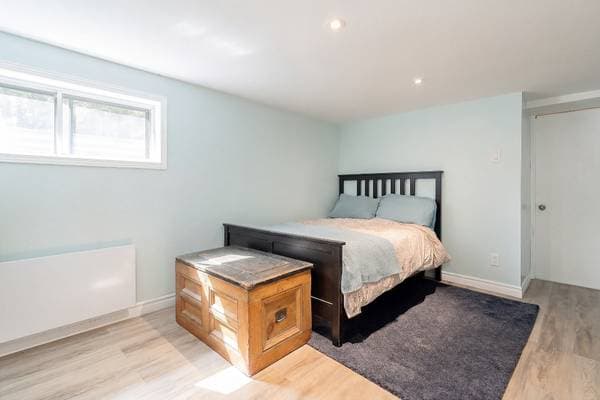
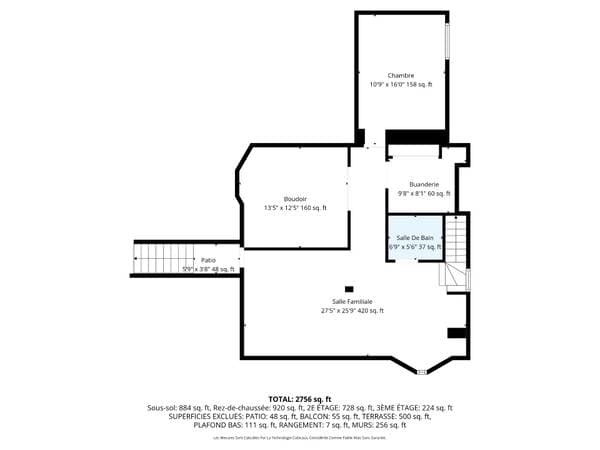
| BA1 | Bedroom | 10.9 X 16 ft · 3.28 X 4.88 m |
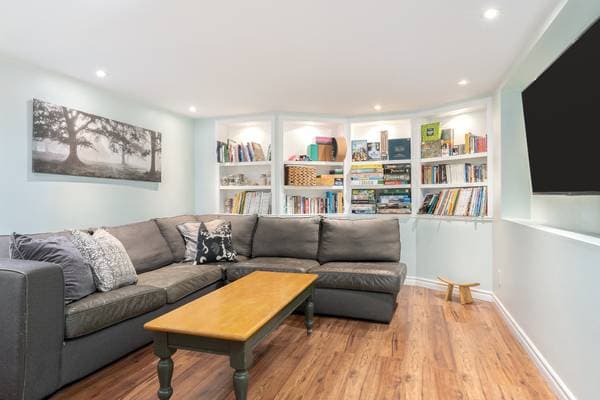
| BA1 | Family room | 27.5 X 25.9 ft irr · 8.36 X 7.85 m irr |
| BA1 | Den | 13.5 X 12.5 ft irr · 4.09 X 3.78 m irr |
| BA1 | Laundry room | 9.8 X 8.1 ft · 2.95 X 2.46 m |
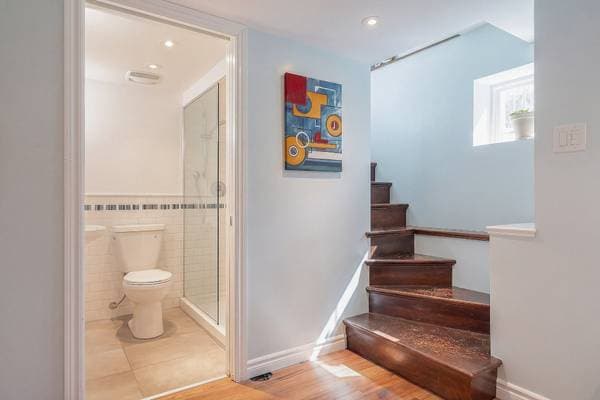
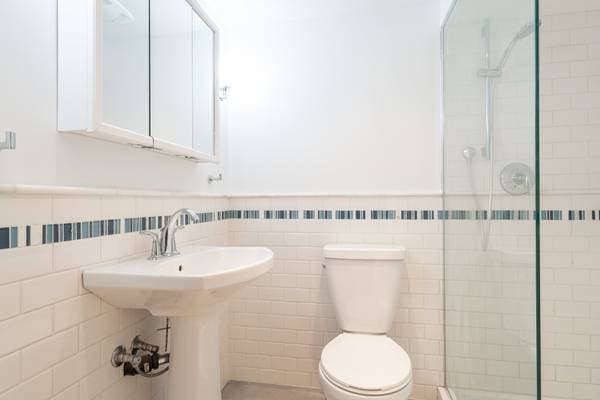
| BA1 | Bathroom | 6.9 X 5.6 ft · 2.06 X 1.68 m |
À propos de cette propriété
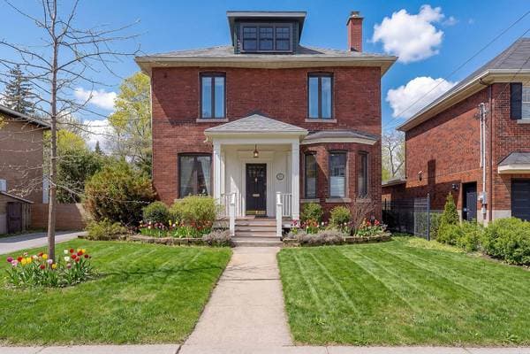
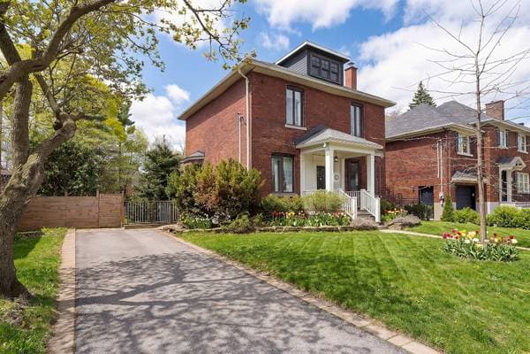
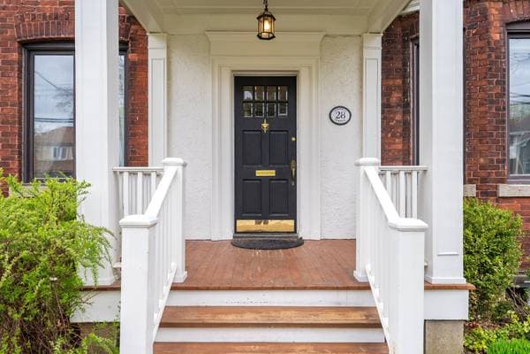
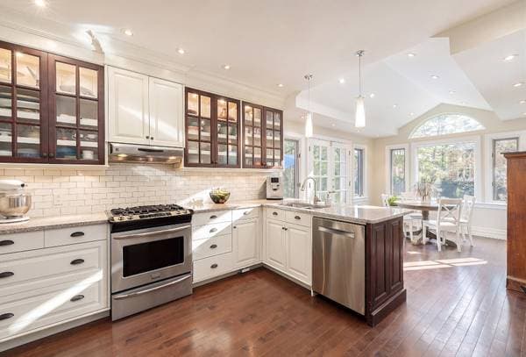
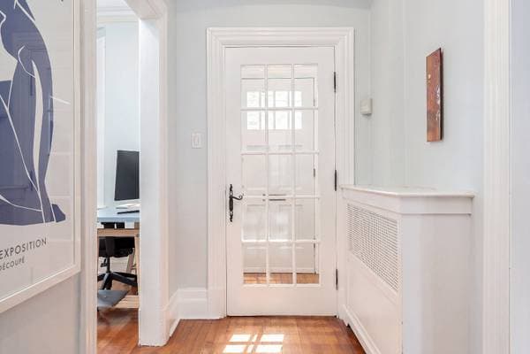
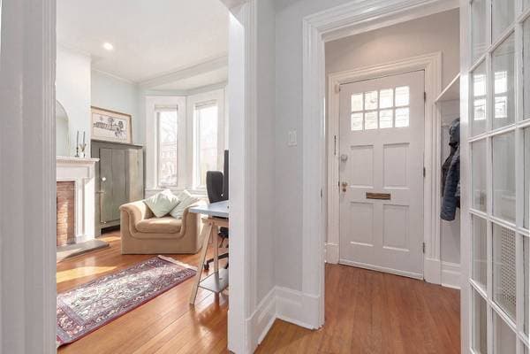
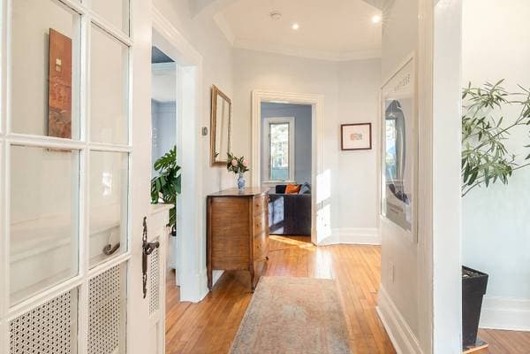
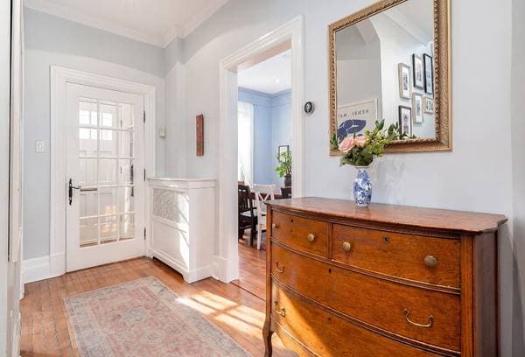
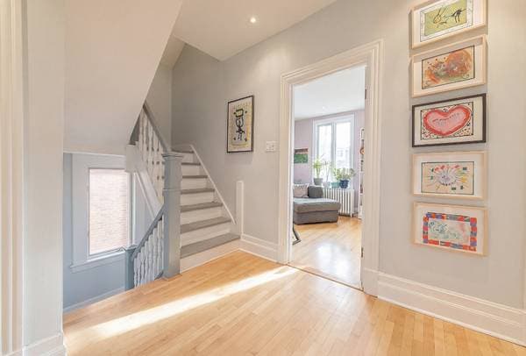
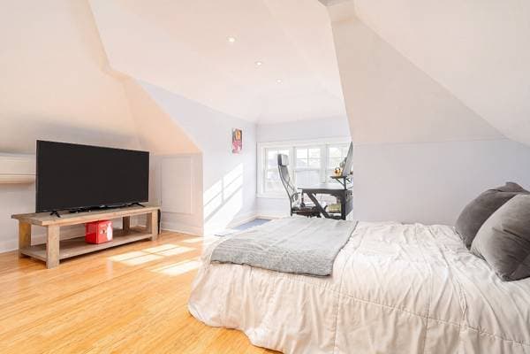
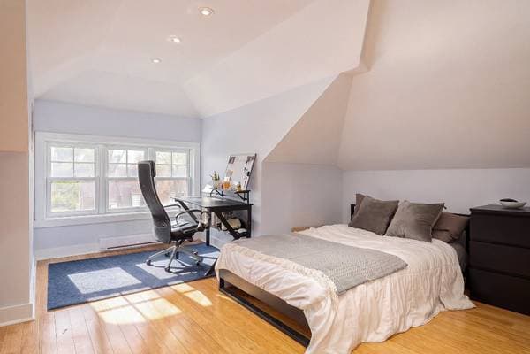
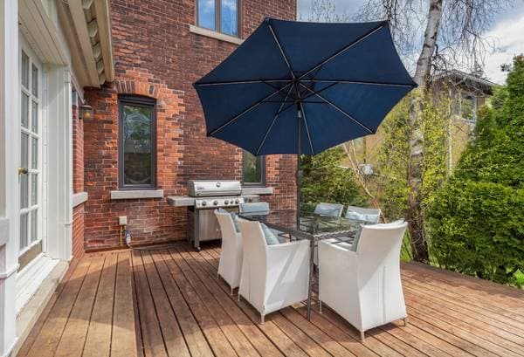
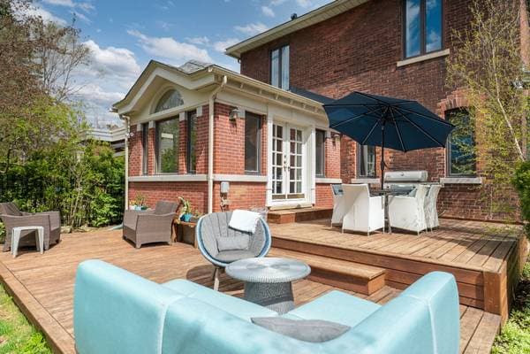
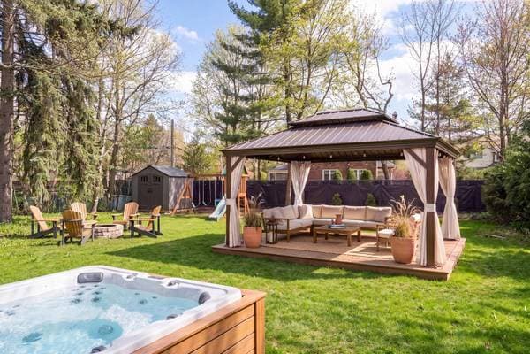
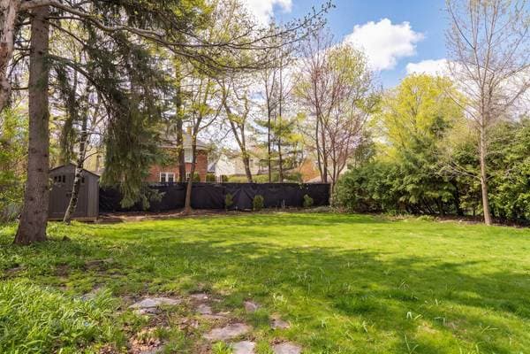
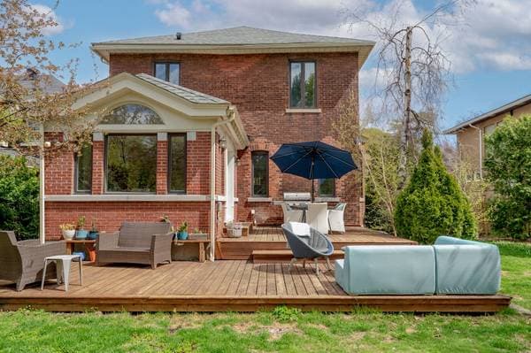
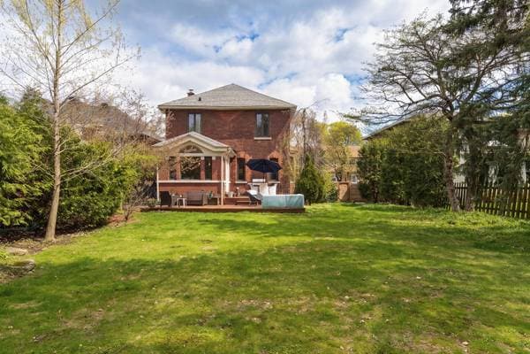
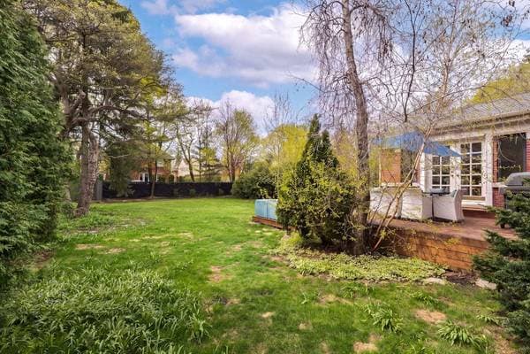
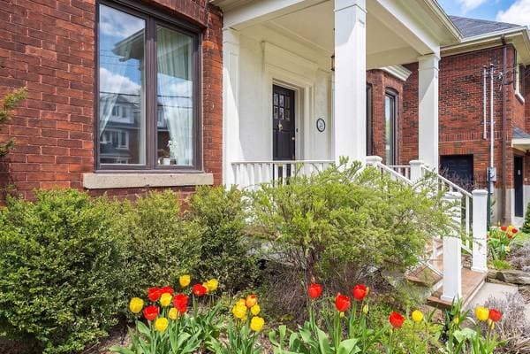
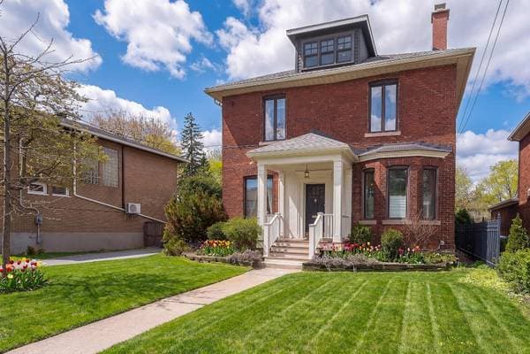
Located on a quiet, tree-lined street in sought-after Montreal West, 28 Campbell beautifully blends timeless character with thoughtful modern upgrades. This spacious and meticulously maintained family home features a redesigned kitchen, five bedrooms including an expanded third floor, and a fully rebuilt basement with heated floors. Set on a beautifully landscaped over 8,800 sq. ft. lot, the property also offers a two-tier terrace, irrigation system, and elegant entryway, completing this exceptional residence just steps from parks, schools, and village amenities. Nestled in the heart of sought-after Montreal West, this remarkable family residence beautifully blends timeless character, modern comfort, and an exceptional quality of life. Set on a magnificent lot of over 8,800 sq. ft. on a quiet tree-lined street, the property enjoys a prime location close to top-rated schools, parks, transportation, and the village's beloved amenities. Thoughtfully renovated and meticulously maintained over the years, the home offers bright, expansive living spaces perfectly suited to modern family living. Highlights: * Exceptional lot of over 8,400 sq. ft, Ideal for relaxing, entertaining, or letting the children play. * 5 bedrooms, including an expanded third floor * Fully finished basement * Heated basement floors * Redesigned kitchen and numerous major upgrades * Beautiful professionally landscaped grounds * Two-tier terrace and irrigation system * Elegant driveway and stunning backyard An exceptional property offering an unparalleled lifestyle in one of Montreal West's most desirable neighbourhoods. *The backyard photo has been virtually staged. *The living space provided is from the municipal assessment website. *The stove(s), fireplace(s), combustion appliance(s) and chimney(ies) are sold without any warranty as to their compliance with applicable regulations and the requirements imposed by insurance companies.
Inscription — gracieuseté de Doris Kertesz.
listing.mapTitle
À proximité
Données sur les commerces locaux fournies par Google.
Faites les calculs pour cette propriété
359 000 $ · 20%
Sur une hypothèque de 1 436 000 $ :
7 948 $ /mois
ou 3 665 $ aux deux semaines
Estimation seulement — composition semestrielle, excluant l'assurance (SCHL), taxes et frais. Consultez votre prêteur pour une soumission réelle.