 Nouveau
835 000 $
30 Ch. de Fribourg
Saint-Sauveur
3 chambres1 salle de bain
Saint-Sauveur, J0R1R1
No Centris® 15548768
749 900 $
Light fixtures, dishwashers, dock
| Étage | Pièce | Dimensions |
|---|---|---|
| 2 | Living room | 19.9 X 12.2 ft irr · 6.02 X 3.71 m irr |
| 2 | Dining room | 6 X 12.6 ft · 1.83 X 3.81 m |
| 2 | Kitchen | 15.10 X 8.3 ft · 4.83 X 2.51 m |
| 2 | Walk-in pantry | 7.9 X 3.6 ft · 2.36 X 1.07 m |
| 2 | Adjoining bathroom | 14.6 X 9.10 ft · 4.42 X 3.00 m |
| 2 | Primary bedroom | 14.7 X 11.1 ft · 4.45 X 3.38 m |
| 2 | Walk-in closet | 14.7 X 4.6 ft · 4.45 X 1.37 m |
| 2 | Bedroom | 12.2 X 11.5 ft · 3.71 X 3.48 m |
| 2 | Bedroom | 10.5 X 8.3 ft · 3.18 X 2.51 m |
| GL | Family room | 15.6 X 13.6 ft · 4.72 X 4.11 m |
| GL | Powder room | 8 X 3.4 ft · 2.44 X 1.02 m |
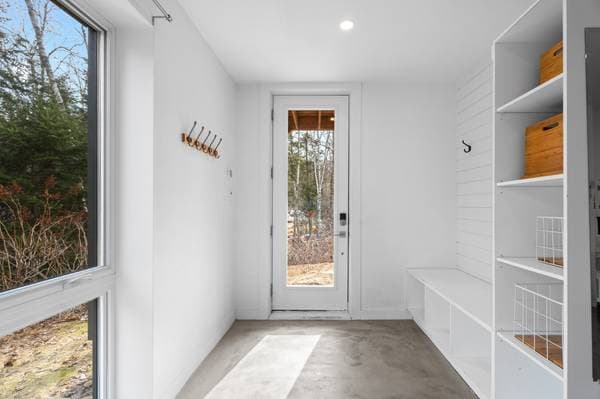
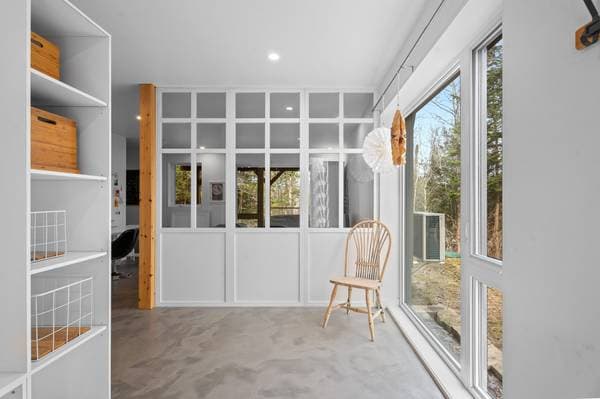
| GL | Mudroom | 12 X 9.9 ft irr · 3.66 X 2.97 m irr |
| GL | Storage | 10.8 X 8.1 ft · 3.25 X 2.46 m |
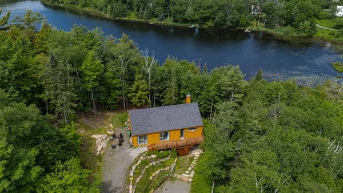
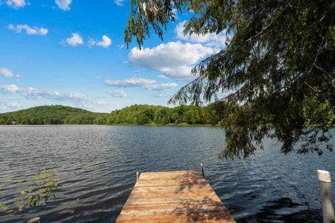
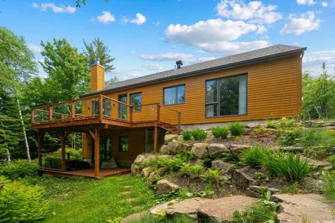
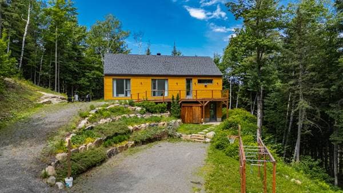
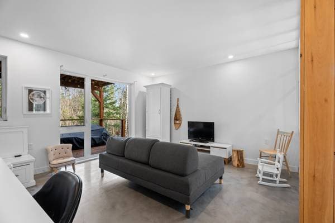
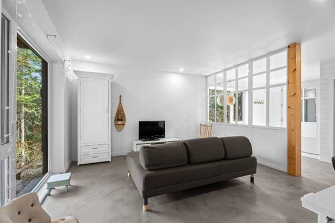
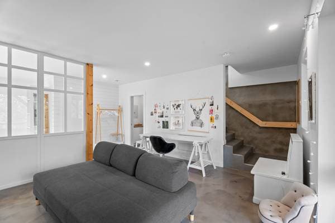
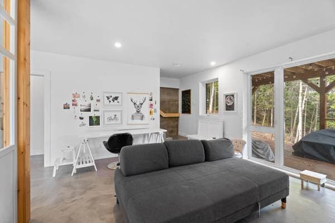
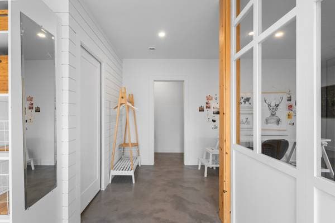
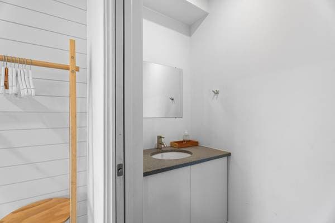
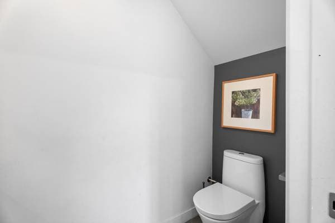
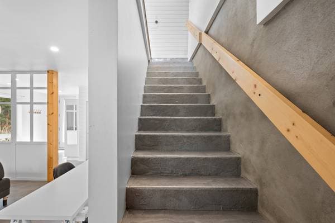
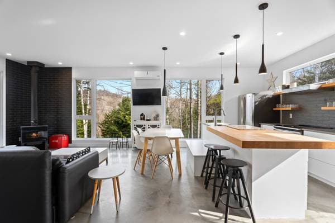
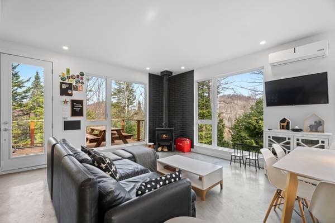
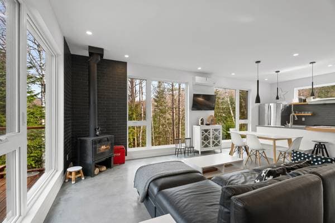
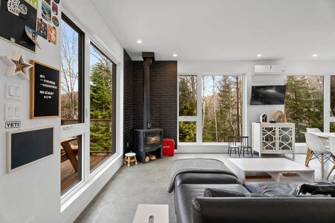
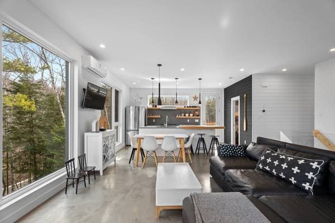
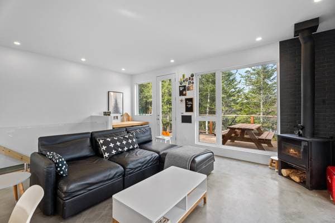
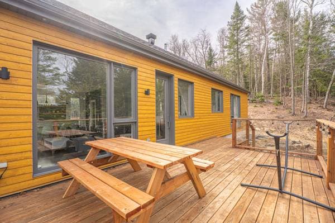
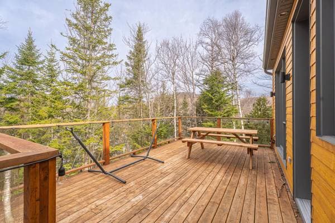
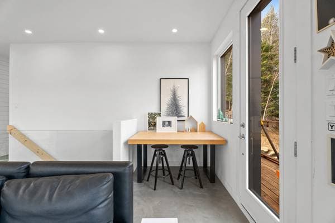
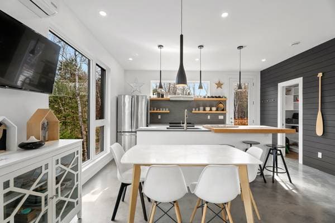
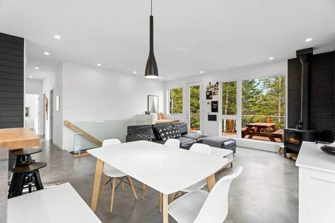
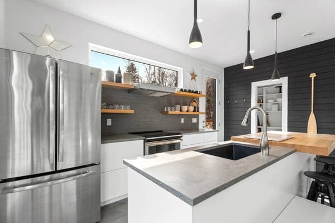
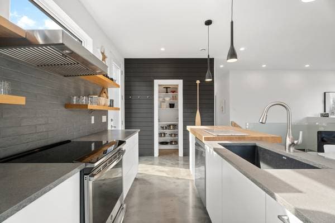
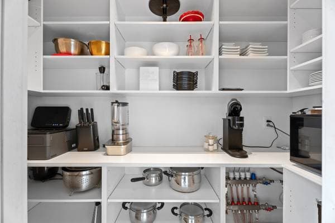
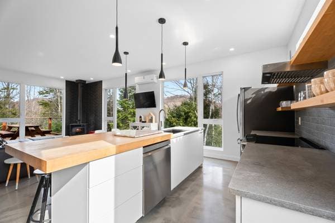
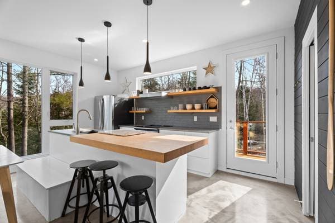
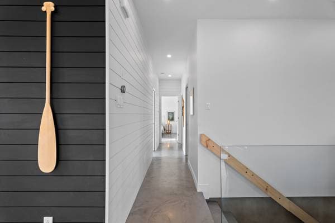
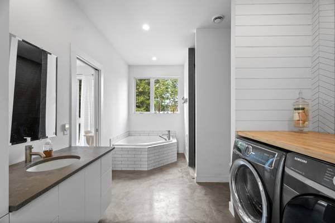
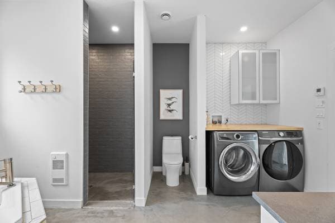
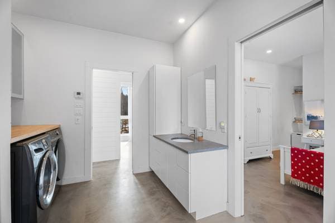
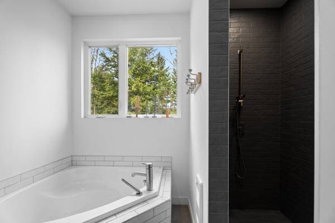
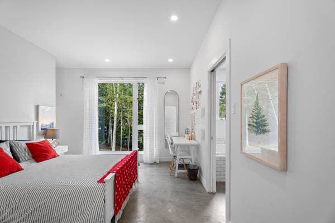
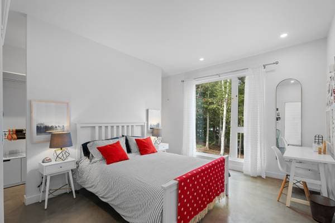
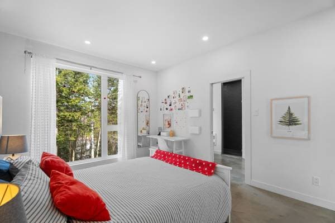
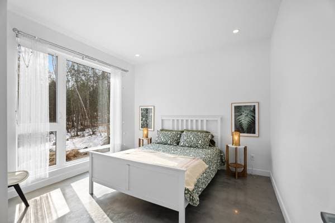
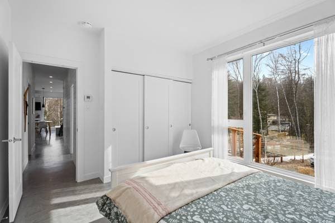
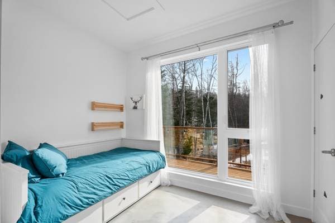
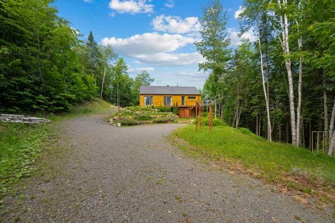
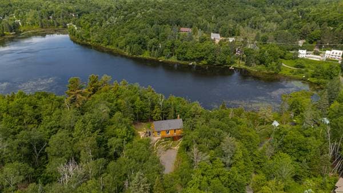
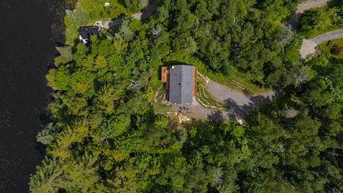
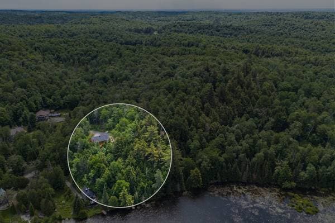
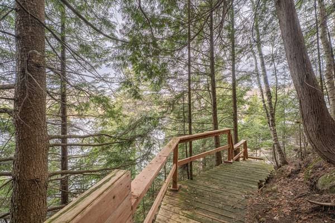
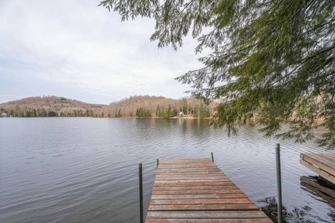
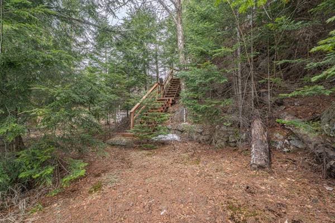
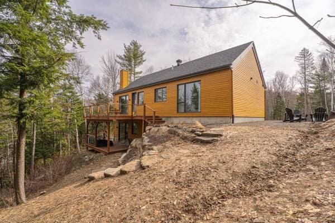
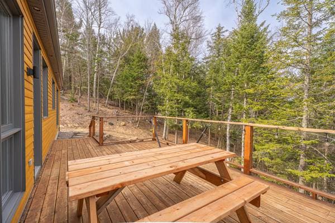
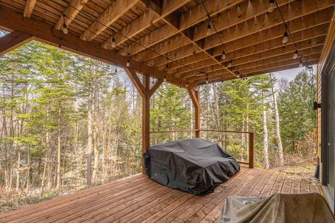
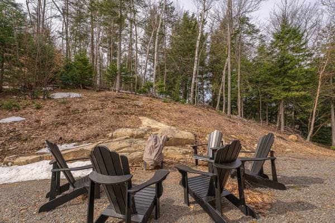
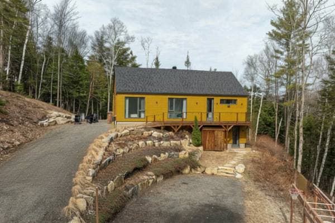
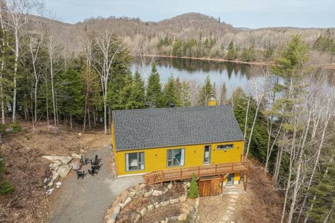
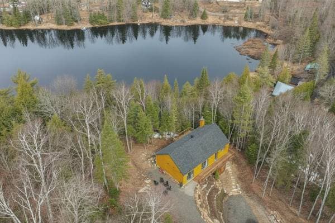
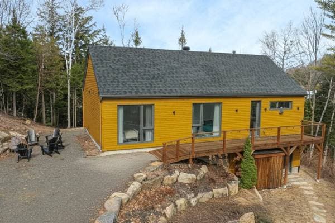
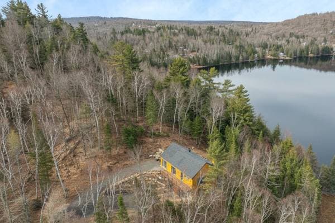
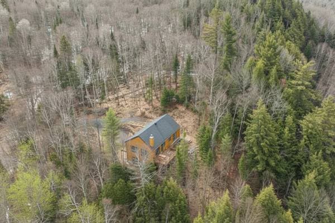
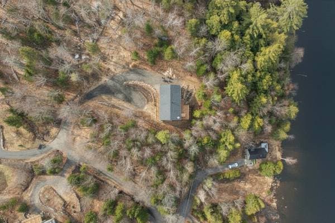
Lakefront, bright and thoughtfully designed, this property is located in Saint-Sauveur on a private dead-end road about ten minutes from the village, in a and intimate setting. It offers a lifestyle where nature and the lake blend seamlessly into everyday life. It features, among other things, 3 bedrooms, 1 bathroom, 1 powder room, a finished garden level, radiant floors, a wood stove, large terraces, and its own dock on the lake. A welcoming home, ideal for fully enjoying the Laurentians in complete tranquility. Welcome to 285 Laurier Road in Saint-Sauveur. Located on a private road in a peaceful area about ten minutes from the village, this property built in 2017 offers a quiet living environment on the edge of a lake with no motorboats. Set at the end of a dead-end street, it provides an intimate setting where nature and water integrate naturally into daily life. Its orientation highlights a partial lake view, present during three seasons, and brings remarkable brightness to all living spaces. From the moment you arrive on the garden level, a large, bright mudroom welcomes you and sets the tone. You then discover a family room, ideal as a relaxation space or for entertaining. This level also includes a powder room and storage areas. On the main floor, the living areas unfold in an open-concept space filled with light. The living room, warmed by a wood stove, benefits from nearly full-height windows that capture the view and bring nature indoors. The dining room and kitchen integrate naturally into this inviting space. The kitchen, designed for entertaining, features a large central island, a walk-in pantry, and a functional layout. The front and back terraces extend the living spaces and allow you to fully enjoy the surroundings. The property offers three bedrooms, two of which have walk-in closets. The primary bedroom benefits from direct access to the bathroom, creating a practical layout for everyday living. The generously sized bathroom includes a bathtub and a separate shower, as well as an integrated washer-dryer area accessible from both the primary bedroom and the hallway. Outside, the waterfront lot provides access to the lake, with a dock that allows full enjoyment of the setting. The land, steeper toward the lake, adds to the natural character of the site while preserving privacy. Designed for comfort, the home is equipped with a wall-mounted heat pump and radiant floors throughout, ensuring a pleasant temperature in every season. A very bright and well-designed property, offering a natural balance between comfort, tranquility, and access to the water, ideal as both a primary or secondary residence. _________ * Please note that fees are required for the maintenance of the private road, managed by an association. * Please note that access to the lake is steep.
Inscription — gracieuseté de Frédéric Tremblay.
149 980 $ · 20%
Sur une hypothèque de 599 920 $ :
3 320 $ /mois
ou 1 531 $ aux deux semaines
Estimation seulement — composition semestrielle, excluant l'assurance (SCHL), taxes et frais. Consultez votre prêteur pour une soumission réelle.