
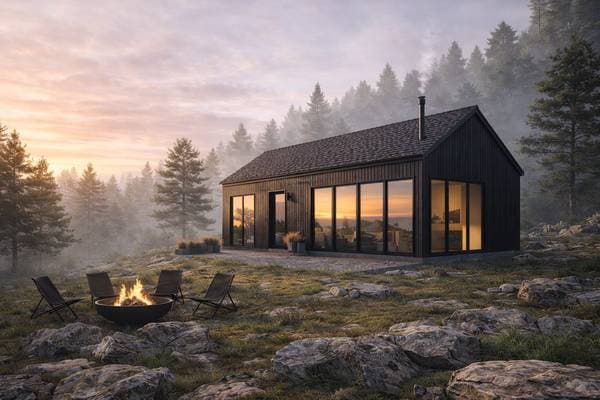
 Nouveau
704 370 $
Rue de l'Héritage #T40
Sainte-Adèle
2 chambres1 salle de bain
Sainte-Adèle, J8B3K9
No Centris® 23738857
899 000 $
All kitchen appliances, induction cooktop, dishwasher, washer, and dryer. Light fixtures, blinds, curtains, two garage door openers, alarm system, shed, Napoleon fireplace, and dock.
Electric car charging station and video surveillance system.
| Étage | Pièce | Dimensions |
|---|---|---|
| GF | Hall | 7.5 X 6.1 ft · 2.26 X 1.85 m |
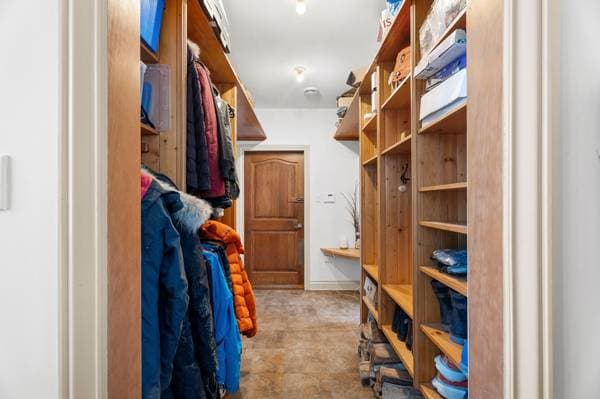
| GF | Mudroom | 10.9 X 6.3 ft · 3.28 X 1.91 m |
| GF | Powder room | 10.11 X 3.6 ft · 3.33 X 1.07 m |
| GF | Living room | 21.2 X 14.1 ft · 6.45 X 4.29 m |
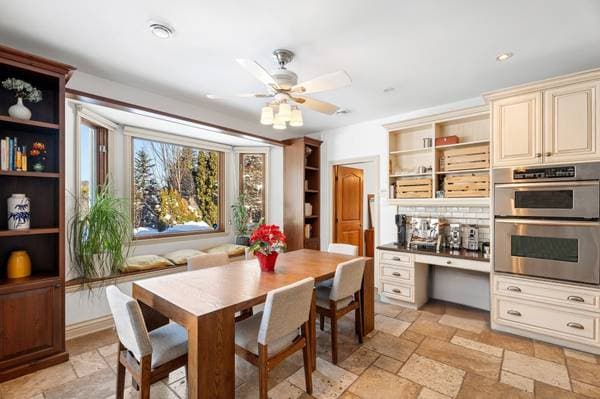
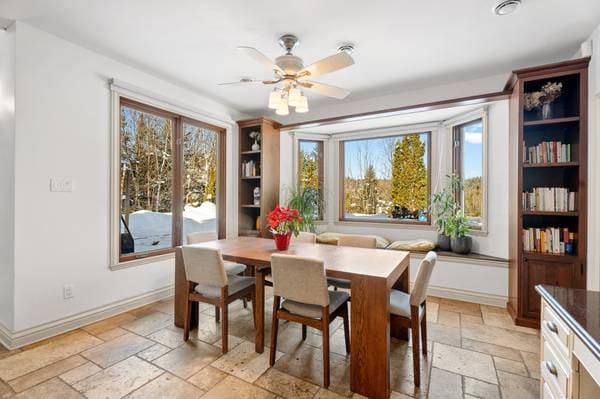
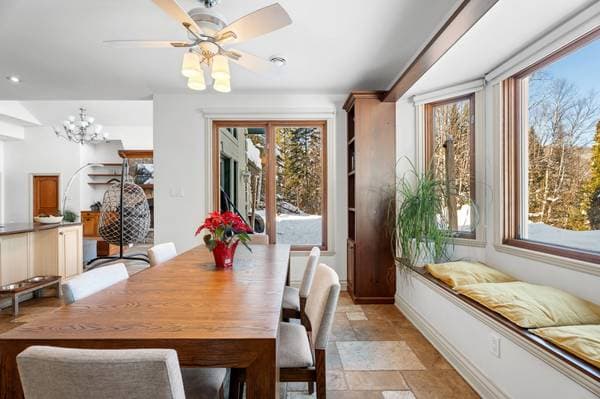
| GF | Dining room | 12 X 13.5 ft · 3.66 X 4.09 m |
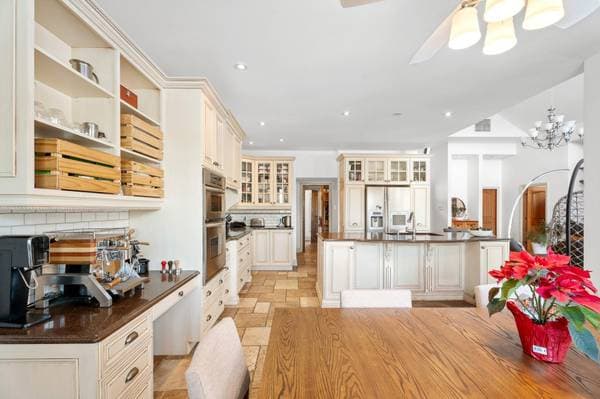
| GF | Kitchen | 13.5 X 10 ft · 4.09 X 3.05 m |
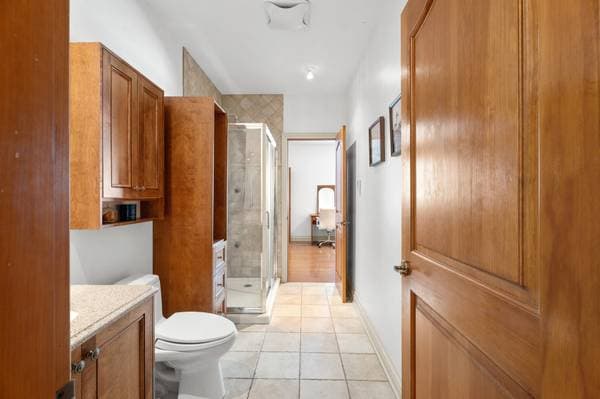
| GF | Bathroom | 11.1 X 5.9 ft · 3.38 X 1.75 m |
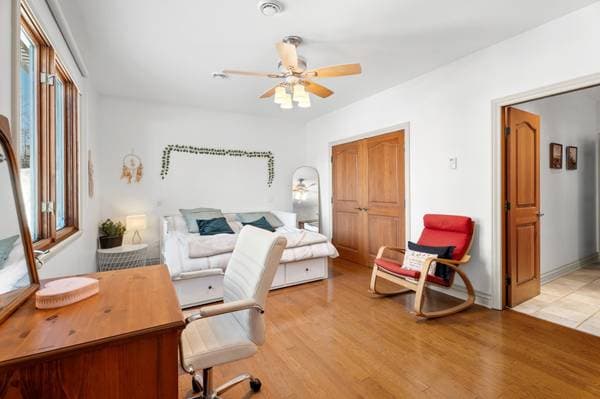
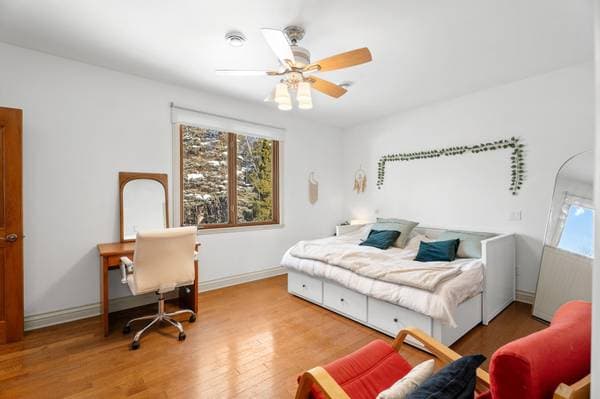
| GF | Bedroom | 17.5 X 11.10 ft · 5.31 X 3.61 m |
| GF | Bedroom | 11.5 X 11.2 ft · 3.48 X 3.40 m |
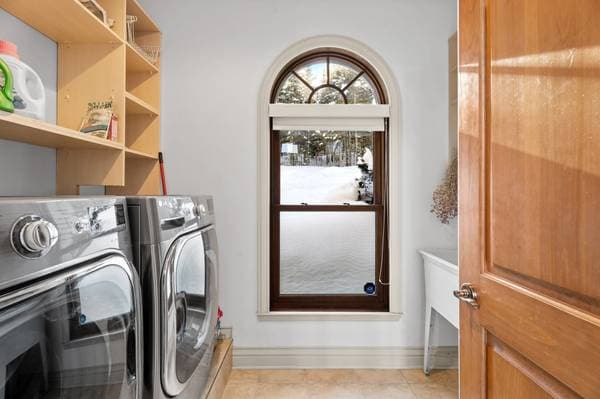
| GF | Laundry room | 9.4 X 6 ft · 2.84 X 1.83 m |
| GF | Primary bedroom | 14 X 13.1 ft · 4.27 X 3.99 m |
| GF | Bathroom | 13.4 X 10.11 ft · 4.06 X 3.33 m |
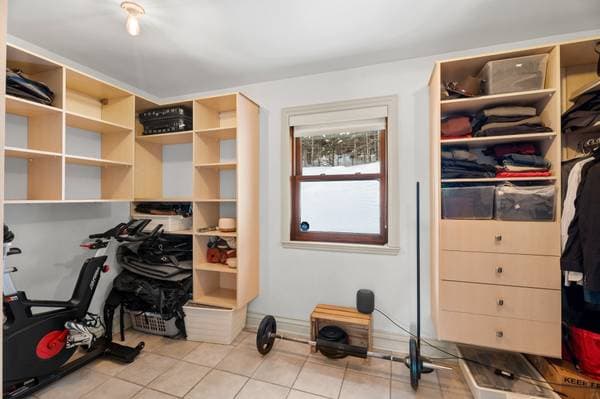
| GF | Walk-in closet | 12.11 X 7.7 ft · 3.94 X 2.31 m |
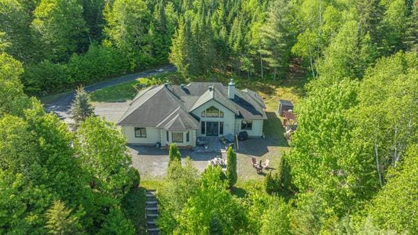
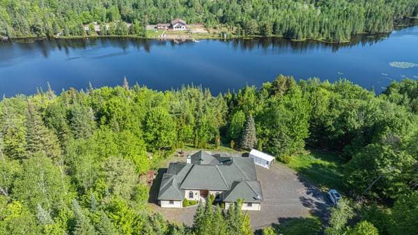
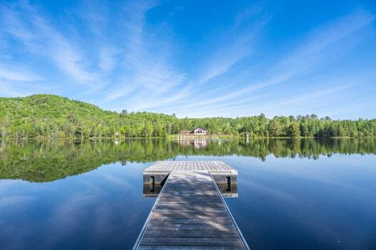
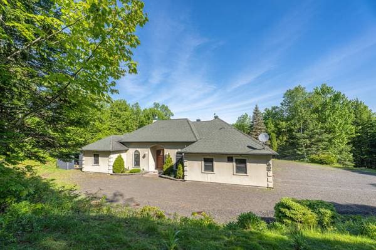
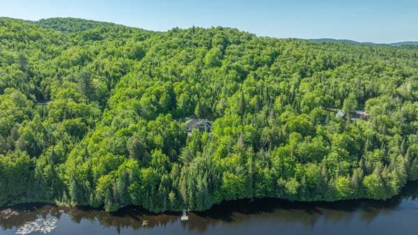
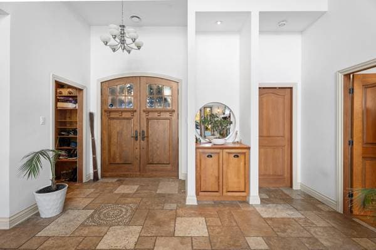
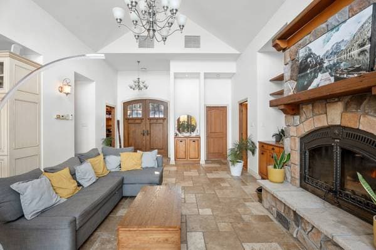
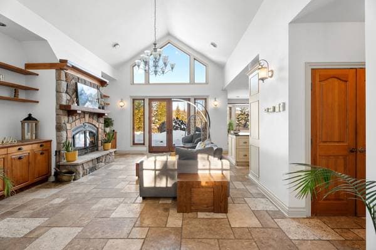
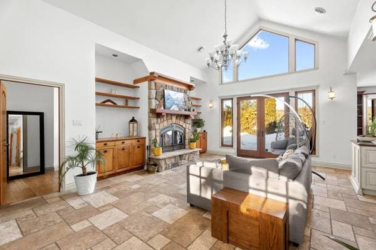
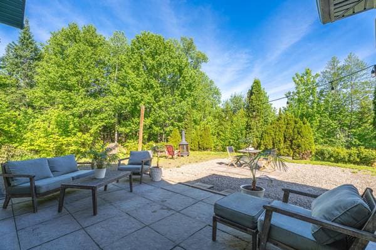
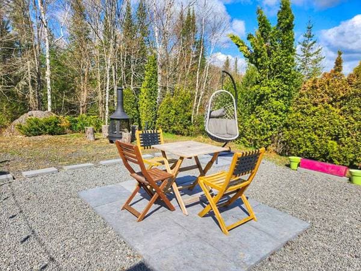
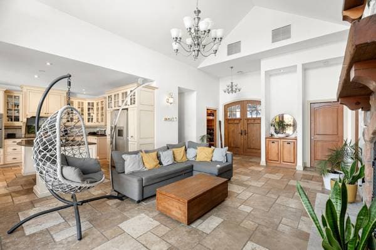
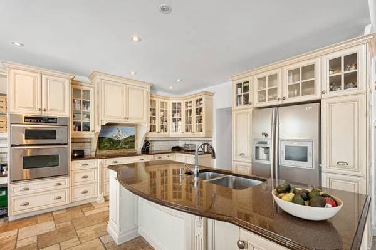
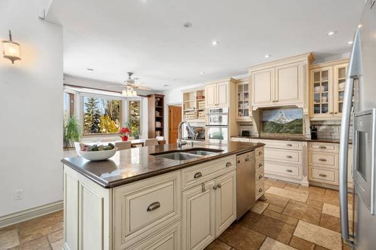
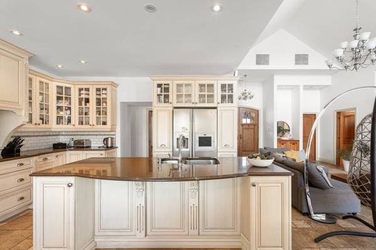
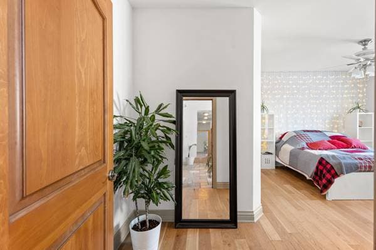
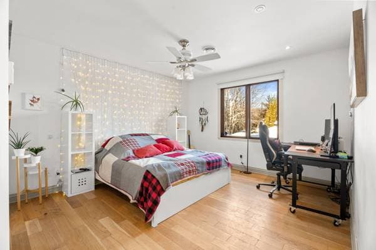
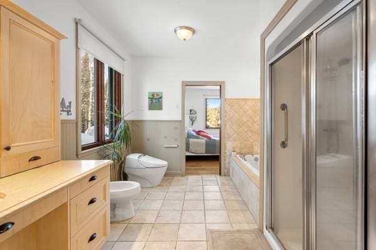
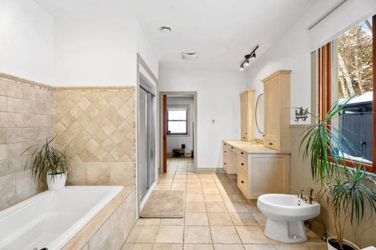
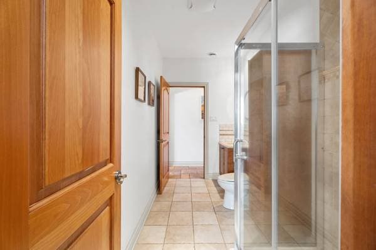
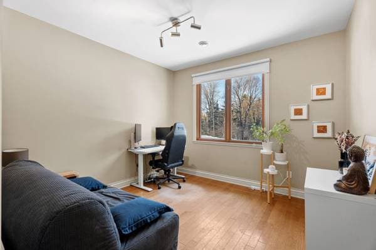
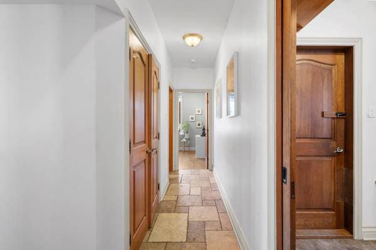
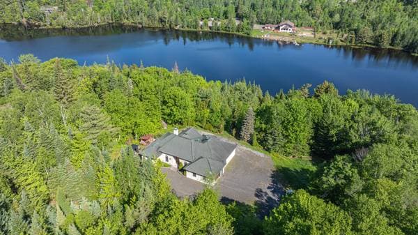
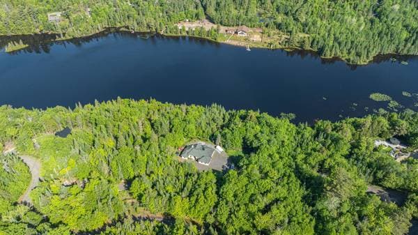

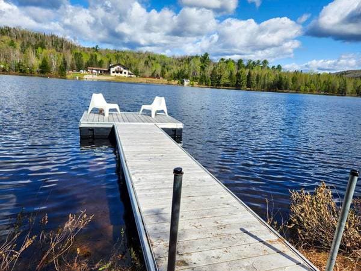
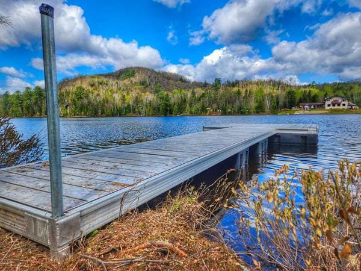
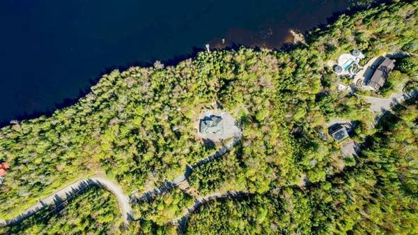
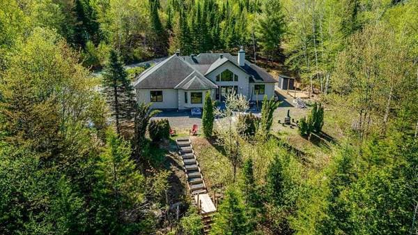
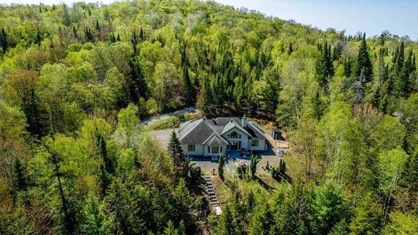
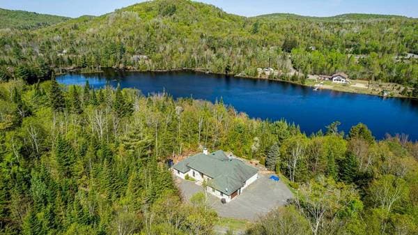
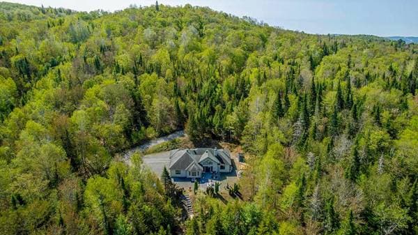
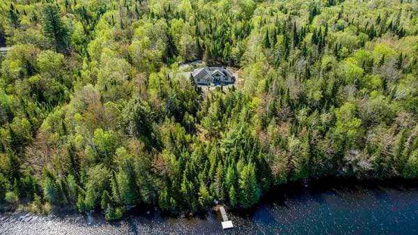
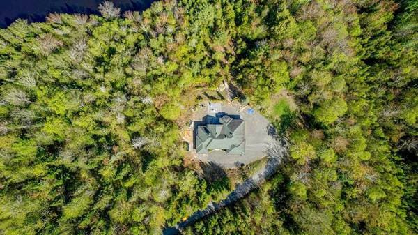
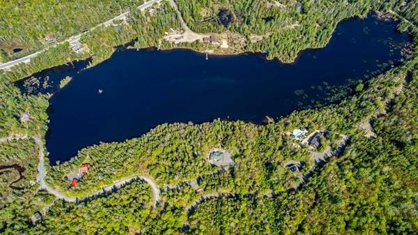
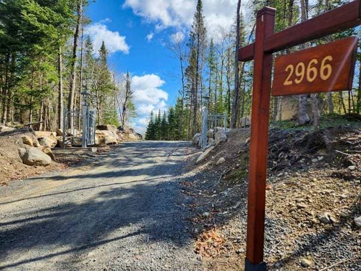
Directly on the water, intimate and exceptionally rare, this property is located on the shores of Lake Lucerne in Sainte-Adèle, at the end of a private road, on a wooded lot of over 146,000 sq ft with no rear neighbors. It offers a lifestyle where the lake is part of everyday life, in a peaceful setting. It features, among other things, 3 bedrooms, 2 bathrooms, 1 powder room, a single-level design adapted for people with reduced mobility, radiant floors, a spacious kitchen, a garage, and nearly 745 feet of frontage on a lake with no motorized boats. An exceptional site to enjoy waterfront living in complete tranquility. Welcome to 2966 Domaine-du-Lac-Lucerne Street in Sainte-Adèle. Located at the end of a private dead-end street, this single-level property built in 2006 sits on a vast wooded lot of over 146,000 square feet, directly on the shores of Lake Lucerne. With approximately 745 feet of shoreline on a peaceful lake with no motorized boats, it offers exceptional privacy, with no rear neighbors. A long private driveway with a gate naturally leads to the residence, enhancing the sense of seclusion and tranquility from the moment you arrive. Designed on one level and adapted for people with reduced mobility, the home offers smooth and intuitive circulation. Upon entry, a welcoming hall opens onto the main living areas. The living room, dining room, and kitchen unfold in a bright open-concept layout, highlighted by generous windows and ceilings ranging from nine to over sixteen feet. Views of the lake and surrounding mountains naturally enhance the living spaces. The property is equipped with fiber internet, a Wi-Fi antenna with booster, as well as a recently installed cellular signal booster, ensuring reliable connectivity at all times. The kitchen is highly functional and designed for entertaining. It features granite countertops, a very large central island, a spacious pantry, and an induction cooktop. The dining room and living room share a convivial space, ideal for gatherings, while fully enjoying the surrounding natural setting. The bedroom layout is particularly well thought out. The primary bedroom is located on one side of the house and benefits from its own ensuite bathroom. This bathroom includes high-quality features, such as a Toto Neorest toilet with integrated bidet. On the opposite side of the property, two secondary bedrooms are located, along with a second full bathroom and a separate powder room, ensuring comfort and privacy for all occupants. The home features radiant floors throughout all rooms, a comfort that extends to the attached, heated garage as well. The finishes are understated and durable, with built-in storage that complements the architecture. Outdoors, the property combines flat and sloped sections in a natural, low-maintenance approach. A terrace, a shed, and a dock on the lake allow full enjoyment of the water and the surroundings. The attached, heated garage, along with a driveway that can accommodate several vehicles, completes the property. Close to schools, parks, bike paths, golf courses, downhill and cross-country skiing, as well as numerous trails, this property allows you to fully enjoy life in Sainte-Adèle, in a peaceful and sought-after area. A thoughtfully designed, accessible home oriented toward nature, where modern comfort and waterfront quality of life come together in perfect balance.
Inscription — gracieuseté de Anne Léger.
179 800 $ · 20%
Sur une hypothèque de 719 200 $ :
3 981 $ /mois
ou 1 835 $ aux deux semaines
Estimation seulement — composition semestrielle, excluant l'assurance (SCHL), taxes et frais. Consultez votre prêteur pour une soumission réelle.
Nouveau704 370 $
Rue de l'Héritage #T40
Sainte-Adèle
2 chambres1 salle de bain
 Nouveau
649 900 $
1141 -1145 Rue Émile-Cochand
Sainte-Adèle
2 chambres1 salle de bain
 Nouveau
774 000 $
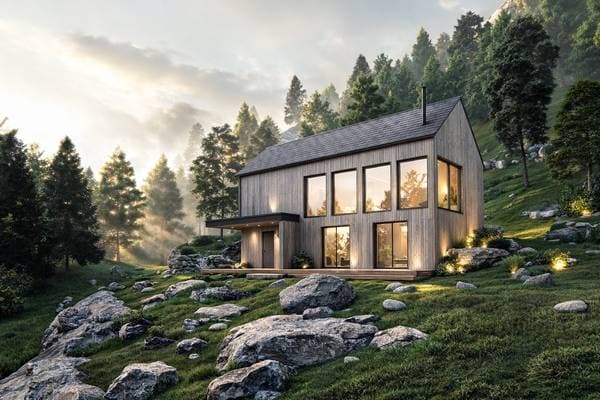
Rue de l'Héritage #T65
Sainte-Adèle
3 chambres2 salles de bain
 Nouveau
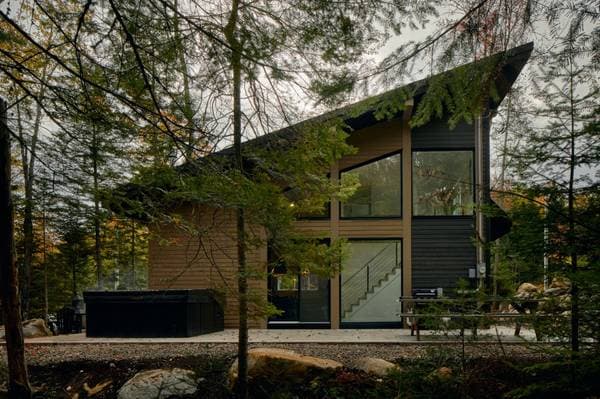
744 000 $
Rue de l'Héritage #T62
Sainte-Adèle
3 chambres2 salles de bain