
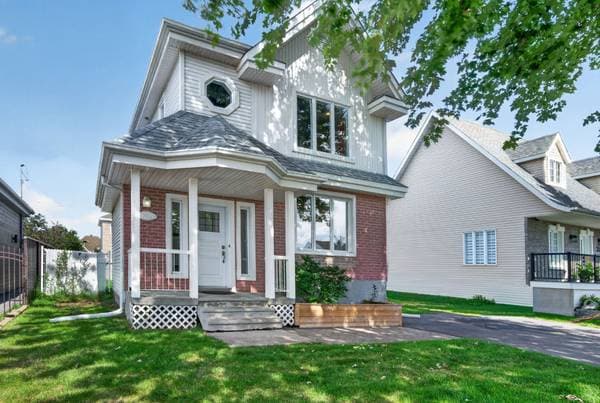
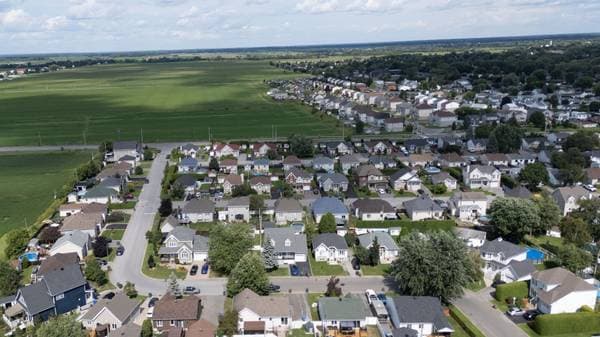
306 Rue de la Licorne
L'Épiphanie, J5X3K5
No Centris® 18782676
499 400 $
Caractéristiques
- Type de propriété
- Maison
- Chambres
- 4
- Salles de bain
- 2
- Superficie habitable
- 1 216 pi²
- Superficie du terrain
- 196 891 200 pi²
- Année de construction
- 1998
- Code postal
- J5X3K5
- Style
- Two or more storey
- Type de bâtiment
- Detached
- Salles de bain
- 2
- Salles d'eau
- 1
- Stationnement
- 2
- Chauffage
- Electric baseboard units
- Énergie de chauffage
- Electricity
- Approvisionnement en eau
- Municipality
- Égouts
- Municipality
- Sous-sol
- 6 feet and more, Finished basement
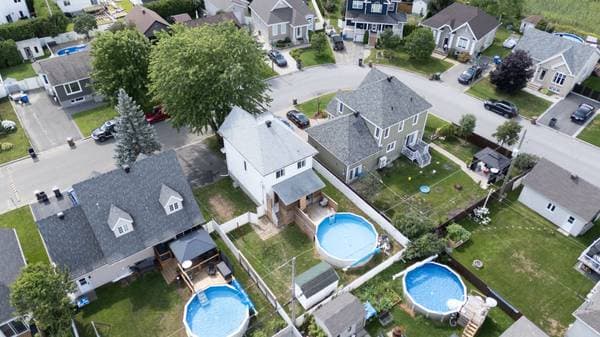
- Piscine
- Above-ground, Heated
- Toiture
- Asphalt shingles
- Revêtement
- Aluminum, Brick
- Fondation
- Poured concrete
- Zonage
- Residential
Inclusions
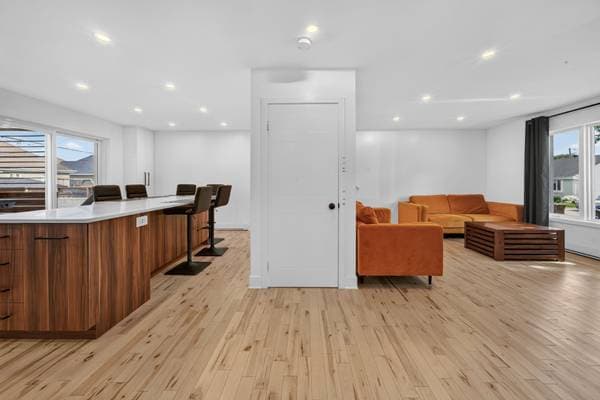
Dishwasher, 6 stools, central vacuum system, swimming pool, pool supplies and heat pump, poles and curtains.
Exclusions
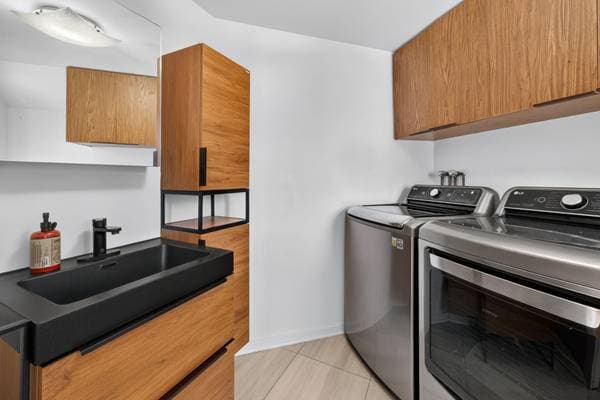
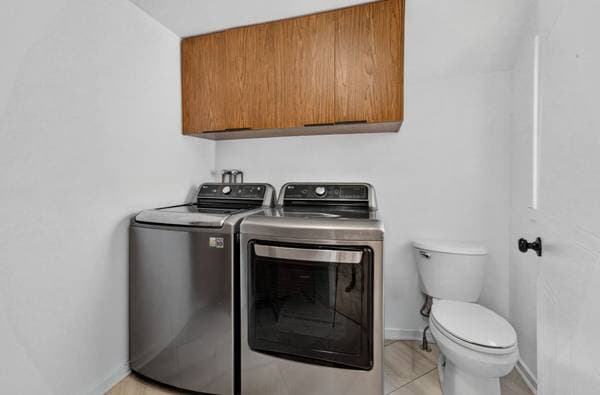
Refrigerator, oven, washer and dryer, indoor and outdoor furniture, and everything in the shed.
Coûts et taxes
- Taxes municipales
- 3 120 $ / an
- Taxes scolaires
- 303 $ / an
- Évaluation municipale (2026)
- 408 100 $
- Évaluation — terrain
- 129 800 $
- Évaluation — bâtiment
- 278 300 $
Dimensions des pièces
| Étage | Pièce | Dimensions |
|---|---|---|
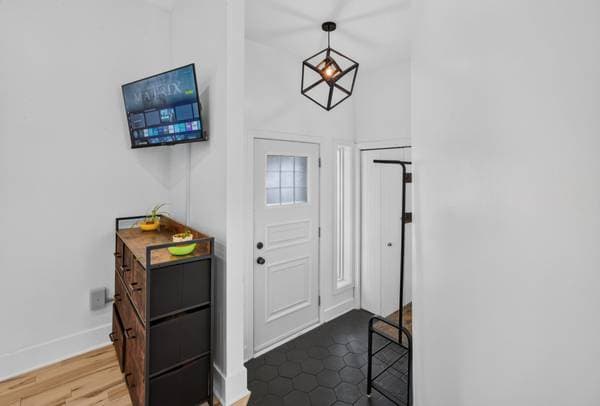
| GF | Hall | 8.6 X 6.7 ft irr · 2.59 X 2.01 m irr |
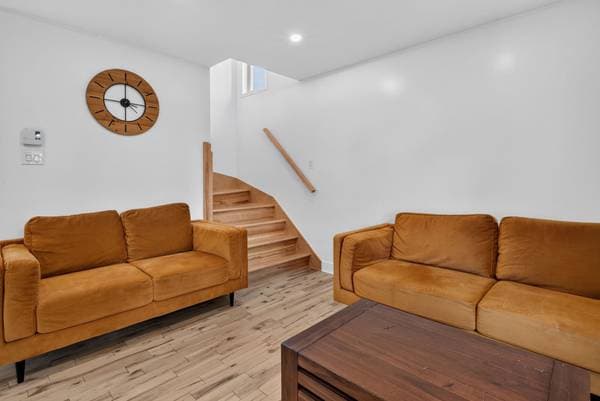
| GF | Living room | 16.7 X 14.9 ft irr · 5.05 X 4.50 m irr |
| GF | Kitchen | 13.8 X 8.8 ft irr · 4.17 X 2.64 m irr |
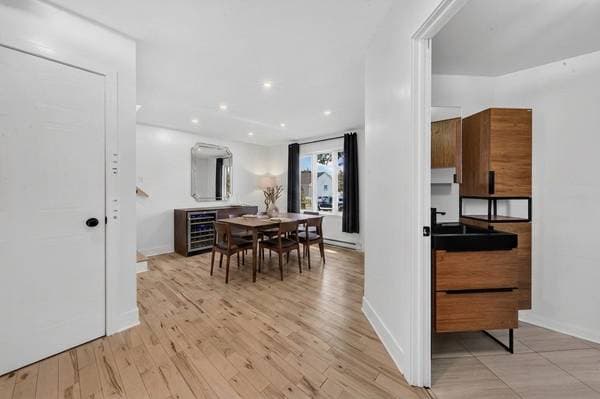
| GF | Dining room | 13.4 X 11.1 ft irr · 4.06 X 3.38 m irr |
| GF | Powder room | 10.3 X 8.8 ft irr · 3.12 X 2.64 m irr |
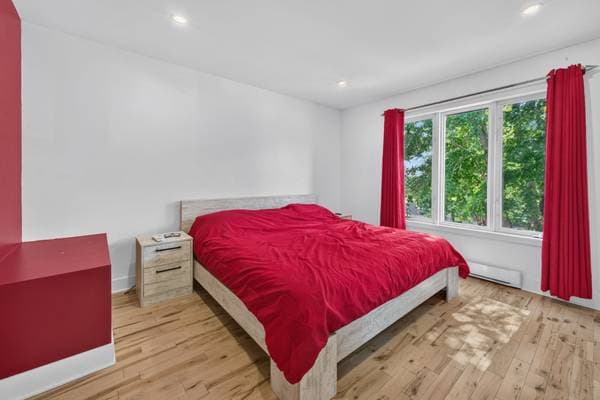
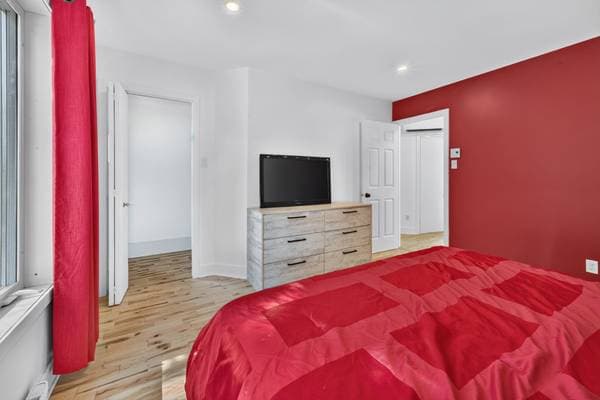
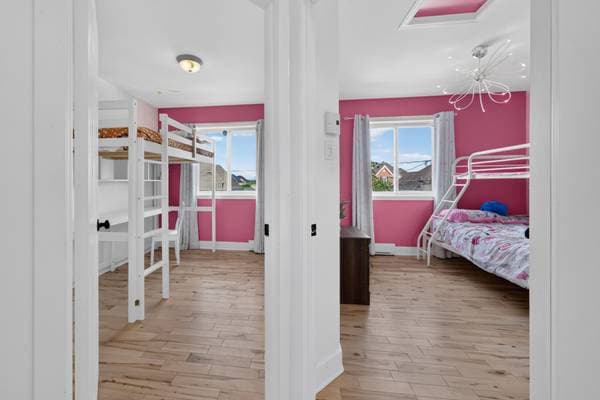
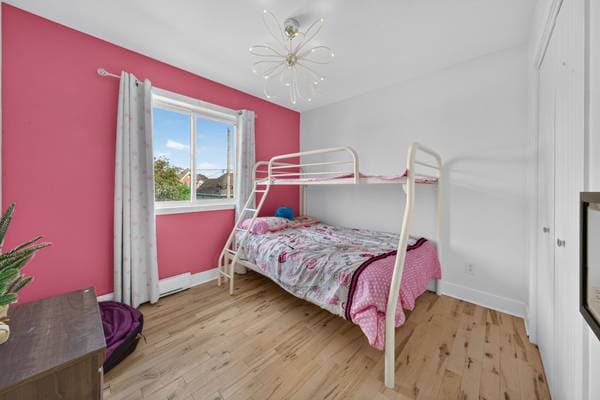
| 2 | Primary bedroom | 12.10 X 13 ft irr · 3.91 X 3.96 m irr |
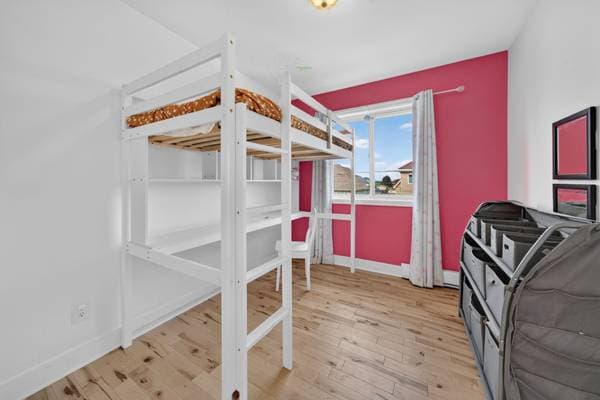
| 2 | Bedroom | 9.1 X 10 ft irr · 2.77 X 3.05 m irr |
| 2 | Bedroom | 9.1 X 8.5 ft irr · 2.77 X 2.57 m irr |
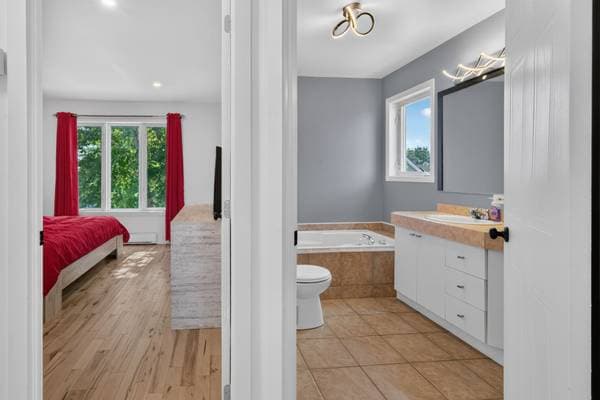
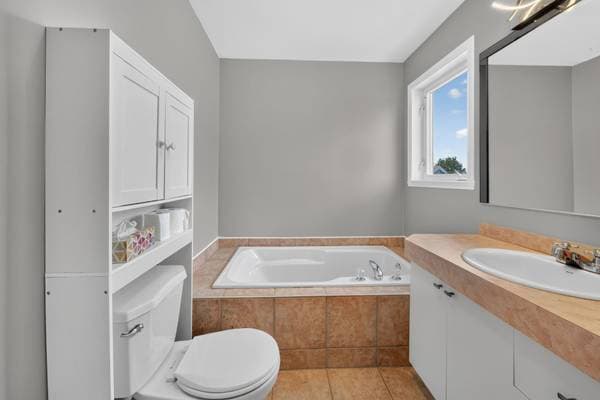
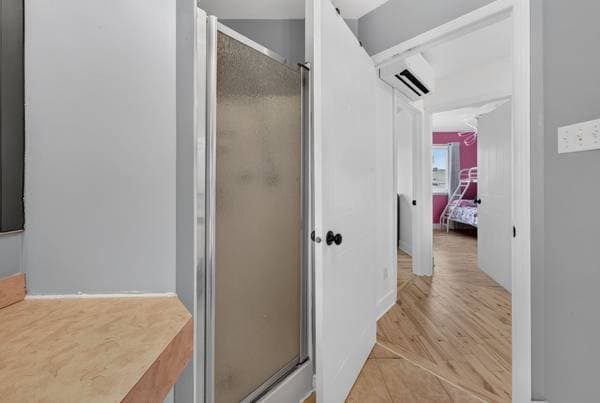
| 2 | Bathroom | 10.4 X 6.5 ft irr · 3.15 X 1.96 m irr |
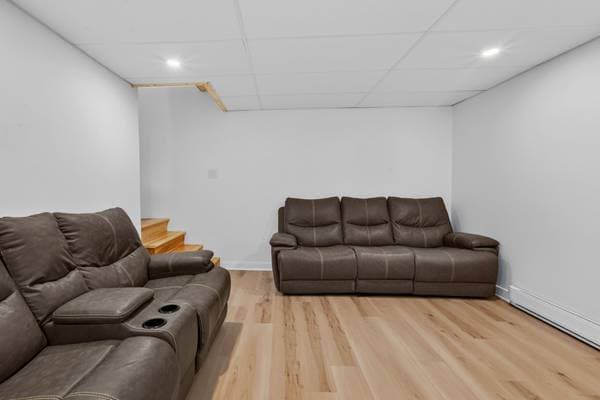
| BA1 | Basement | 24 X 29 ft irr · 7.32 X 8.84 m irr |
À propos de cette propriété
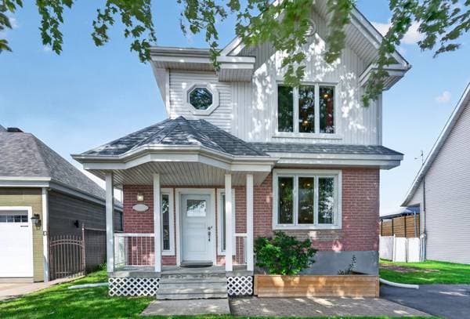
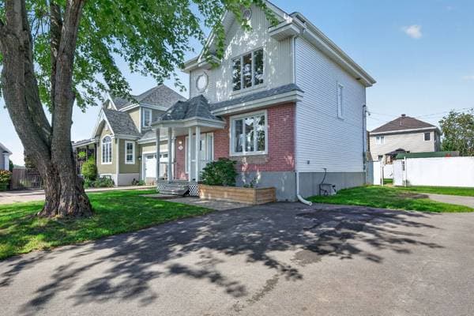
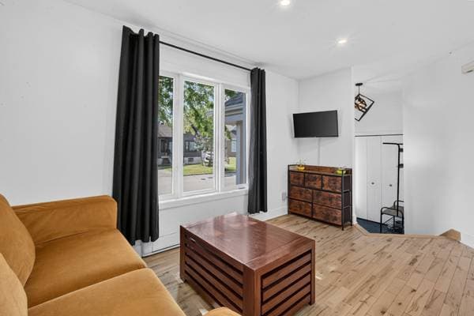
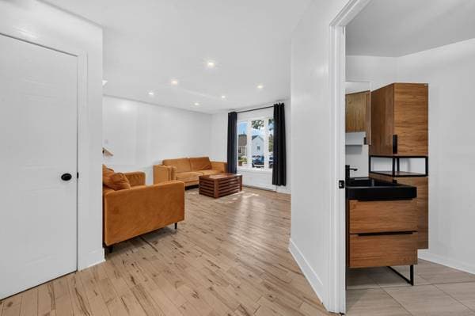
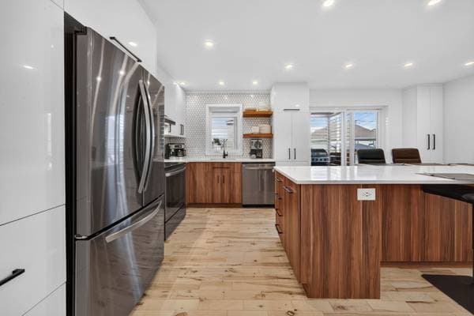
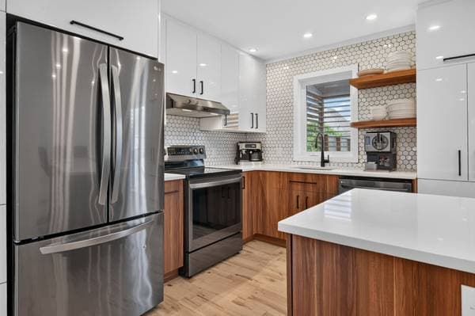
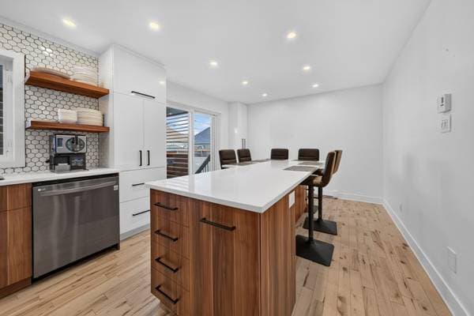
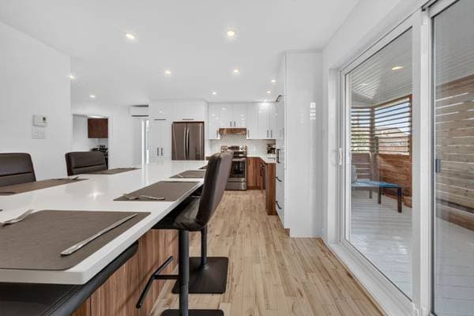
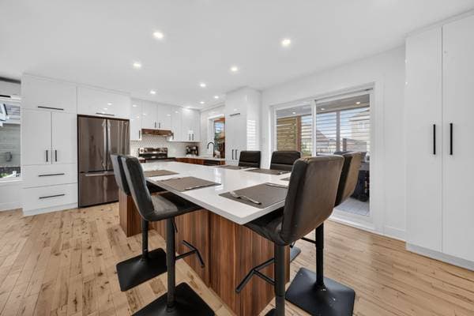
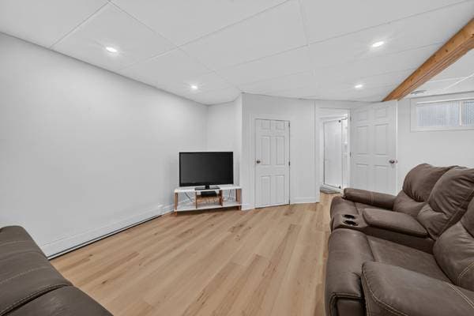
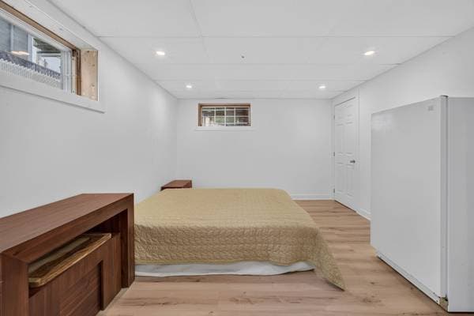
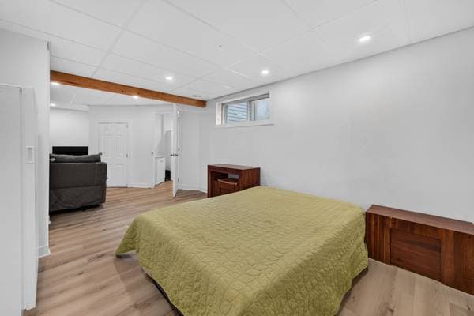
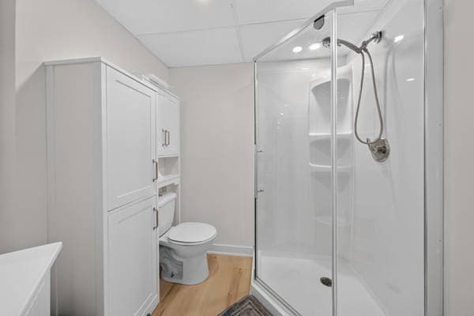
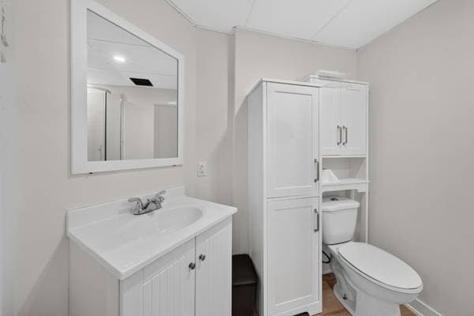
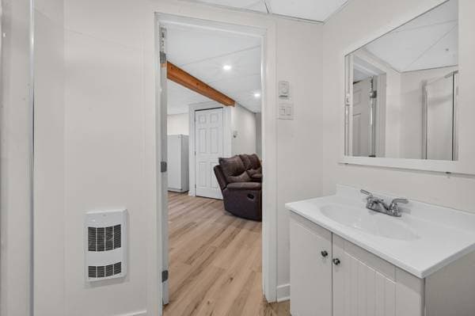
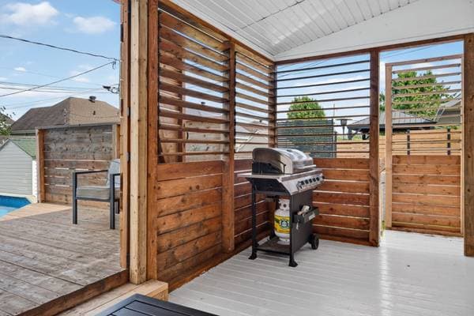
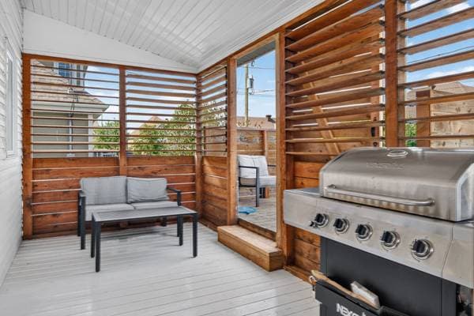
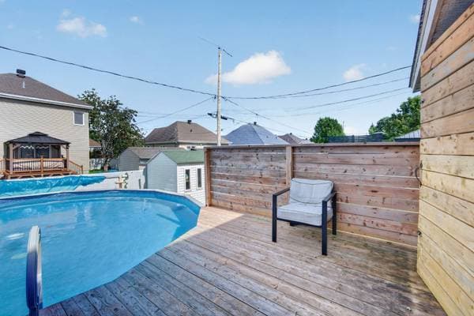
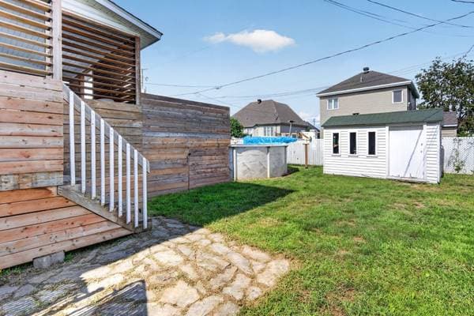
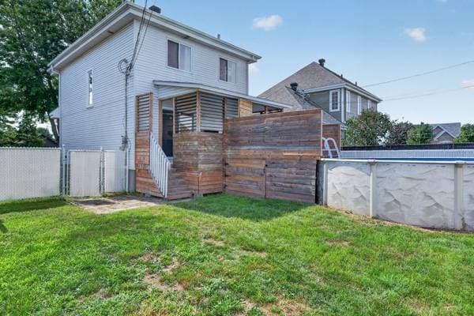
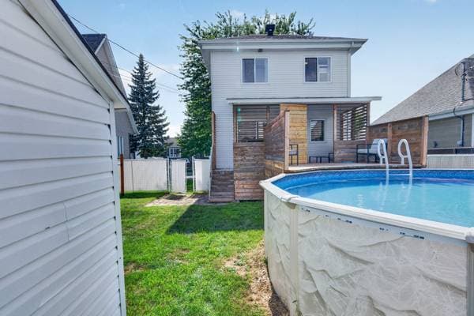
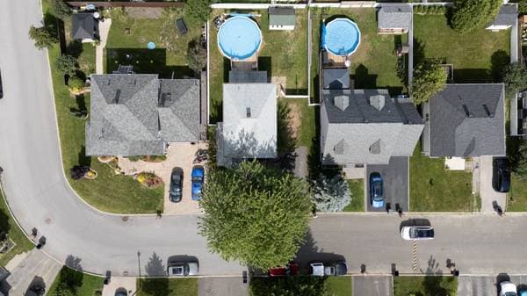
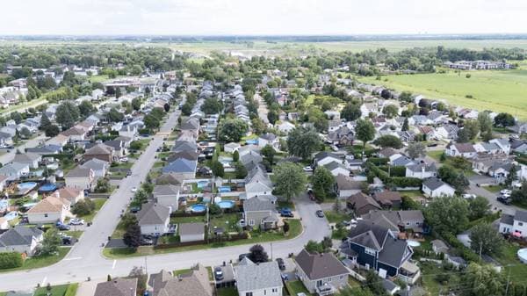
A true family favorite where comfort, modernity, and a relaxed lifestyle come together! Nestled in a peaceful neighborhood of L'Épiphanie, this move-in-ready home charms with its bright spaces, tasteful renovations, and stunning open-concept living area featuring a renovated kitchen and a large central island. It features 4 bedrooms--including a fourth bedroom that's currently open but can be closed off by adding a wall, 2 full bathrooms, 1 half-bath, and a fully finished basement. Outside, a fenced yard, patio, heated above-ground pool, and shed promise memorable summers. This property is definitely worth your attention! Welcome to this stunning, fully move-in-ready home, meticulously maintained and located in the heart of L'Épiphanie, in a family-friendly, peaceful, and safe neighborhood. Having undergone several renovations over the years, it features a modern, bright interior that has been carefully designed to offer comfort and peace of mind. The ground floor features an open-concept living area comprising a spacious living room and a magnificent, fully renovated kitchen with a large central island--perfect for entertaining and sharing special moments with the family. A half-bath completes this level, adding to its practicality. Upstairs, you'll find three large bedrooms and a full bathroom--an ideal layout for family life. The fully finished basement offers a spacious family room, an additional room that is currently open but can be closed off by adding a wall, and a bathroom. Outside, enjoy a private, fenced-in backyard, designed to let you fully enjoy the warmer months with a patio, a 21-foot heated above-ground pool, and a convenient shed. FEATURES * Fully move-in ready * Carefully maintained over the years * Several renovations completed * Modern, bright, and warm decor * Inviting and functional open-concept layout * Spacious living room open to the kitchen * Fully renovated kitchen * Large central island ideal for entertaining * Half-bath on the ground floor * 3 large bedrooms upstairs * Full bathroom upstairs * Fully finished basement * Large family room in the basement * Additional room currently open that can be closed off by adding a wall * Bathroom in the basement * Air exchanger * Wall-mounted air conditioner * 2 wall-mounted heat pumps * Central vacuum system * Private, fenced-in backyard * Outdoor patio * 21-foot heated above-ground pool * Convenient shed * Outdoor space perfect for enjoying summer with the family NEARBY * Family-friendly, peaceful, and safe neighborhood of L'Épiphanie * Schools * Daycare centers * Parks * Bike paths * Public transportation * Shops and essential services * Numerous amenities to make daily life easier A home that combines modernity, space, comfort, and functionality in an ideal setting for family life. A wonderful opportunity to create cherished memories in a true home where every detail has been designed with your well-being in mind. You'll be charmed the moment you walk in. A visit is a must!
Inscription — gracieuseté de Tristan Lemire.
listing.mapTitle
À proximité
Données sur les commerces locaux fournies par Google.
Faites les calculs pour cette propriété
99 880 $ · 20%
Sur une hypothèque de 399 520 $ :
2 211 $ /mois
ou 1 020 $ aux deux semaines
Estimation seulement — composition semestrielle, excluant l'assurance (SCHL), taxes et frais. Consultez votre prêteur pour une soumission réelle.