
33 Rue de Cambridge
Hudson, J0P1H0
No Centris® 16063829
1 599 000 $
Caractéristiques
- Type de propriété
- Maison
- Chambres
- 6
- Salles de bain
- 3
- Superficie du terrain
- 1 596 343 320 pi²
- Année de construction
- 2001
- Code postal
- J0P1H0
- Style
- Two or more storey
- Type de bâtiment
- Detached
- Salles de bain
- 3
- Salles d'eau
- 2
- Stationnement
- 12
- Garage
- 2
- Chauffage
- Convection baseboards, Electric baseboard units, Forced air, Radiant
- Énergie de chauffage
- Electricity
- Approvisionnement en eau
- Municipality
- Égouts
- Septic tank
- Sous-sol
- 6 feet and more, Finished basement
- Piscine
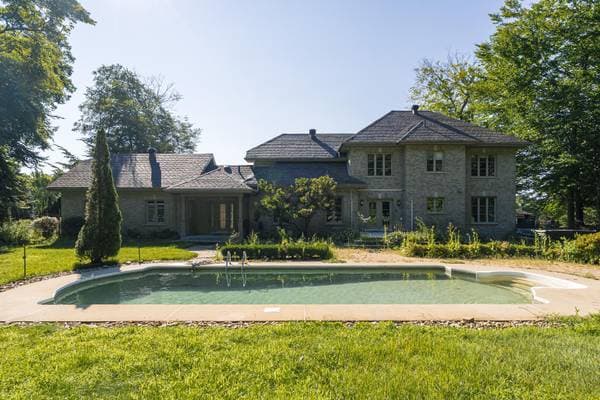
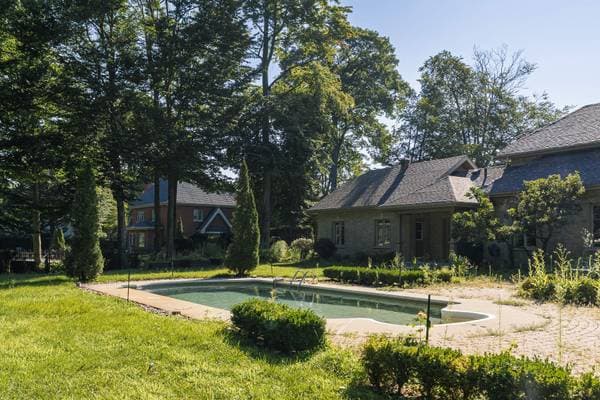
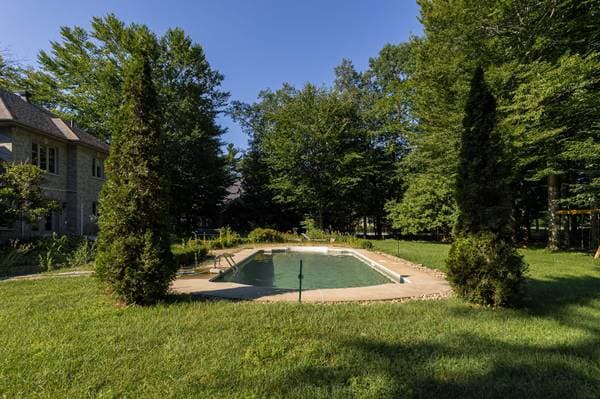
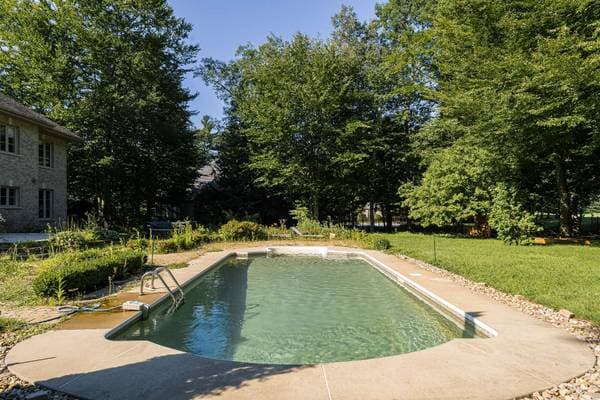
- Heated, Inground
- Toiture
- Asphalt shingles
- Revêtement
- Brick
- Fondation
- Poured concrete
- Zonage
- Residential, Agricultural
Inclusions
Fridge, freezer, stove, dishwasher, washer, dryer, blinds, curtains, rods, all light fixtures, hot tub, wine fridge, pool accessories, central vacuum and accessories, all shelving in rooms and closets, 2 x garage remotes, piano, Blink doorbell camera, Tesla car charger
Coûts et taxes
- Taxes municipales
- 8 786 $ / an
- Taxes scolaires
- 755 $ / an
- Évaluation municipale (2026)
- 1 434 700 $
- Évaluation — terrain
- 444 300 $
- Évaluation — bâtiment
- 990 400 $
Dimensions des pièces
| Étage | Pièce | Dimensions |
|---|---|---|
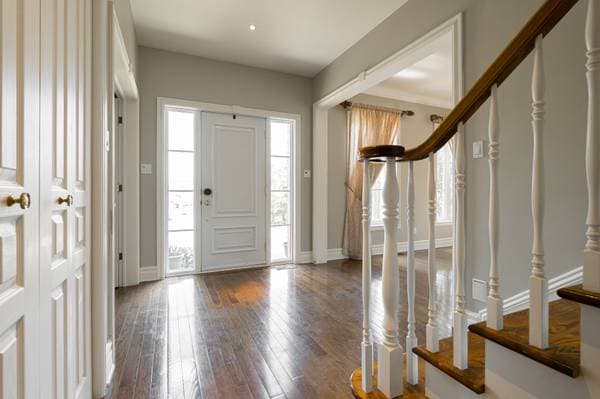
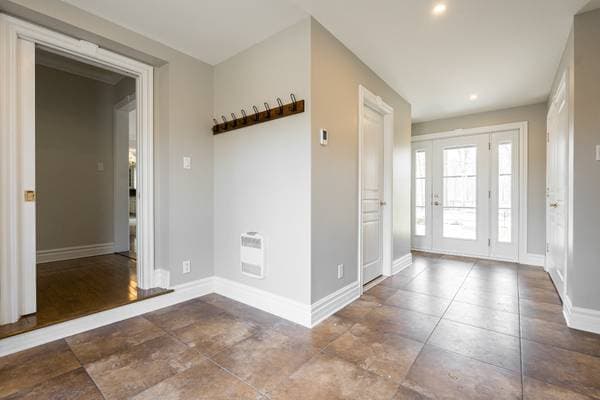
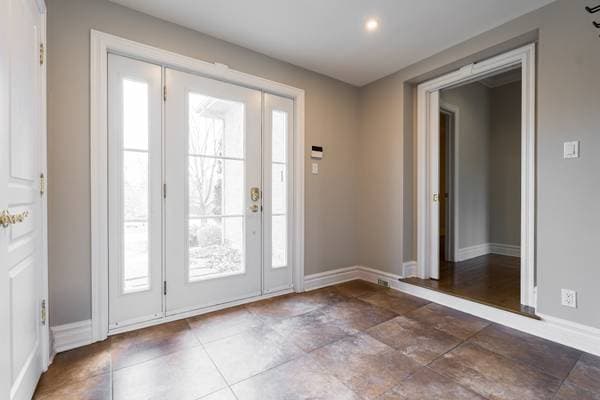
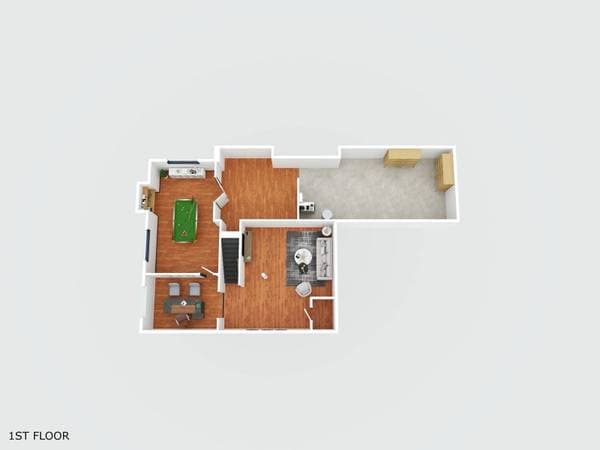
| GF | Hall | 20 X 7.5 ft irr · 6.10 X 2.26 m irr |
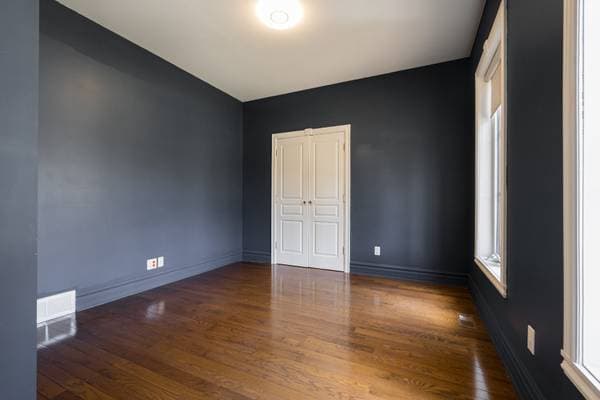
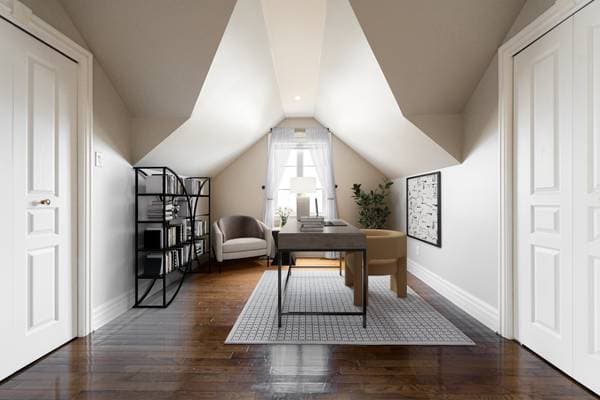
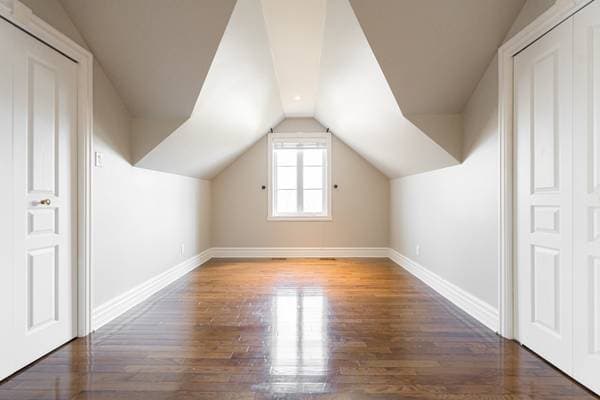
| GF | Office | 10.11 X 10.7 ft irr · 3.33 X 3.23 m irr |
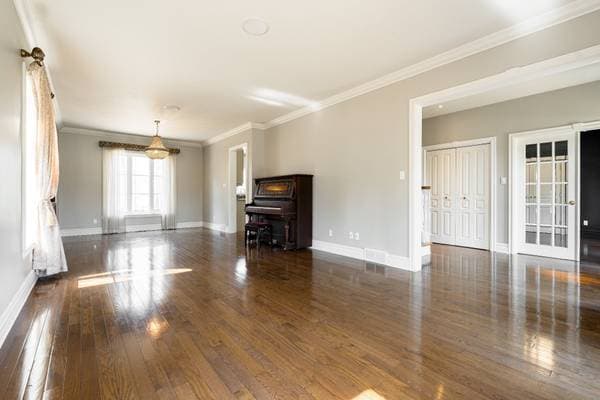
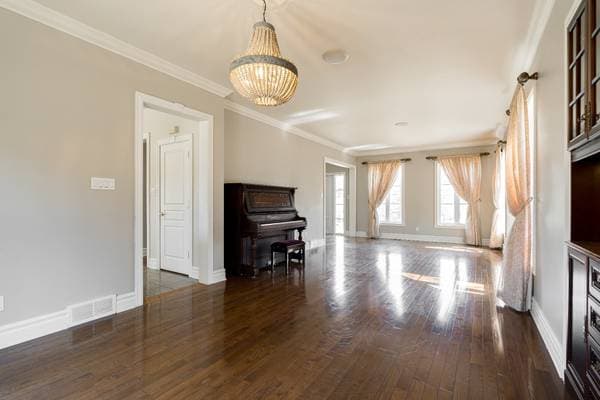
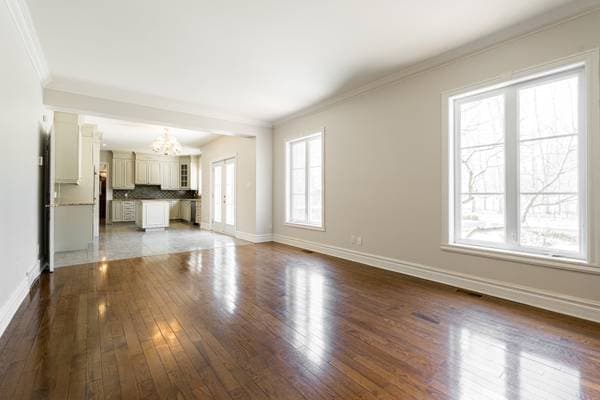
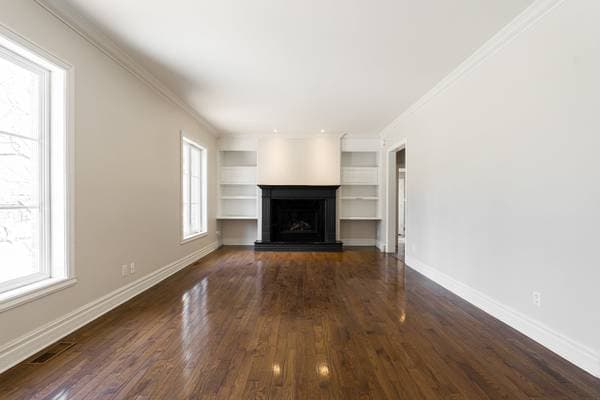
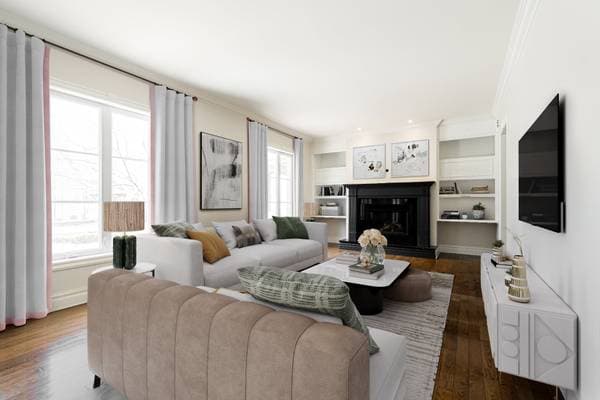
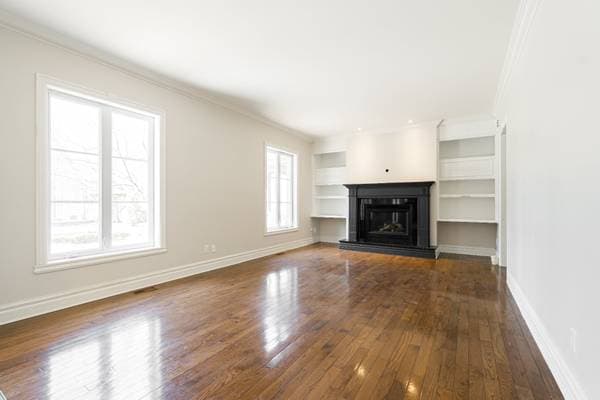
| GF | Family room | 13 X 31.1 ft irr · 3.96 X 9.47 m irr |
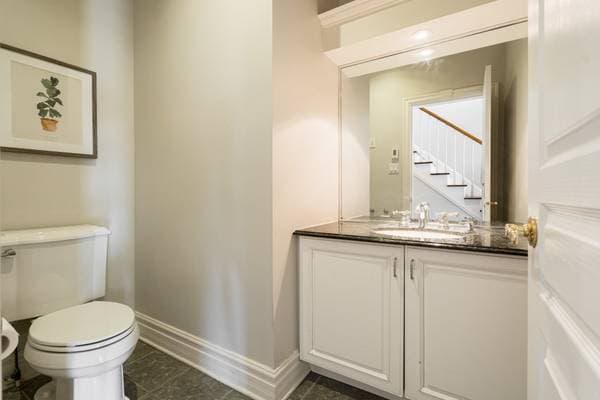
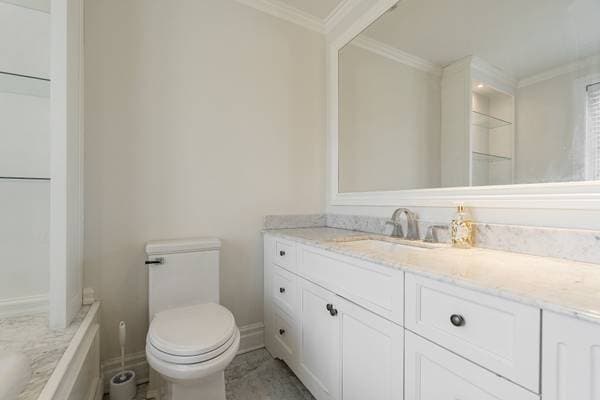
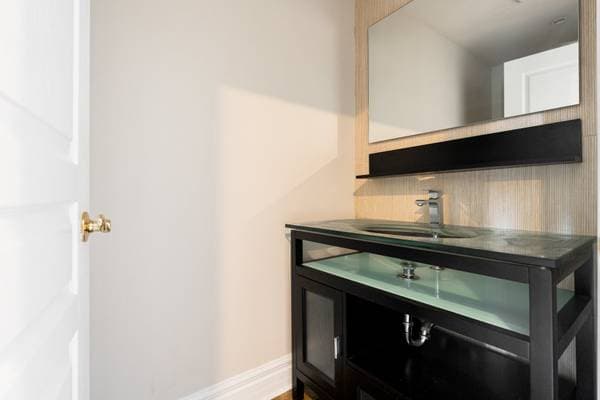
| GF | Powder room | 7.4 X 5.3 ft irr · 2.24 X 1.60 m irr |
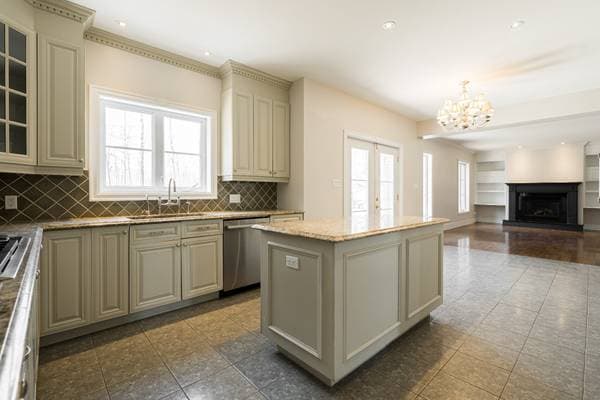
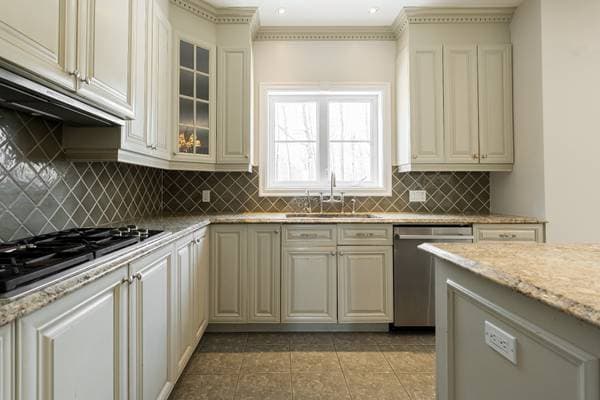
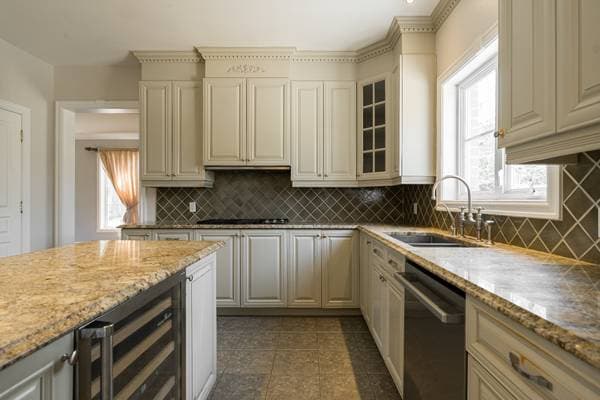
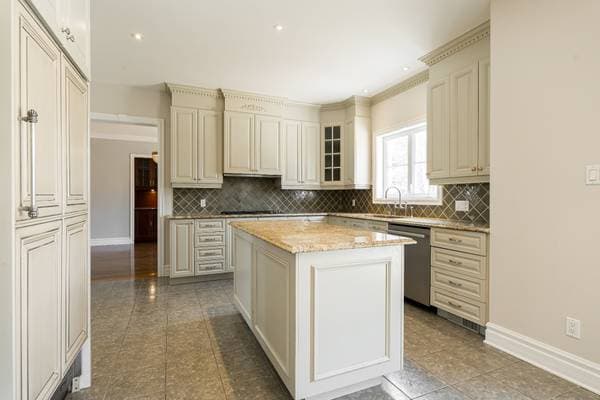
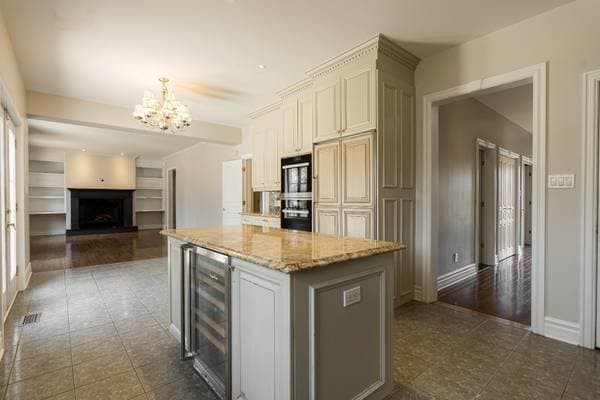
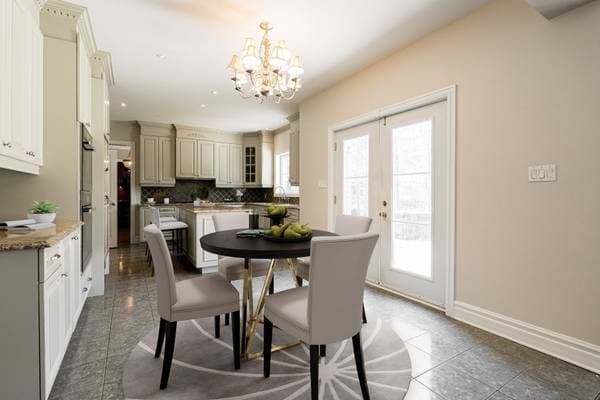
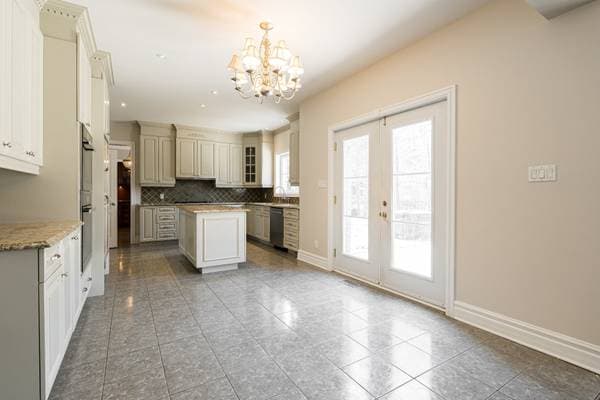
| GF | Kitchen | 13.6 X 23 ft · 4.11 X 7.01 m |
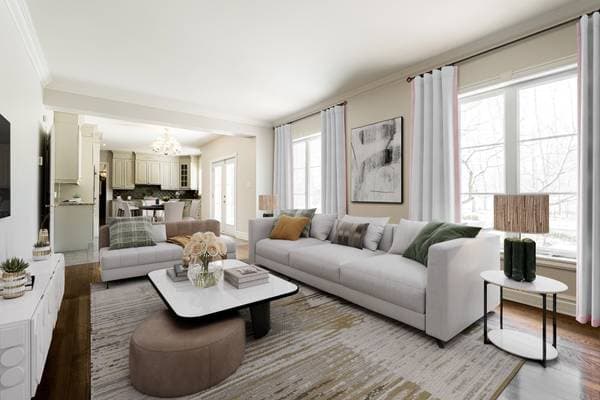
| GF | Living room | 13 X 20.7 ft irr · 3.96 X 6.27 m irr |
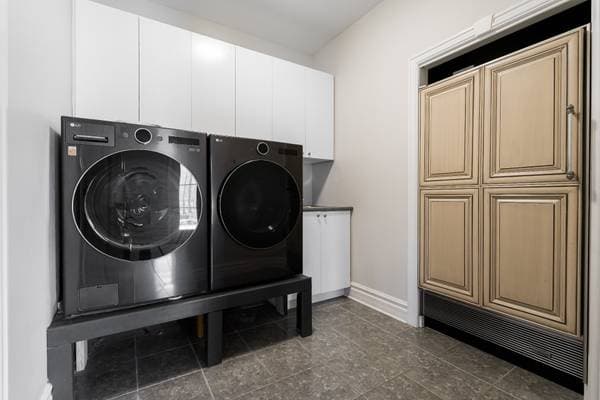
| GF | Laundry room | 8.7 X 7.3 ft · 2.62 X 2.21 m |
| GF | Mudroom | 9.5 X 19.1 ft irr · 2.87 X 5.82 m irr |
| GF | Powder room | 3.10 X 7.6 ft · 1.17 X 2.29 m |
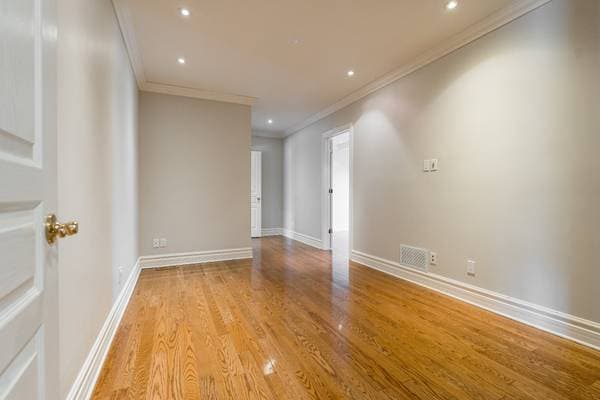
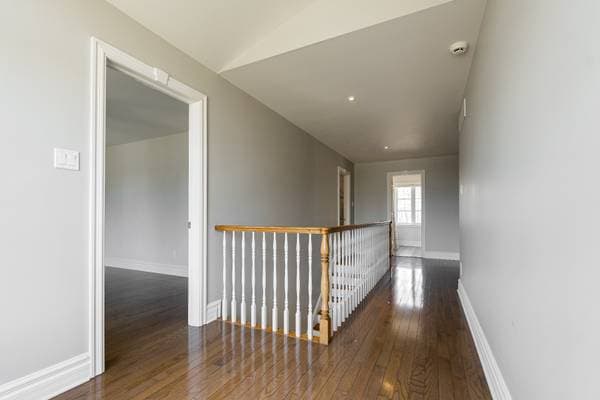
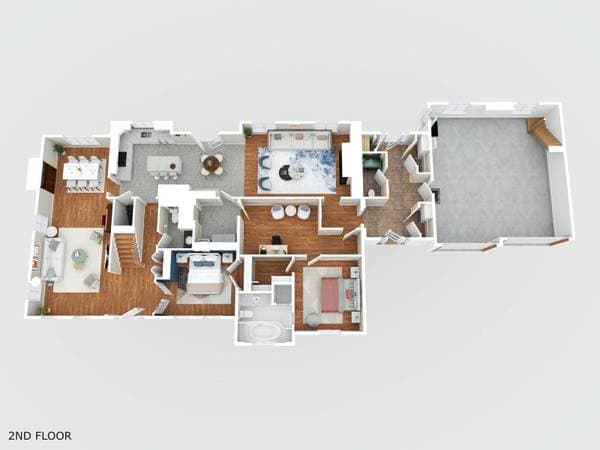
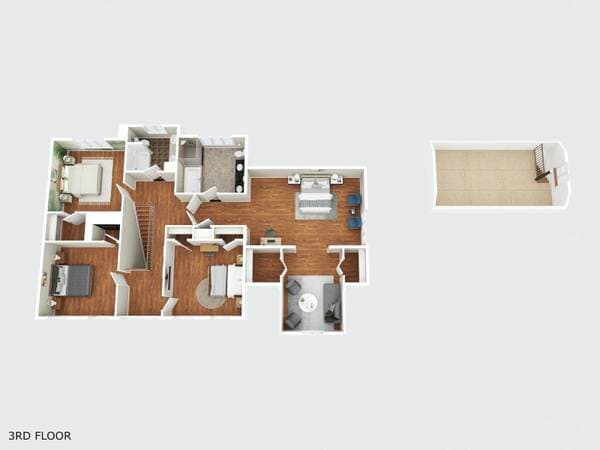
| 2 | Hall | 25.3 X 7.4 ft irr · 7.70 X 2.24 m irr |
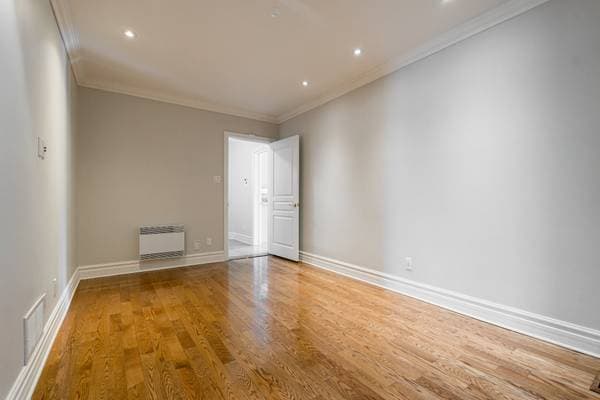
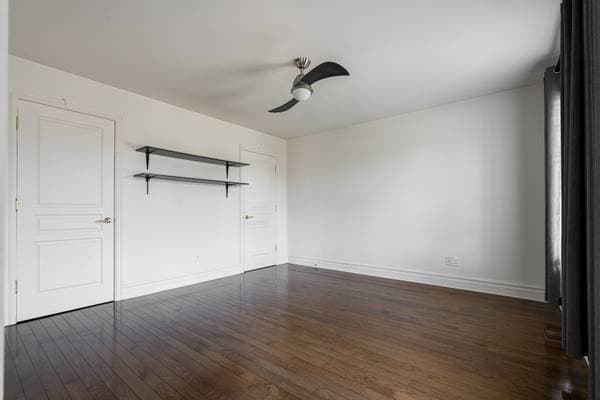
| 2 | Bedroom | 13.2 X 12.5 ft · 4.01 X 3.78 m |
| 2 | Walk-in closet | 4.11 X 4.11 ft · 1.50 X 1.50 m |
| 2 | Bedroom | 13.1 X 12.11 ft · 3.99 X 3.94 m |
| 2 | Bathroom | 8.4 X 8.6 ft irr · 2.54 X 2.59 m irr |
| 2 | Bedroom | 13.2 X 12.11 ft · 4.01 X 3.94 m |
| 2 | Walk-in closet | 4.11 X 7.9 ft · 1.50 X 2.36 m |
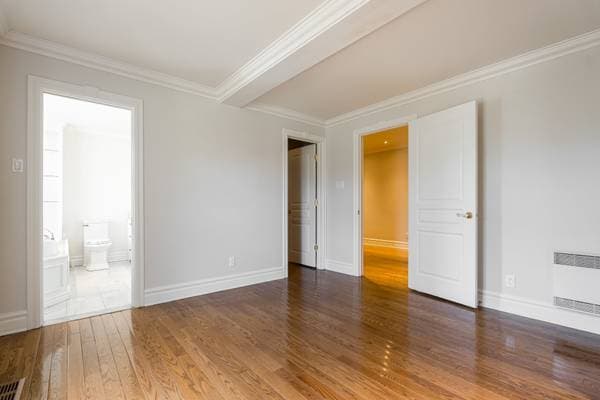
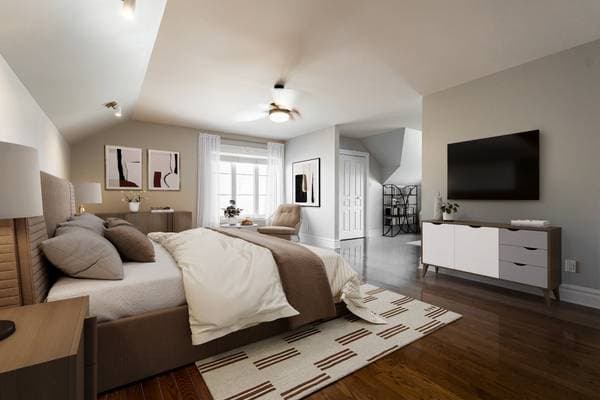
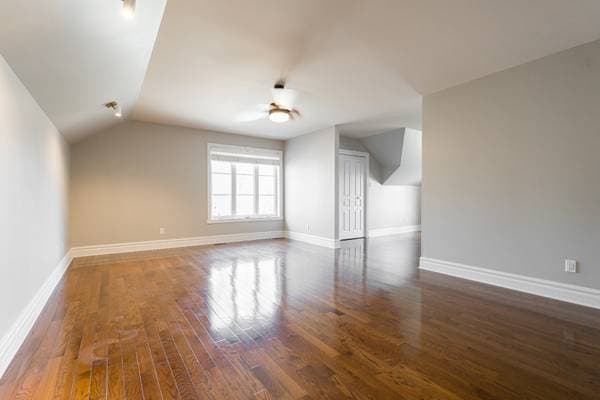
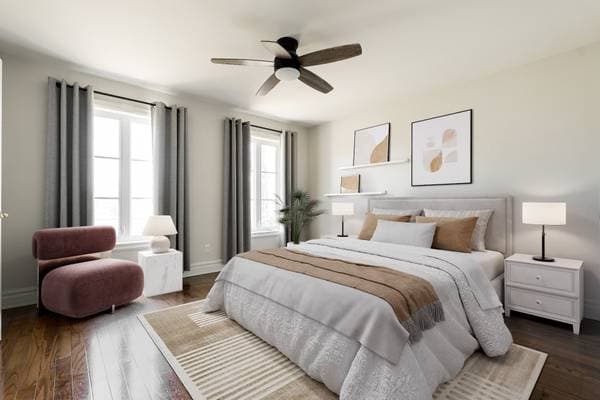
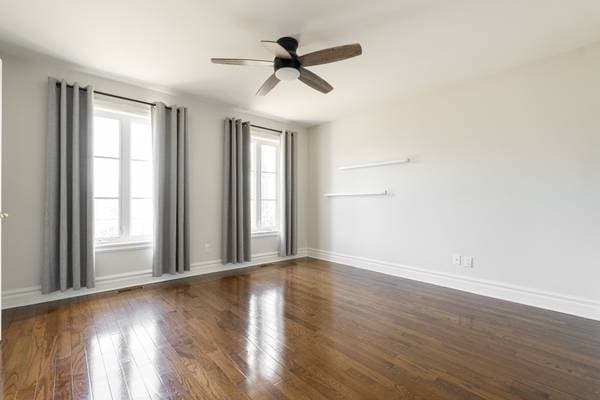
| 2 | Primary bedroom | 13.8 X 21 ft irr · 4.17 X 6.40 m irr |
| 2 | Primary bedroom | 14.4 X 10.2 ft · 4.37 X 3.10 m |
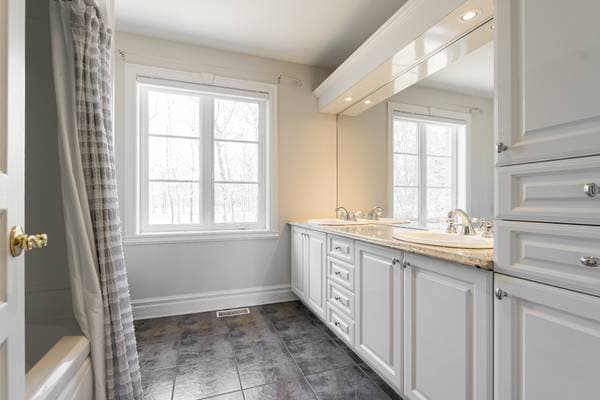
| 2 | Bathroom | 10.4 X 11.11 ft · 3.15 X 3.63 m |

| 2 | Walk-in closet | 6.3 X 7 ft · 1.91 X 2.13 m |
| 2 | Walk-in closet | 3.8 X 7 ft · 1.12 X 2.13 m |
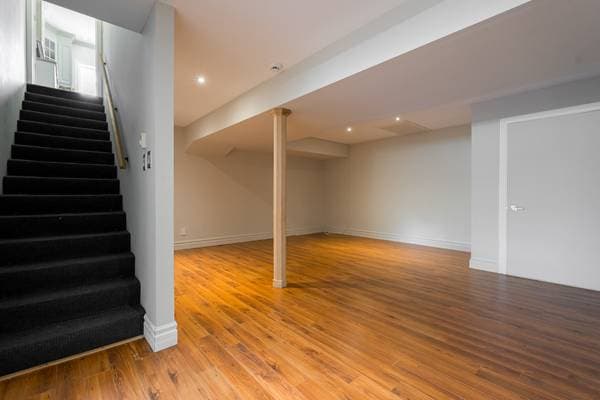
| BA1 | Family room | 19.4 X 16.10 ft irr · 5.89 X 5.13 m irr |
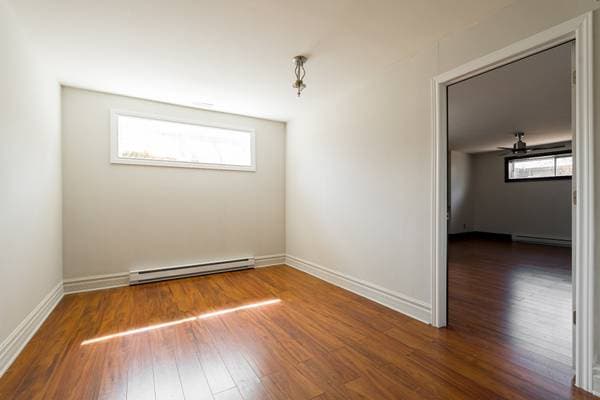
| BA1 | Office | 9.7 X 12.7 ft · 2.92 X 3.84 m |
| BA1 | Playroom | 12.7 X 20.3 ft · 3.84 X 6.17 m |
| BA1 | Storage | 14.11 X 13.1 ft · 4.55 X 3.99 m |
| BA1 | Storage | 12.5 X 28.6 ft irr · 3.78 X 8.69 m irr |
À propos de cette propriété
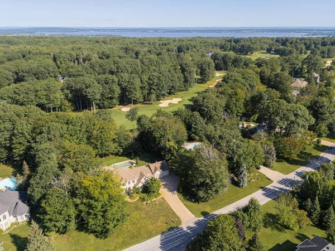
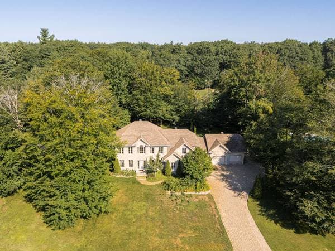
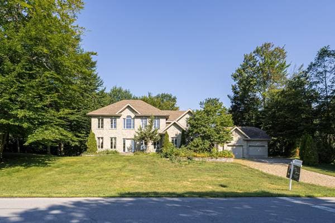
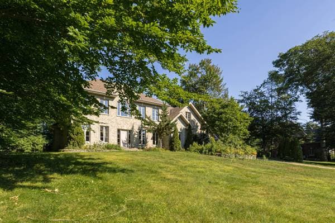
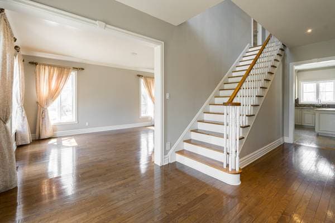
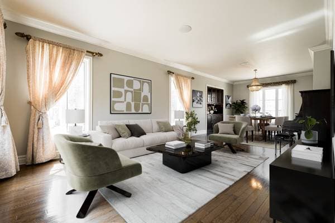
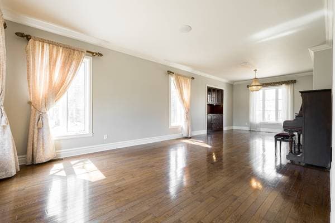
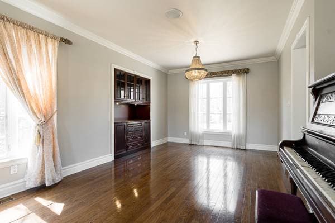
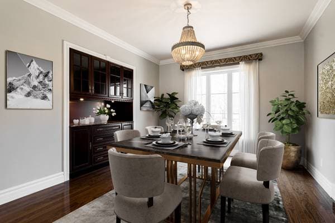
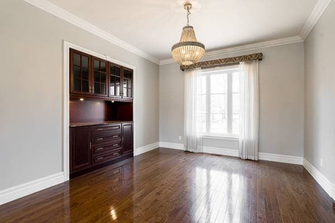
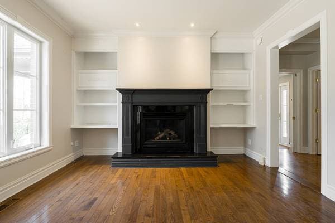
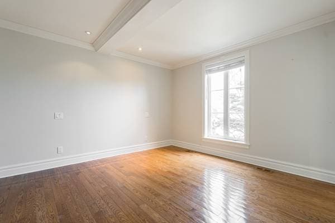
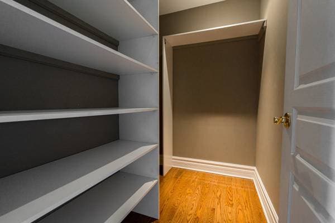
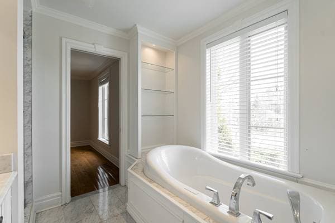
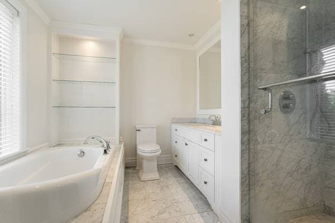
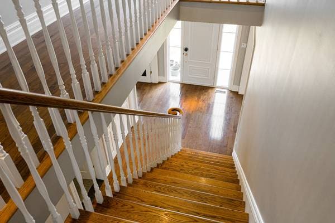
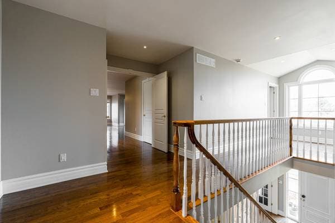
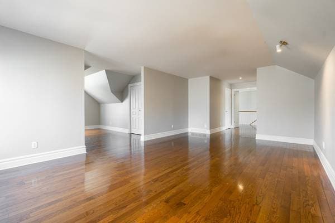
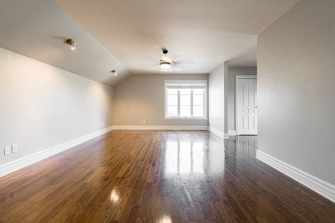
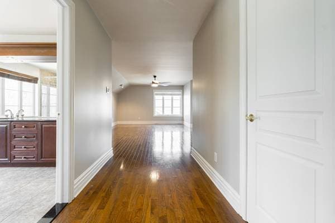
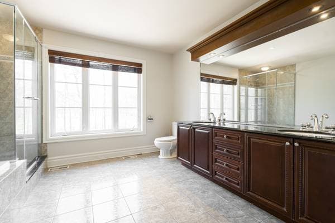
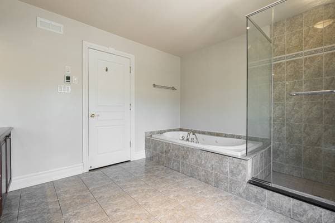
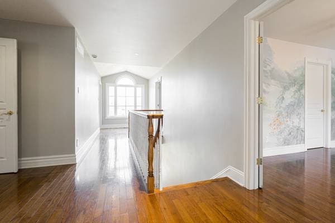
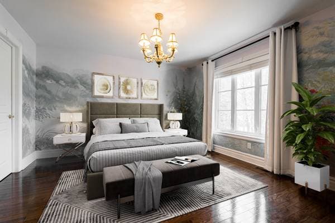
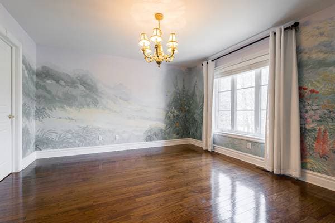
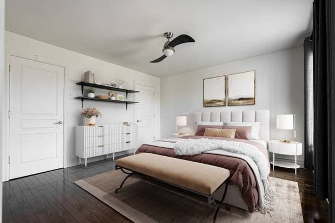
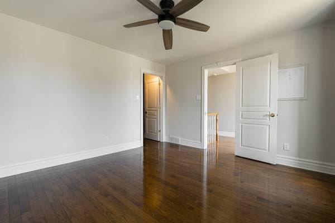
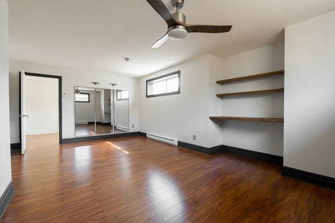
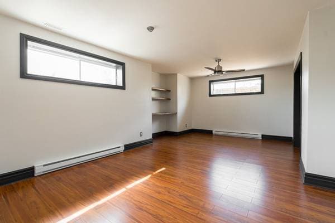
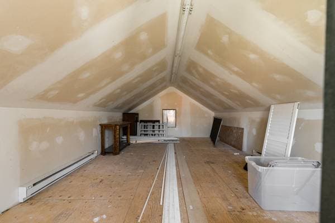
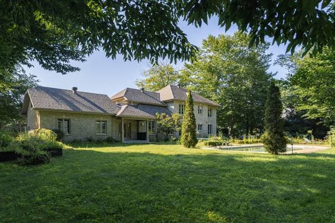
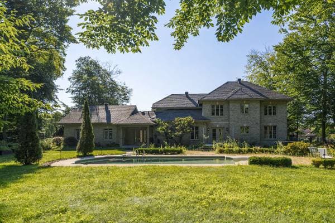
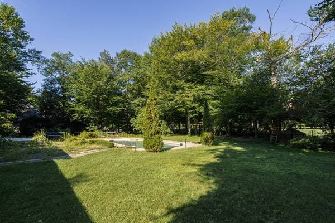
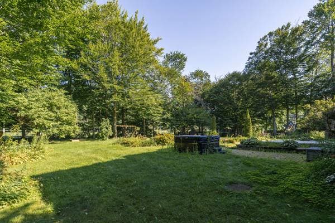
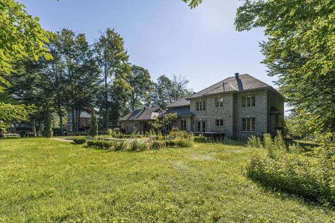
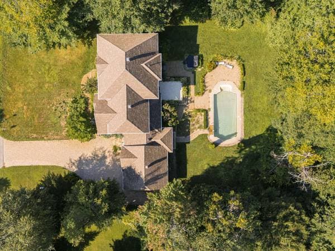
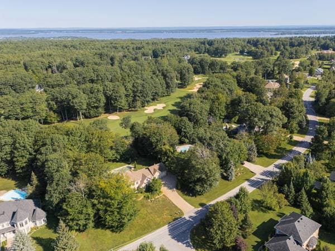
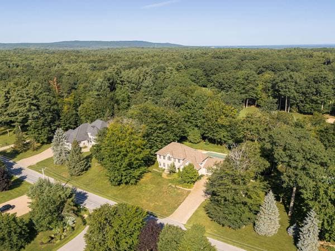
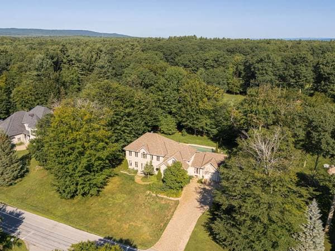
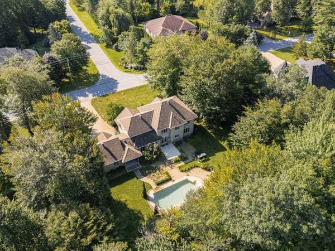
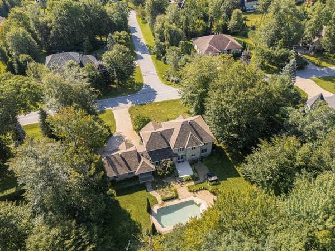
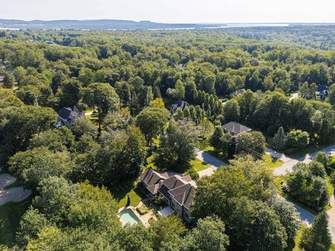
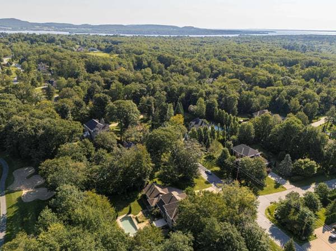
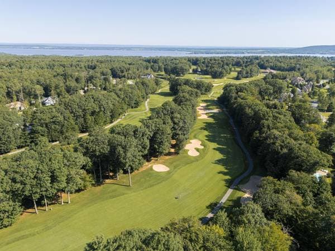
Prestigious millennial home in Alstonvale, backing onto the Falcon Golf Course. Side-by-side intergenerational layout with two separate entrances. The expansive interior features 5 bedrooms, 3 full bathrooms, and 2 powder rooms, plus a large kitchen and dinette, office, formal living areas, and a live-in suite. A finished basement offers a family room, 2nd office, gym or bedroom, and ample storage. Double garage with loft above. Impressive 36,647 sq ft landscaped lot. Heated in-ground saltwater pool, paved areas, and mature trees for privacy, with panoramic views of the Falcon course. Discover the potential of this beautiful home! Rare intergenerational home in Alstonvale offering exceptional flexibility and opportunity for updates. With over 4,000 sq. ft. of living space, this home provides exceptional comfort and versatility. Originally built in 2001 and thoughtfully reconfigured over time, the home features a second entrance, double garage, breezeway, and a main-level suite--ideal for extended family living. The suite includes a private bedroom with walk-in closet, ensuite bathroom, and separate living area. The main level also offers a front office (or potential bedroom if needed), spacious family room with formal dining area, and a large kitchen with a dinette opening to a living room with a gas fireplace. Upstairs, the primary suite features a sitting area, ensuite bath, linen storage, and two walk-in closets. Three additional bedrooms (two with walk-ins) and a full family bathroom complete the upper level. Additional features include heated ceramic flooring throughout, breezeway/mudroom with powder room and yard access, and a double garage with loft space above--ideal for storage or future development. The property backs onto the Falcon Golf Club, offering open views and a highly sought-after green setting. Enjoy a private yard with mature landscaping, a heated in-ground saltwater pool, and an irrigation system--all in a peaceful environment just minutes from the village of Hudson and its amenities. Updates from previous owner - Receipts are not available Roof reshingled (2022) All window pannes replaced - except the basement (2022) House heat pump (2022) Unistone driveway extended (2020) New pool liner (2019) Kitchen counters, sink, Perrin & Rowe faucet (2014) Cedars added (2010) Breezeway built (2010) Bigen built - formerly the garage space(2010) 2 garages built (2010) Inground pool installed - salt system (2010) New 5 bedroom septic tank (2010) Finished basement approx. (2008) Fence installed approx. (2003) Unistone driveway installed - Paramount paving (2001) All other Lanscaping (2000-2022)
Inscription — gracieuseté de Peter Thompson.
listing.mapTitle
À proximité
Données sur les commerces locaux fournies par Google.
Faites les calculs pour cette propriété
319 800 $ · 20%
Sur une hypothèque de 1 279 200 $ :
7 080 $ /mois
ou 3 264 $ aux deux semaines
Estimation seulement — composition semestrielle, excluant l'assurance (SCHL), taxes et frais. Consultez votre prêteur pour une soumission réelle.