
34 Rue des Érables
Saint-Rémi, J0L2L0
No Centris® 15317311
799 000 $
Caractéristiques
- Type de propriété
- Maison
- Chambres
- 5
- Salles de bain
- 3
- Superficie du terrain
- 248 335 560 pi²
- Année de construction
- 2005
- Code postal
- J0L2L0
- Style
- Two or more storey
- Type de bâtiment
- Detached
- Salles de bain
- 3
- Salles d'eau
- 1
- Stationnement
- 3
- Garage
- 1
- Chauffage
- Electric baseboard units
- Énergie de chauffage
- Electricity
- Approvisionnement en eau
- Municipality
- Égouts
- Municipality
- Sous-sol
- 6 feet and more, Finished basement
- Piscine
- Inground
- Toiture
- Asphalt shingles
- Revêtement
- Vinyl
- Fondation
- Poured concrete
- Zonage
- Residential
Inclusions
Light fixtures, curtains and curtain rods, built-in wine cellar, pool and accessories, central vacuum and accessories.
Exclusions
All appliances, including the dishwasher.
Coûts et taxes
- Taxes municipales
- 3 959 $ / an
- Taxes scolaires
- 469 $ / an
- Évaluation municipale (2026)
- 615 680 $
- Évaluation — terrain
- 165 256 $
- Évaluation — bâtiment
- 450 424 $
Dimensions des pièces
| Étage | Pièce | Dimensions |
|---|---|---|
| GF | Hall | 5.11 X 5.2 ft · 1.80 X 1.57 m |
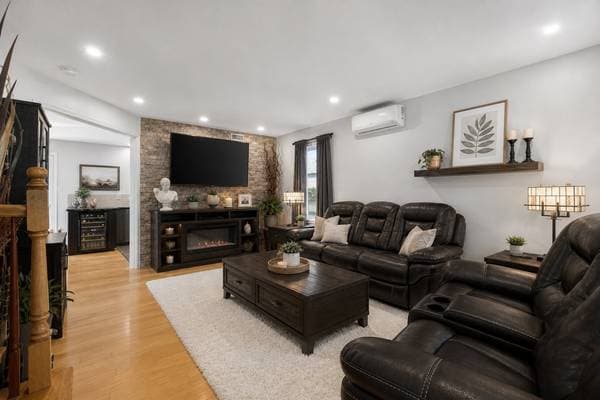
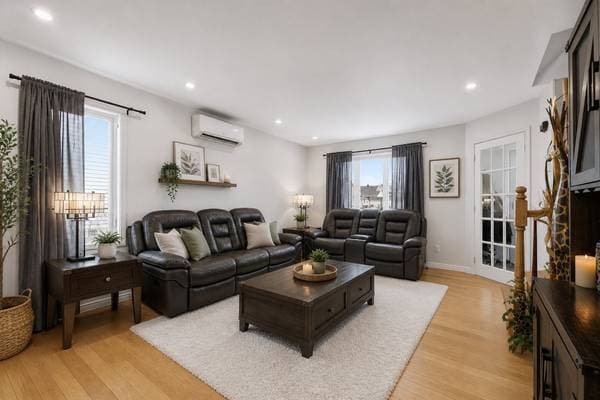
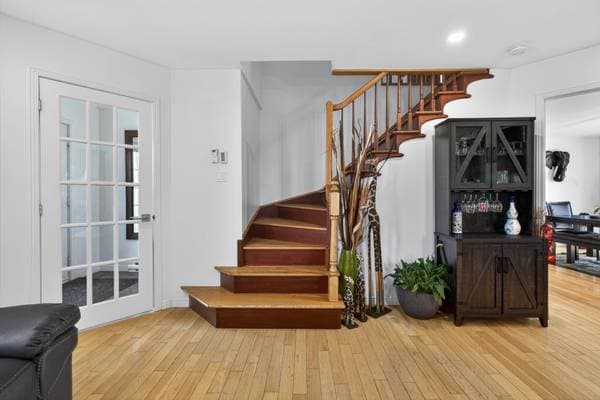
| GF | Living room | 13.3 X 18.3 ft · 4.04 X 5.56 m |
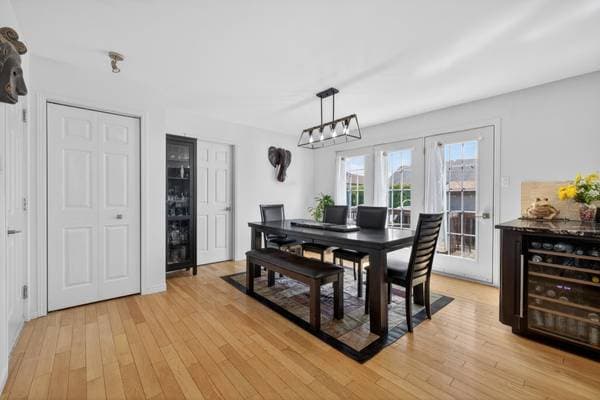
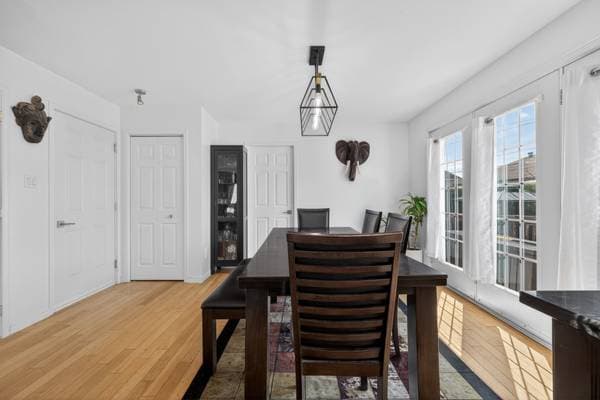
| GF | Dining room | 14.3 X 11.6 ft · 4.34 X 3.51 m |
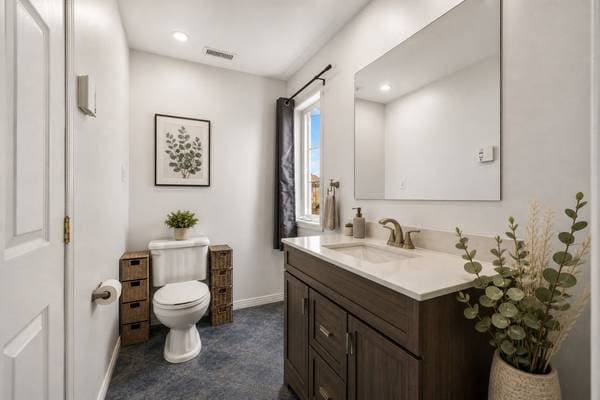
| GF | Powder room | 8.6 X 4.11 ft · 2.59 X 1.50 m |
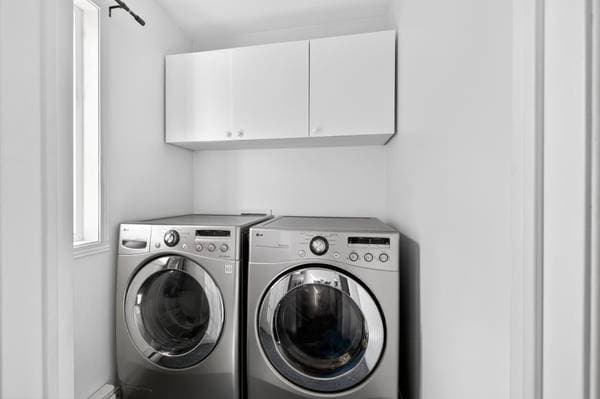
| GF | Laundry room | 5.5 X 5.5 ft · 1.65 X 1.65 m |
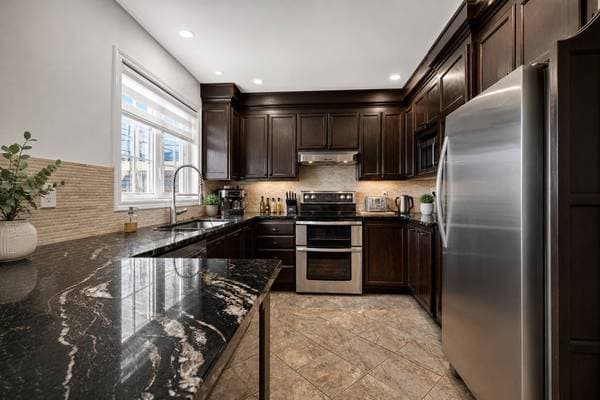
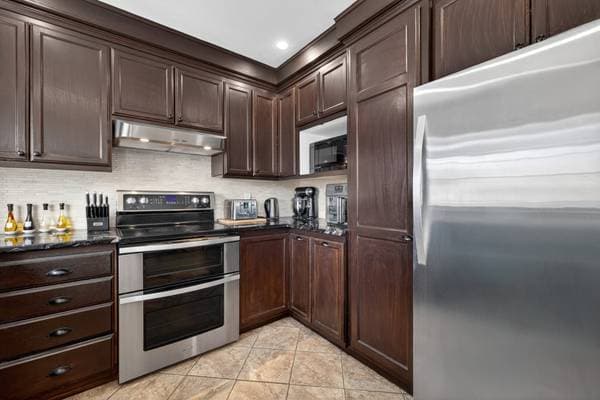
| GF | Kitchen | 11.6 X 10 ft · 3.51 X 3.05 m |
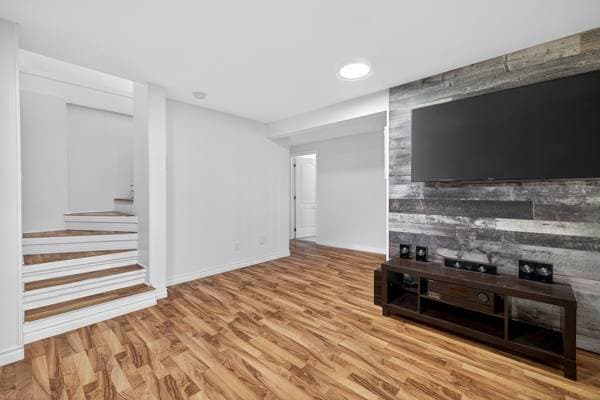
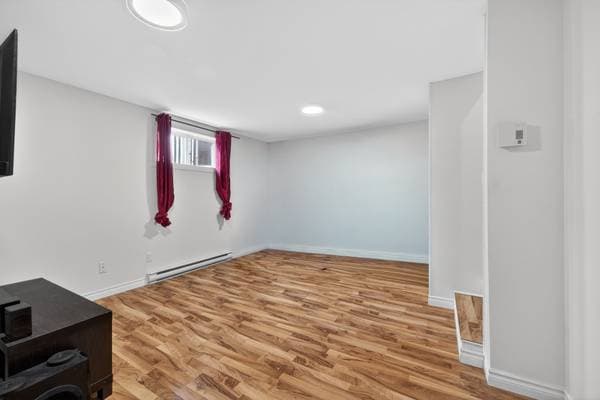
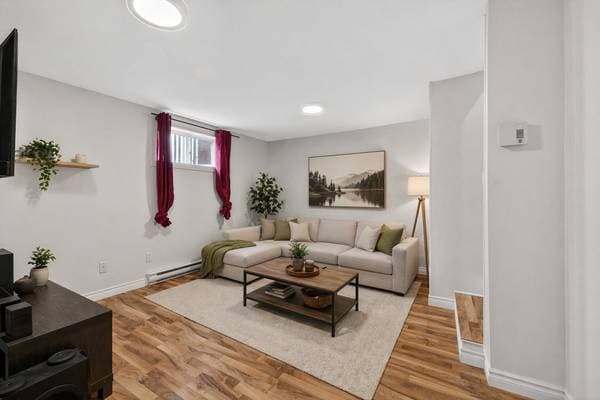
| BA1 | Family room | 13.6 X 12.9 ft · 4.11 X 3.89 m |
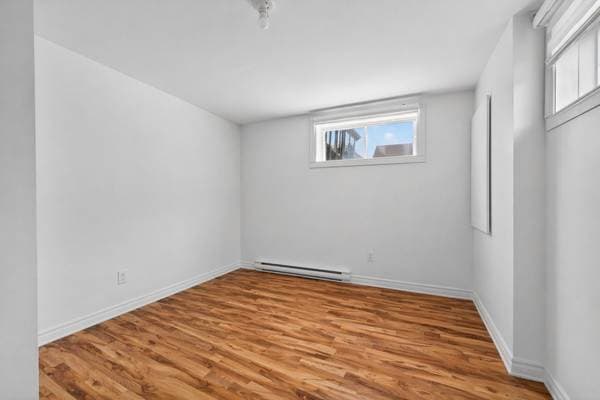
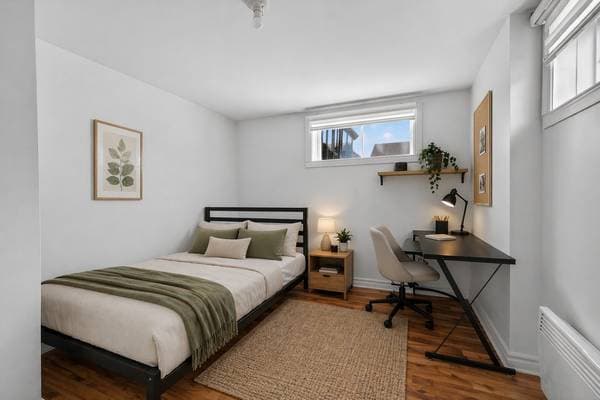
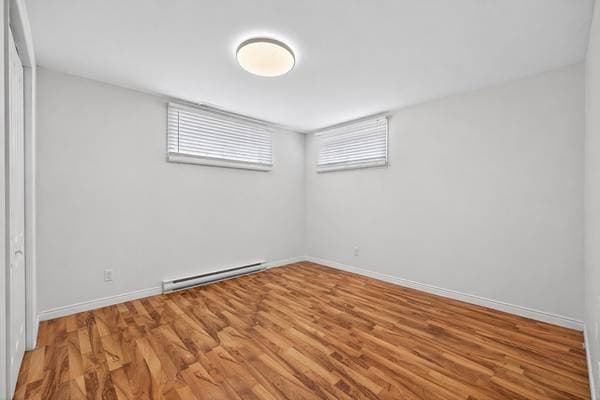
| BA1 | Bedroom | 14.2 X 9.8 ft · 4.32 X 2.95 m |
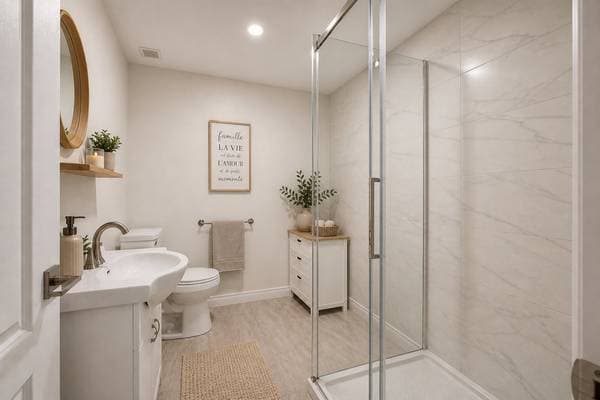
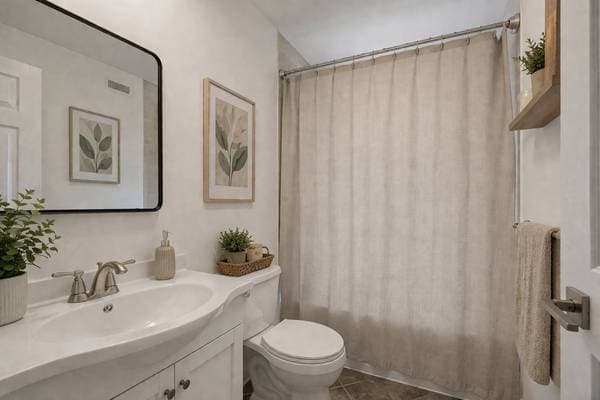
| BA1 | Bathroom | 8.8 X 6.6 ft · 2.64 X 1.98 m |
| BA1 | Bedroom | 11.2 X 11.2 ft irr · 3.40 X 3.40 m irr |
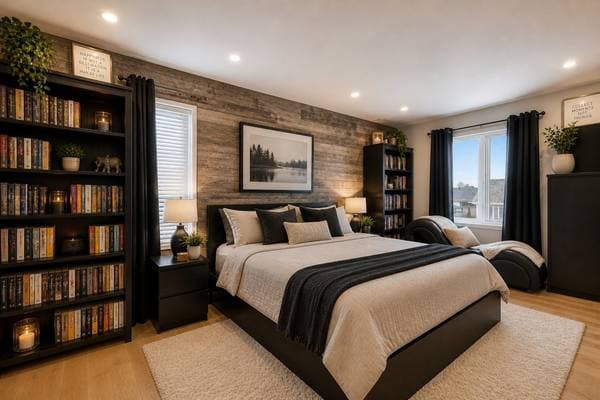
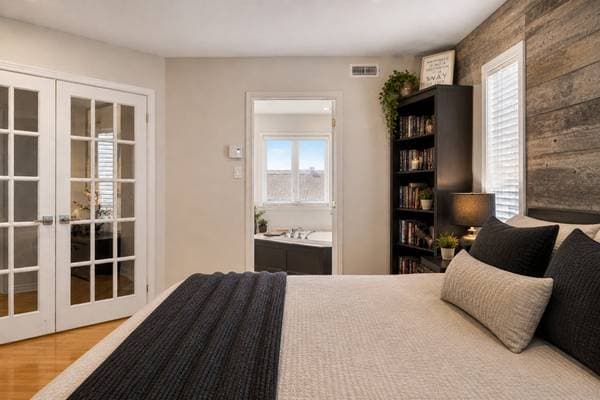
| 2 | Primary bedroom | 18.5 X 12.11 ft · 5.61 X 3.94 m |
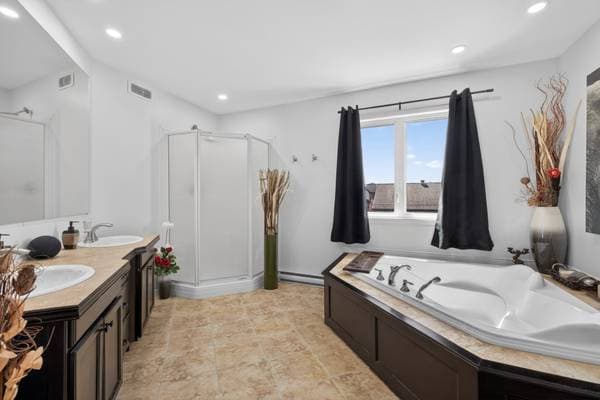
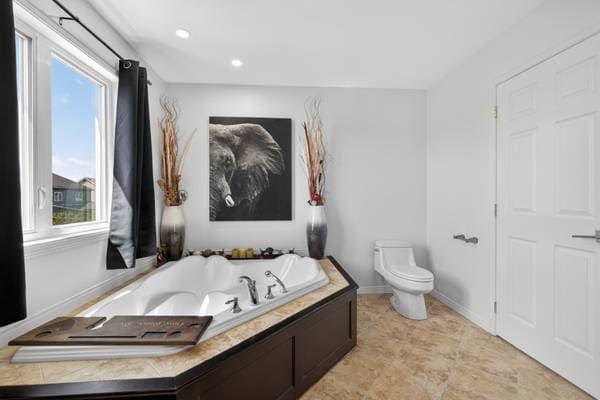
| 2 | Bathroom | 12.10 X 9.10 ft · 3.91 X 3.00 m |
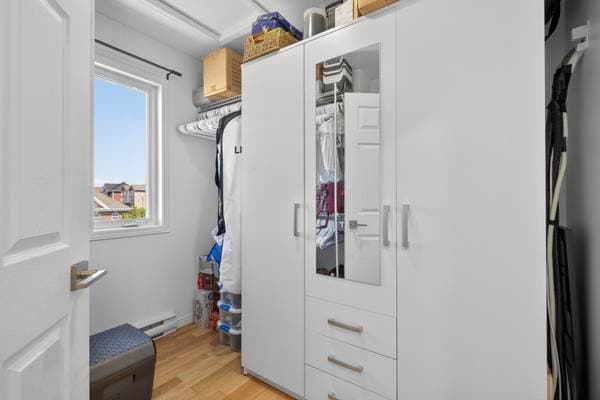
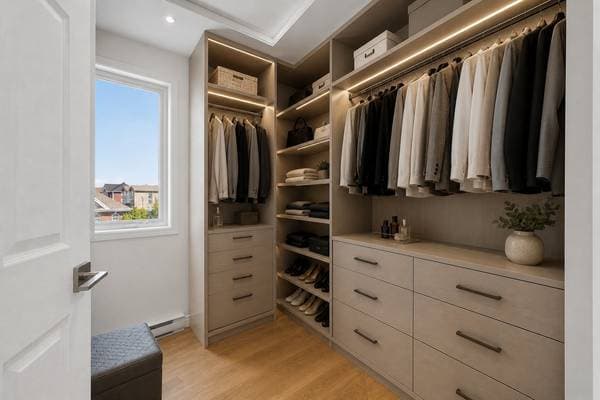
| 2 | Walk-in closet | 8.7 X 6 ft · 2.62 X 1.83 m |
| 2 | Bedroom | 10.6 X 11.5 ft · 3.20 X 3.48 m |
| 2 | Bedroom | 13.2 X 10 ft · 4.01 X 3.05 m |
| 2 | Bathroom | 7.11 X 4.11 ft · 2.41 X 1.50 m |
| BA1 | Storage | 6 X 8 ft · 1.83 X 2.44 m |
À propos de cette propriété
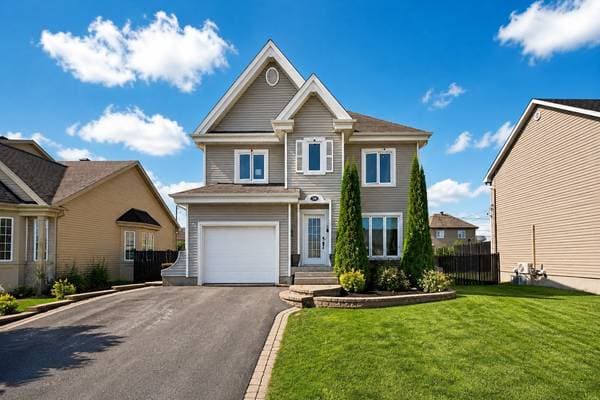
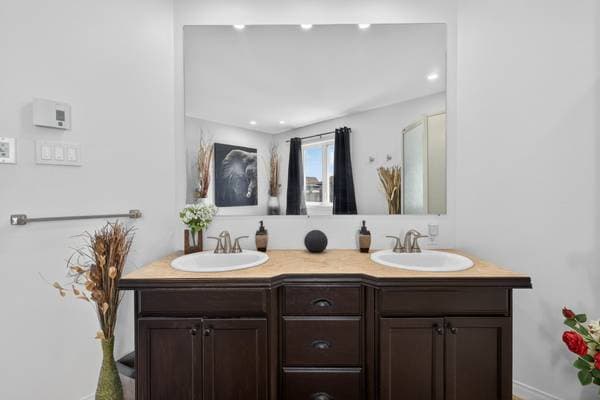
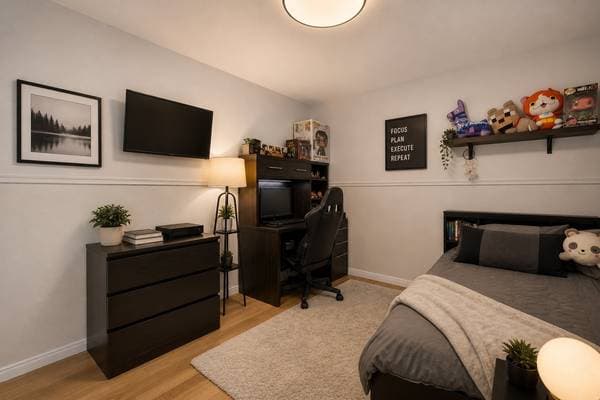
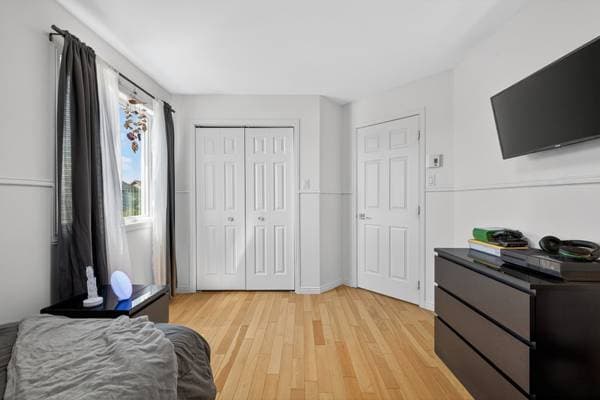
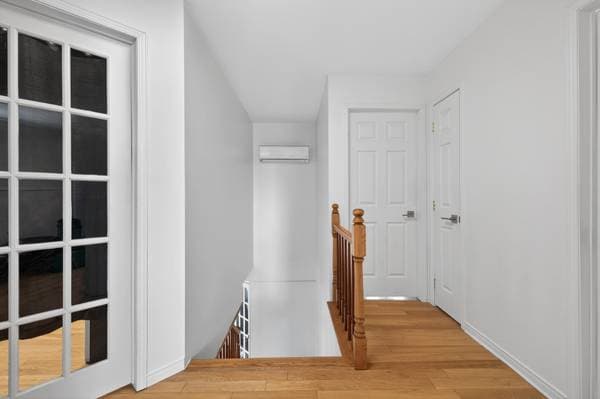
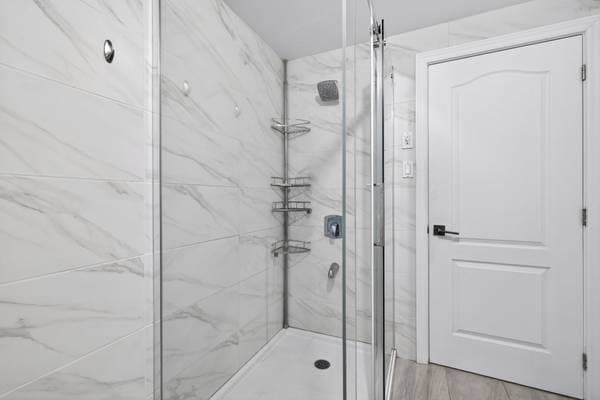
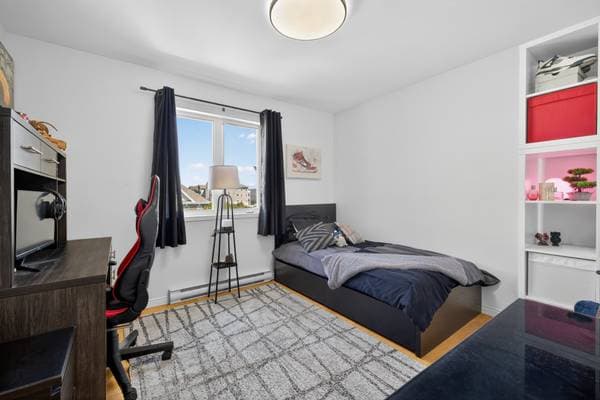
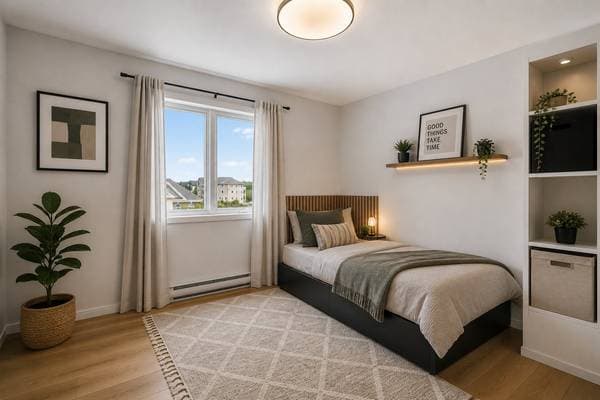
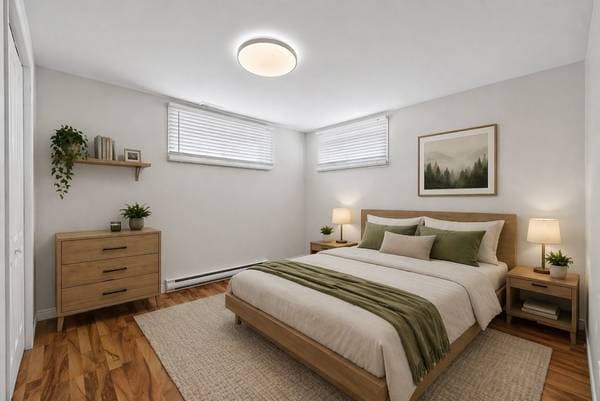
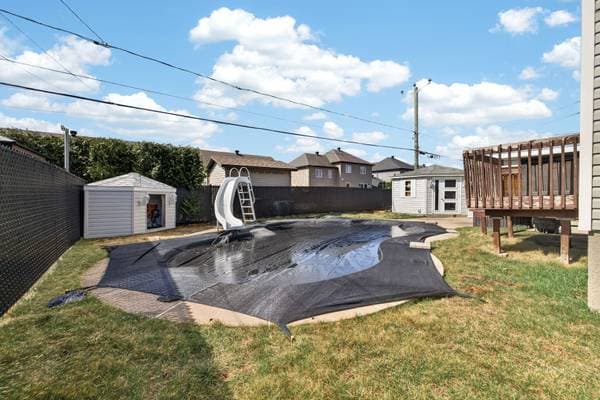
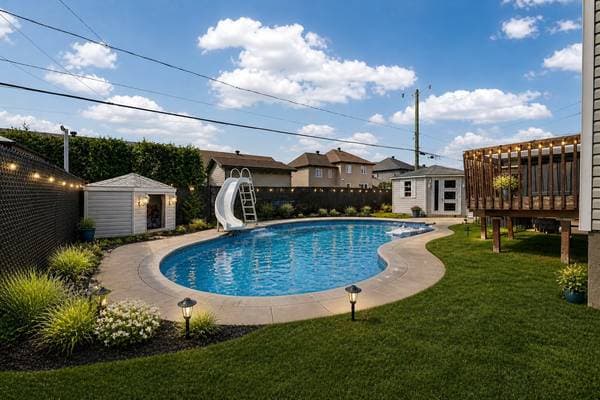
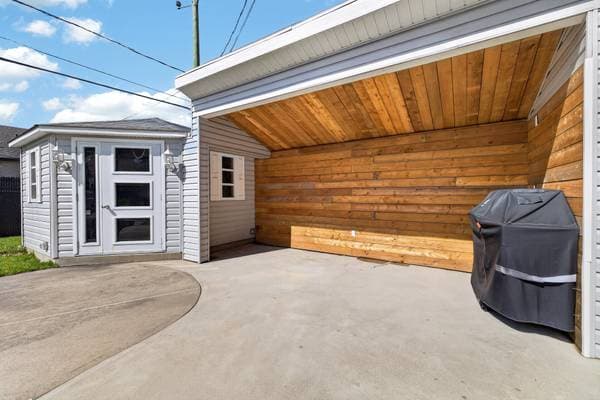
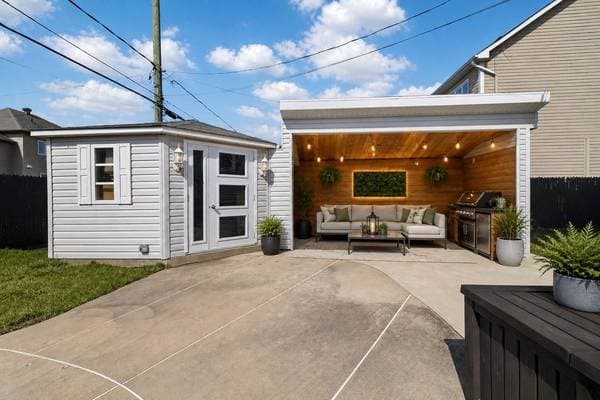
Stunning turnkey property renovated to modern standards, located in a sought-after family-friendly area of Saint-Rémi, close to parks, schools, daycares, and all services. Bright and spacious, it features 5 large bedrooms and 3 full bathrooms, including a private ensuite in the primary bedroom. Functional layout ideal for family living. Attached garage. Beautiful 5,700 sq. ft. landscaped lot with in-ground pool, retractable safety fence, and shed. A perfect move-in ready home! Stunning turnkey property renovated to modern standards, located in a highly sought-after family-friendly area of Saint-Rémi, close to parks, schools, daycares, and all essential services--an ideal setting for a peaceful and convenient lifestyle. Bright and spacious, this home offers a layout perfectly suited for family living. It features five large bedrooms and three full bathrooms, including a private ensuite off the primary bedroom. The primary bedroom also includes a walk-in closet, providing both comfort and functionality. The living spaces are warm and well designed, offering a seamless flow throughout. The kitchen has been upgraded with quartz countertops, combining style and durability. The home also offers abundant storage space, a major asset for everyday organization. An attached garage adds convenience year-round. Outside, enjoy a beautifully landscaped 5,700 sq. ft. lot, offering great privacy. The in-ground pool is secured with a retractable safety fence, ideal for families, and a shed provides additional outdoor storage. Several improvements have been made over time, reflecting the care given to the property: Addition of a full bathroom in the basement Installation of a second wall-mounted heat pump for enhanced comfort Upgrade to quartz countertops Addition of an outdoor shed Installation of a retractable pool safety fence Addition of a French drain for improved water management Additionally, a water softener system has been installed to address the hard water commonly found in Saint-Rémi. A meticulously maintained property offering space, comfort, and peace of mind--a must-see! ***Some photos have been virtually staged.
Inscription — gracieuseté de Jessica Medeiros.
listing.mapTitle
Faites les calculs pour cette propriété
159 800 $ · 20%
Sur une hypothèque de 639 200 $ :
3 538 $ /mois
ou 1 631 $ aux deux semaines
Estimation seulement — composition semestrielle, excluant l'assurance (SCHL), taxes et frais. Consultez votre prêteur pour une soumission réelle.