
 Nouveau
999 900 $
40 Ch. du Premier-de-Cordée
Lac-Supérieur
3 chambres3 salles de bain
Lac-Supérieur, J0T1J0
No Centris® 16291594
1 195 000 $
Lighting, blinds, curtains, appliances
Furniture, personal belongings, and painting.
| Étage | Pièce | Dimensions |
|---|---|---|
| GF | Hall | 6.7 X 7.8 ft · 2.01 X 2.34 m |
| GF | Powder room | 5.8 X 4.7 ft irr · 1.73 X 1.40 m irr |
| GF | Living room | 21.8 X 9.7 ft · 6.60 X 2.92 m |
| GF | Office | 13.3 X 10 ft · 4.04 X 3.05 m |
| GF | Primary bedroom | 24 X 18.4 ft · 7.32 X 5.59 m |
| GF | Bathroom | 12.5 X 13.9 ft · 3.78 X 4.19 m |
| GF | Dining room | 14.5 X 11.4 ft · 4.39 X 3.45 m |
| GF | Kitchen | 18 X 13.6 ft irr · 5.49 X 4.11 m irr |
| GF | Den | 25 X 14.8 ft · 7.62 X 4.47 m |
| GF | Powder room | 7.1 X 2.7 ft · 2.16 X 0.79 m |
| GF | Storage | 10.3 X 8.9 ft · 3.12 X 2.67 m |
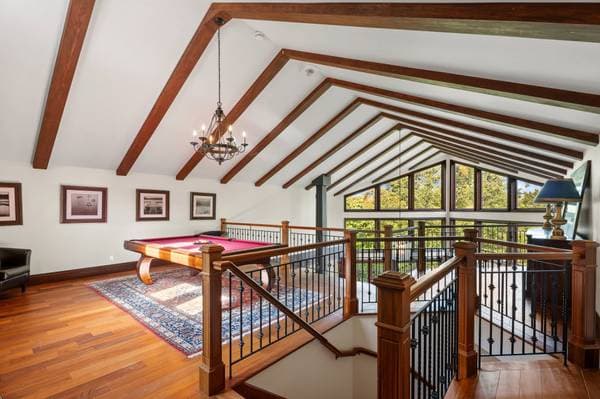
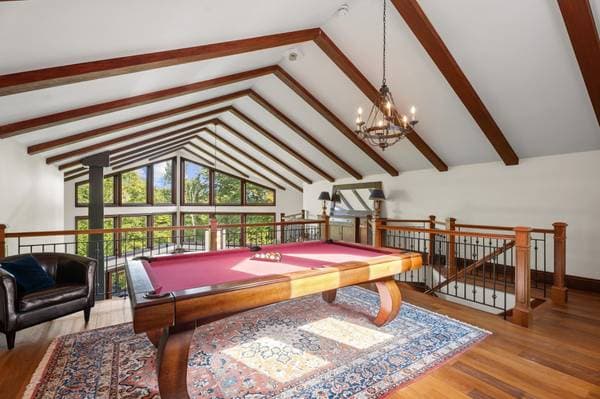
| 2 | Mezzanine | 28.8 X 24.4 ft · 8.74 X 7.42 m |
| GL | Bedroom | 15.2 X 14.4 ft · 4.62 X 4.37 m |
| GL | Bathroom | 13.10 X 11.6 ft irr · 4.22 X 3.51 m irr |
| GL | Bedroom | 15.4 X 12.8 ft · 4.67 X 3.86 m |
| GL | Putting room | 19 X 16 ft · 5.79 X 4.88 m |
| GL | Family room | 22.4 X 22.3 ft · 6.81 X 6.78 m |
| GL | Laundry room | 13.11 X 9.7 ft · 4.24 X 2.92 m |
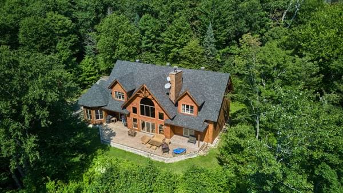
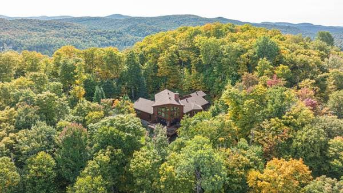
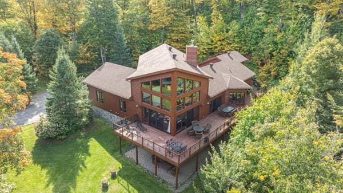
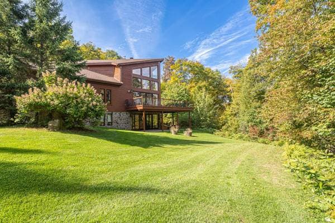
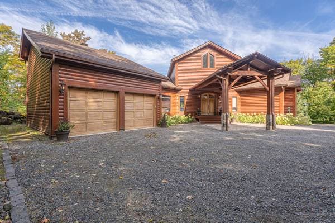
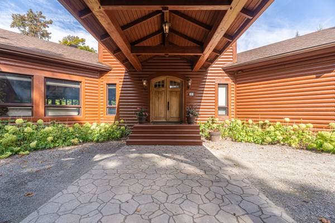
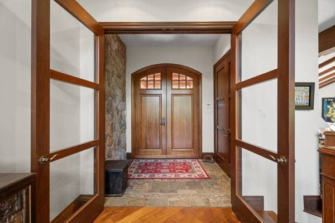
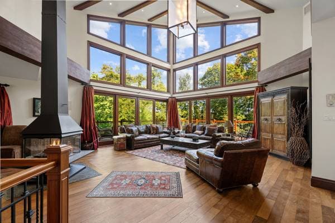
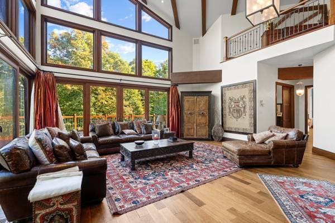
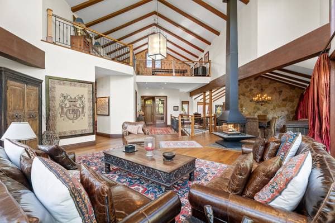
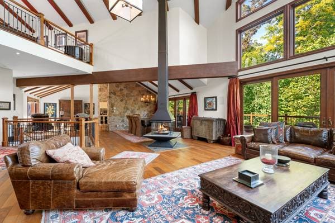
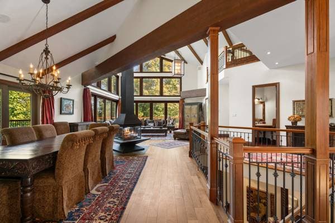
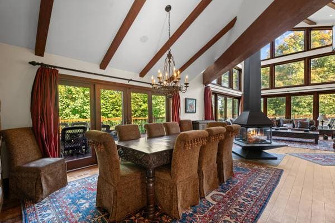
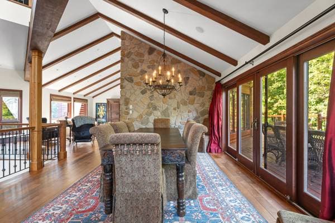
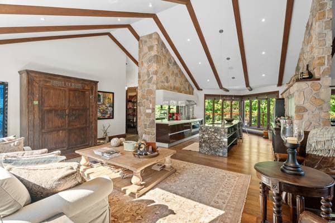
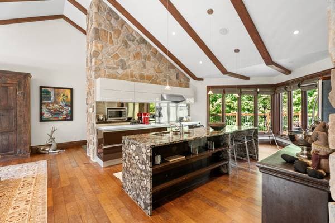
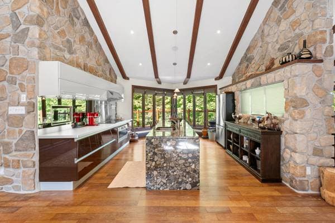
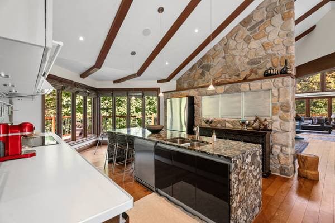
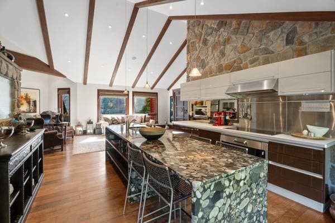
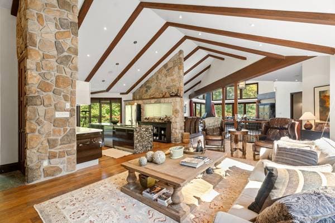
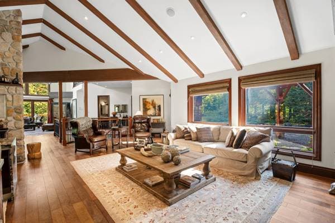
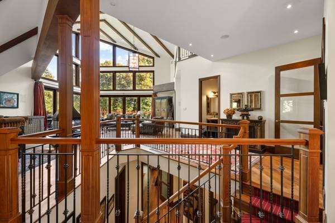
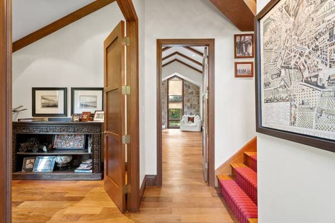
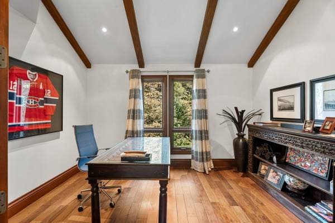
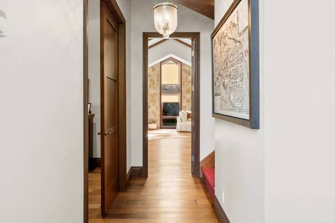
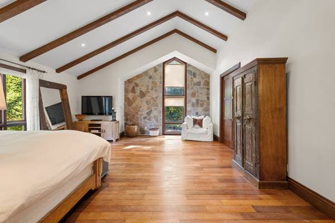
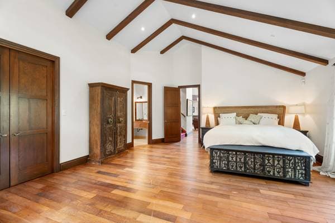
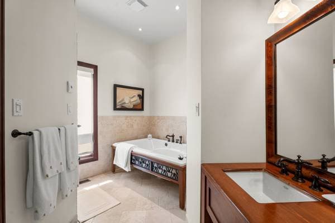
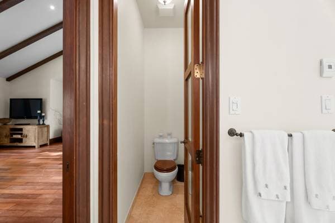
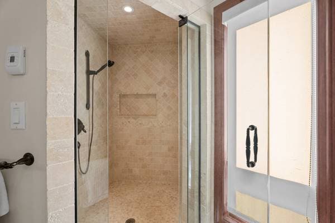
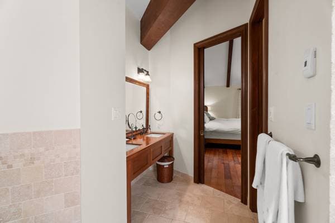
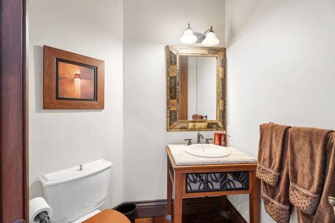
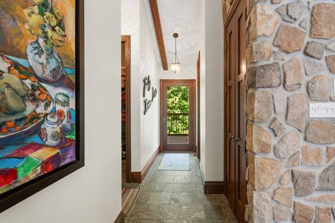
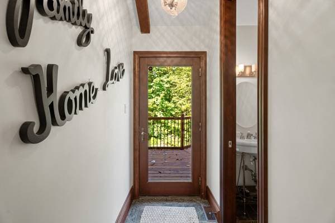
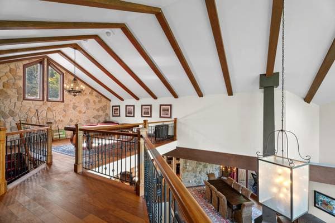
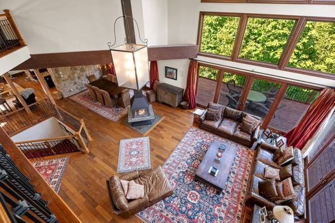
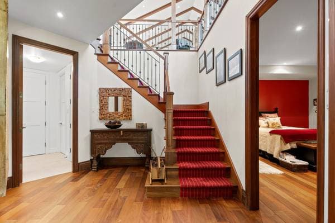
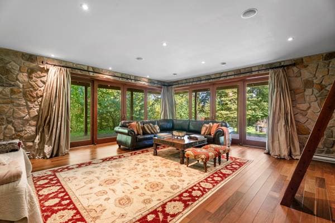
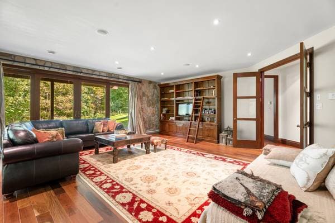
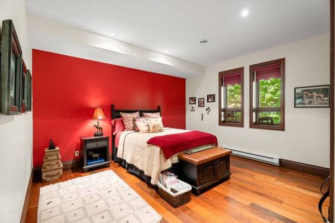
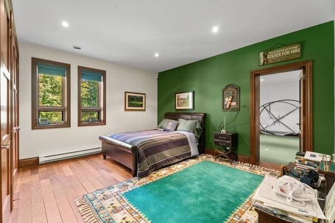
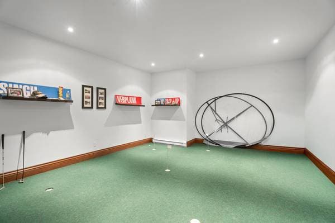
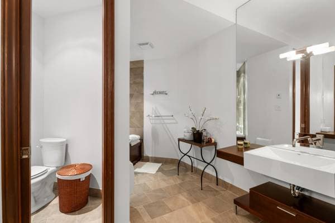
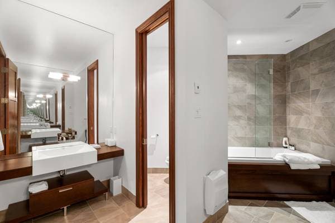
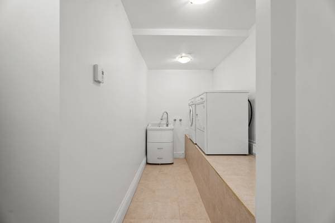
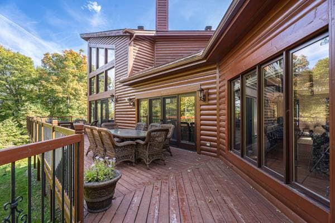
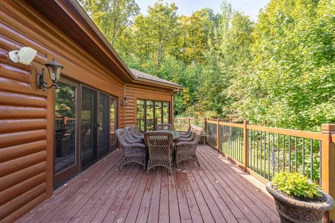
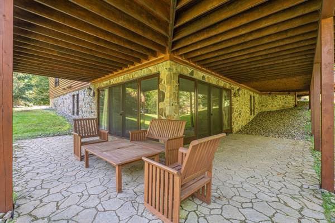
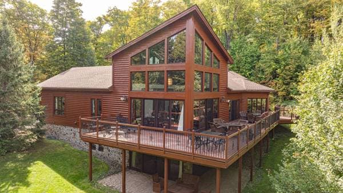
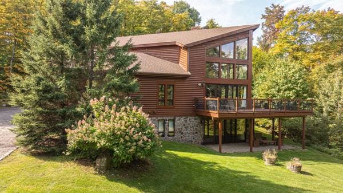
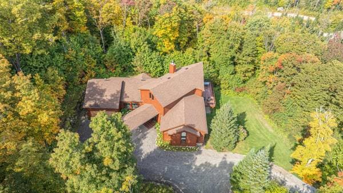
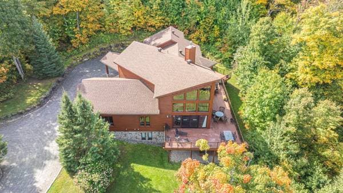
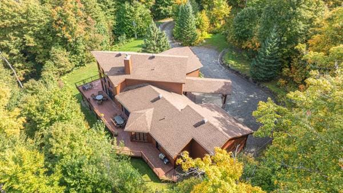
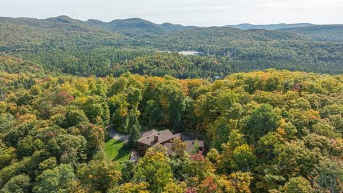
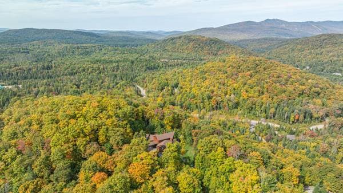
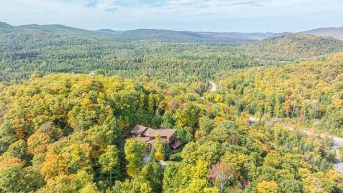
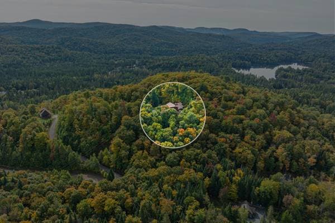
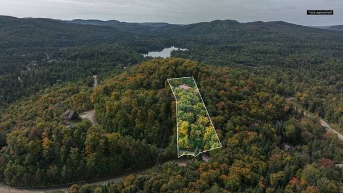
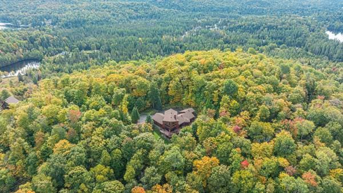
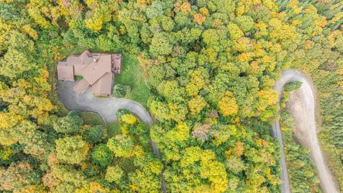
Majestic, refined, and spectacular, this residence of over 4,000 sq. ft. is located in Lac-Supérieur, on a wooded lot of nearly 70,000 sq. ft. From the moment you enter, the architecture impresses with its volumes, noble materials, and breathtaking views of nature. The home offers, among other features, 4 bedrooms, 2 bathrooms, 2 powder rooms, a double garage, an indoor golf room, a four-sided fireplace, and a high-end kitchen. With ceilings reaching up to 24 feet and sunlit terraces, it embodies the perfect balance of prestige, comfort, and immersion in nature. Welcome to 35 Chevreuil Road, nestled in the heart of Lac-Supérieur, in the exceptional natural surroundings of the Laurentians. This majestic residence, built in 2005, offers more than 4,000 sq. ft. of living space on a vast wooded lot of nearly 70,000 sq. ft. Its bold and elegant architecture blends spectacular volumes, noble materials, and expansive windows opening onto the breathtaking panorama of the mountains and forest. From the moment you step inside, the entrance hall sets the tone with its 10-foot ceiling and high-end finishes. The main floor unfolds into a vast open-concept space bathed in light, highlighted by a four-sided fireplace and stone walls that create a warm, refined atmosphere. The living room and dining area flow seamlessly into the kitchen, featuring granite countertops, a large central island, high-end appliances, and a generous pantry, all designed for entertaining. This level also hosts the primary suite, a true sanctuary with a cathedral ceiling, walk-in closet, and an ensuite bathroom finished in travertine with radiant flooring. An intimate office perfectly completes this floor. Upstairs, a spacious open mezzanine overlooks the living area, ideally suited for leisure--whether a billiard corner or a relaxing retreat. The garden level, filled with natural light from large patio doors opening onto the paved terrace, offers two additional generously sized bedrooms, a full bathroom with radiant flooring, a spacious family room, and an indoor golf room that will delight enthusiasts. A practical laundry room completes this level, perfectly designed for active living. The private lot, with no rear neighbors, is a true haven of peace. Expansive terraces encircle the home, ideal for summer gatherings, moments of relaxation, or simply admiring the surrounding nature. Once the leaves fall, Mont-Tremblant is visible from the property. Its location ensures tranquility while offering quick access to the region's attractions. Just minutes from Mont-Tremblant and Mont-Blanc, this property allows you to enjoy a wide range of year-round activities: downhill and cross-country skiing, hiking, biking, lakes, and beaches. Montreal is only 1 hour and 30 minutes away, making city getaways easy. With its four bedrooms, two full bathrooms, two powder rooms, soaring ceilings up to 24 feet, Ipe wood floors, exposed beams, and double garage, this property combines comfort, prestige, and exclusivity. More than just a house, this is a lifestyle: the perfect blend of majestic nature, refined design, and absolute comfort, in the heart of one of the most beautiful areas of the Laurentians.
Inscription — gracieuseté de Frédéric Tremblay.
Données sur les commerces locaux fournies par Google.
239 000 $ · 20%
Sur une hypothèque de 956 000 $ :
5 291 $ /mois
ou 2 440 $ aux deux semaines
Estimation seulement — composition semestrielle, excluant l'assurance (SCHL), taxes et frais. Consultez votre prêteur pour une soumission réelle.