
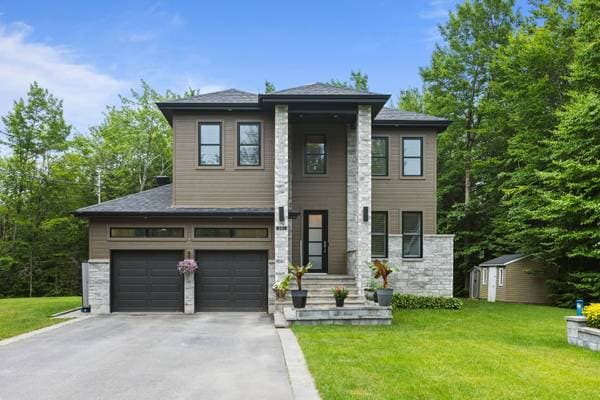
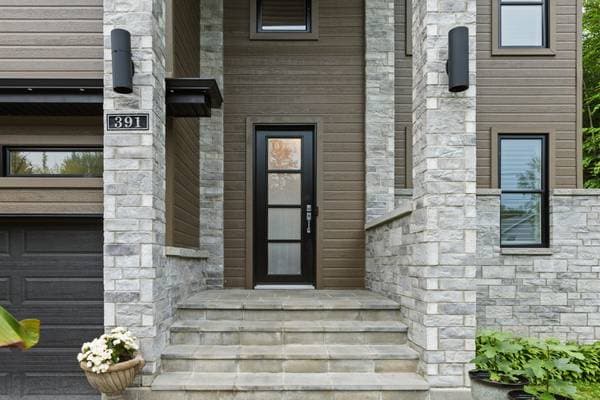
391 Rue des Perdrix
Saint-Colomban, J5K0G6
No Centris® 18834062
935 900 $
Caractéristiques
- Type de propriété
- Maison
- Chambres
- 4
- Salles de bain
- 3
- Superficie du terrain
- 2 014 693 560 pi²
- Année de construction
- 2015
- Code postal
- J5K0G6
- Style
- Two or more storey
- Type de bâtiment
- Detached
- Salles de bain
- 3
- Salles d'eau
- 1
- Stationnement
- 8
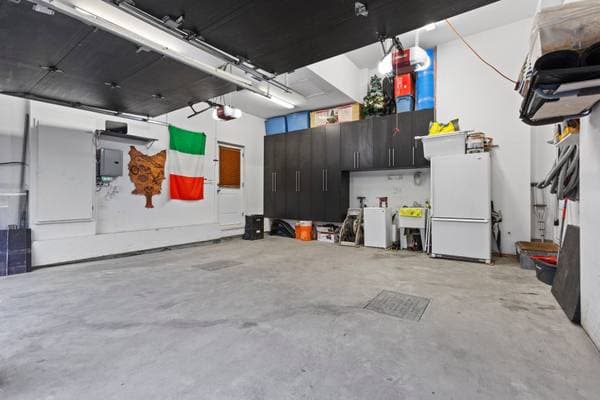
- Garage
- 2
- Chauffage
- Convection baseboards, Electric baseboard units, Forced air, Radiant
- Énergie de chauffage
- Electricity, Propane
- Approvisionnement en eau
- Artesian well
- Égouts
- BIONEST system, Septic tank
- Sous-sol
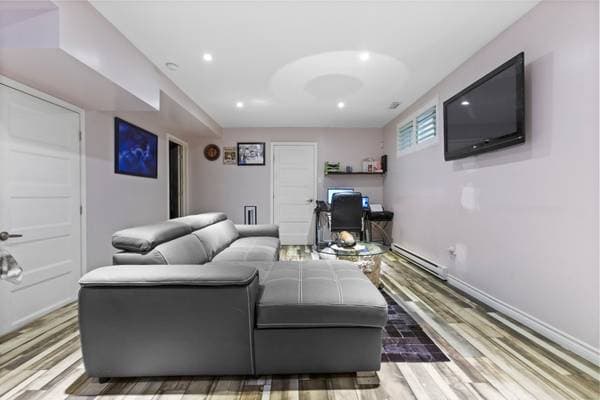
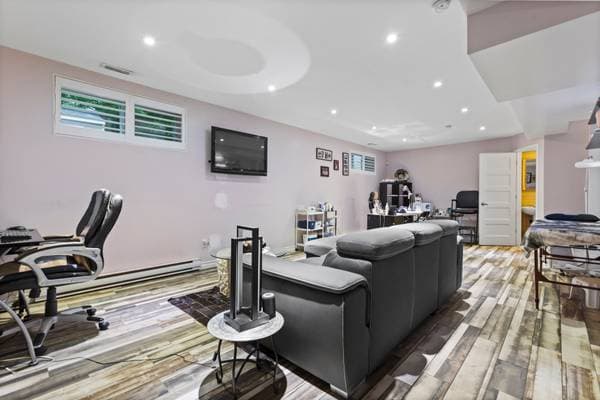
- 6 feet and more, Finished basement
- Toiture
- Asphalt shingles
- Fondation
- Poured concrete
- Zonage
- Residential
Inclusions
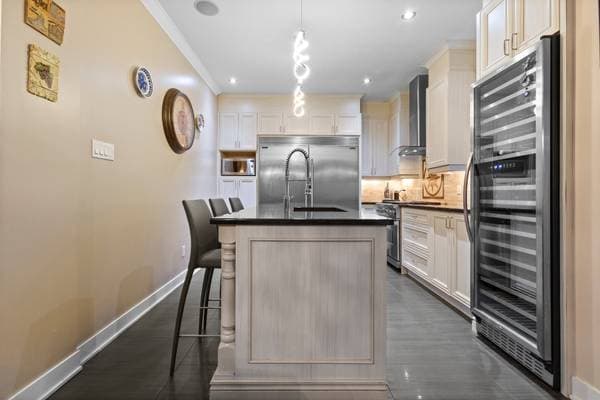
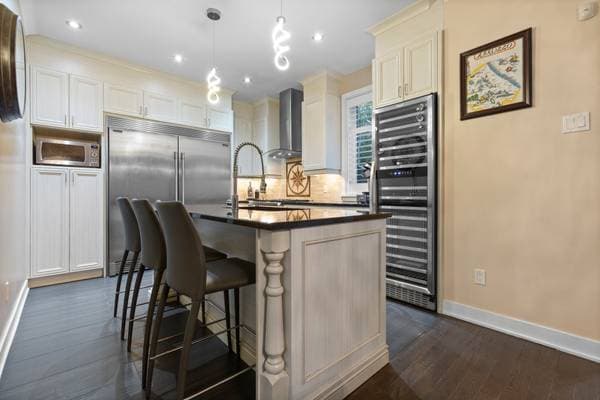
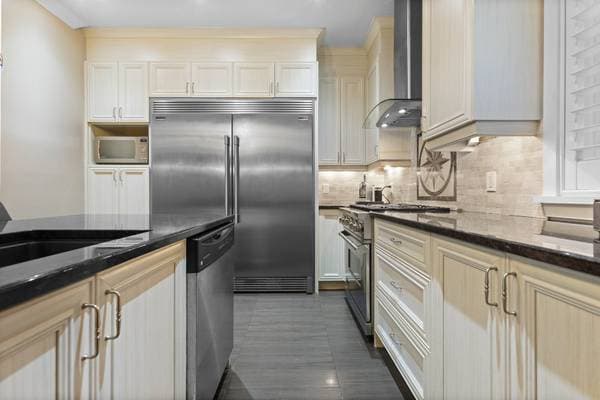
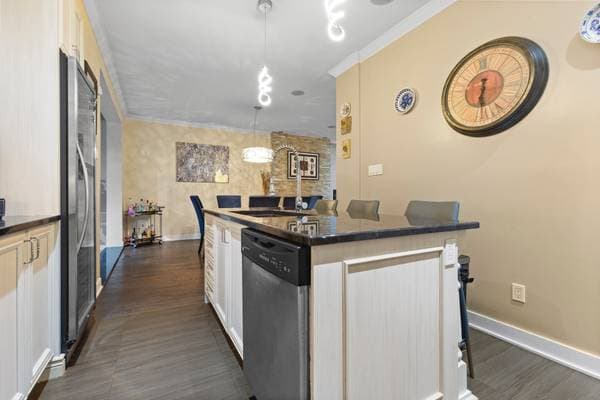
Viking stove, Frigidaire refrigerator, dishwasher and wine cellar, 3 stools, blinds and curtains in all rooms, dryer, two additional refrigerators in the garage, storage cabinets in the garage, central vacuum and accessories. Several gardening tools (shovels, rakes, picks etc.), 3 ladders, 2 lounge chairs, 3 Ring security cameras, a barbecue, outdoor table and chairs
Exclusions
Microwave
Coûts et taxes
- Taxes municipales
- 3 208 $ / an
- Taxes scolaires
- 425 $ / an
- Évaluation municipale (2023)
- 629 900 $
- Évaluation — terrain
- 113 300 $
- Évaluation — bâtiment
- 516 600 $
Dimensions des pièces
| Étage | Pièce | Dimensions |
|---|---|---|
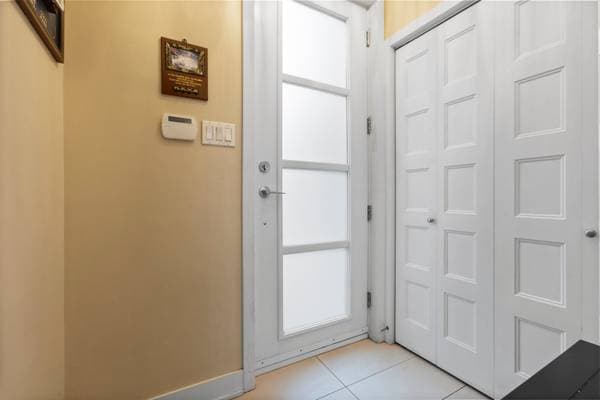
| GF | Hall | 6.4 X 5 ft · 1.93 X 1.52 m |
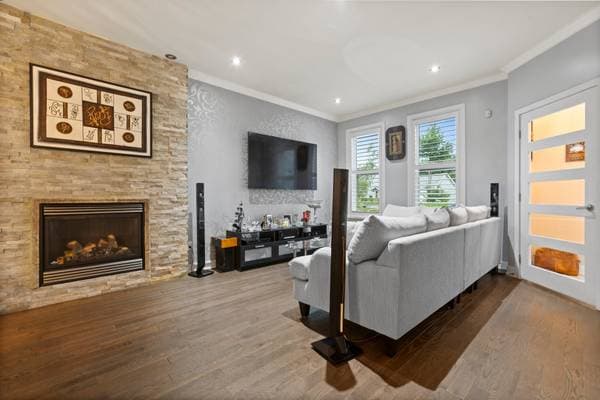
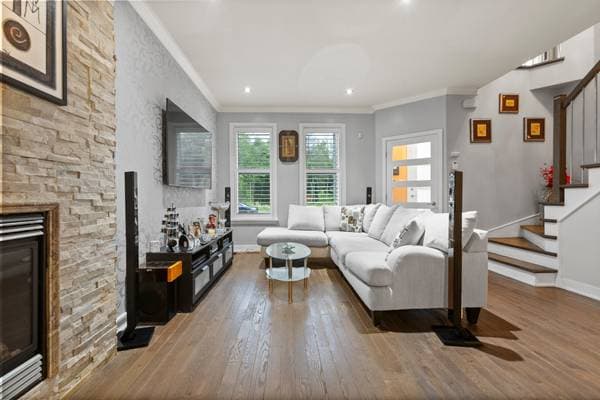
| GF | Living room | 14.3 X 14.2 ft · 4.34 X 4.32 m |
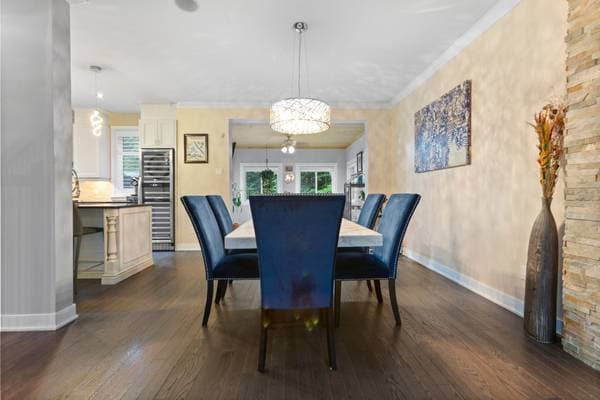
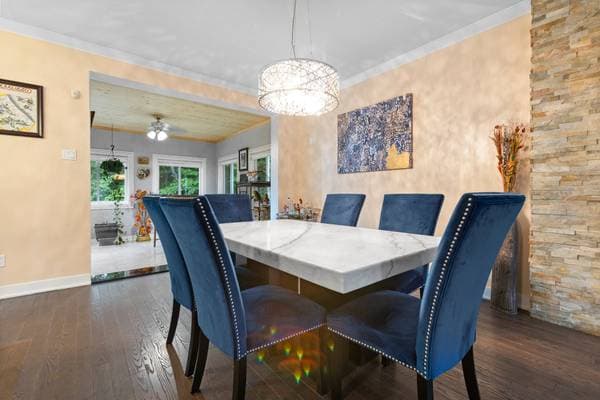
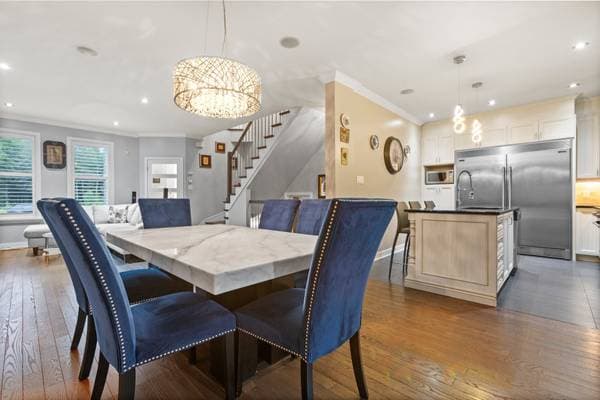
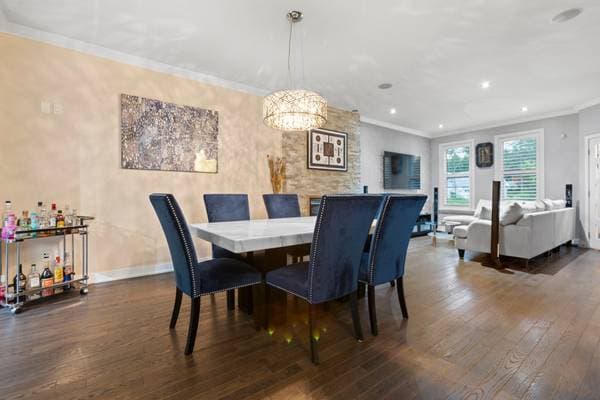
| GF | Dining room | 13.2 X 14 ft · 4.01 X 4.27 m |
| GF | Kitchen | 12.8 X 11 ft · 3.86 X 3.35 m |
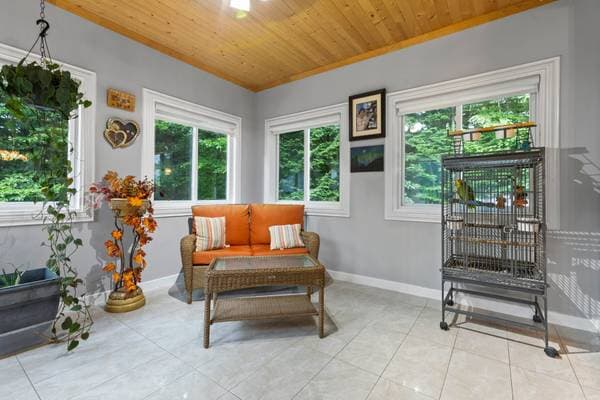
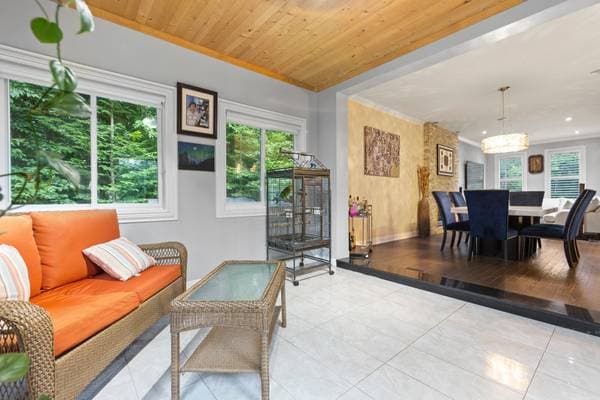
| GF | Veranda | 12.10 X 12.2 ft · 3.91 X 3.71 m |
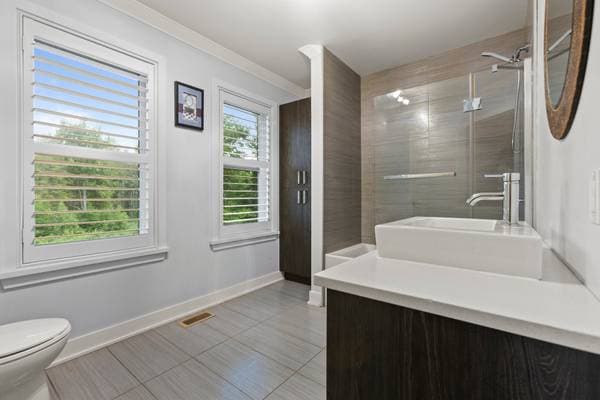
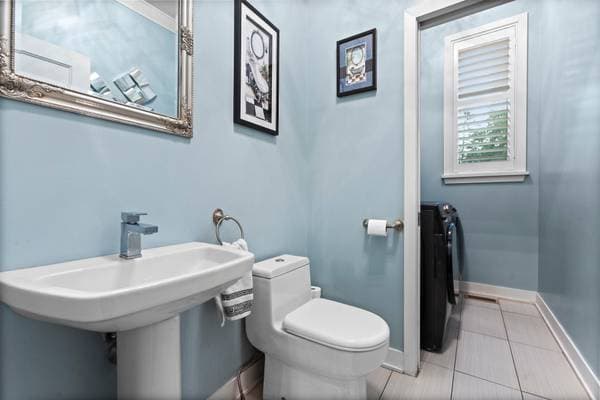
| GF | Powder room | 11 X 5.4 ft · 3.35 X 1.63 m |
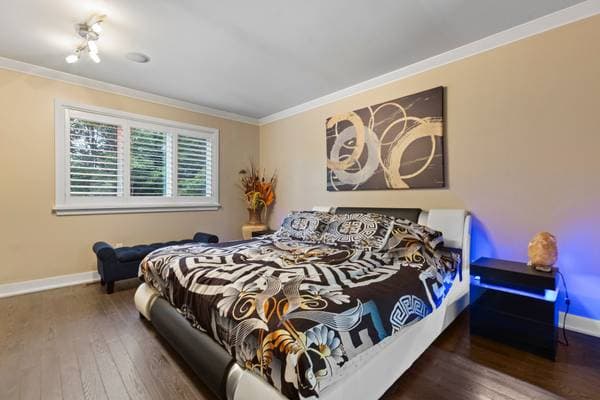
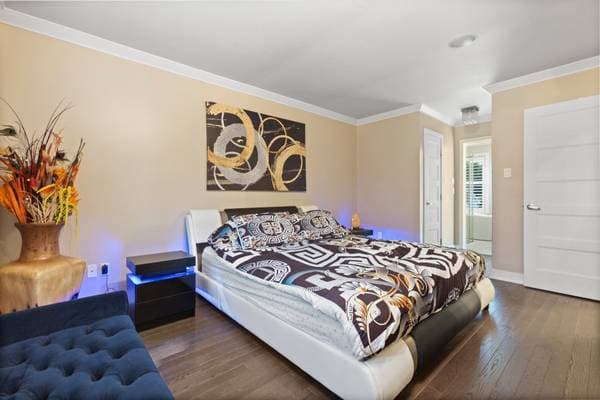
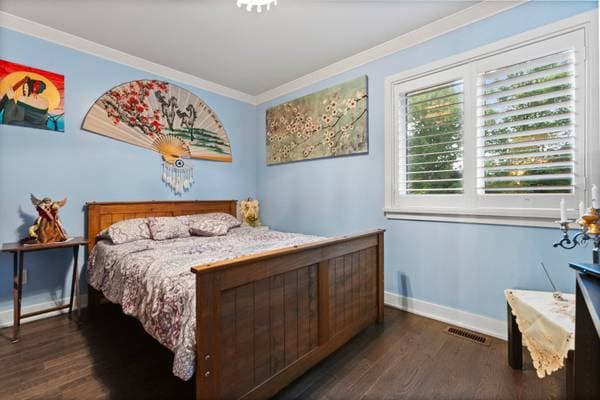
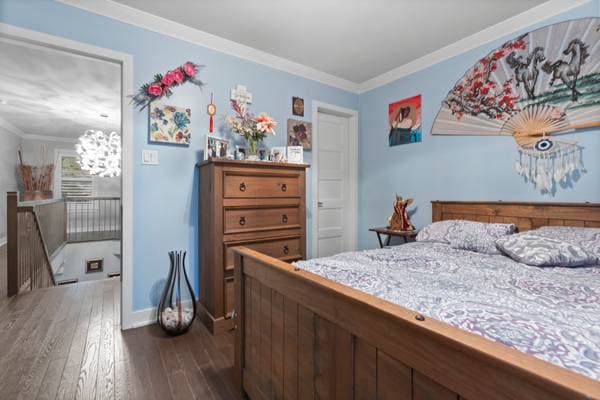
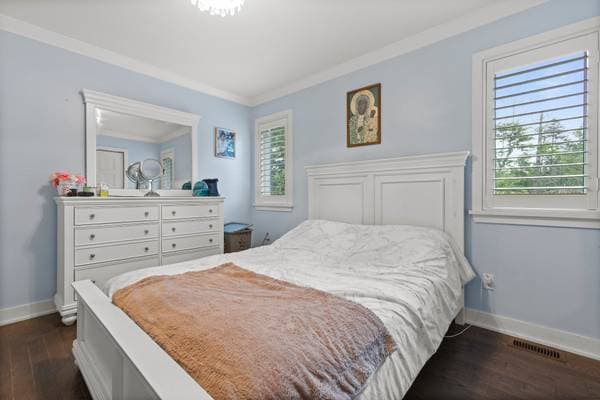
| 2 | Primary bedroom | 11.6 X 15 ft · 3.51 X 4.57 m |
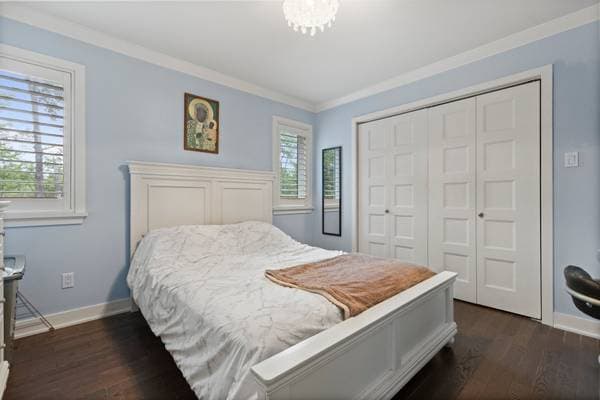
| 2 | Bedroom | 11.8 X 10 ft · 3.56 X 3.05 m |
| 2 | Bedroom | 11.2 X 12.4 ft · 3.40 X 3.76 m |
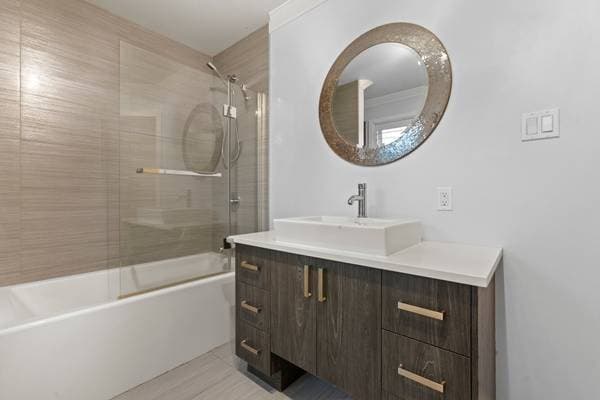
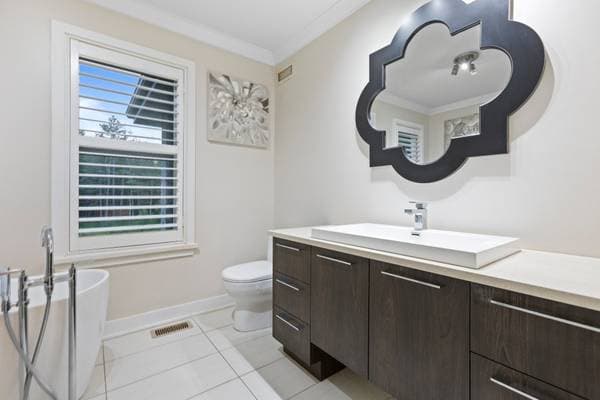
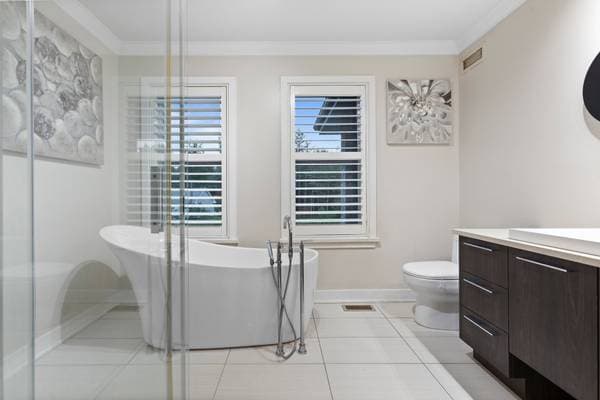
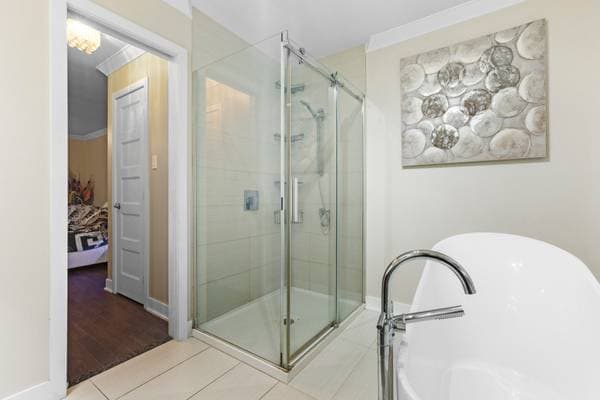
| 2 | Bathroom | 11.6 X 8 ft · 3.51 X 2.44 m |
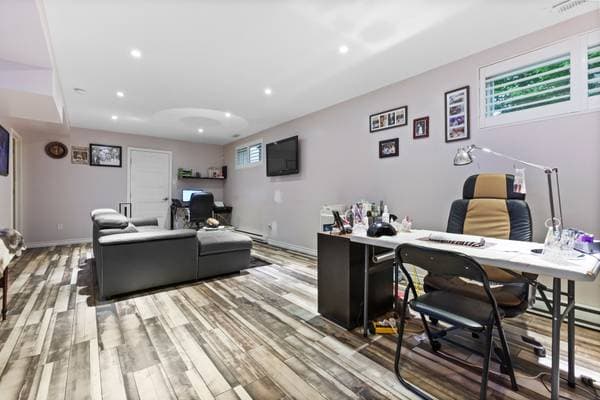
| BA1 | Family room | 27.7 X 13 ft · 8.41 X 3.96 m |
| BA1 | Bedroom | 10.10 X 10.10 ft · 3.30 X 3.30 m |
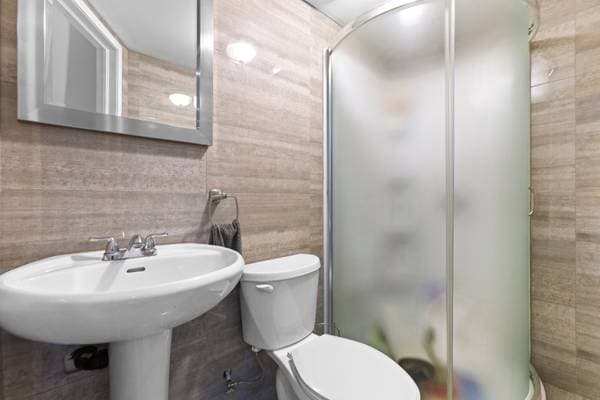
| BA1 | Bathroom | 7 X 4.2 ft · 2.13 X 1.27 m |
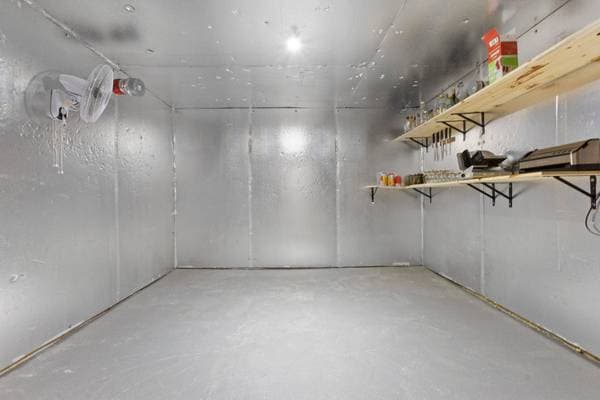
| BA1 | Cellar/Cold room | 11.4 X 11.6 ft · 3.45 X 3.51 m |
À propos de cette propriété
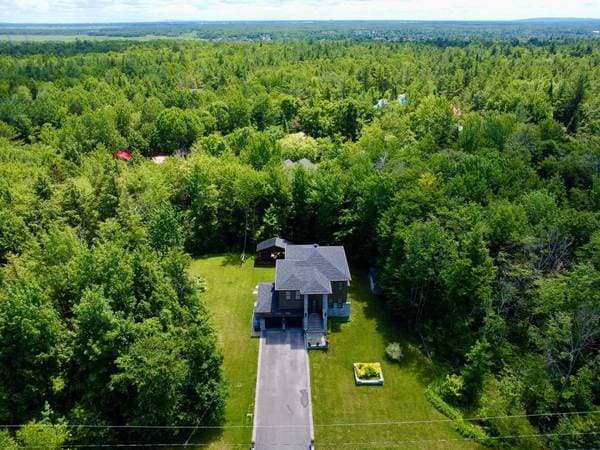
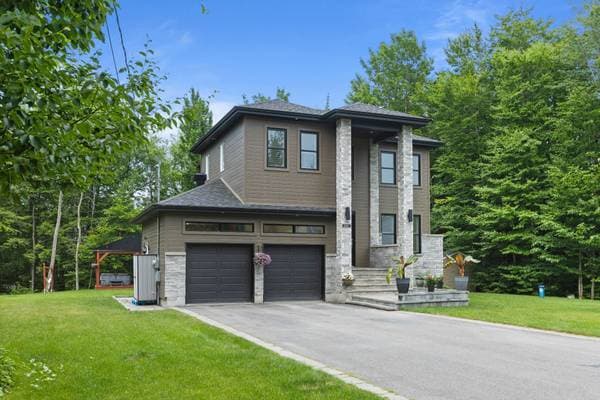
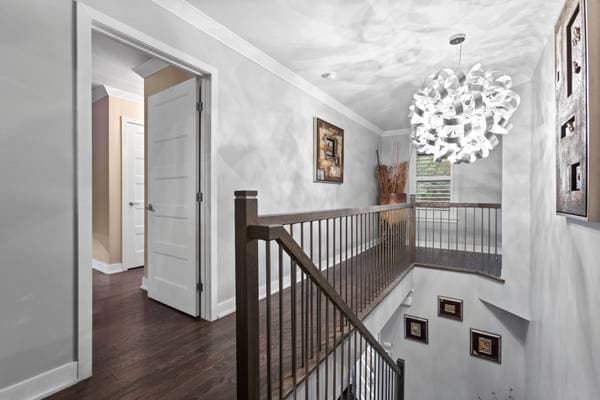
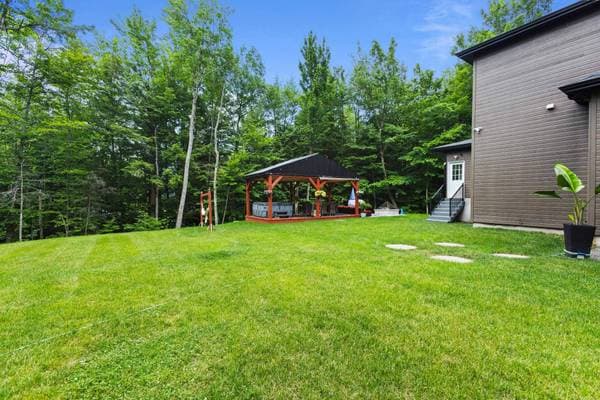
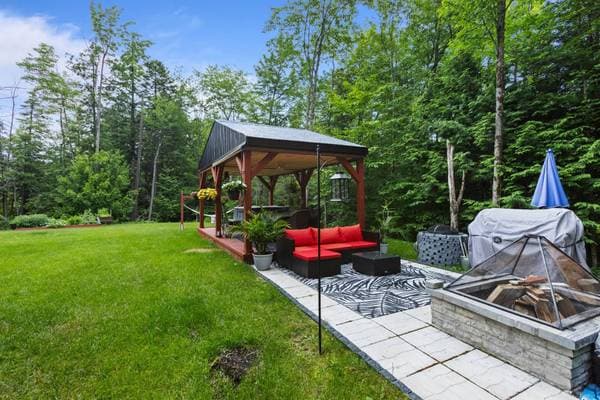
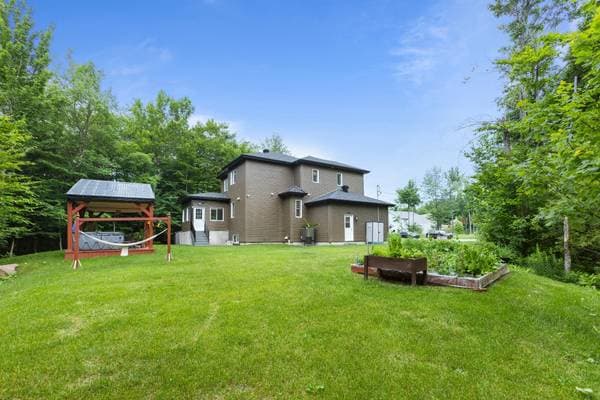
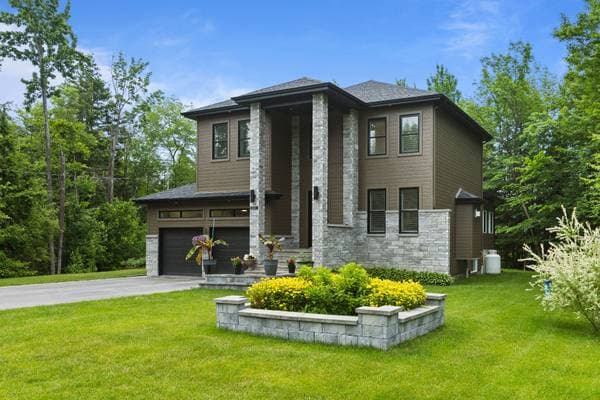
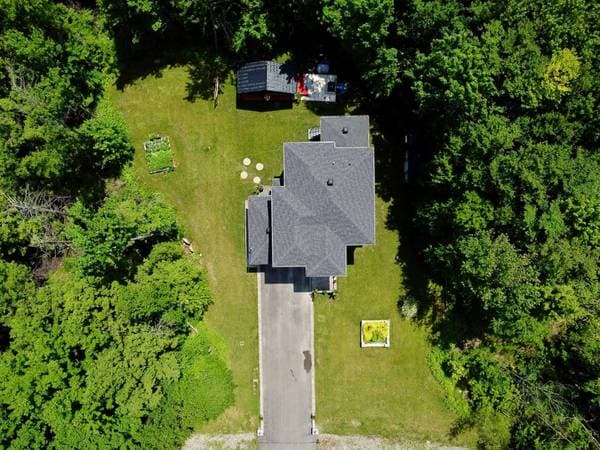
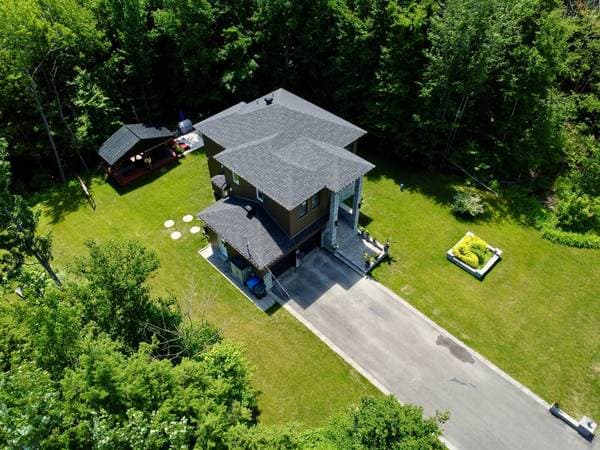
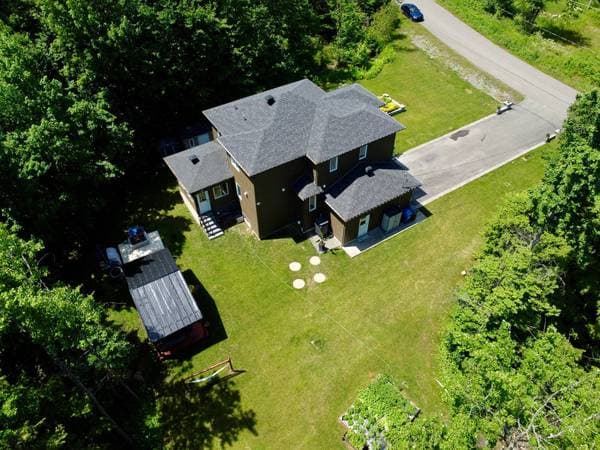
This stunning, modern, multi-story property offers a spacious, private lot, ideal for enjoying the tranquility and nature surroundings. The bright, sun-drenched veranda provides a delightful additional living space. You'll enjoy numerous quality features, all in a peaceful, sought-after neighborhood with friendly neighbors. Contact us today for a visit! Home Tour: https://youtu.be/Cqpgjlfr4xY Home Tour: https://youtu.be/Cqpgjlfr4xY
Inscription — gracieuseté de Mathieu Lévesque.
listing.mapTitle
À proximité
Données sur les commerces locaux fournies par Google.
Faites les calculs pour cette propriété
187 180 $ · 20%
Sur une hypothèque de 748 720 $ :
4 144 $ /mois
ou 1 911 $ aux deux semaines
Estimation seulement — composition semestrielle, excluant l'assurance (SCHL), taxes et frais. Consultez votre prêteur pour une soumission réelle.