
4 Rue De Lery
Pointe-des-Cascades, J0P1M0
No Centris® 15412707
659 000 $
Caractéristiques
- Type de propriété
- Chalet
- Chambres
- 3
- Salles de bain
- 2
- Superficie habitable
- 2 100 pi²
- Superficie du terrain
- 426 016 800 pi²
- Année de construction
- 2005
- Code postal
- J0P1M0
- Style
- Two or more storey
- Type de bâtiment
- Detached
- Salles de bain
- 2
- Salles d'eau
- 1
- Stationnement
- 5
- Chauffage
- Forced air
- Énergie de chauffage
- Electricity
- Approvisionnement en eau
- Municipality
- Égouts
- Municipality
- Sous-sol
- Partially finished
- Piscine
- Heated, Inground
- Toiture
- Asphalt shingles
- Fondation
- Poured concrete
- Zonage
- Residential
Inclusions
The pool heat pump accessories , gas stove and hood ( in kitchen) 3 propane fireplaces, fridge stove and dishwasher sold without legal warranty wardrobe in master bedroom on main floor all light fixtures on all 3 floors central vacuum
Exclusions
stove and fridge in basement
Coûts et taxes
- Taxes municipales
- 5 268 $ / an
- Taxes scolaires
- 478 $ / an
- Évaluation municipale (2026)
- 674 800 $
- Évaluation — terrain
- 1 $
- Évaluation — bâtiment
- 674 799 $
Dimensions des pièces
| Étage | Pièce | Dimensions |
|---|---|---|
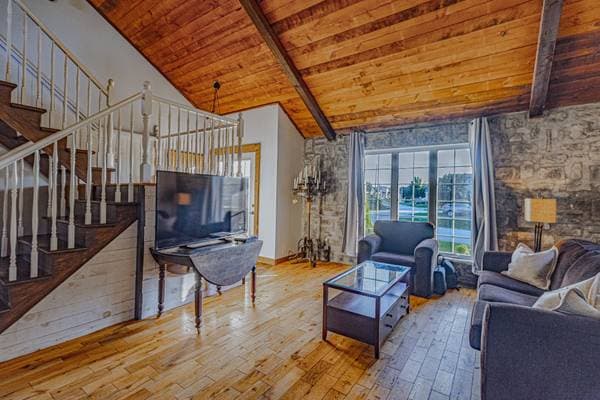
| GF | Living room | 14.2 X 16.5 ft · 4.32 X 5.00 m |
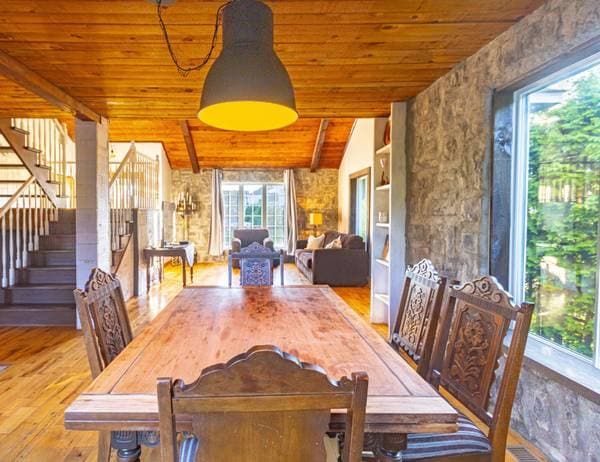
| GF | Dining room | 14.2 X 11.11 ft · 4.32 X 3.63 m |
| GF | Kitchen | 14.9 X 11 ft · 4.50 X 3.35 m |
| GF | Bathroom | 13.6 X 10.6 ft · 4.11 X 3.20 m |
| GF | Bedroom | 20.9 X 17.3 ft · 6.32 X 5.26 m |
| 2 | Primary bedroom | 18.1 X 13.5 ft irr · 5.51 X 4.09 m irr |
| 2 | Walk-in closet | 8.2 X 3.9 ft · 2.49 X 1.14 m |
| 2 | Bedroom | 12.9 X 14 ft irr · 3.89 X 4.27 m irr |
| 2 | Bathroom | 11 X 10.4 ft · 3.35 X 3.15 m |
| BA1 | Family room | 26.10 X 10.10 ft irr · 8.18 X 3.30 m irr |
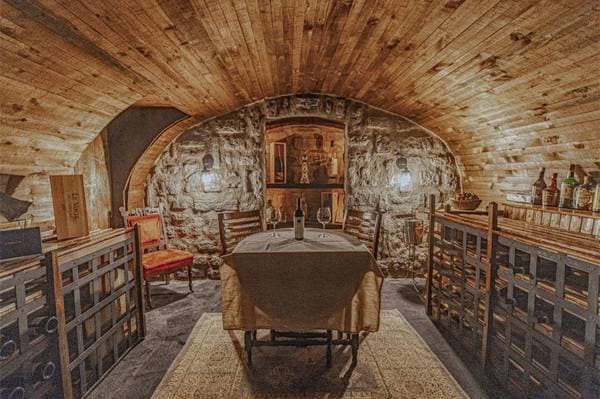
| BA1 | Wine cellar | 13.5 X 12.2 ft · 4.09 X 3.71 m |
| BA1 | Powder room | 9.2 X 8.8 ft · 2.79 X 2.64 m |
| BA1 | Workshop | 17.6 X 18 ft irr · 5.33 X 5.49 m irr |
À propos de cette propriété
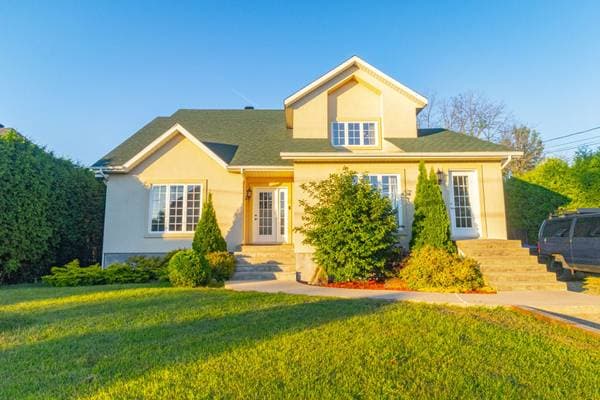
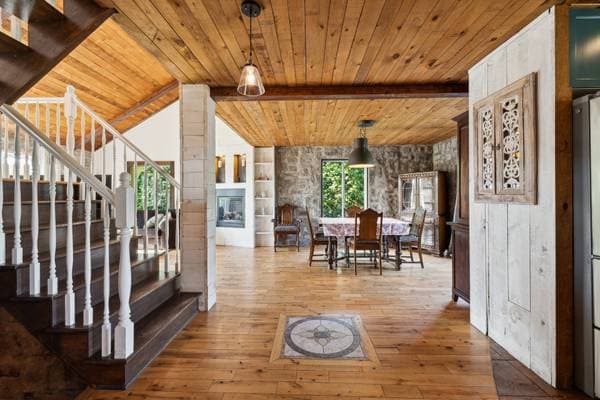
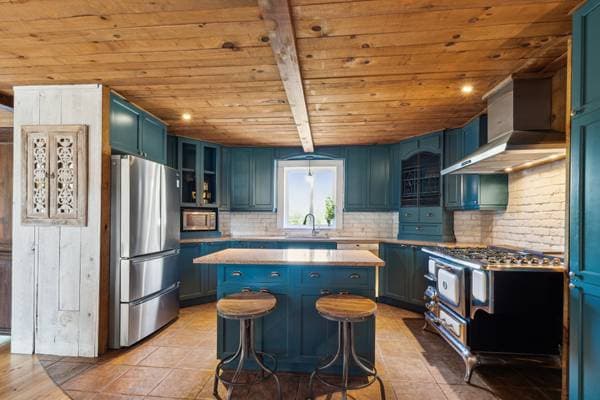
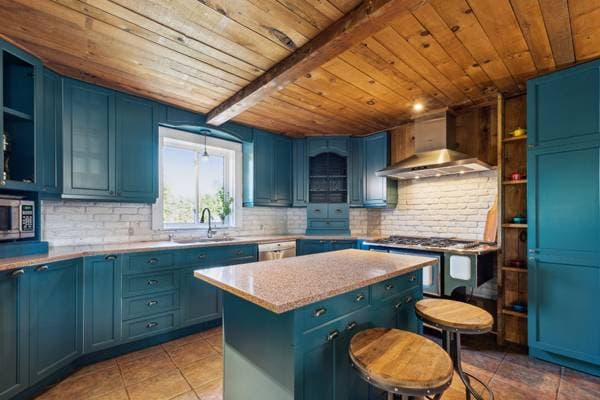
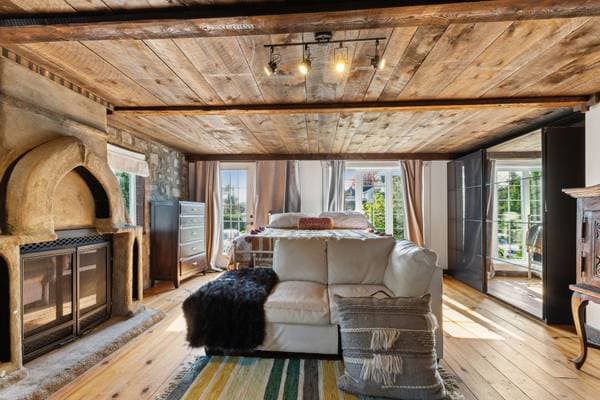
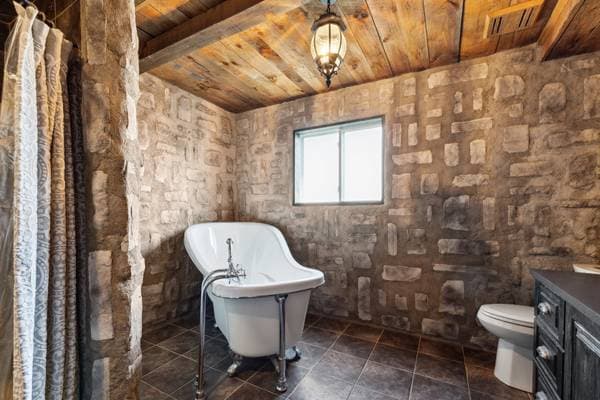
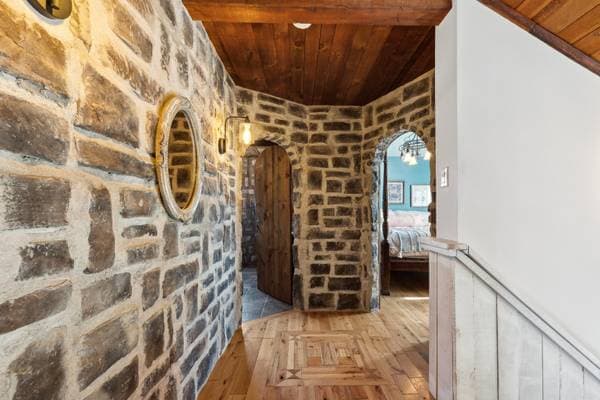
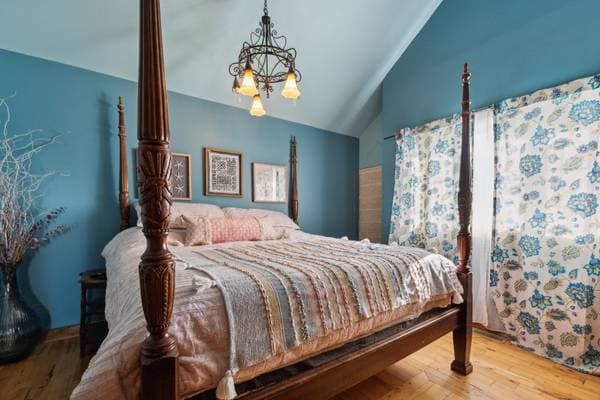
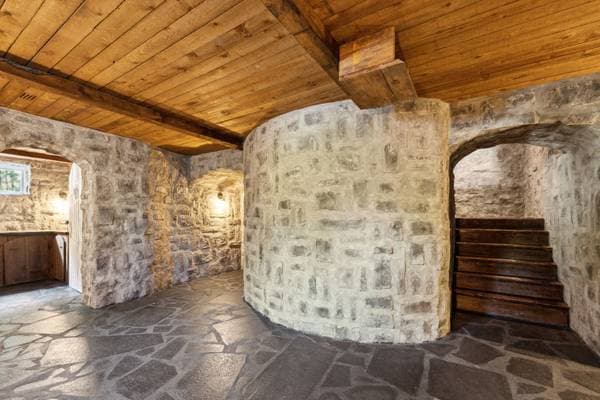
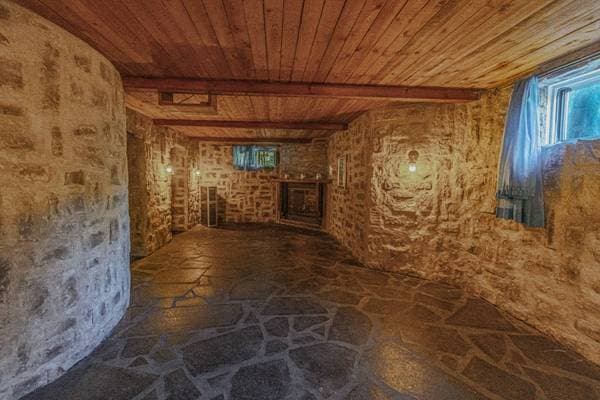
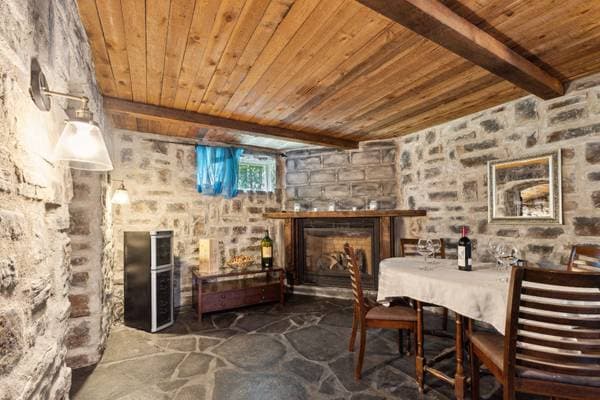
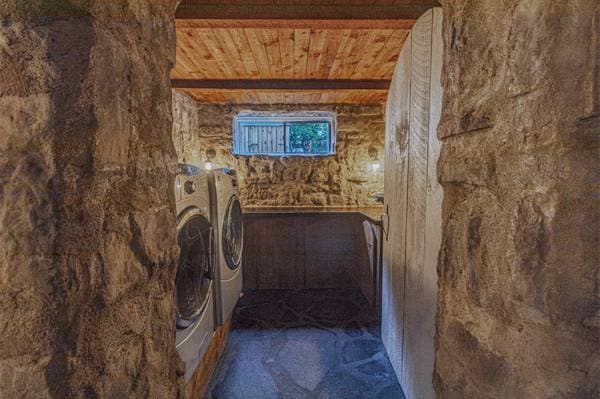
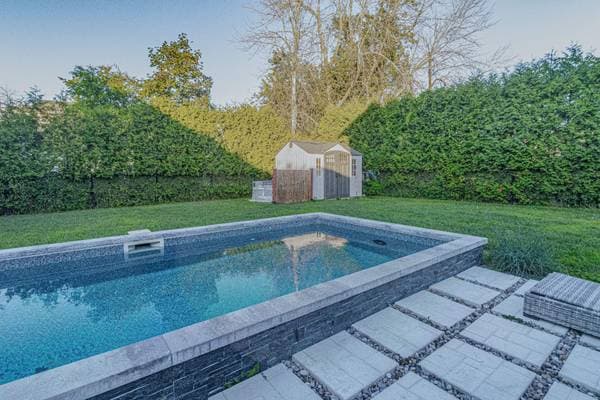
Exceptional stunning home, open concept living. Vaulted wood ceiling in the living room, dining room with exposed stone and brick walls. Straight sight line into the kitchen with brick back splash, large island and gas stove. 3 bedrooms, 2 on second floor with 1 bedroom with cathedral ceiling. Basement with exposed stone throughout which leads into a dream wine cave. 3 gas fireplaces, adds to the warm atmosphere of this home. And if that's not enough, the backyard has a 30x9 ft heated saltwater pool. Book your visit today, it's a must see! Welcome to 4 Rue de Léry in Pointe-des-Cascades! Unbelievably unique home located in a quiet neighborhood, sitting on 9700 sq lot. This uniquely stunning property features Three bedrooms, one of which has its own private entrance, 2 full bathrooms with 2 separate ceramic shower, rain jet, and 1 stand alone claw-foot tub, plus 1 powder room. The kitchen has high end finishes from a Gas stove, quartz counter tops and cherry wood cabinetry that has been finished with airplane paint for the most durability. Which is a open concept to the dining and living room that makes for great entertaining. The living room offers cathedral ceilings as well as an abundance of natural lighting. The large primary bedroom is found in the main floor offering a propane fireplace to keep you warm all winter. Big sized rooms with stone and brick walls throughout the home . Wood slat ceilings with exposed beams, cathedral ceiling in the living room. In the basement we have a huge space reserved for the family room with a gas fireplace, game room, bedroom, wine cellar, storage space, powder room. Japanese granite stone flooring. Enjoy a wonderful romantic evening in the wine cellar or a beautiful summer day in the salt water heated pool to keep the family festivities going all day long. it's like living in your own castle. book your visit today located 15 mins away from the new hospital and everything you need in vaudreuil downtown Tho words and pictures speak but cant to justice to this masterpiece of a home.
Inscription — gracieuseté de Jean-Michel Gagnon.
listing.mapTitle
Faites les calculs pour cette propriété
131 800 $ · 20%
Sur une hypothèque de 527 200 $ :
2 918 $ /mois
ou 1 345 $ aux deux semaines
Estimation seulement — composition semestrielle, excluant l'assurance (SCHL), taxes et frais. Consultez votre prêteur pour une soumission réelle.