
 Nouveau
1 195 000 $
35 Ch. du Chevreuil
Lac-Supérieur
4 chambres2 salles de bain
Lac-Supérieur, J0T1P0
No Centris® 18792405
999 900 $
Refrigerator, microwave, pool table, indoor hot tub, firewood.
Indoor and outdoor furniture, cellar, barbecue, deer antler chandelier, deer head, washer and dryer, picture frames/paintings, and personal belongings.
| Étage | Pièce | Dimensions |
|---|---|---|
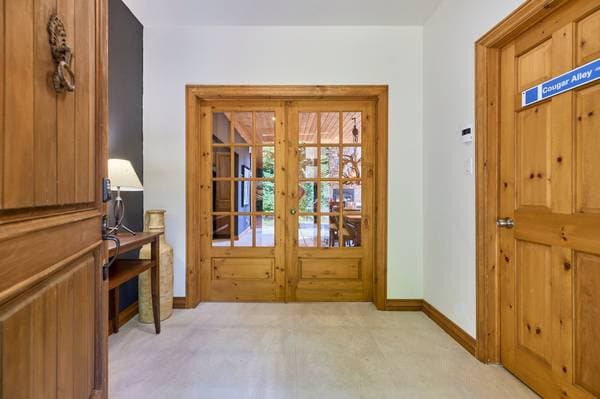
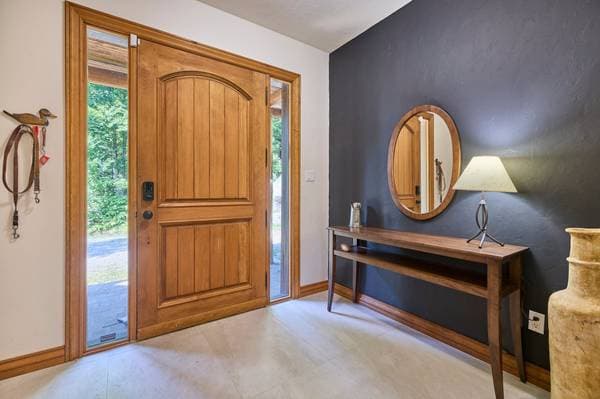
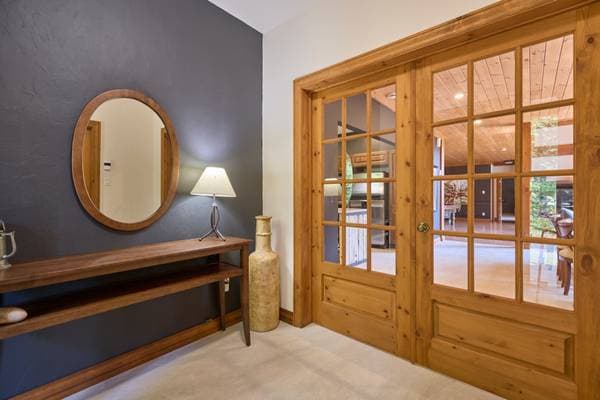
| GF | Hall | 8.9 X 7.10 ft · 2.67 X 2.39 m |
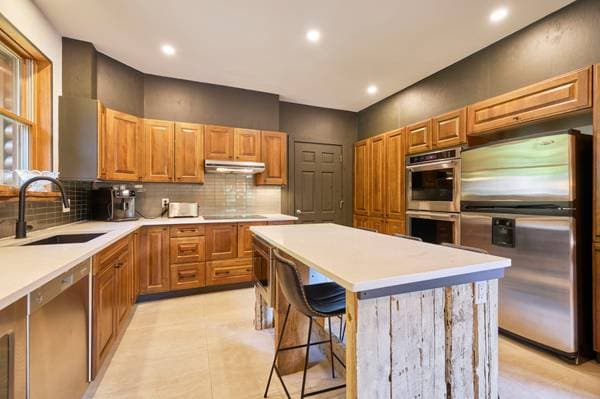
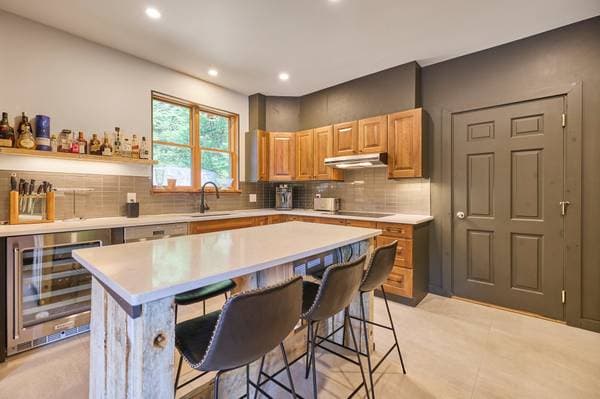

| GF | Kitchen | 12.4 X 11.3 ft · 3.76 X 3.43 m |
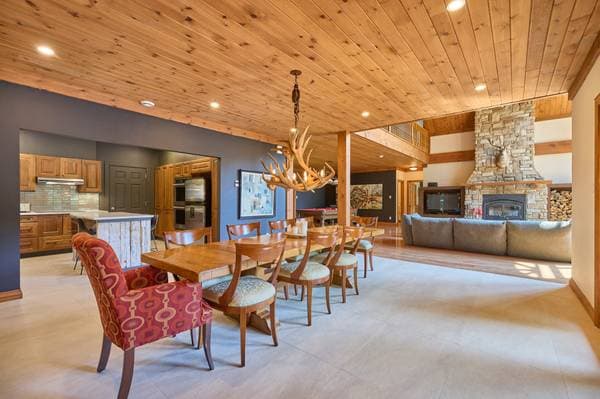
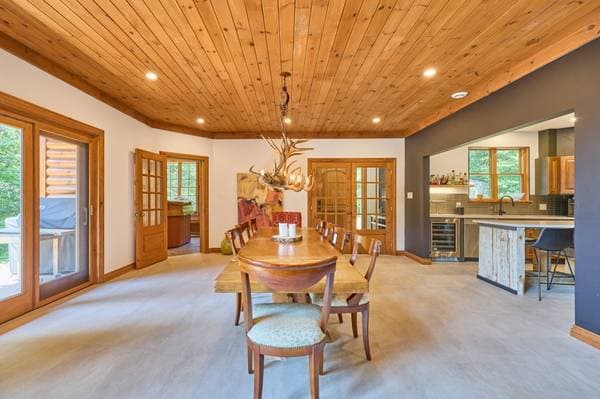
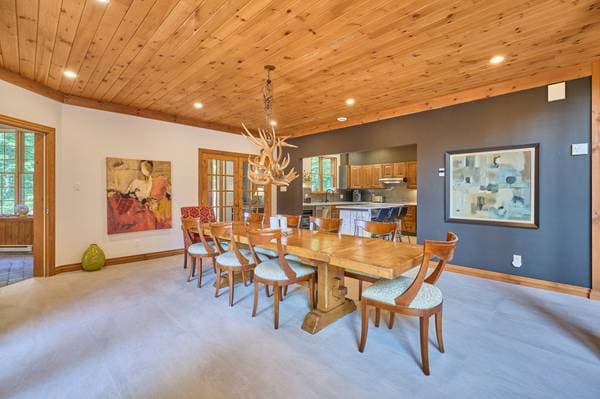
| GF | Dining room | 17 X 18.5 ft · 5.18 X 5.61 m |
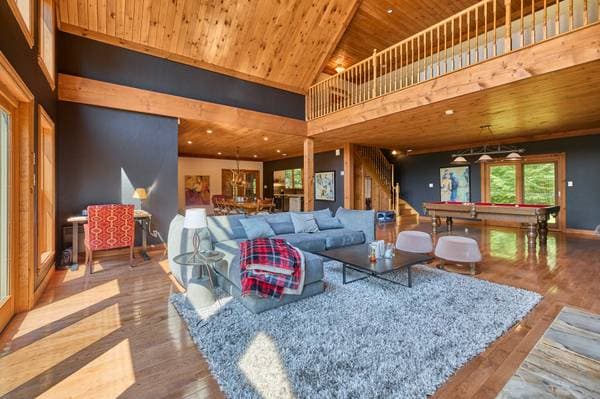
| GF | Billiard room | 22.8 X 12.2 ft · 6.91 X 3.71 m |
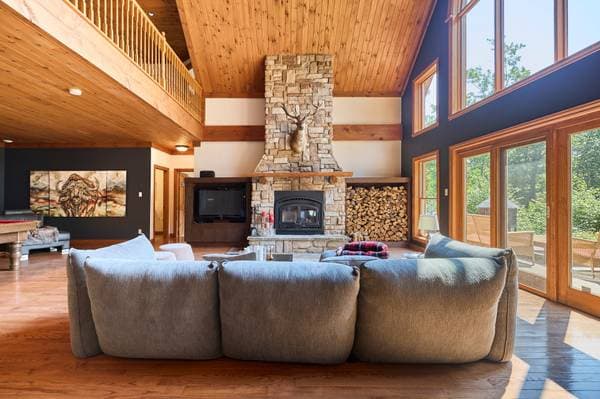
| GF | Living room | 23.2 X 22.9 ft · 7.06 X 6.93 m |
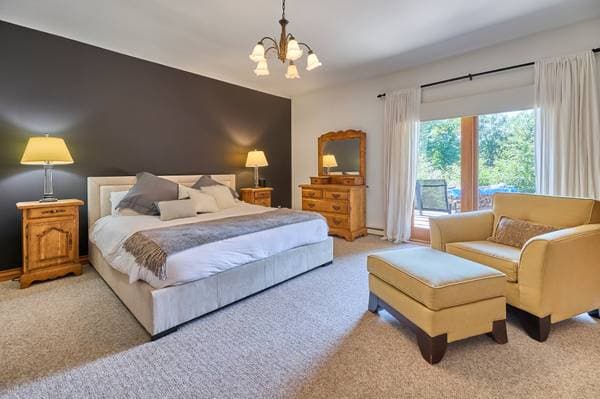

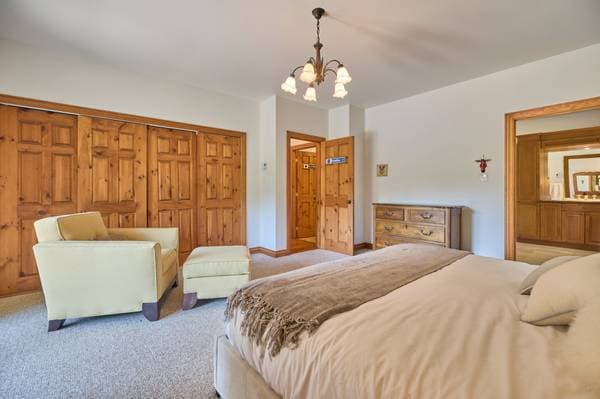
| GF | Primary bedroom | 16 X 17.4 ft · 4.88 X 5.28 m |
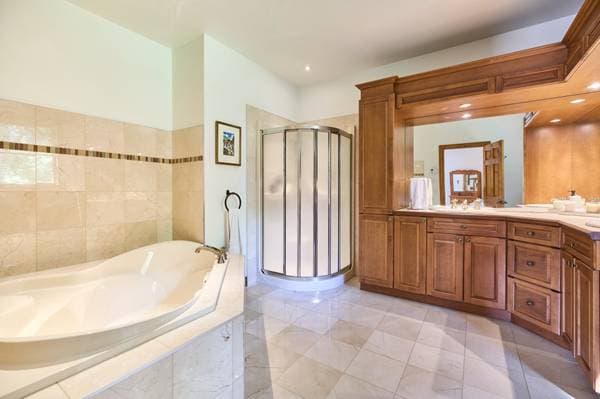
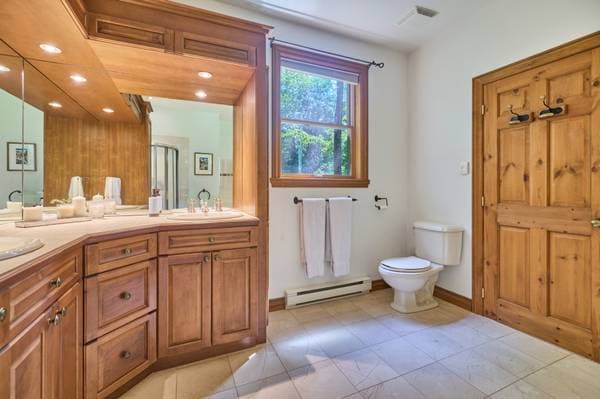
| GF | Bathroom | 10.11 X 12.7 ft · 3.33 X 3.84 m |
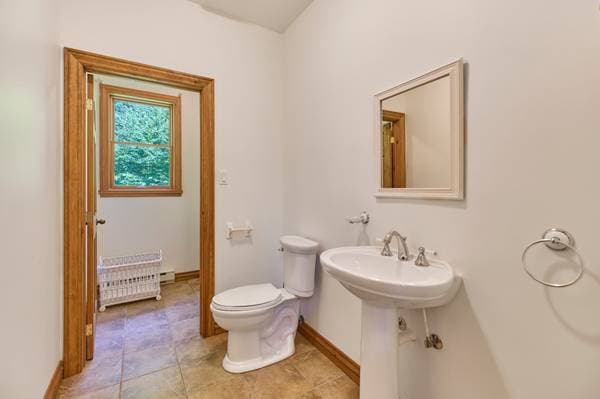
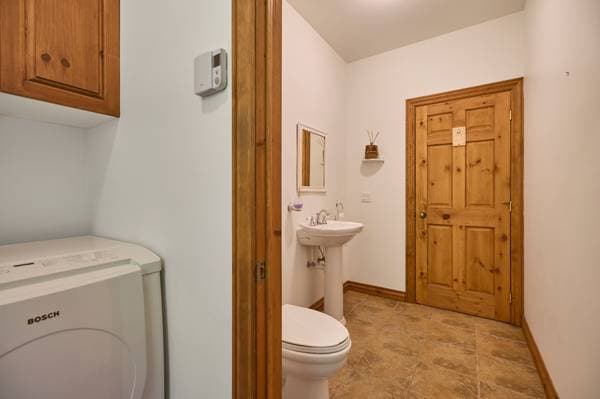
| GF | Powder room | 7.4 X 5.3 ft · 2.24 X 1.60 m |
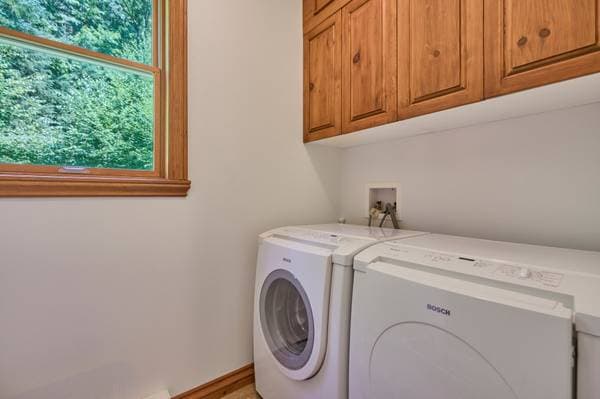
| GF | Laundry room | 4.10 X 6.11 ft · 1.47 X 2.11 m |
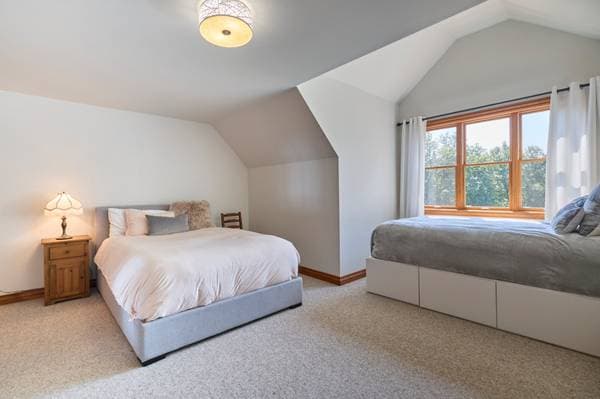
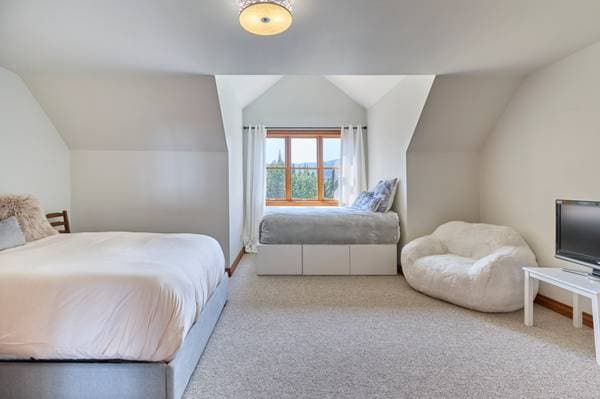
| 2 | Bedroom | 17.8 X 18.3 ft · 5.38 X 5.56 m |
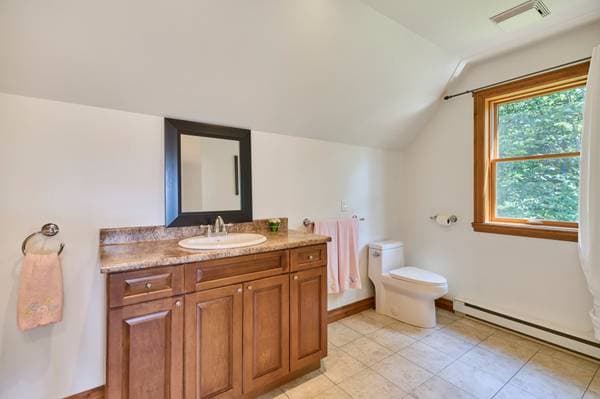
| 2 | Bathroom | 9.10 X 14.8 ft · 3.00 X 4.47 m |
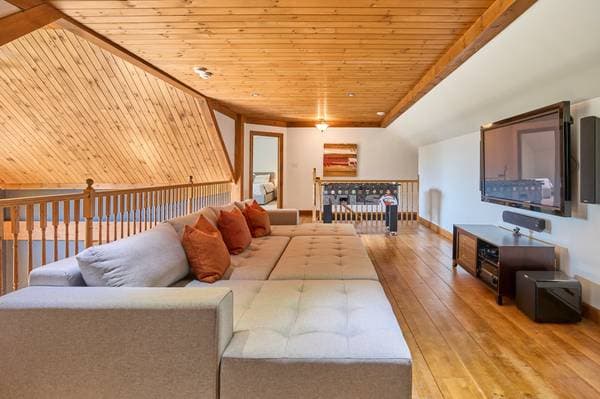
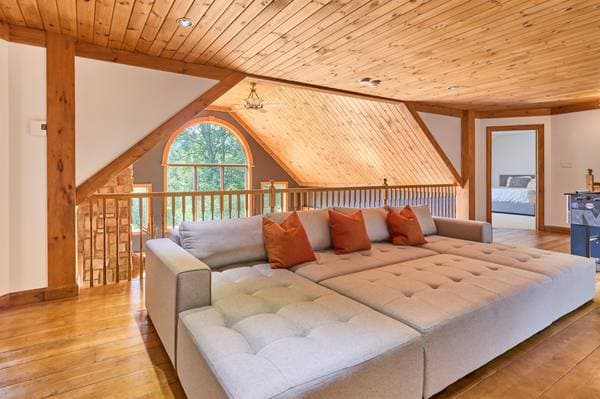
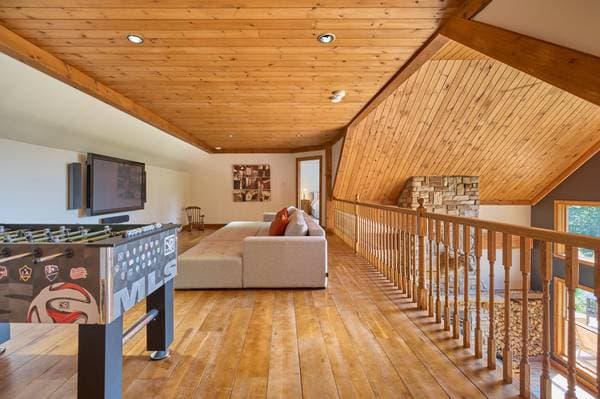
| 2 | Family room | 30.10 X 13.9 ft · 9.40 X 4.19 m |
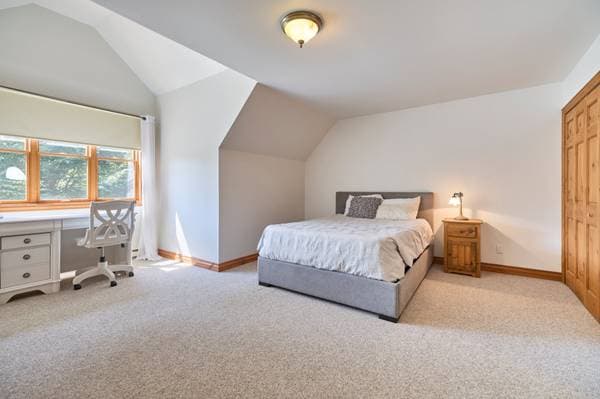
| 2 | Bedroom | 17.9 X 18.3 ft · 5.41 X 5.56 m |
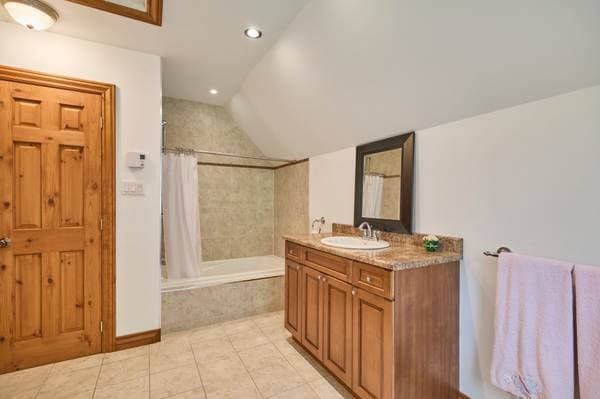
| 2 | Bathroom | 6.8 X 14.6 ft · 2.03 X 4.42 m |
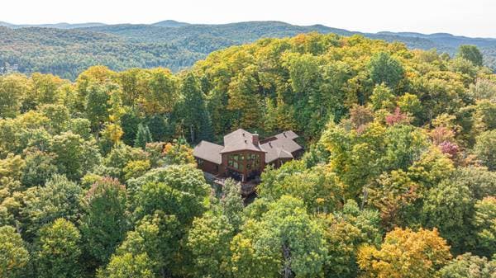
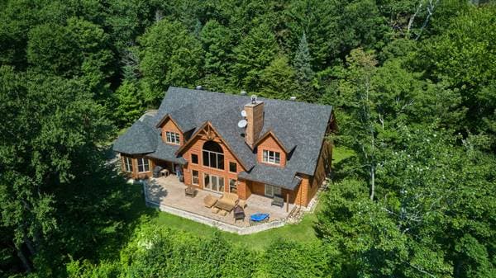
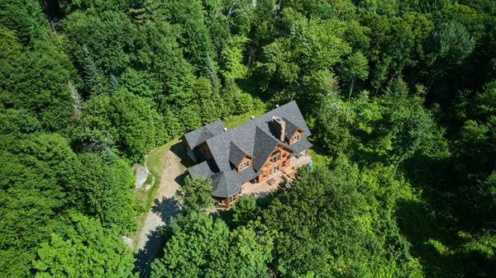
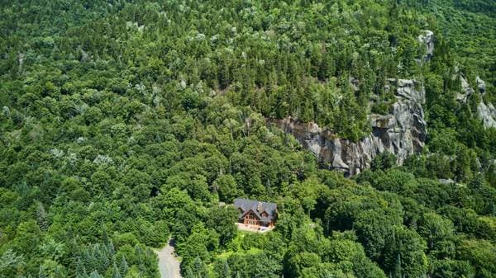
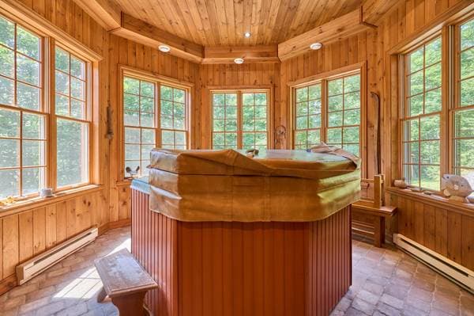
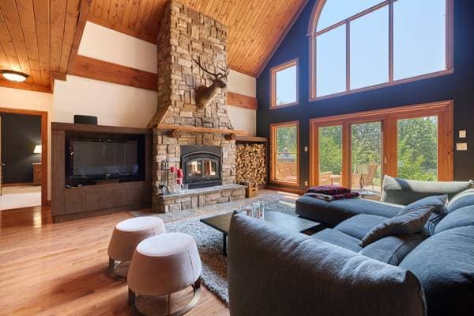
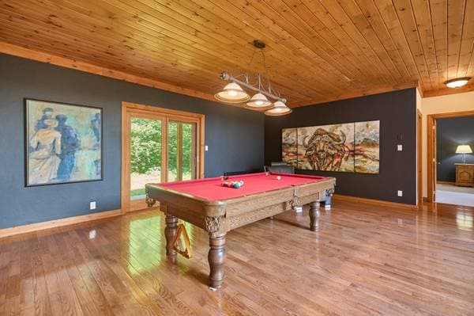
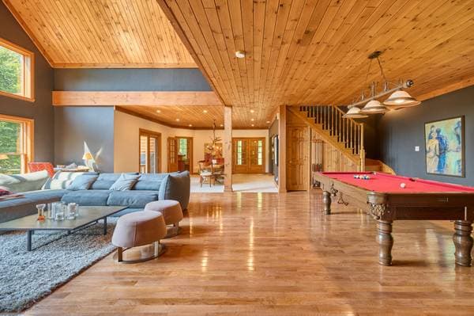
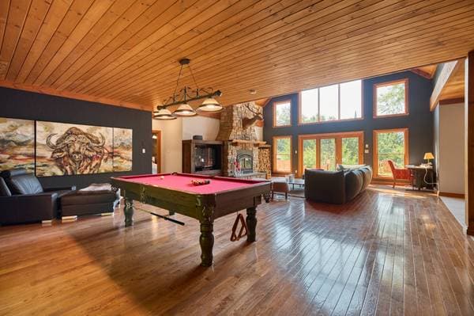
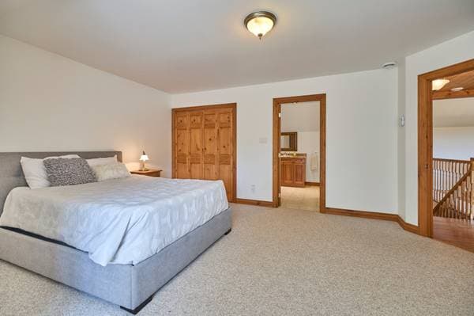
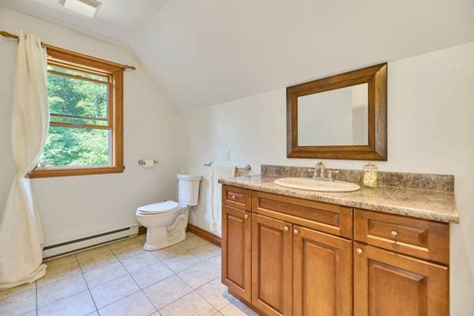
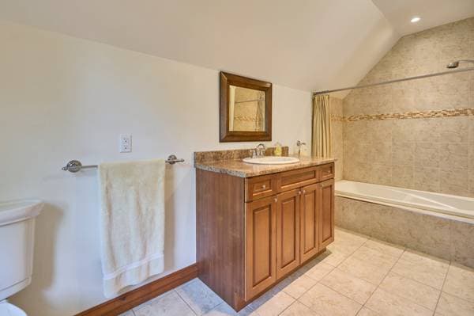
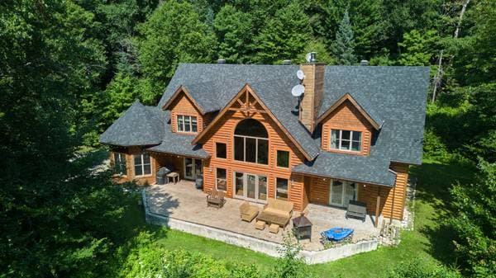
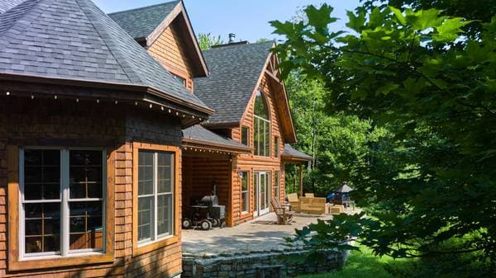
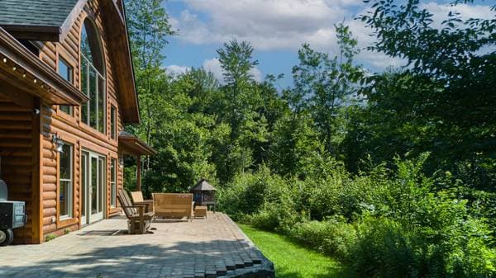
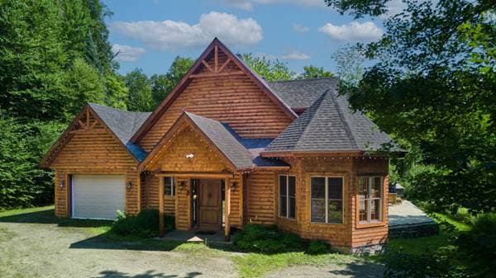
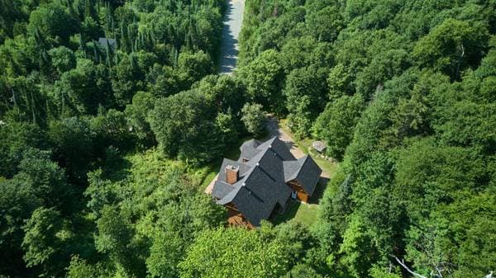
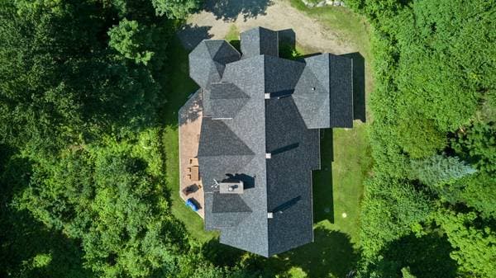
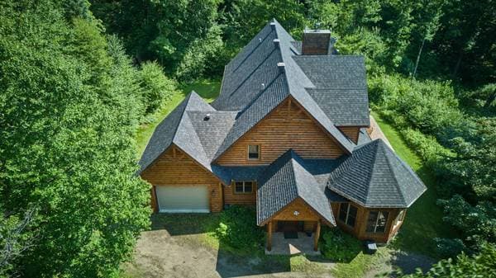
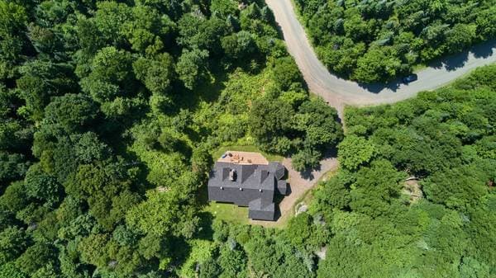
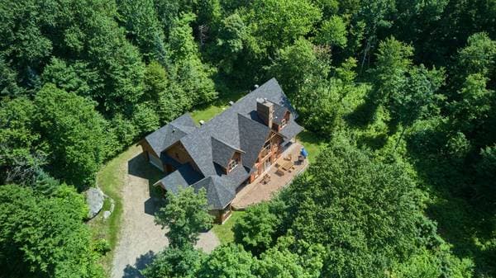
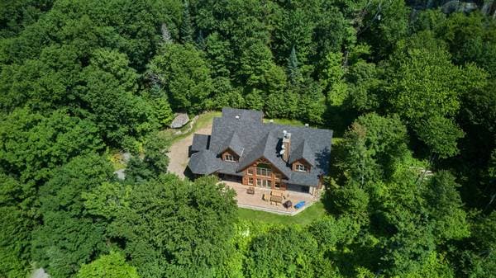
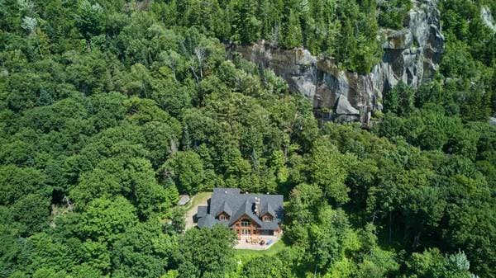
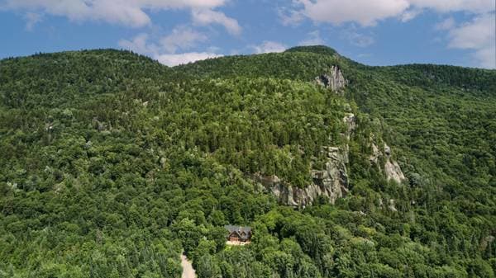
Nestled on a mountainside in Lac-Supérieur, this impressive log home perfectly embodies the spirit of a Canadian chalet. Generous living spaces, soaring cathedral ceilings, abundant windows and a striking wood-burning fireplace with a stone chimney create a warm and spectacular atmosphere. It features 3 spacious bedrooms with private ensuite bathrooms, expansive living areas, a billiard room, mezzanine, spa and attached garage. A true nature retreat designed for hosting family and friends in comfort, creating lasting memories and embracing the very best of mountain living, just 6.5 km from the North Side of Tremblant. Nestled on a mountainside amid the natural beauty of Lac-Supérieur, this impressive log home, built in 2005, perfectly embodies the spirit of a quintessential Canadian chalet: warm, inviting, and designed for bringing people together. Its generous proportions, striking cathedral ceiling, and abundant windows create bright yet welcoming living spaces where rustic charm blends seamlessly with comfort. From the moment you step inside, a spacious entrance hall provides plenty of room to welcome family and friends, with ample space for boots, coats, and outdoor gear. From there, the home opens into an expansive main living area where the kitchen, dining room, living room, and billiard room flow naturally from one space to the next. The kitchen offers abundant storage as well as a central island with a breakfast area. Nearby, the spacious dining room can easily accommodate a large table, making it ideal for memorable meals shared in good company. From the dining room, a veranda housing a spa provides the perfect place to unwind and enjoy colder days after spending time outdoors. At the heart of the home, the impressive living room soars beneath a spectacular cathedral ceiling. Its commanding wood-burning fireplace, framed by a stone chimney extending all the way to the ceiling, brings the warmth and character one would expect from a true mountain retreat. Just steps away, the spacious billiard room completes the setting and provides an ideal space for evenings spent entertaining friends. The main floor also features a generously sized primary bedroom with its own ensuite bathroom and separate shower, along with a powder room and laundry room. Upstairs, two additional spacious bedrooms each feature their own full ensuite bathroom--an especially desirable configuration when hosting family and guests. A large mezzanine overlooking the living spaces serves as a second family room or games area, adding even more versatility to the home. Outside, the front balcony invites you to slow down, take in the natural surroundings, and enjoy the views afforded by the mountainside setting. An attached garage completes the property. More than simply a chalet, 40 Premier-de-Cordée is first and foremost a home designed for gathering. Generously proportioned rooms, soaring ceilings, three bedrooms with private ensuite bathrooms, and multiple spaces to come together create a harmonious blend of rustic charm, comfort, space, and character, all in the heart of Lac-Supérieur, just 6.5 km from the North Side of Tremblant.
Inscription — gracieuseté de Mathis Tremblay.
199 980 $ · 20%
Sur une hypothèque de 799 920 $ :
4 427 $ /mois
ou 2 041 $ aux deux semaines
Estimation seulement — composition semestrielle, excluant l'assurance (SCHL), taxes et frais. Consultez votre prêteur pour une soumission réelle.