
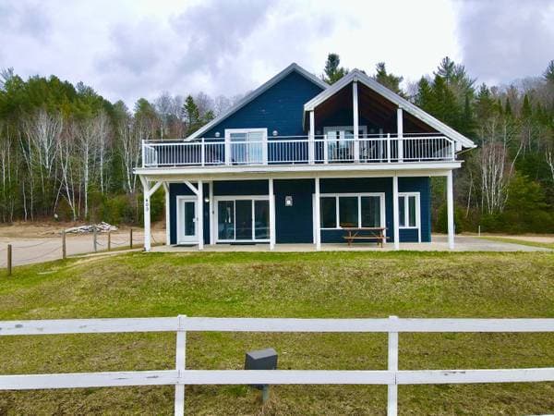
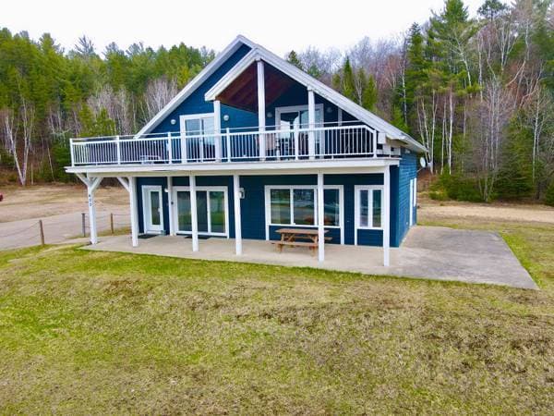
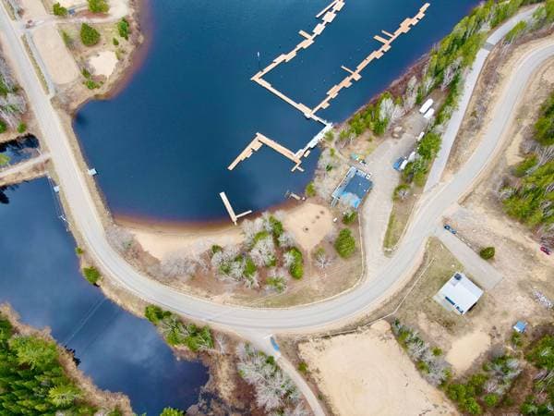
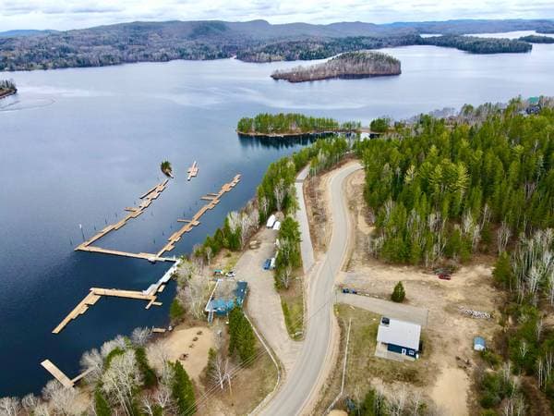
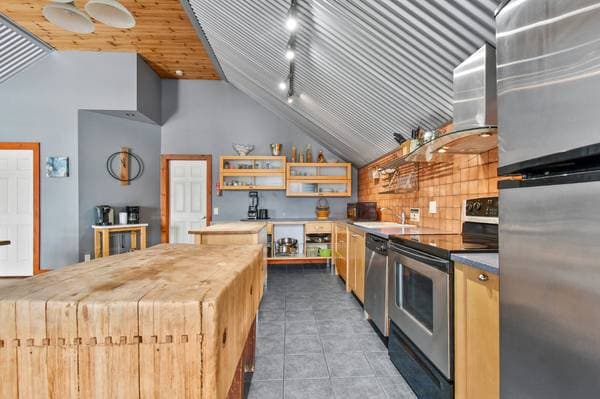
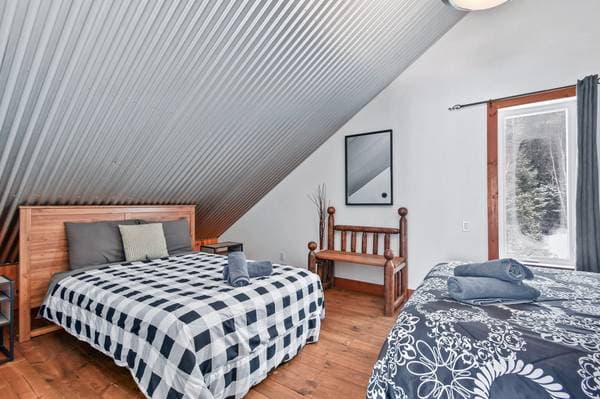
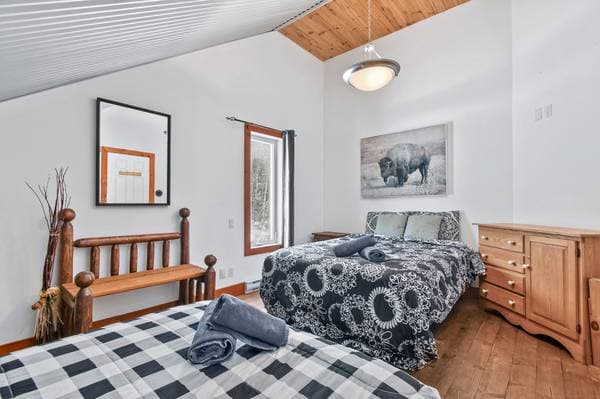
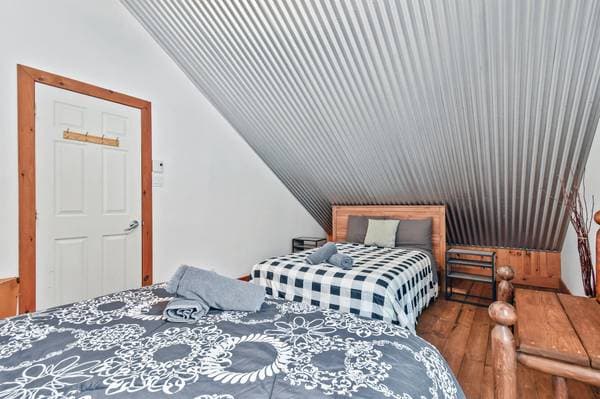
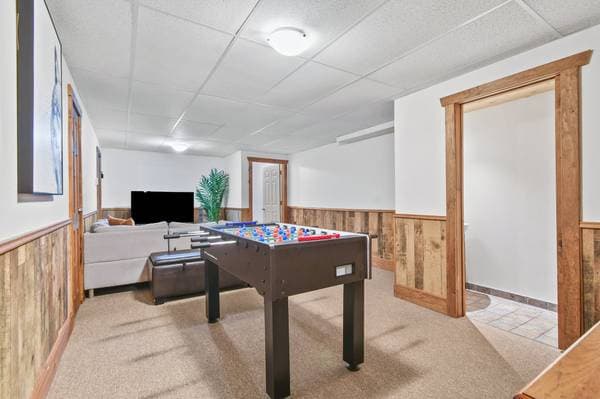
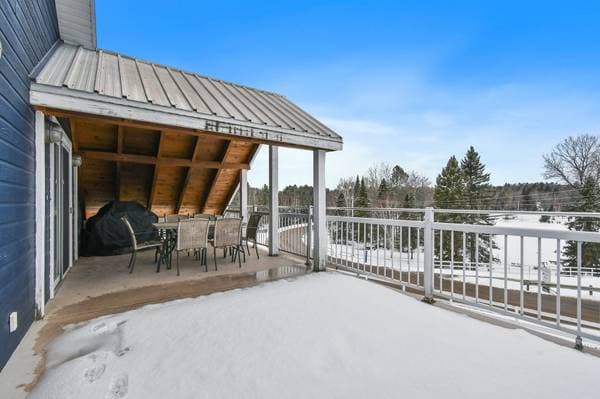
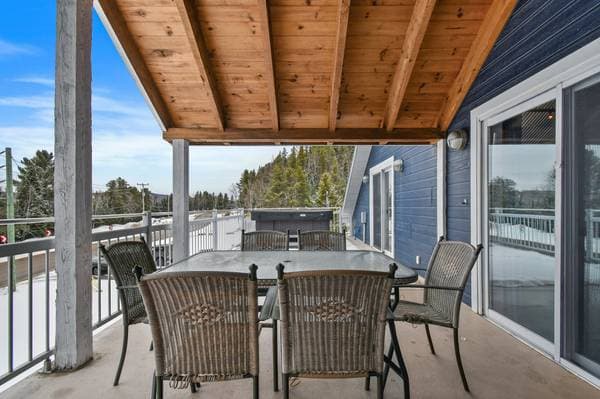
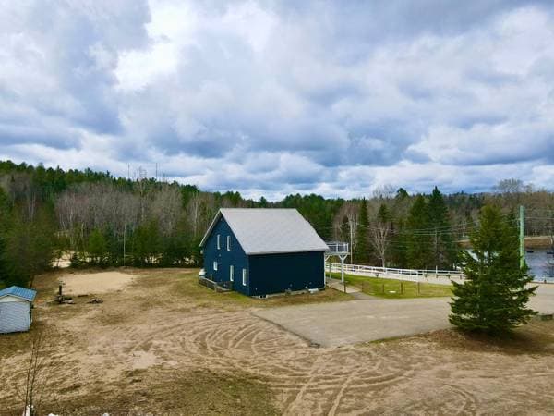
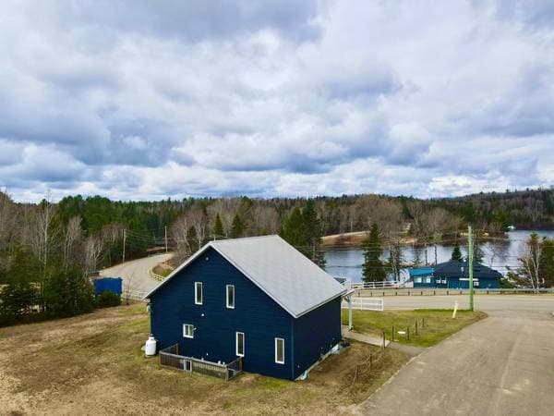
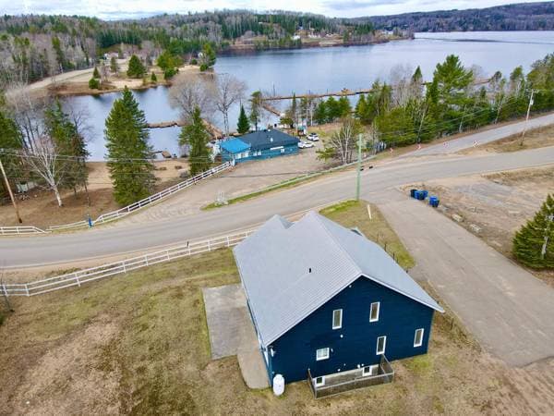
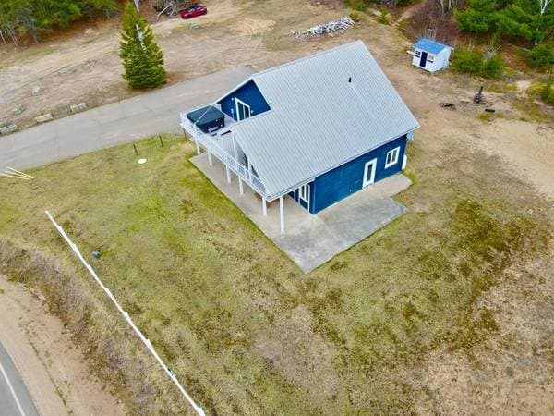
400 Ch. du Lac-Taureau
Saint-Michel-des-Saints, J0K3B0
No Centris® 14690523
875 000 $
7 chambres · 5 salles de bain
Caractéristiques
- Type de propriété
- Maison
- Chambres
- 7
- Salles de bain
- 5
- Superficie du terrain
- 2 147 483 647 pi²
- Année de construction
- 2004
- Code postal
- J0K3B0
- Style
- Two or more storey
- Type de bâtiment
- Detached
- Salles de bain
- 5
- Salles d'eau
- 1
- Stationnement
- 20
- Chauffage
- Electric baseboard units
- Énergie de chauffage
- Electricity
- Approvisionnement en eau
- Artesian well
- Égouts
- Disposal field, Septic tank
- Sous-sol
- 6 feet and more, Finished basement
- Toiture
- Sheet metal
- Revêtement
- Vinyl
- Fondation
- Poured concrete
- Zonage
- Residential, Recreational and tourism
Inclusions
Vendu tel que vu
Coûts et taxes
- Taxes municipales
- 4 869 $ / an
- Taxes scolaires
- 340 $ / an
- Évaluation municipale (2026)
- 546 100 $
- Évaluation — terrain
- 67 700 $
- Évaluation — bâtiment
- 478 400 $
Dimensions des pièces
| Étage | Pièce | Dimensions |
|---|---|---|
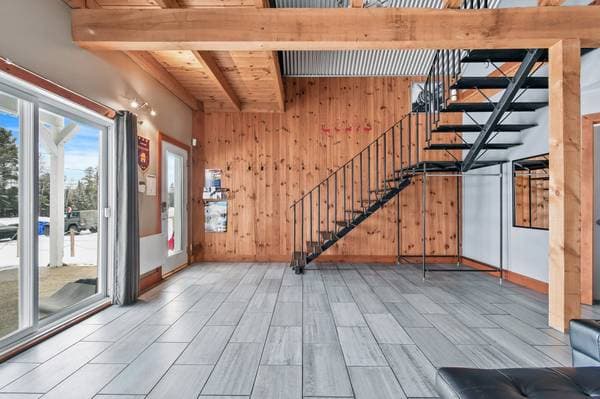
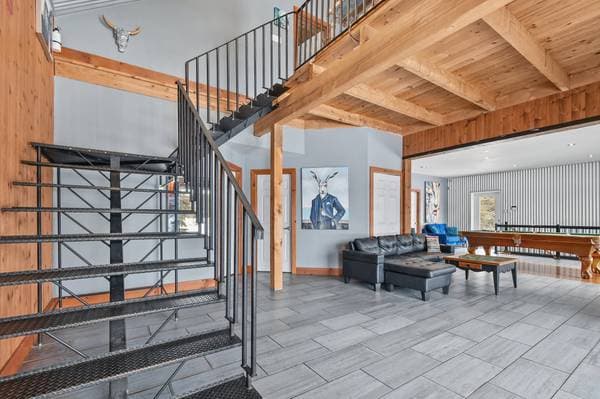
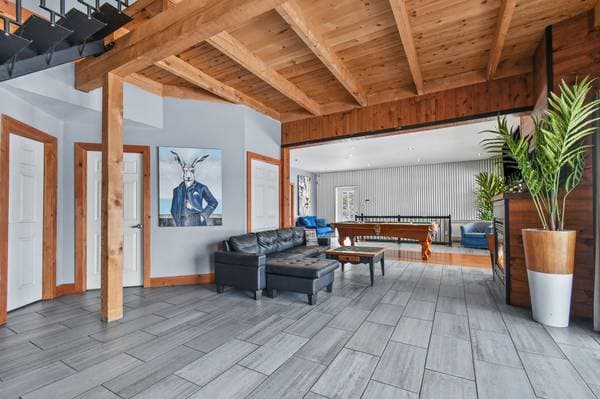
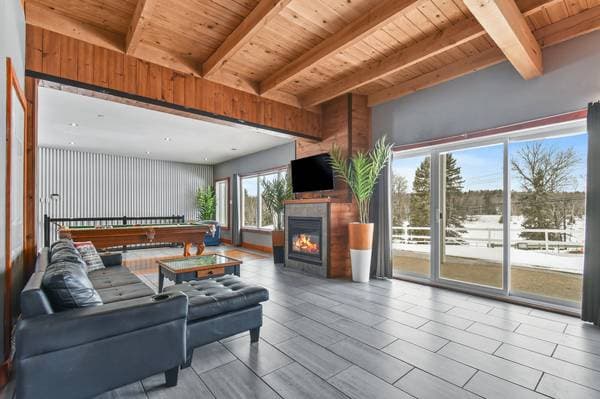
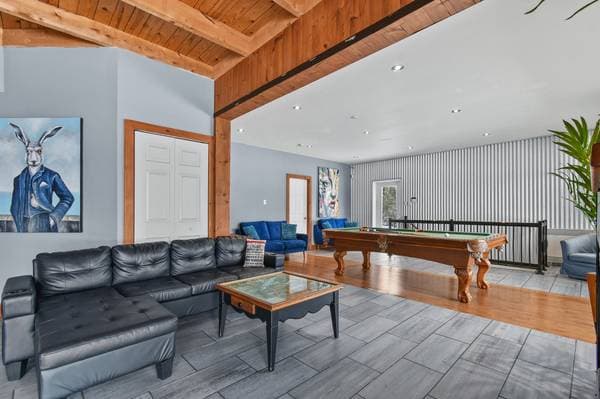
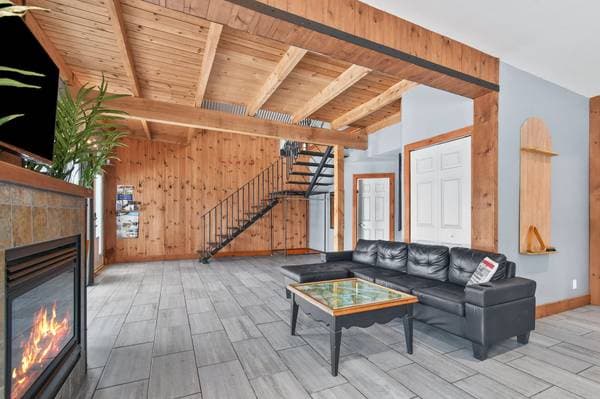
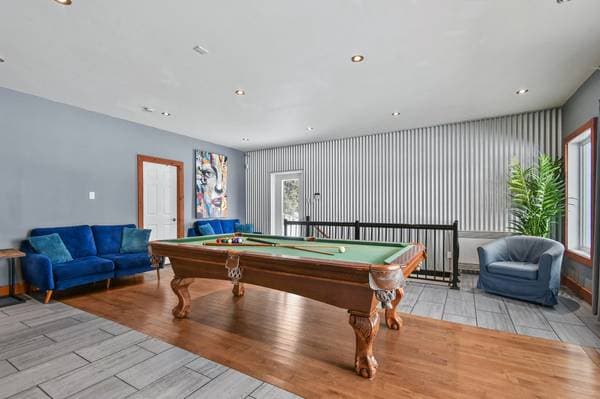
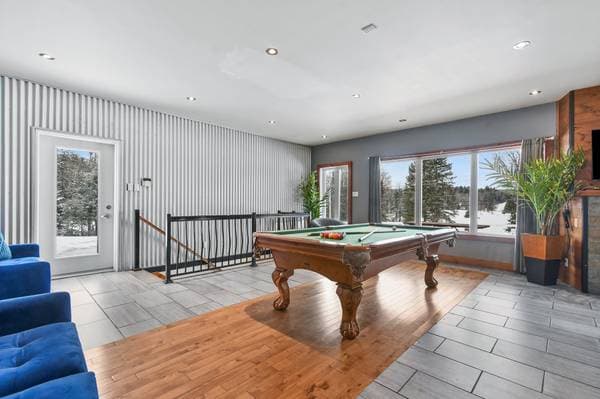
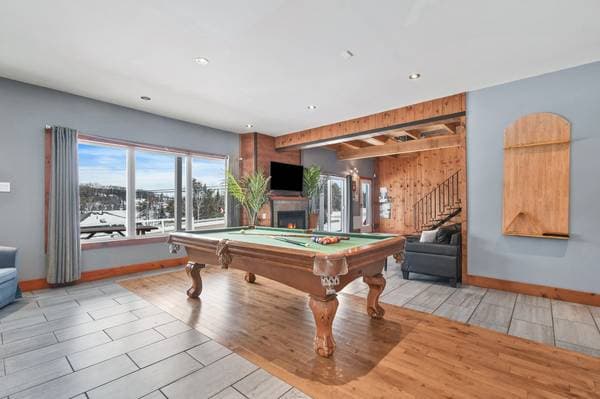
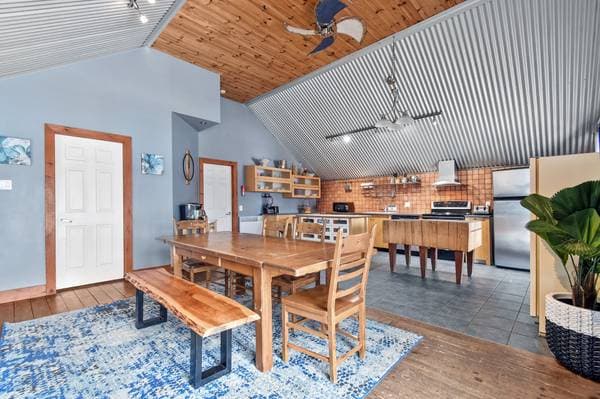
| GF | Living room | 30 X 15 ft · 9.14 X 4.57 m |
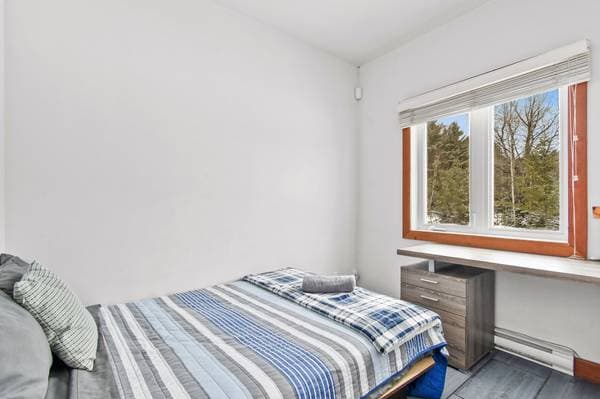
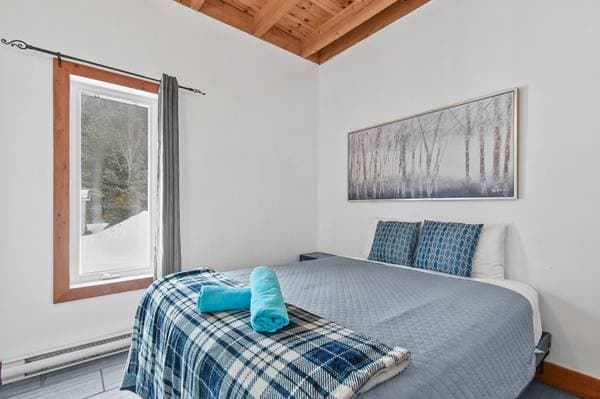
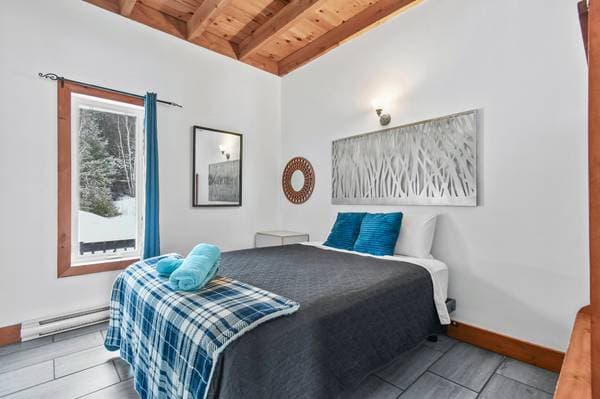
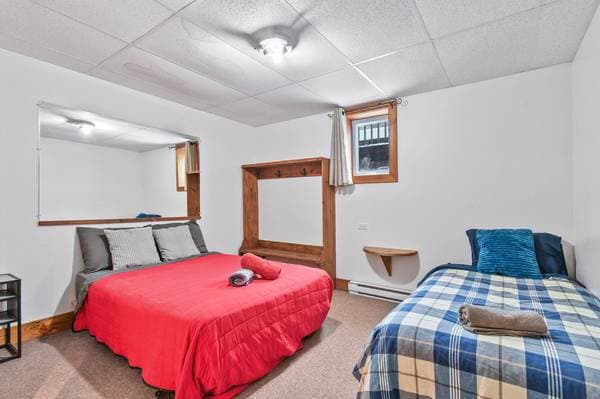
| GF | Bedroom | 7.3 X 9.6 ft · 2.21 X 2.90 m |
| GF | Bedroom | 11.3 X 9.6 ft · 3.43 X 2.90 m |
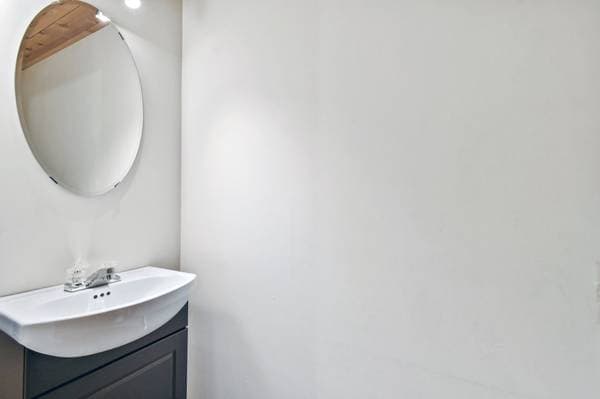
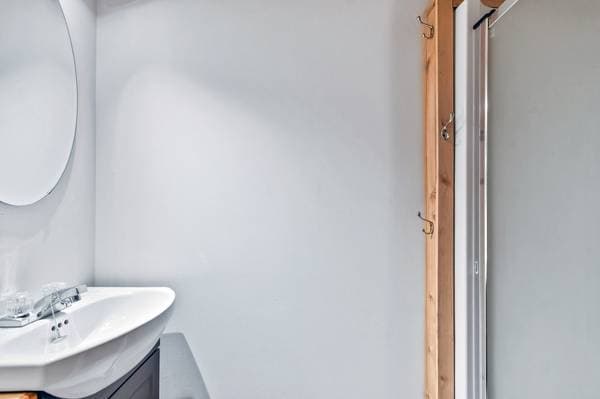
| GF | Powder room | 4 X 5 ft · 1.22 X 1.52 m |
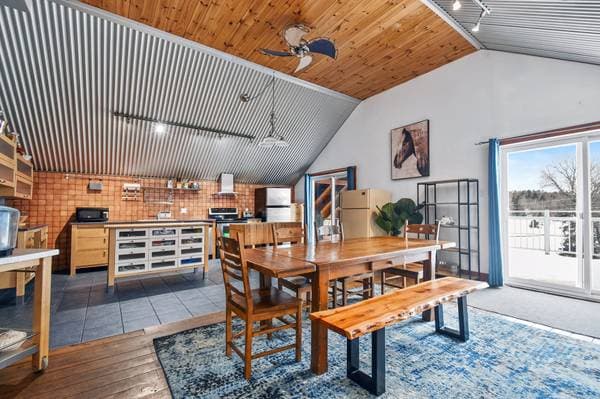
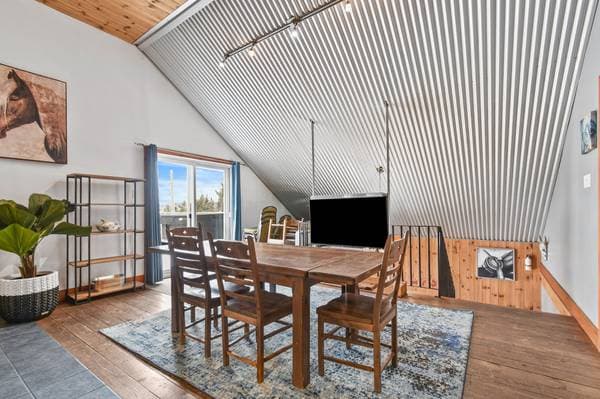
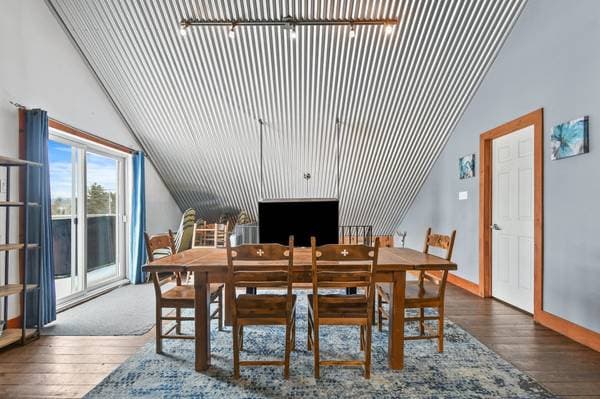
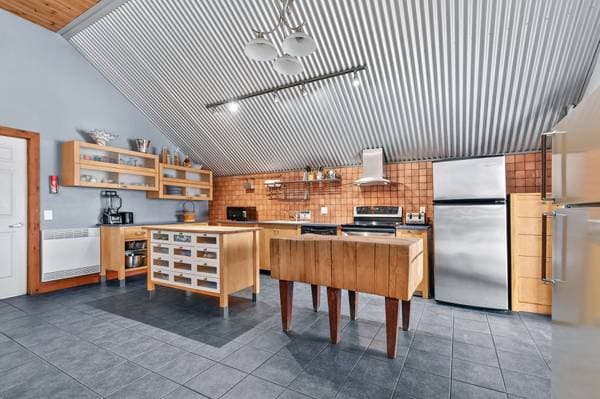
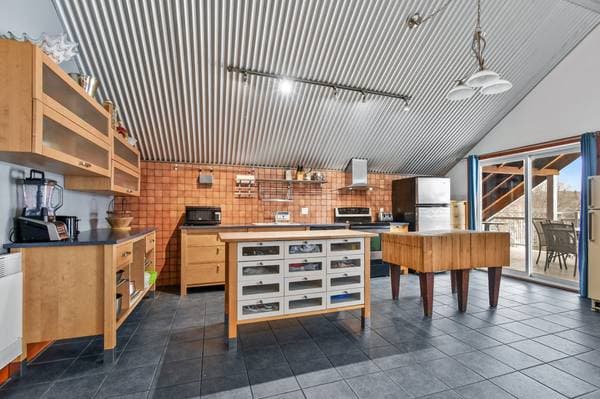
| 2 | Kitchen | 11 X 20 ft · 3.35 X 6.10 m |
| 2 | Dining room | 11 X 20 ft · 3.35 X 6.10 m |
| 2 | Primary bedroom | 11.2 X 19 ft · 3.40 X 5.79 m |
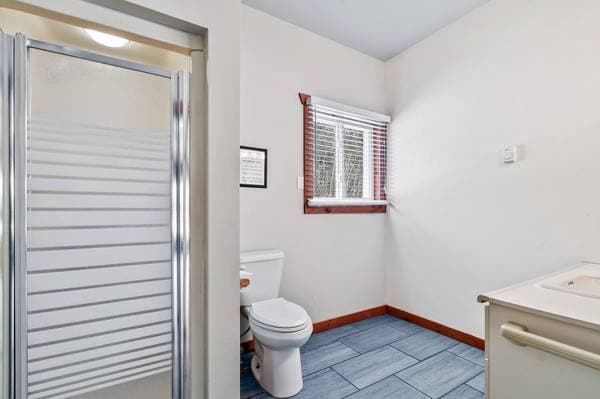
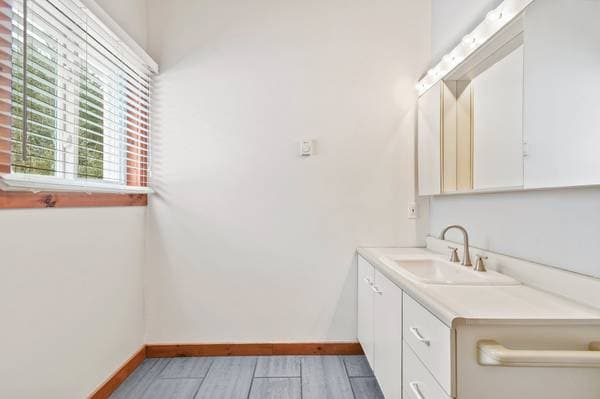
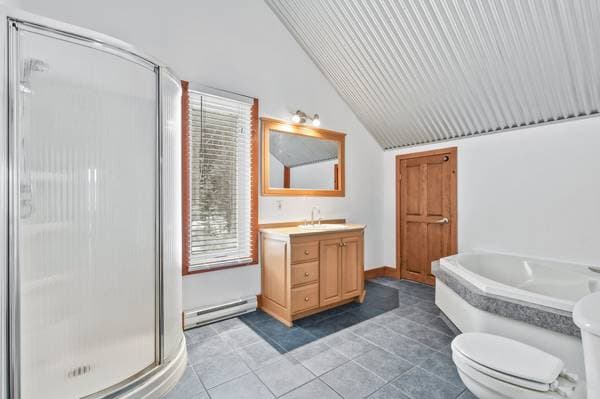
| 2 | Bathroom | 10.5 X 13.5 ft · 3.18 X 4.09 m |
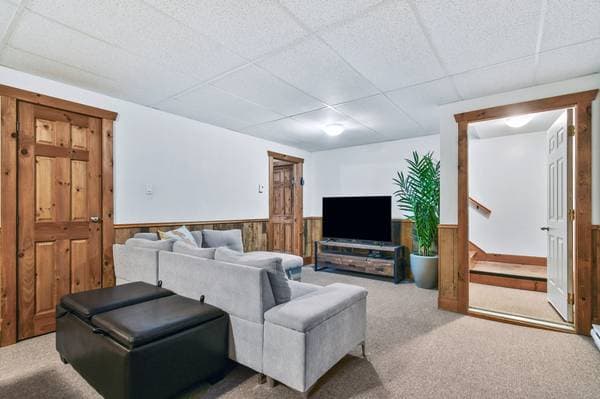
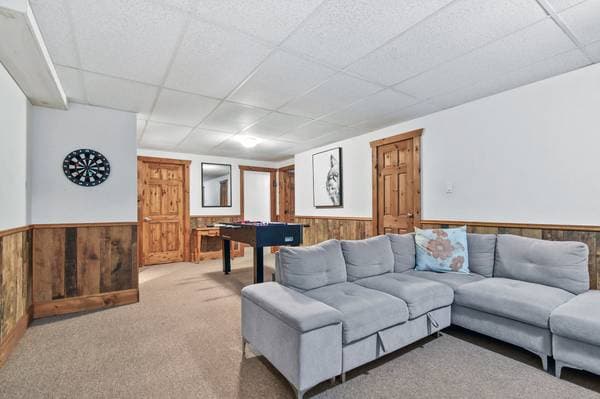
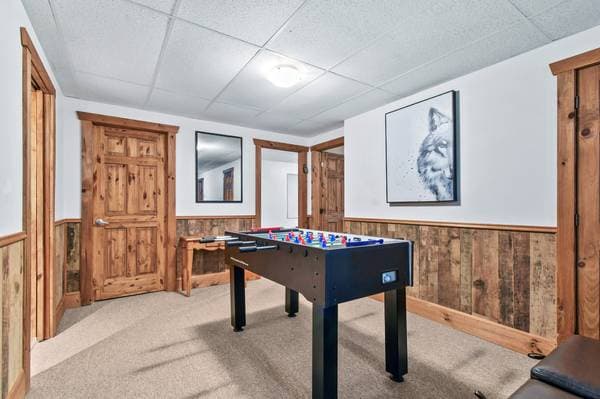
| BA1 | Family room | 10 X 17 ft · 3.05 X 5.18 m |
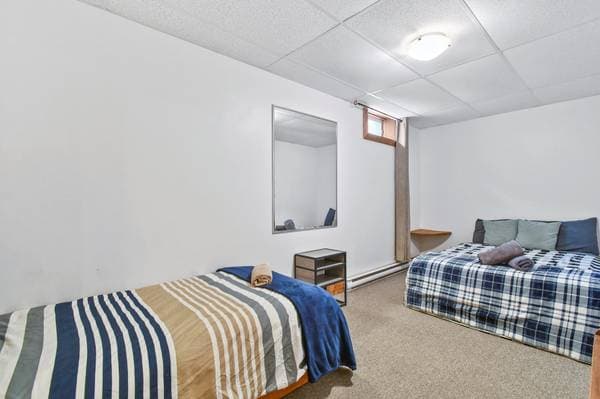
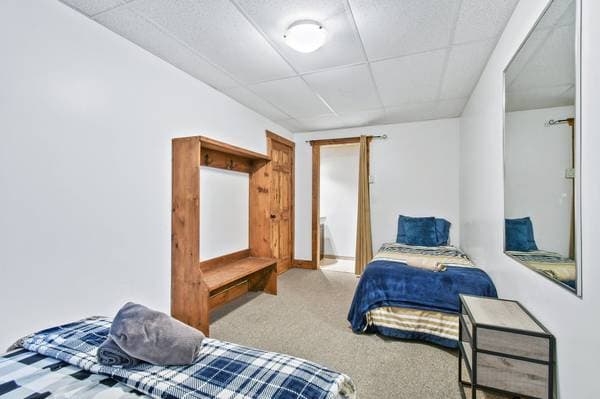
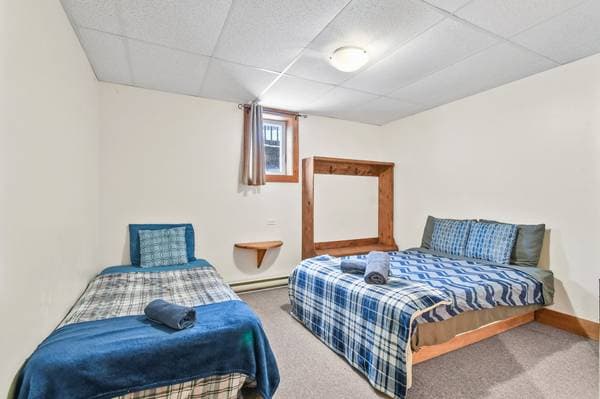
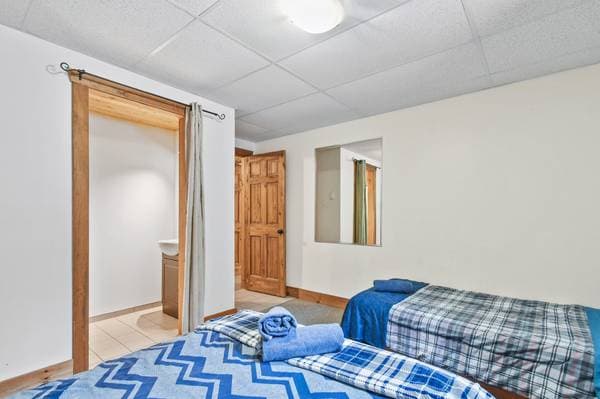
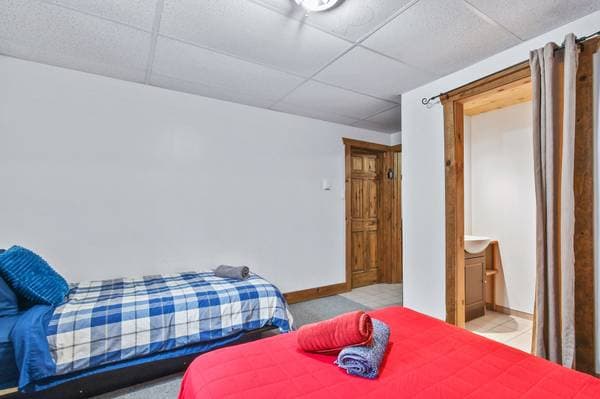
| BA1 | Bedroom | 11 X 12 ft · 3.35 X 3.66 m |
| BA1 | Bedroom | 8.4 X 17.5 ft · 2.54 X 5.31 m |
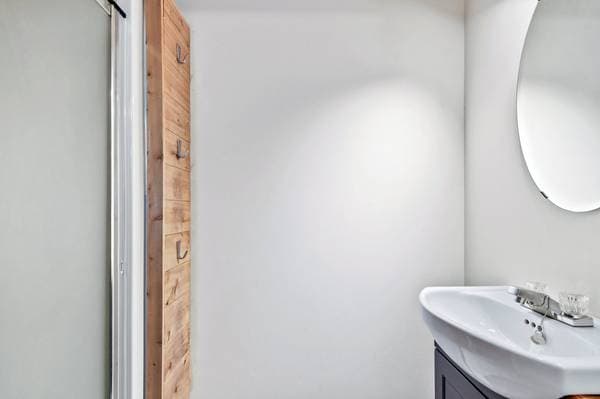
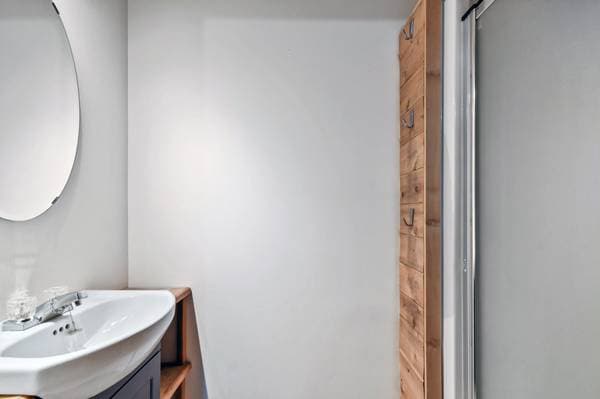
| BA1 | Bathroom | 7 X 7 ft · 2.13 X 2.13 m |
Inscription — gracieuseté de Frédéric Fisette.
listing.mapTitle
Faites les calculs pour cette propriété
Mise de fonds
$
%
175 000 $ · 20%
Sur une hypothèque de 700 000 $ :
3 874 $ /mois
ou 1 786 $ aux deux semaines
Estimation seulement — composition semestrielle, excluant l'assurance (SCHL), taxes et frais. Consultez votre prêteur pour une soumission réelle.