
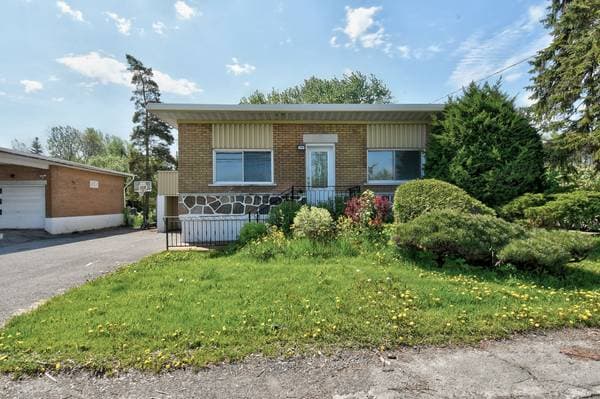
 Nouveau
469 000 $
8160 Boul. des Mille-Îles
Laval (Saint-François)
3 chambres1 salle de bain
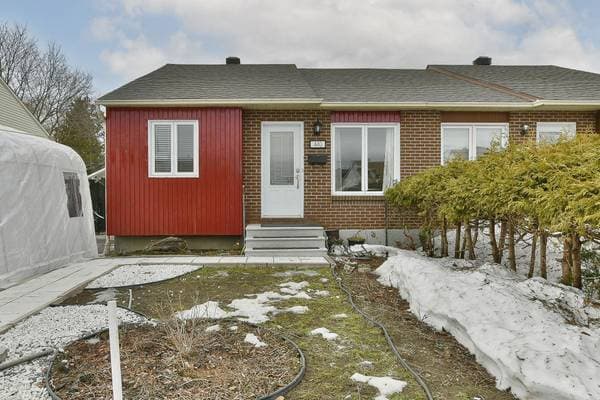
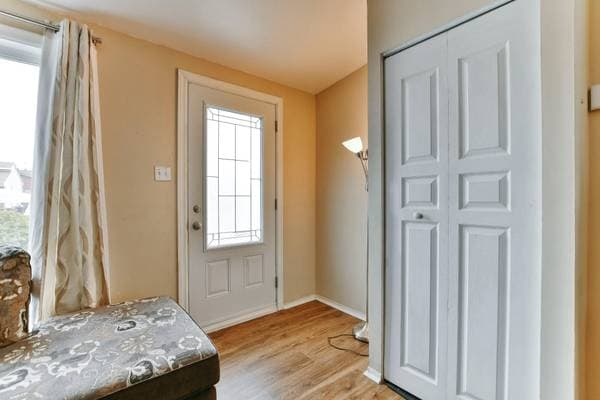
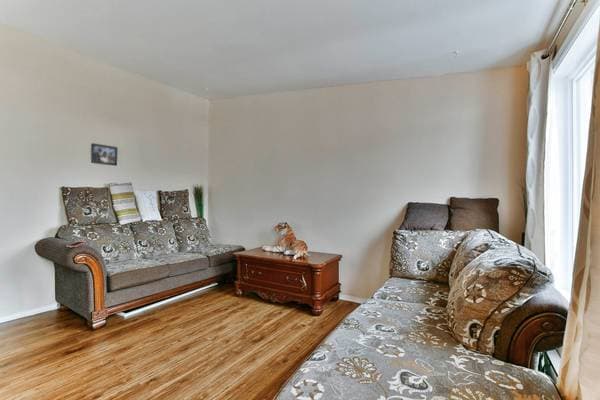
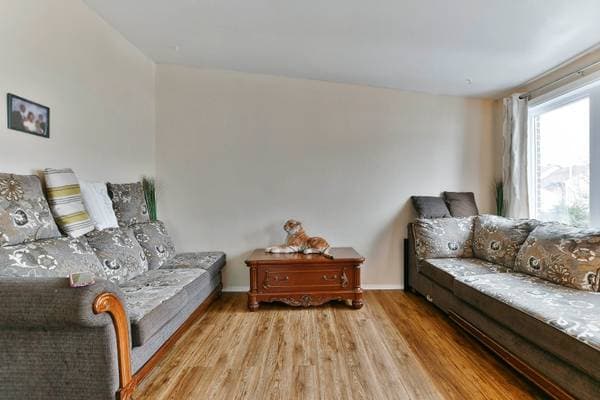
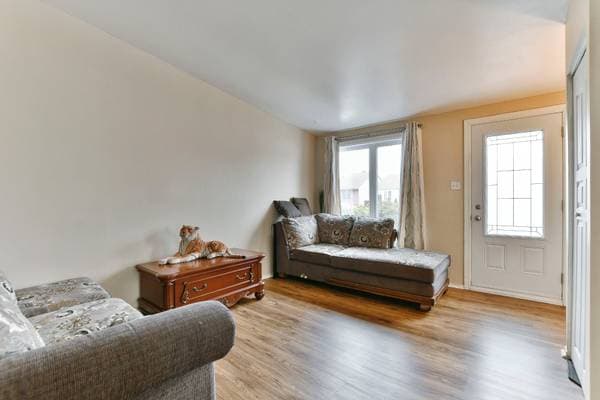
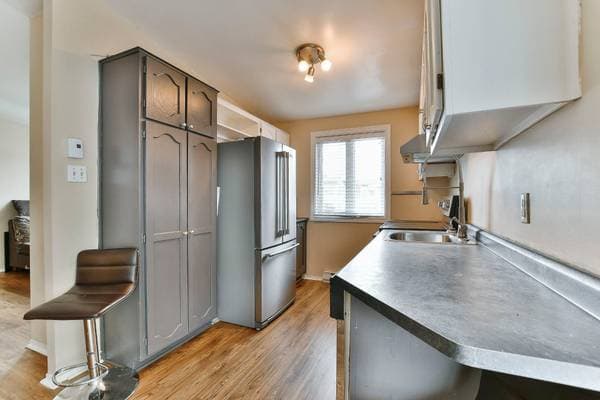
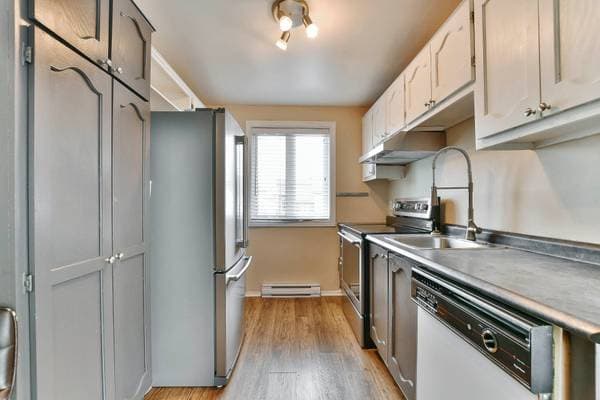
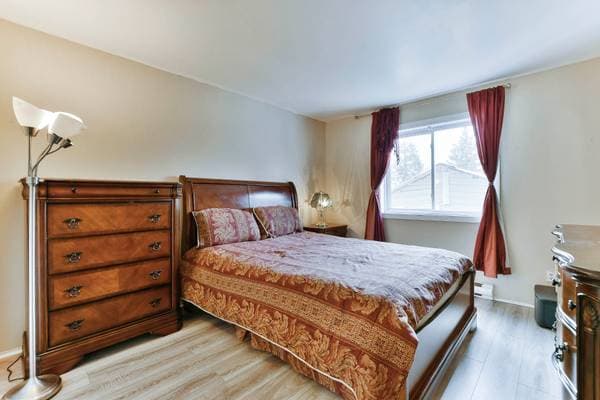
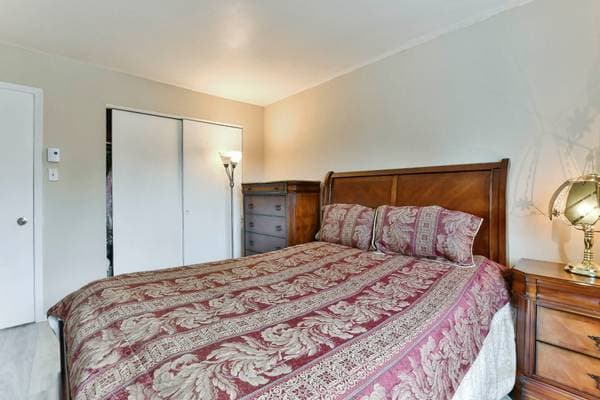
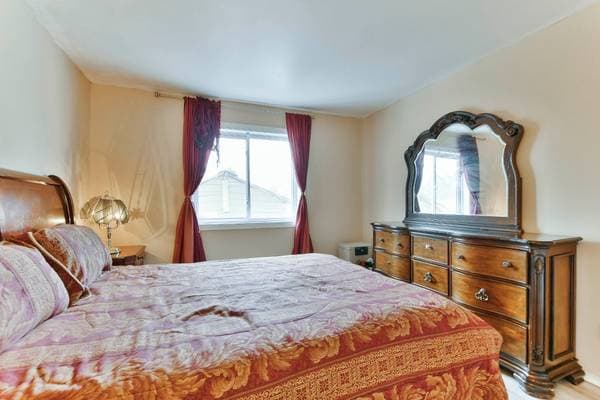
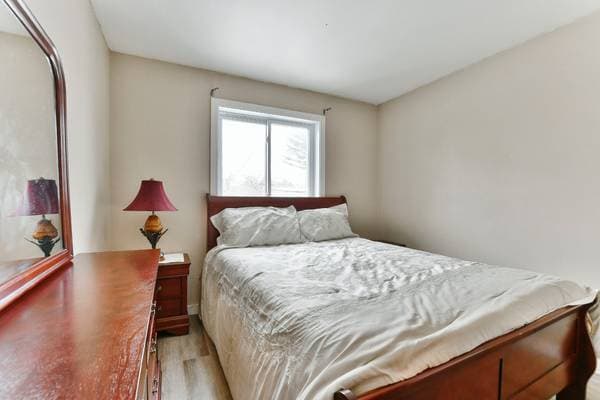
Laval (Saint-François), H7A3W3
No Centris® 26032795
469 900 $
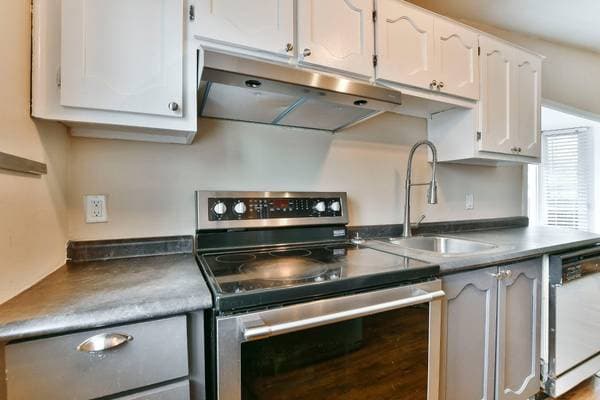
Light fixtures ,Dishwasher
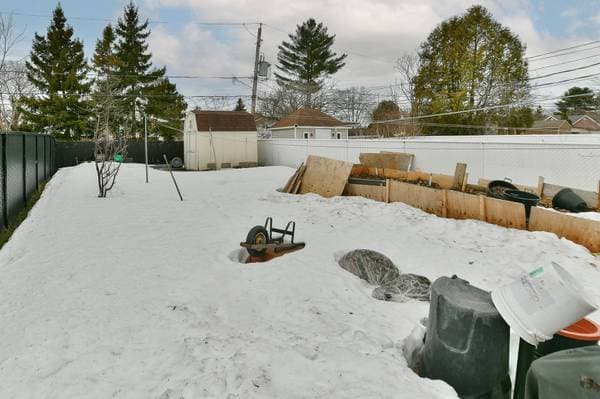
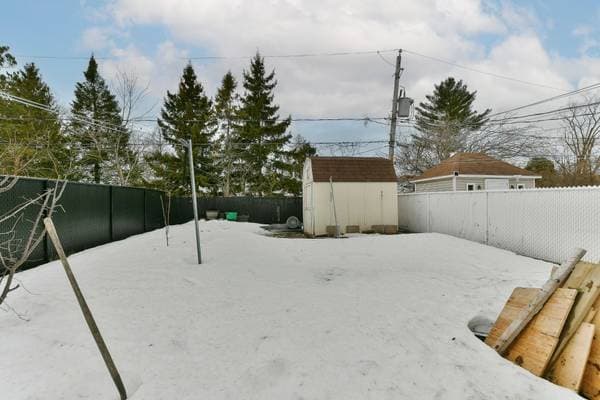
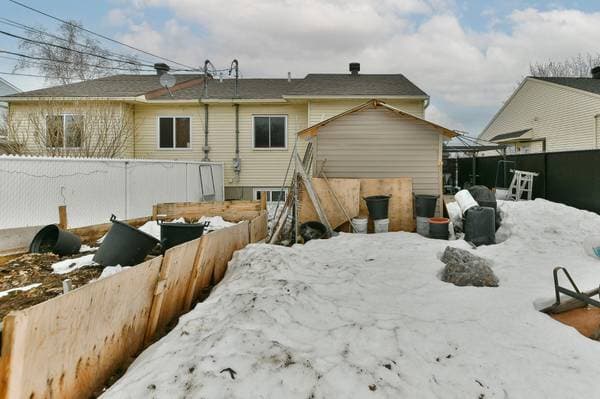
Shed close to the house.
| Étage | Pièce | Dimensions |
|---|---|---|
| GF | Living room | 14.3 X 10.1 ft · 4.34 X 3.07 m |
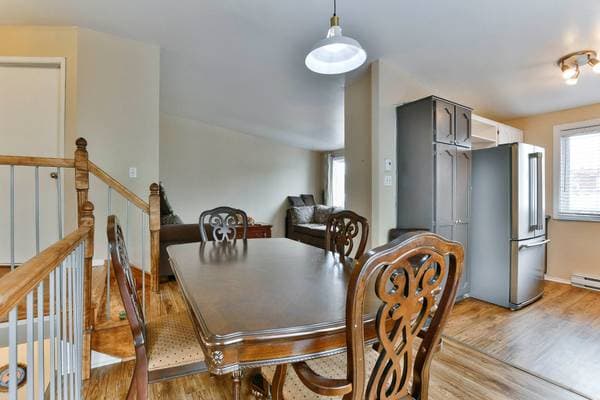
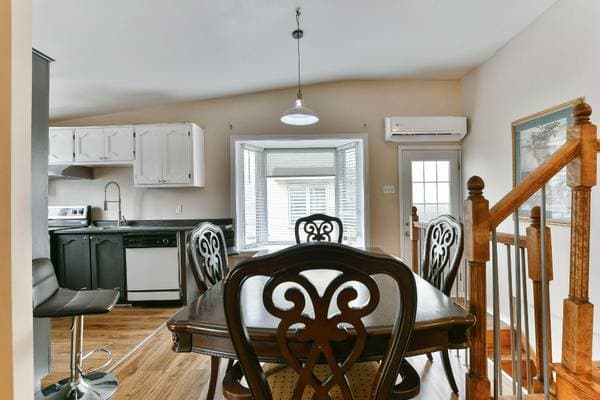
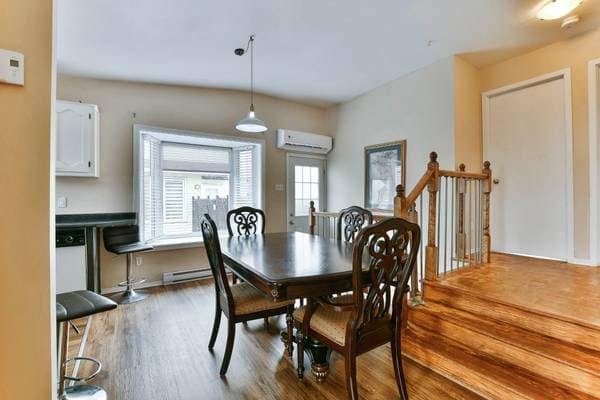
| GF | Dining room | 11.8 X 10.5 ft · 3.56 X 3.18 m |
| GF | Kitchen | 7.1 X 9.2 ft · 2.16 X 2.79 m |
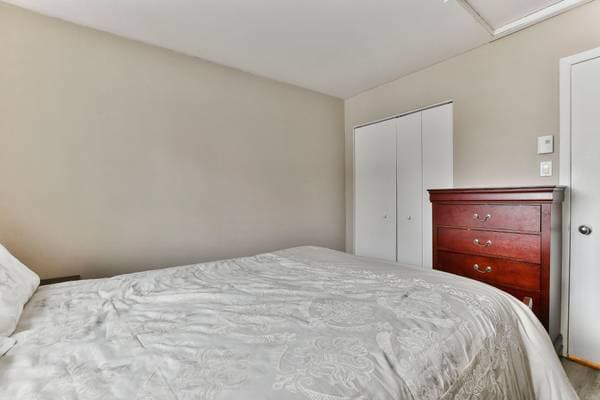
| 2 | Primary bedroom | 12.6 X 11 ft · 3.81 X 3.35 m |
| 2 | Bedroom | 10.6 X 9.8 ft · 3.20 X 2.95 m |
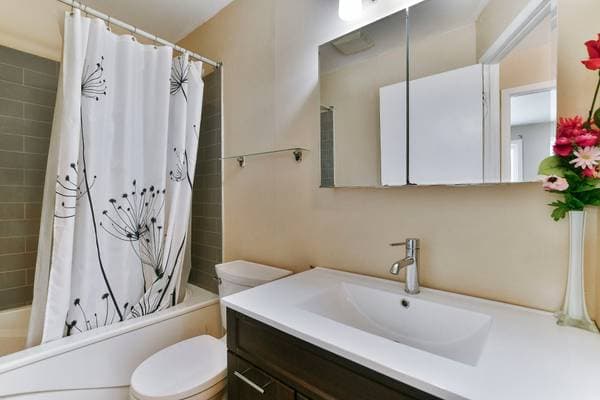
| 2 | Bathroom | 5 X 8 ft · 1.52 X 2.44 m |
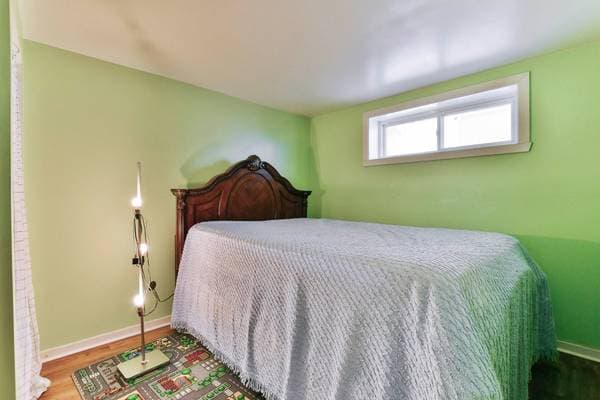
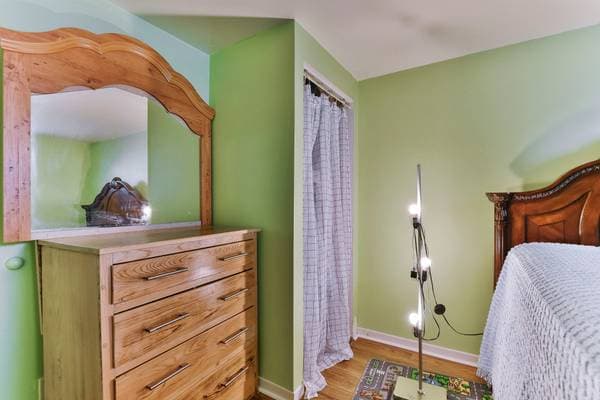
| BA1 | Bedroom | 12 X 8 ft · 3.66 X 2.44 m |
| BA1 | Bedroom | 11.10 X 11.2 ft · 3.61 X 3.40 m |
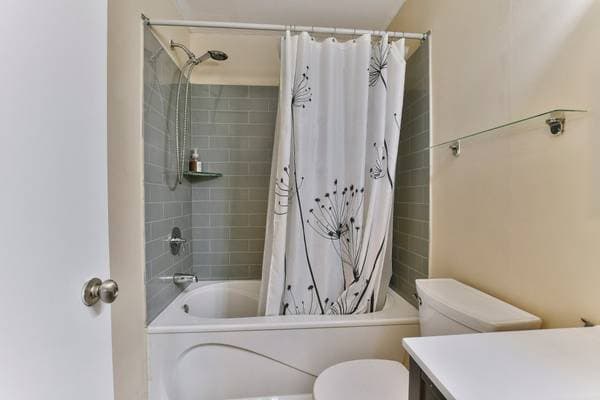
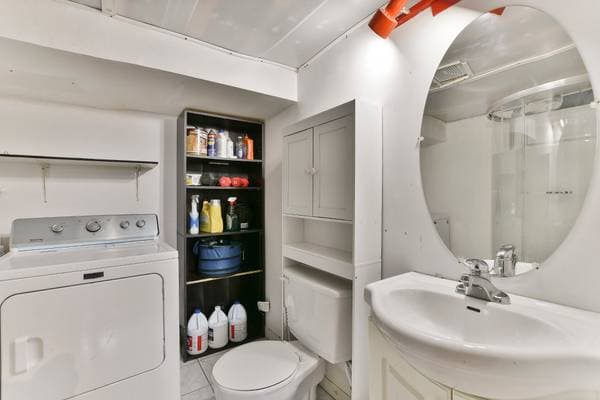
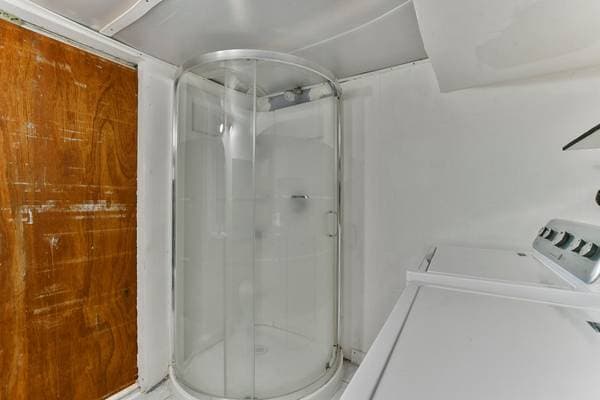
| BA1 | Bathroom | 7.5 X 7.4 ft · 2.26 X 2.24 m |
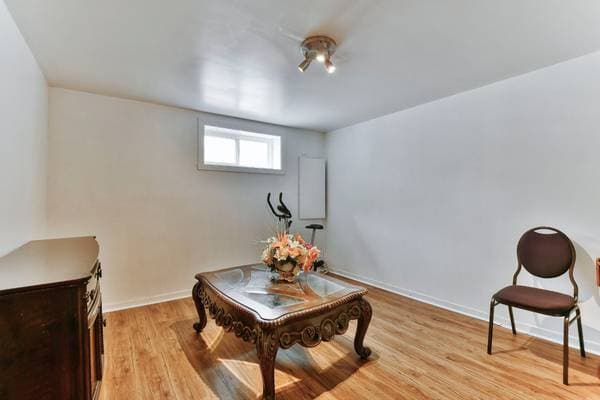
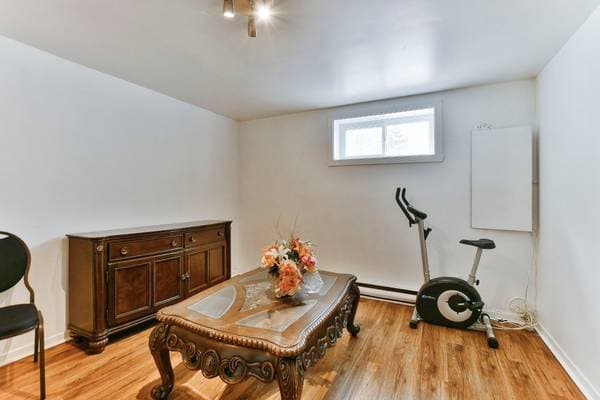
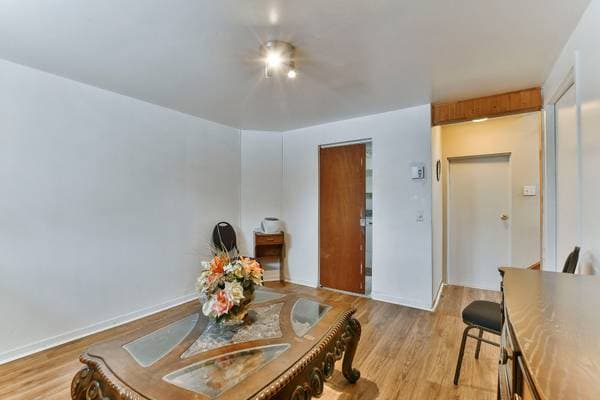
| BA1 | Family room | 12.3 X 15.8 ft · 3.73 X 4.78 m |
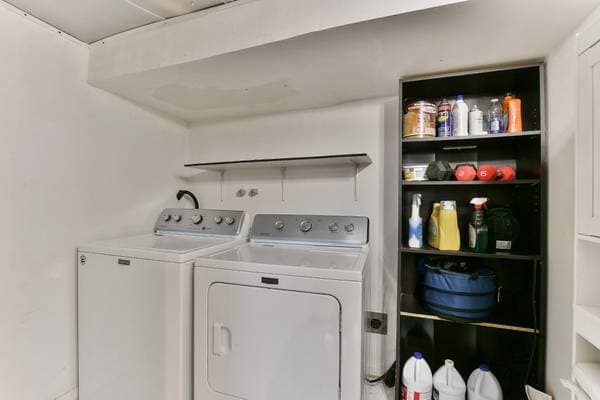
| BA1 | Storage | 8 X 11.8 ft · 2.44 X 3.56 m |
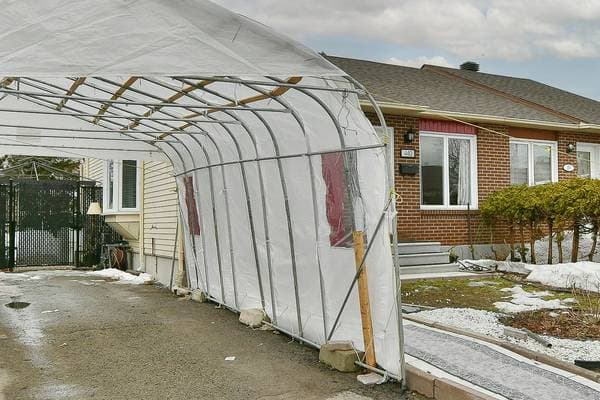
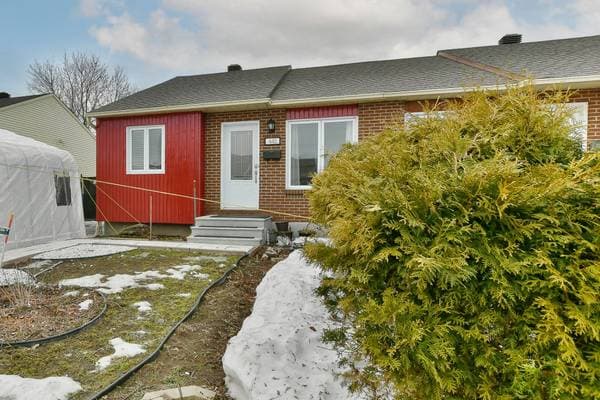
Ideal family property located in a sought-after and convenient area, serviced by municipal utilities. It offers 4 bedrooms and 2 full bathrooms, perfectly meeting the needs of a family. The flat, fully fenced yard bordered by hedges provides privacy and security. The fully finished basement with over 6-foot ceilings offers versatile living spaces. Strategically located near schools, services, highways, and public transportation, making daily life easier. A great opportunity for a harmonious living environment. An ideal property for comfortable family living, located in a sought-after and convenient area. Connected to municipal services, this residence has benefited from several renovations and updates over the years, including new windows in 2018 and a roof replacement in 2021, providing peace of mind for future owners. The flat lot, fully fenced and bordered by hedges, offers a private and secure outdoor space--perfect for enjoying beautiful days in complete tranquility. The asphalt driveway allows parking for two vehicles, a practical advantage for everyday living. Inside, the fully finished basement with over 6 feet of clearance offers great versatility to suit your needs, whether as a family room, home office, or relaxation area. The property also enjoys a strategic location close to all essential services: highway access, primary and secondary schools, daycare/CPE, bike paths, and public transportation, making daily commuting and family life easier. An opportunity not to be missed for those seeking comfort, functionality, and a prime location. Contact us today to schedule a visit and discover the full potential of this property.
Inscription — gracieuseté de Herold Theodore.
93 980 $ · 20%
Sur une hypothèque de 375 920 $ :
2 081 $ /mois
ou 959 $ aux deux semaines
Estimation seulement — composition semestrielle, excluant l'assurance (SCHL), taxes et frais. Consultez votre prêteur pour une soumission réelle.