
445 Boul. Taché O.
Montmagny, G5V3R8
No Centris® 28121780
195 000 $
Caractéristiques
- Type de propriété
- Maison
- Chambres
- 4
- Salles de bain
- 1
- Superficie du terrain
- 1 756 469 880 pi²
- Code postal
- G5V3R8
À propos de cette propriété
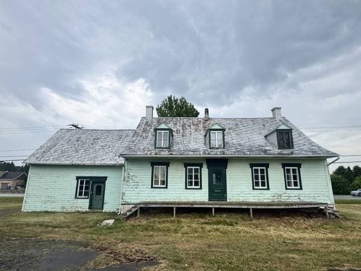
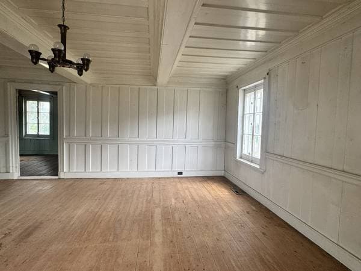
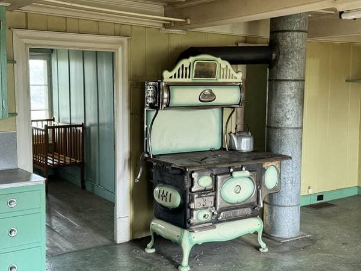
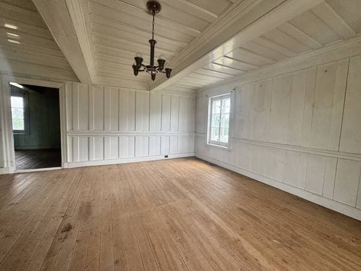
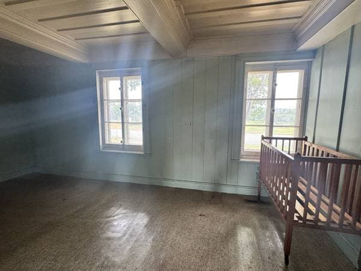
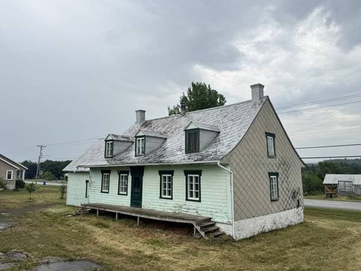
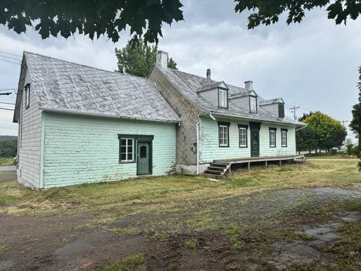
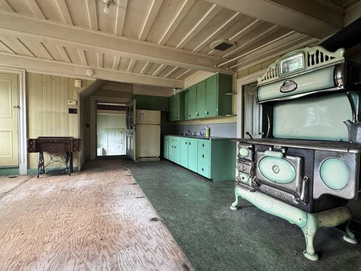
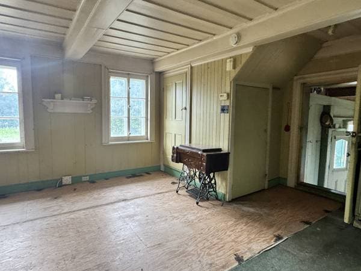
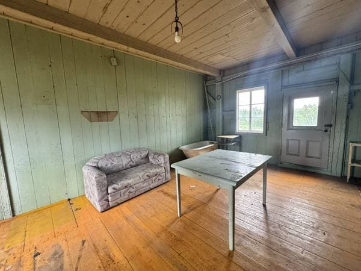
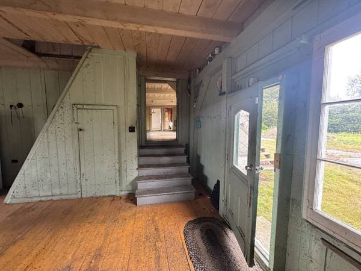
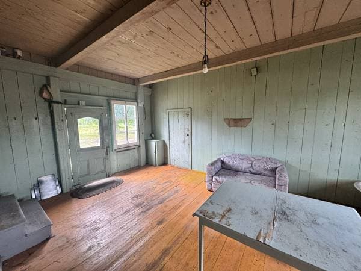
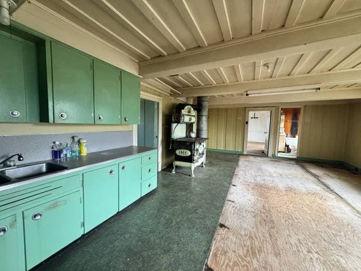
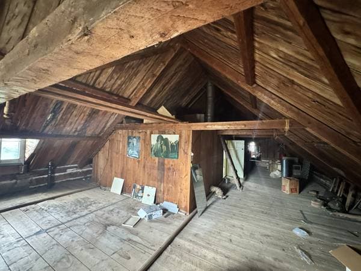
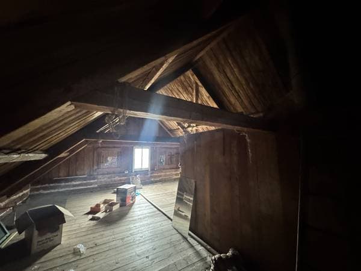
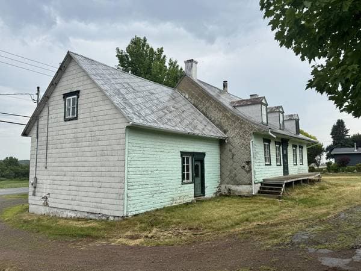
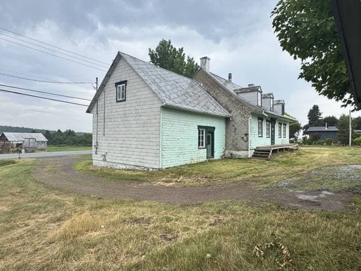
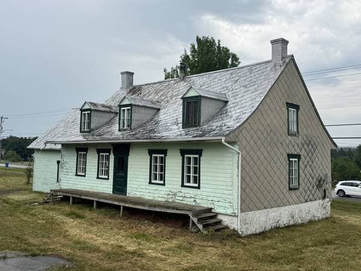
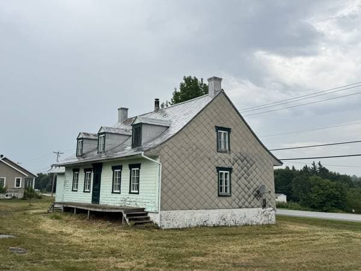
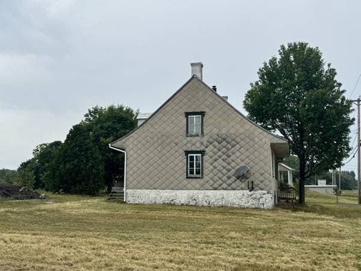
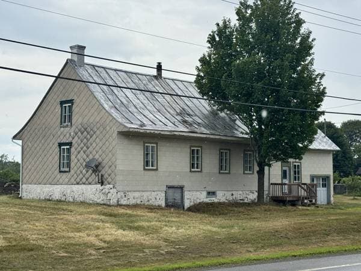
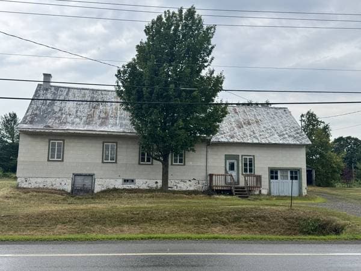
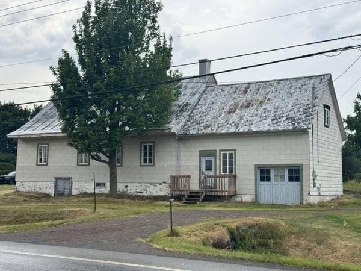
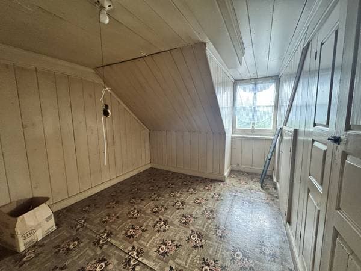
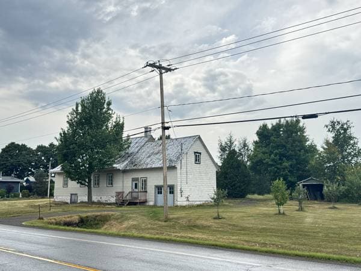
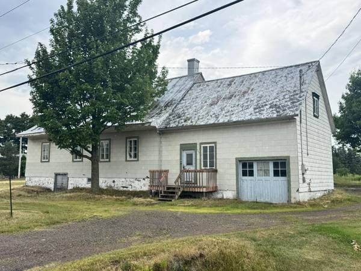
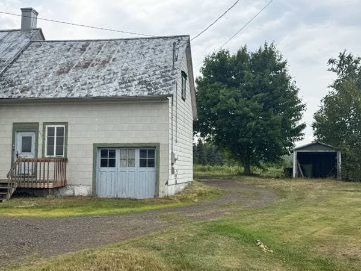
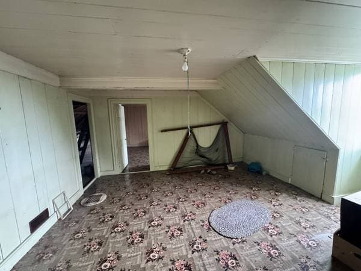
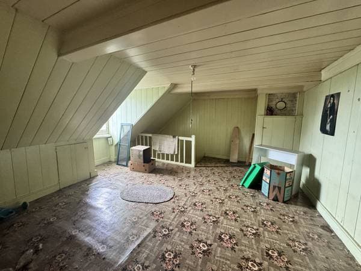
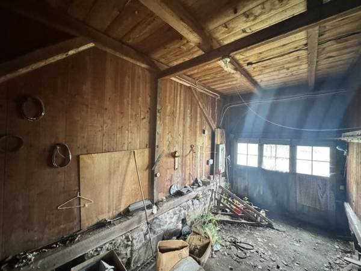
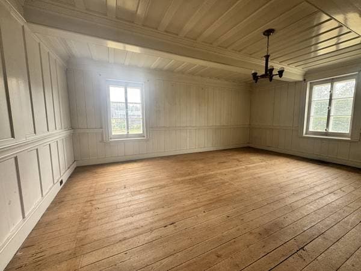
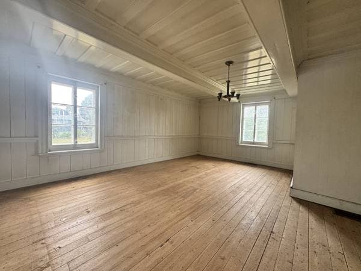
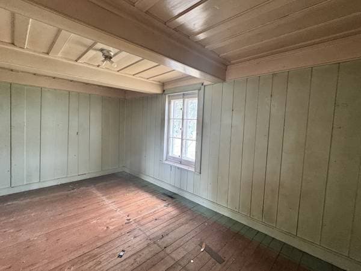
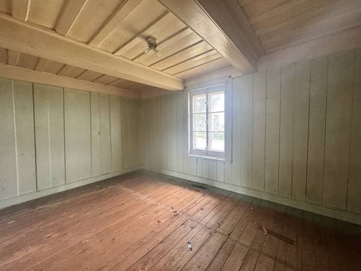
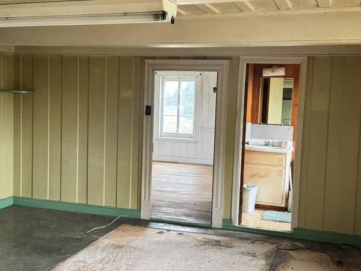
Rare opportunity in Montmagny! 40,324 sq. ft. lot on Boulevard Taché West (Route 132) with redevelopment potential, subject to approvals. Century-old home listed among Montmagny's heritage buildings, with its front façade facing the former Route 132. For knowledgeable buyers and restoration enthusiasts: major work required, generous living space, 4 or 5 bedrooms and a finishable attic. Buyer must verify renovation, demolition or reconstruction plans. Never occupied by the seller and sold without legal warranty, at the buyer's risk. Cadastral operation underway for CPTAQ recognition of acquired rights and separation from the farm. Built along the former rural route of Boulevard Taché West, this century-old home is a particularly interesting example of traditional Quebec architecture with neoclassical influences. Its one-and-a-half-storey main structure, metal roof with curved eaves, gabled dormers, front gallery and orderly arrangement of openings reflect the construction methods and way of life that characterized rural Quebec during the 19th century. The property retains several original features, including multi-pane windows, wide-plank wood floors, wood panelling, plank ceilings, mouldings and an exposed timber roof structure in the attic. The home also features a secondary volume connected to the main residence, reflecting the building's functional evolution over generations. Listed by the City of Montmagny among its heritage buildings of exceptional or superior value, this property is an important reminder of the rural landscape and architectural history of the Côte-du-Sud region. Despite the conservation work it requires, it retains remarkable authenticity, presence and restoration potential. The interior appears to have preserved an exceptional level of authenticity. The large room shown in the photographs features: * wide-plank wood floors; * walls entirely finished with vertical wood planks; * lower wall panelling separated by continuous moulding; * plank ceilings supported by substantial crossbeams; * wooden window and door casings; * traditional multi-pane casement windows. The quality of the woodwork and the consistent treatment of the walls, ceilings, openings and floors reflect a level of craftsmanship that has become increasingly rare. Roofing The roof appears to be covered with traditional sheet metal. Depending on the section, it seems to consist of assembled metal sheets, possibly standing-seam metal or traditional embossed metal panels. Exterior cladding The house features several distinct exterior cladding materials: * The pale green main façade is clad with horizontal wood boards. * Some rear walls appear to be covered with manufactured rectangular panels or shingles. * The gable walls feature diamond-patterned panels. * Certain secondary sections also appear to be clad with shingles or rigid panels designed to resemble traditional siding.
Inscription — gracieuseté de David Fafard.
listing.mapTitle
Faites les calculs pour cette propriété
39 000 $ · 20%
Sur une hypothèque de 156 000 $ :
863 $ /mois
ou 398 $ aux deux semaines
Estimation seulement — composition semestrielle, excluant l'assurance (SCHL), taxes et frais. Consultez votre prêteur pour une soumission réelle.